$269,900
13 Leung Place
Blackfalds
- 3 bedrooms
- 2 bathrooms
- 733 sq ft
About this home
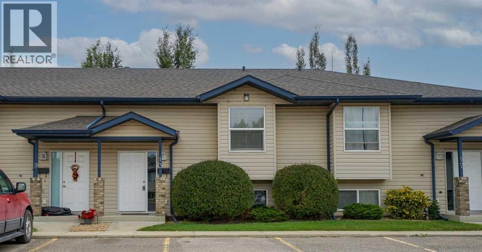
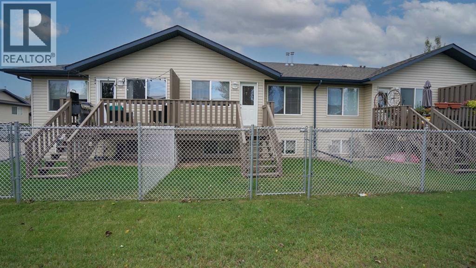
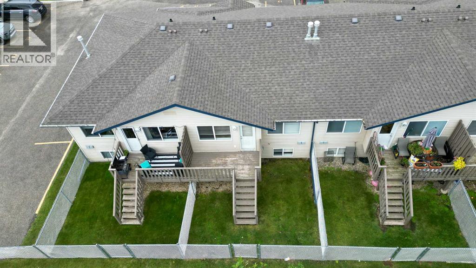
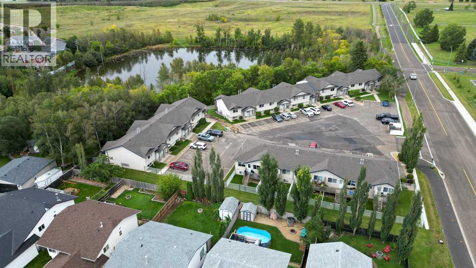
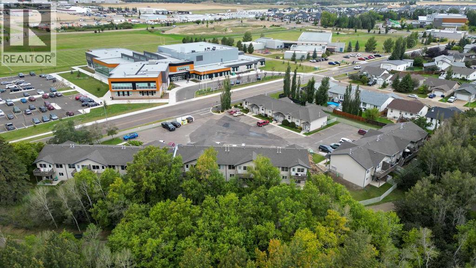
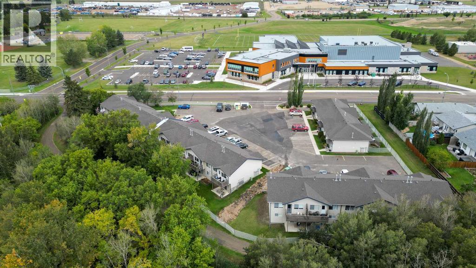
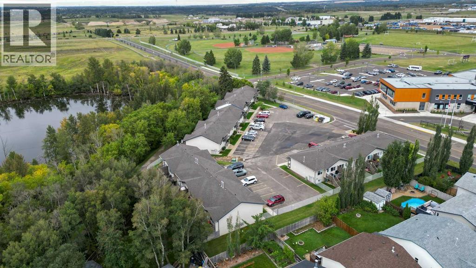
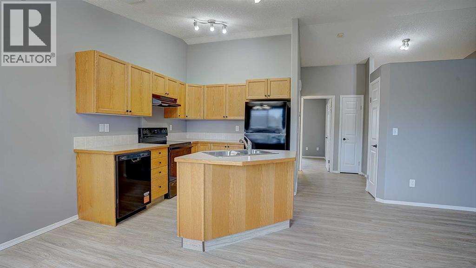
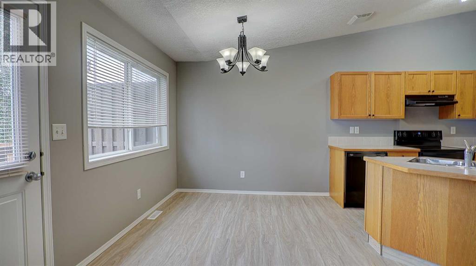
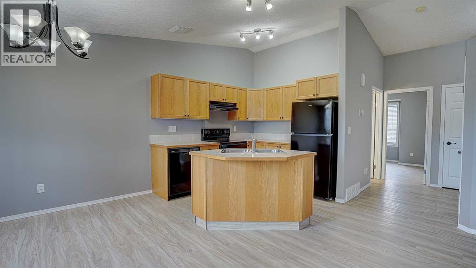
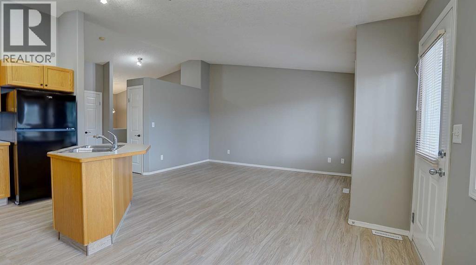
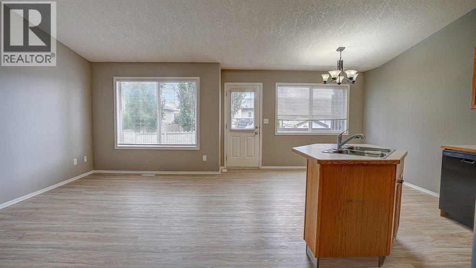
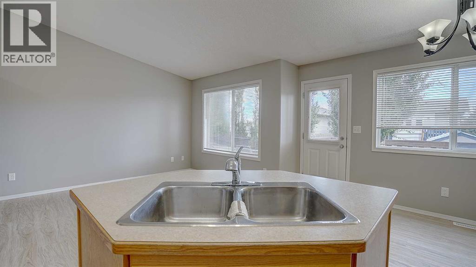
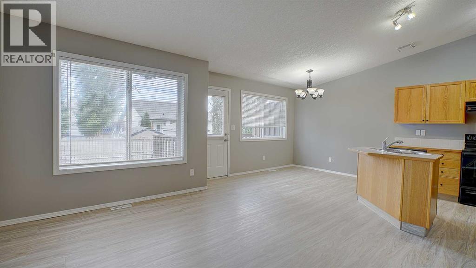
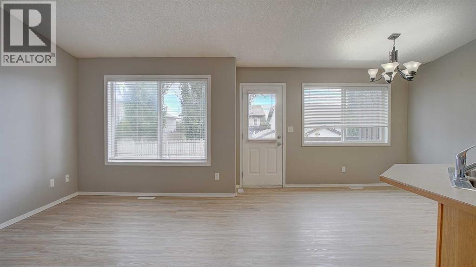
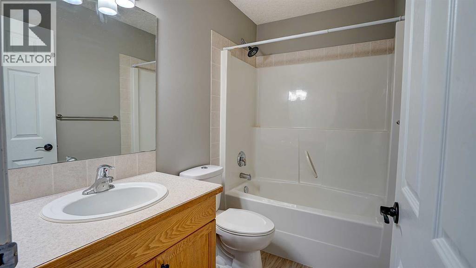
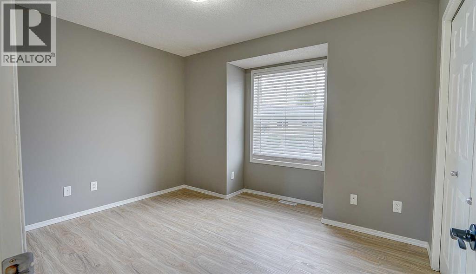
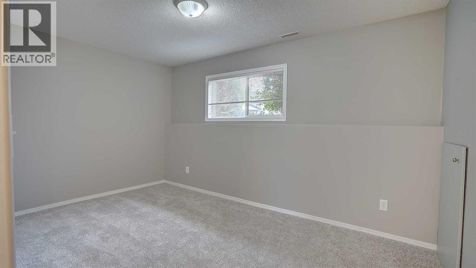
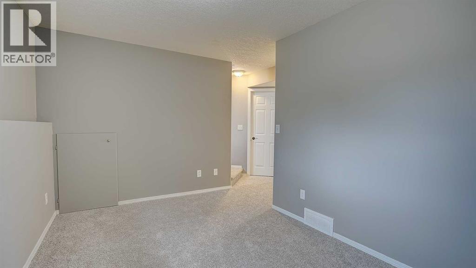
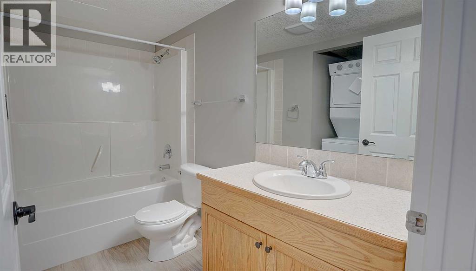
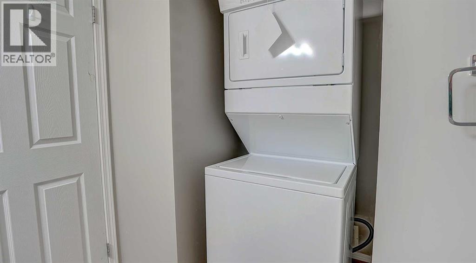
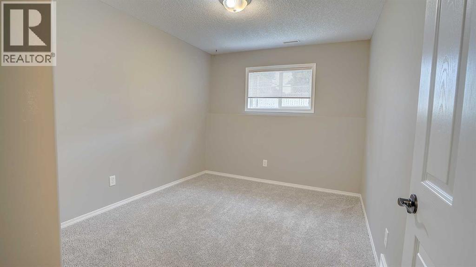
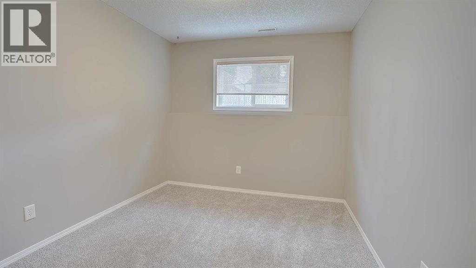
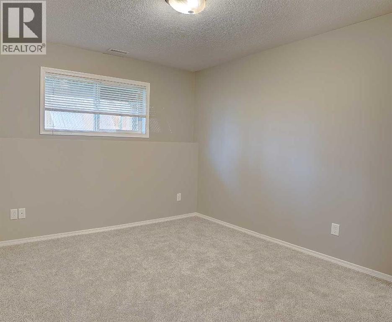
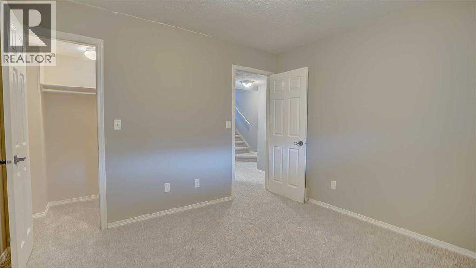
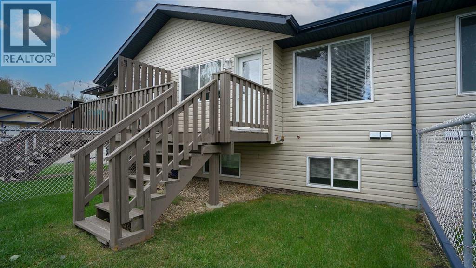
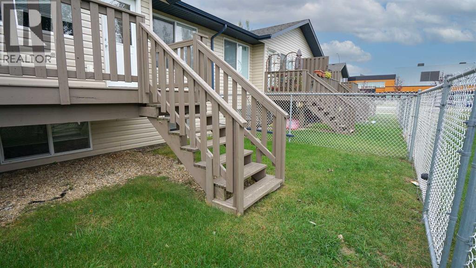
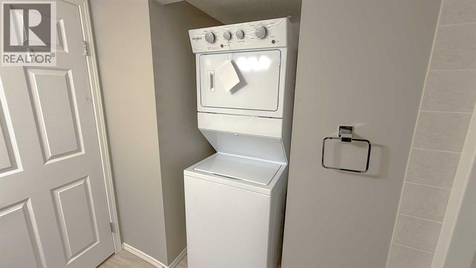
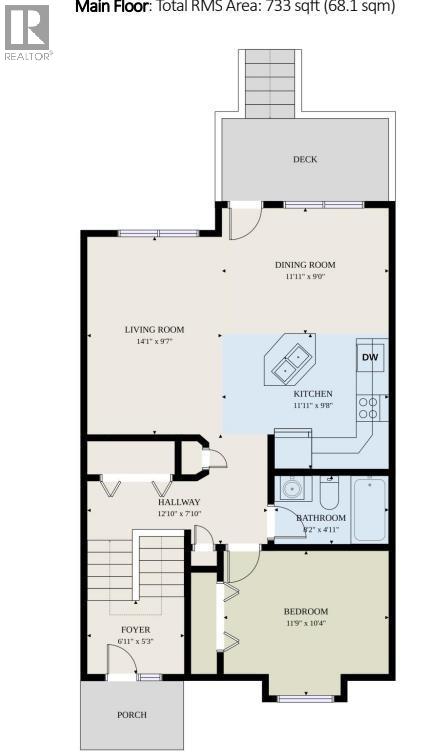
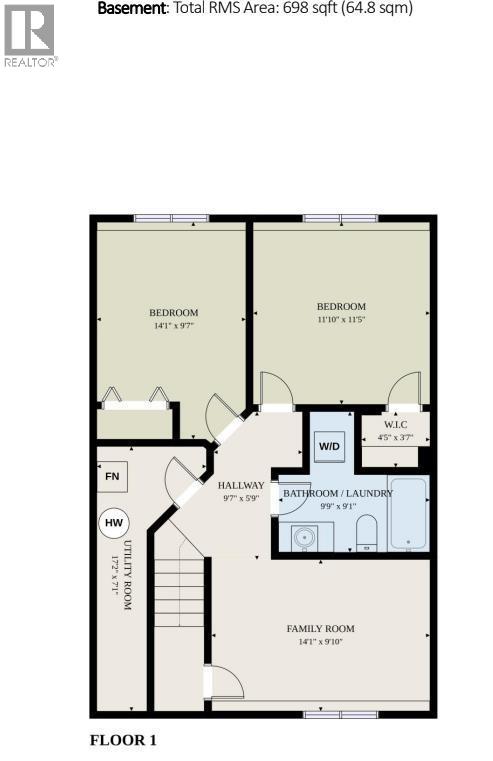
IMMEDIATE POSSESSION AVAILABLE for this renovated 3 bedroom, 2 bathroom town home! Looking for a home with all the work already done for you? This spacious townhome has undergone a transformation with new flooring, new appliances, new cabinet pulls, new door handles, new paint. You'll love the location, just steps from two schools, the Abbey Recreational Centre, baseball diamonds and shopping amenities. The main floor has an open dining room, kitchen living room design. A garden door off the dining room leads to a deck with your own fenced yard. A main floor bedroom and full 4 piece bathroom complete this level. The lower level has two additional large bedrooms, a full 4 piece bathroom with washer/dryer (brand new), a family room and a storage area. Two convenient assigned (paved) parking stalls are located right out the front door. Don't worry about snow removal, exterior maintenance and yard maintenance, this is all done for you and the condo fee is only $338 per month. This home is truly turn key, don't delay! (id:67770)
Facts
- Bedrooms
- 3
- Bathrooms
- 2
- Living area
- 733 sq ft
- Home type
- Row / Townhouse
- Year built
- 2003
- Lot size
- 1,000 square feet
- Parking
- 2
- Property taxes
- $2,234 (2026)
- Condo / HOA fee
- $338 monthly
- MLS® number
- A2346034
Features
- Heating
- Forced air, Natural gas
- Cooling
- None
- Basement
- Finished, Full
- Flooring
- Laminate, Carpeted
- Appliances
- Refrigerator, Dishwasher, Stove, Microwave Range Hood Combo, Window Coverings, Washer & Dryer
- Exterior Features
- Concrete, Vinyl siding
- Building Features
- Laundry Facility
- Community Features
- Pets Allowed, Pets Allowed With Restrictions
Rooms
| Room | Level | Size |
|---|---|---|
| Living room | Main level | 9.58 Ft x 14.08 Ft |
| Dining room | Main level | 9.00 Ft x 11.92 Ft |
| Kitchen | Main level | 9.67 Ft x 11.92 Ft |
| Bedroom | Main level | 10.33 Ft x 11.75 Ft |
| 4pc Bathroom | Main level | |
| Family room | Lower level | 9.83 Ft x 14.08 Ft |
| Bedroom | Lower level | 11.42 Ft x 11.83 Ft |
| Bedroom | Lower level | 9.58 Ft x 14.08 Ft |
| 4pc Bathroom | Lower level | |
| Furnace | Lower level | 7.08 Ft x 17.17 Ft |
Location
Listed by RCR - Royal Carpet Realty Ltd.

Listing data is supplied by the CREA Data Distribution Facility (DDF®). It is deemed reliable but not guaranteed and should be independently verified. It is provided for consumers’ personal, non-commercial use to identify properties they may be interested in purchasing.