$570,000
4912 Rundlehorn Drive NE
Rundle, Calgary
- 5 bedrooms
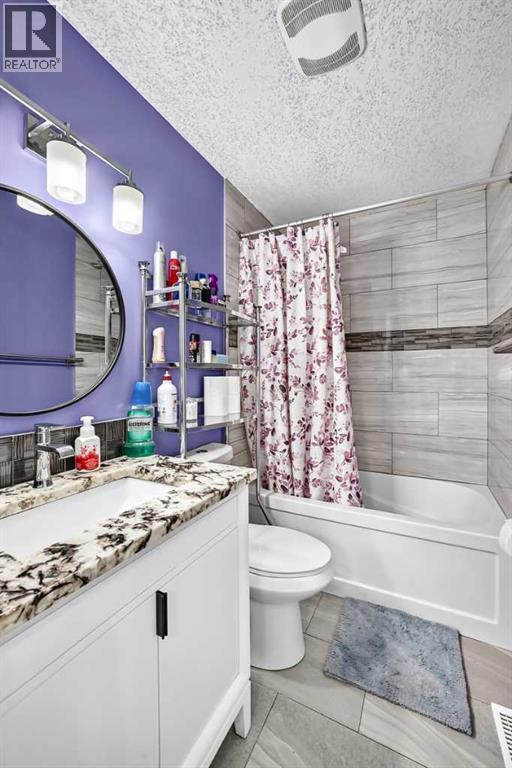
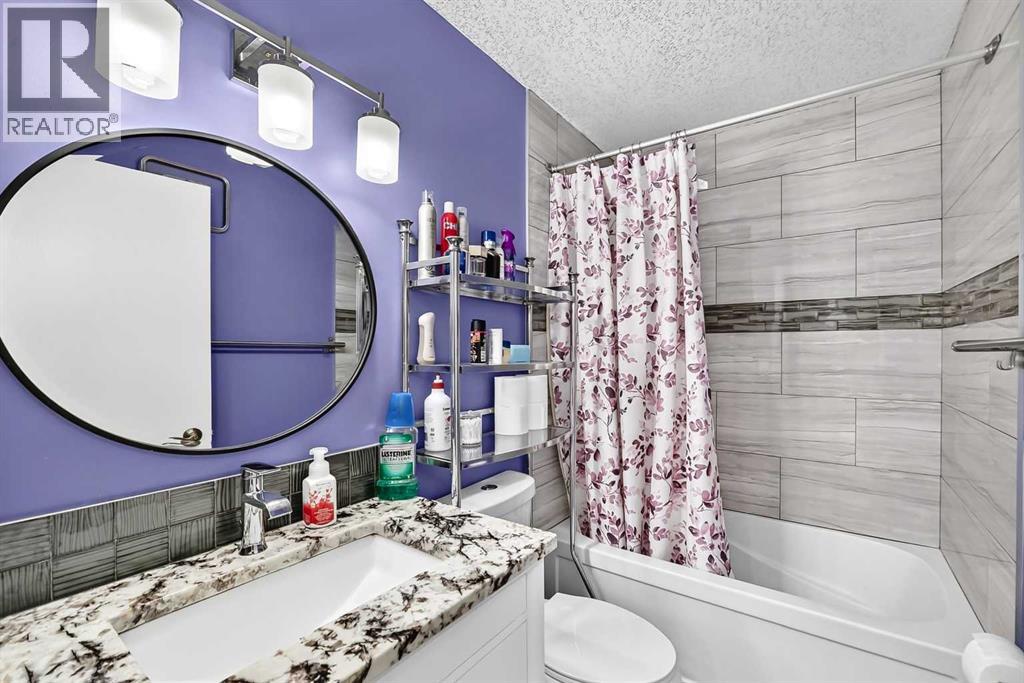
- 3 (1 half) bathrooms
- 1,094 sq ft
About this home
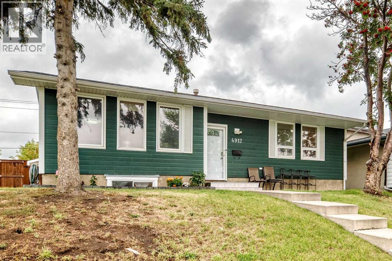
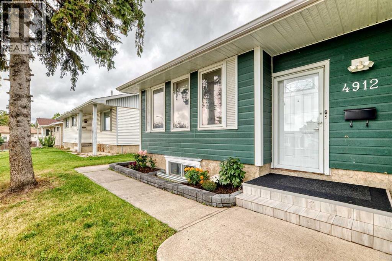
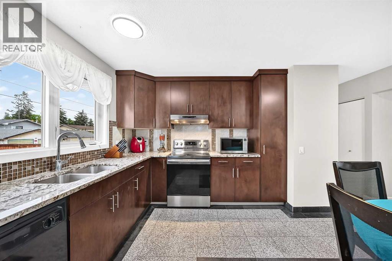
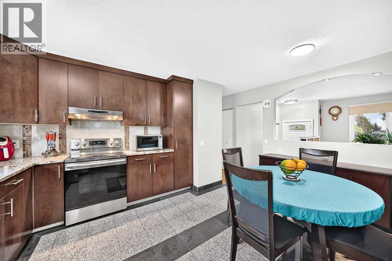
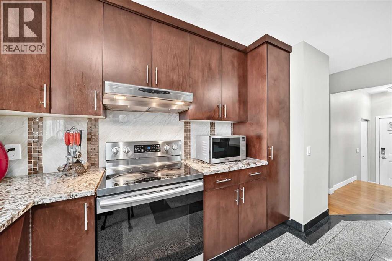
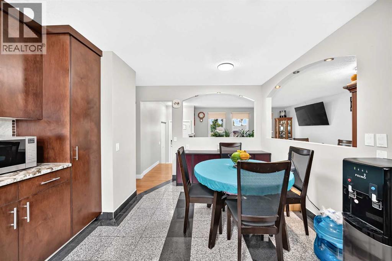
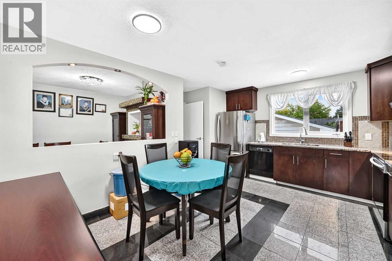
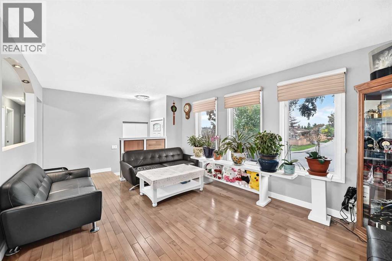
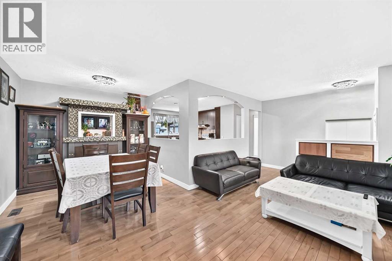
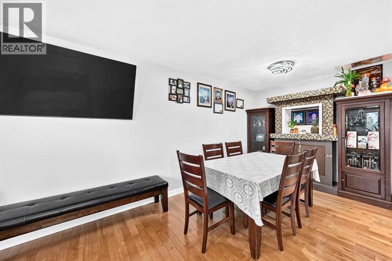
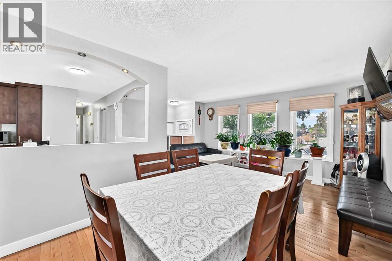
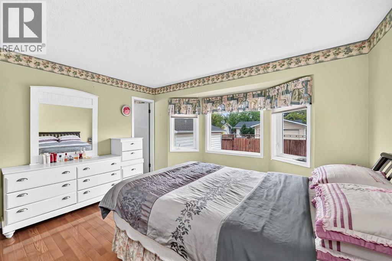
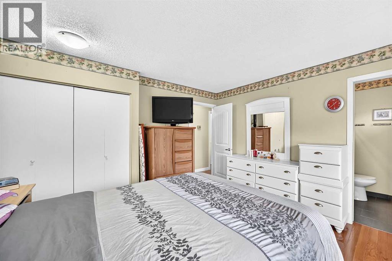
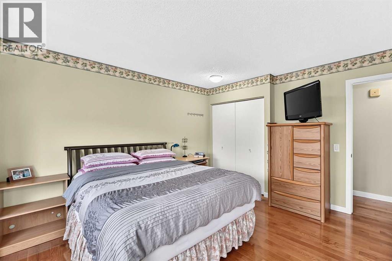
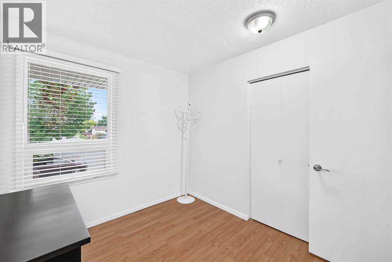
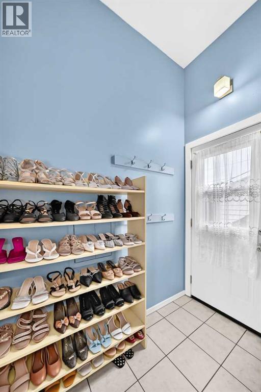
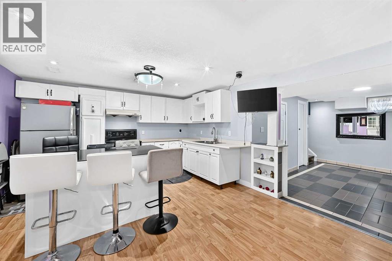
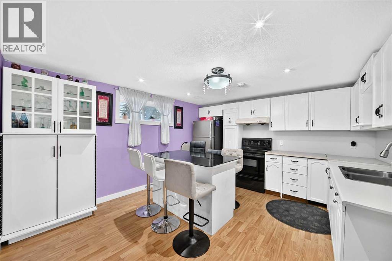
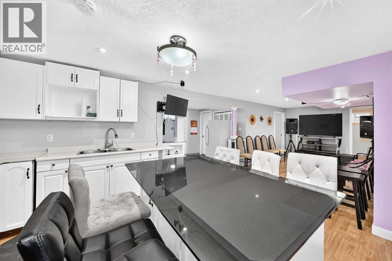
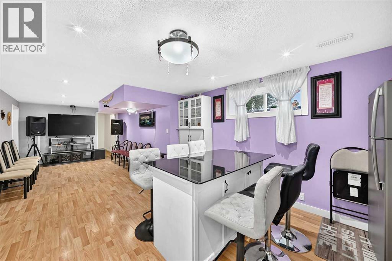
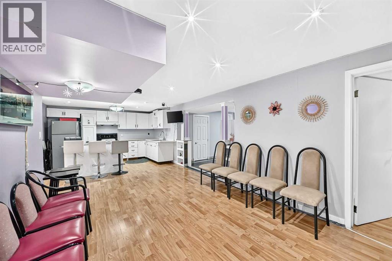
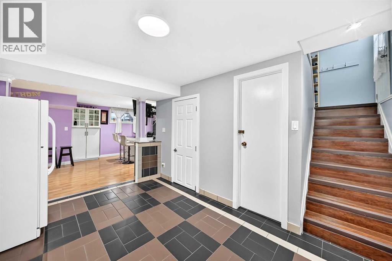
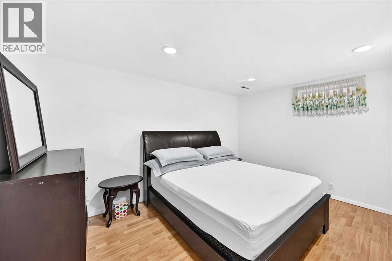
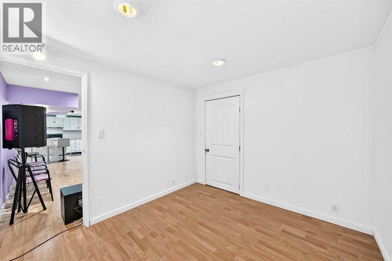
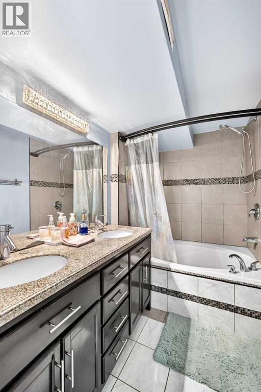
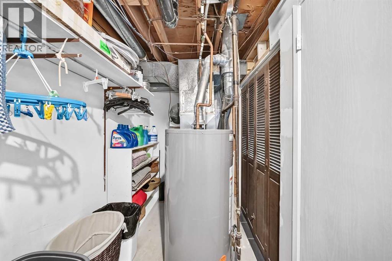
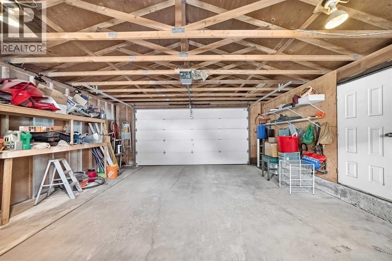
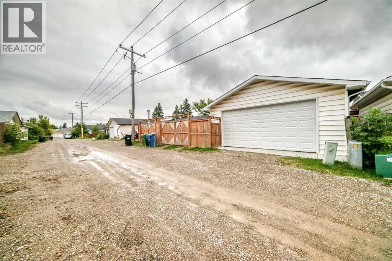
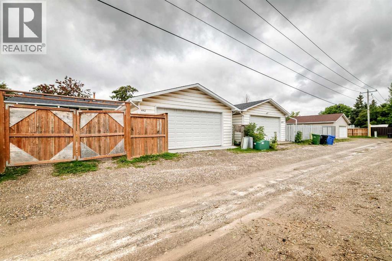
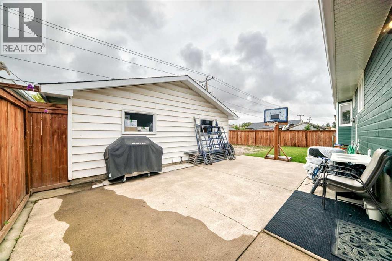
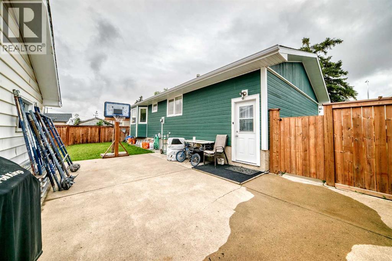
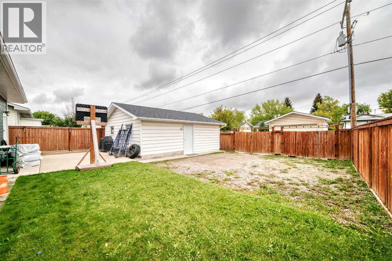
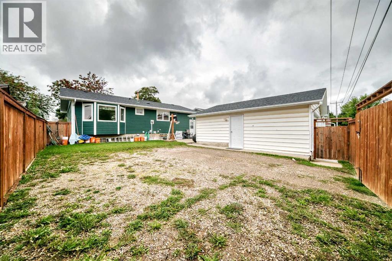
Welcome to this well-maintained and upgraded bungalow in the heart of Rundle! Conveniently situated along a major bus route, this versatile home offers 5 bedrooms and plenty of space for a growing or extended family. The main level features a comfortable and functional layout, while the lower level offers a separate-entry illegal basement suite with two bedrooms, providing additional living space and flexibility. Please note that the window in one of the basement bedrooms does not meet current egress requirements. The exterior features distinctive wood-look composite siding. Recent improvements include a new fence (2024), wrap-around concrete pad (2024), hot water tank (2024), fresh paint and many more. A standout feature is the double RV parking with two separate gates, offering excellent space for RVs, trailers, recreational vehicles, or additional parking. Conveniently located close to schools, parks, shopping, transit, and other everyday amenities, this move-in-ready property offers a great combination of space, functionality, and convenience in the established community of Rundle. (id:67770)
Facts
- Bedrooms
- 5
- Bathrooms
- 3 (1 half)
- Living area
- 1,094 sq ft
- Home type
- House
- Year built
- 1973
- Lot size
- 493 square meters
- Parking
- 4
- Property taxes
- $3,647 (2026)
- MLS® number
- A2345670
Features
- Heating
- Forced air, Natural gas, Central heating
- Cooling
- None
- Basement
- Finished, Full, Separate entrance, Suite
- Flooring
- Hardwood, Ceramic Tile, Vinyl
- Appliances
- Washer, Refrigerator, Dishwasher, Stove, Dryer, Hood Fan, See remarks, Window Coverings, Garage door opener
- Parking
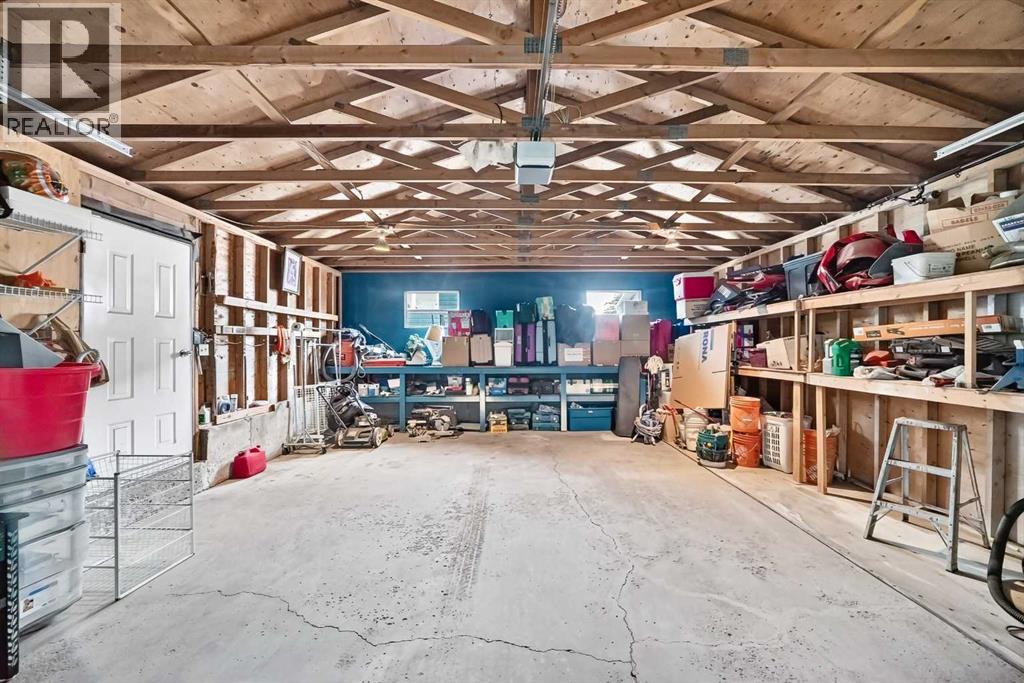
- Detached Garage, Parking Pad, RV, RV, RV, See Remarks
Rooms
| Room | Level | Size |
|---|---|---|
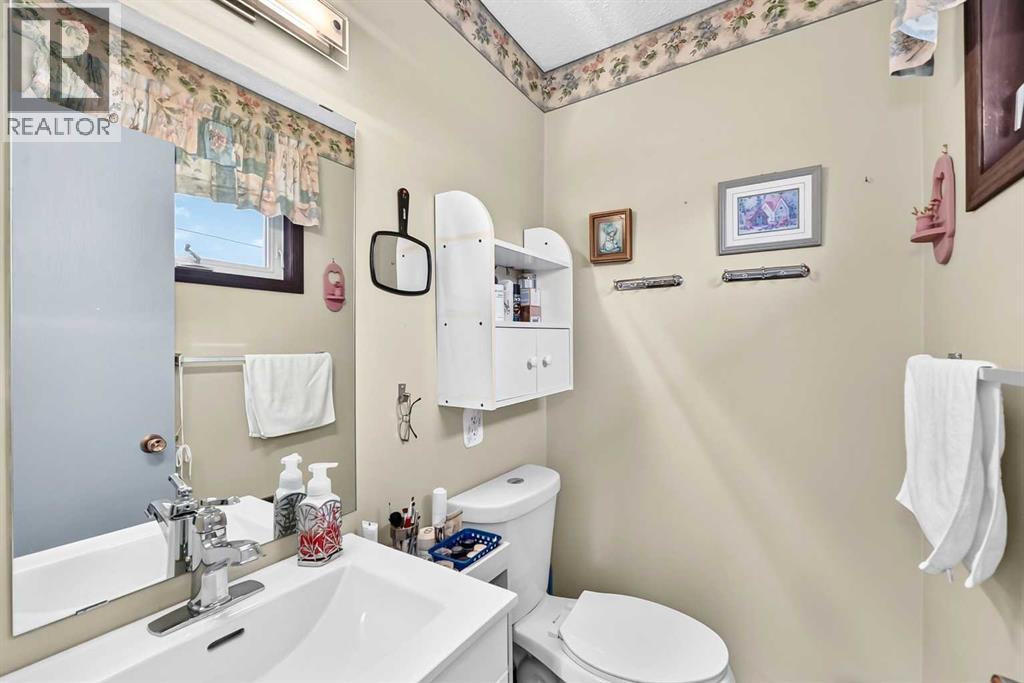
| 2pc Bathroom | Main level | |
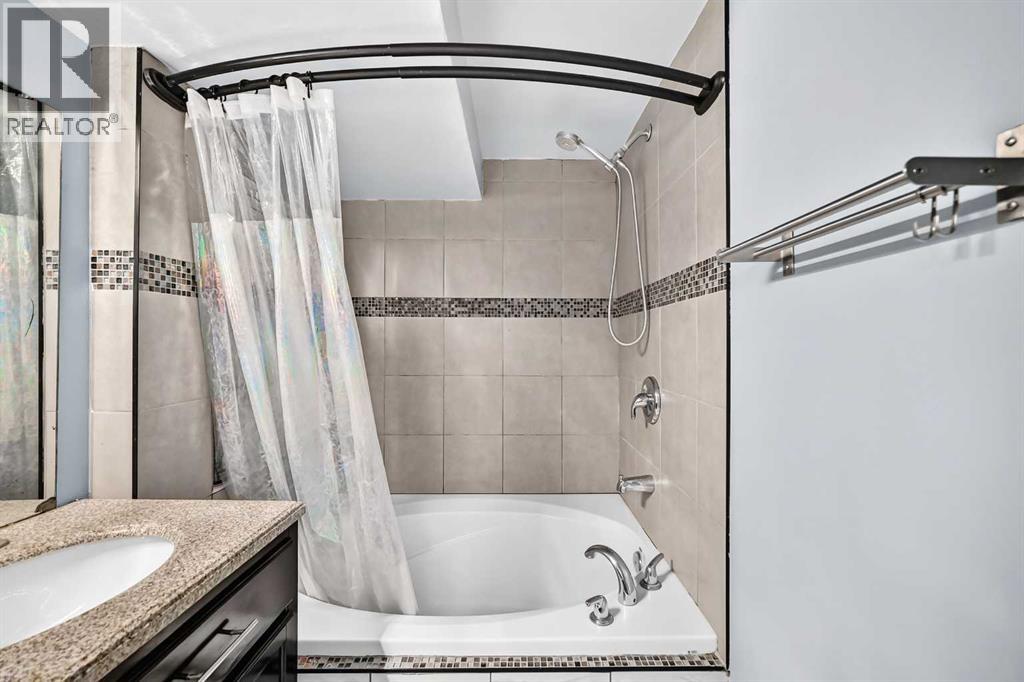
| 4pc Bathroom | Main level | |
| 4pc Bathroom | Basement | |
| Primary Bedroom | Main level | 11.33 Ft x 12.50 Ft |
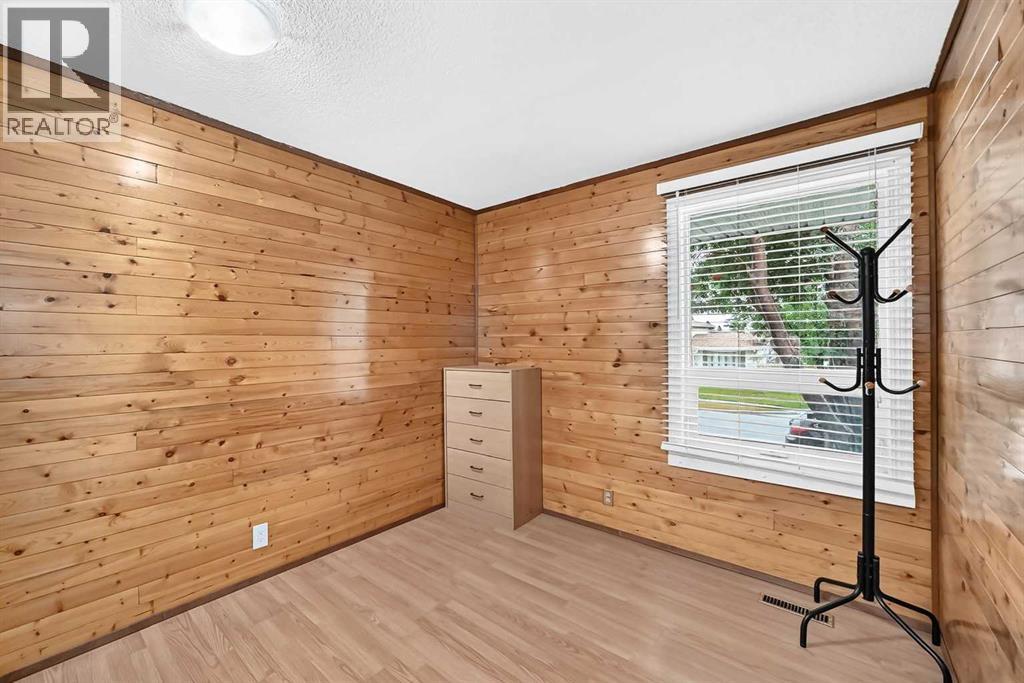
| Bedroom | Main level | 9.50 Ft x 8.58 Ft |
| Bedroom | Main level | 9.58 Ft x 8.17 Ft |
| Other | Main level | 15.42 Ft x 12.00 Ft |
| Dining room | Main level | 8.58 Ft x 8.75 Ft |
| Living room | Main level | 11.58 Ft x 15.83 Ft |
| Bedroom | Basement | 10.67 Ft x 8.92 Ft |
| Bedroom | Basement | 9.92 Ft x 13.08 Ft |
| Family room | Basement | 10.58 Ft x 14.75 Ft |
| Other | Basement | 12.67 Ft x 13.83 Ft |
Location
Listed by Royal LePage Mission Real Estate

Listing data is supplied by the CREA Data Distribution Facility (DDF®). It is deemed reliable but not guaranteed and should be independently verified. It is provided for consumers’ personal, non-commercial use to identify properties they may be interested in purchasing.