$287,900
3315 56 Street NE
Temple, Calgary
- 2 bedrooms
- 2 bathrooms
- 812 sq ft
About this home
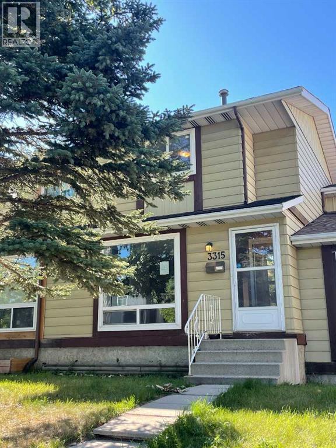
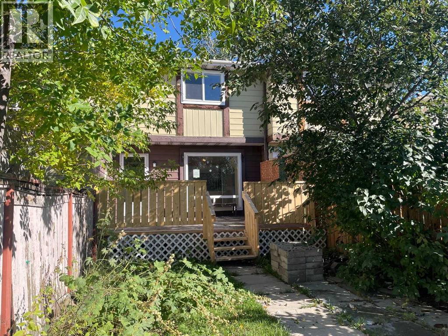
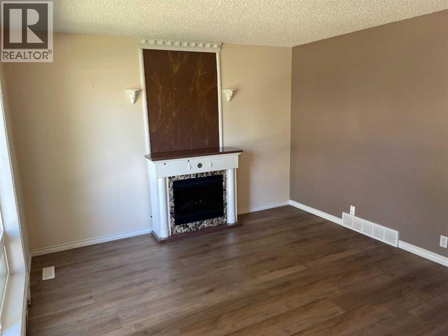
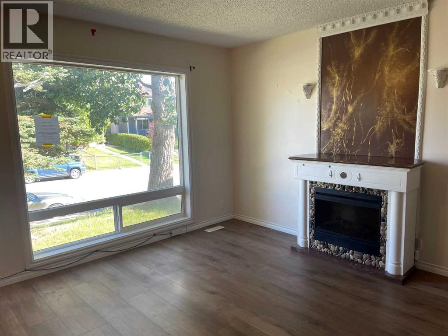
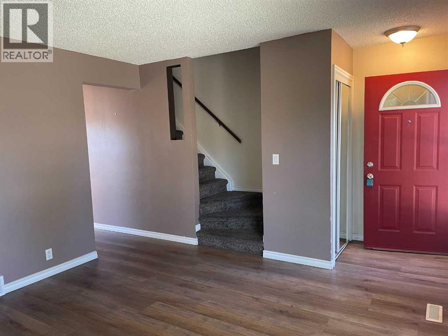
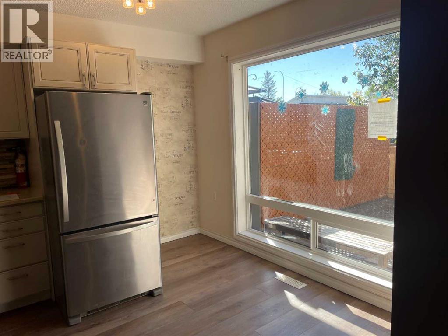
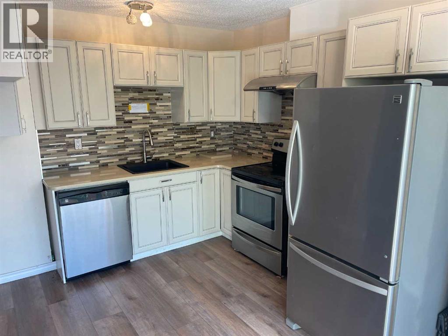
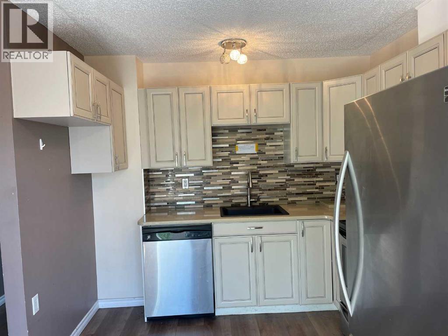
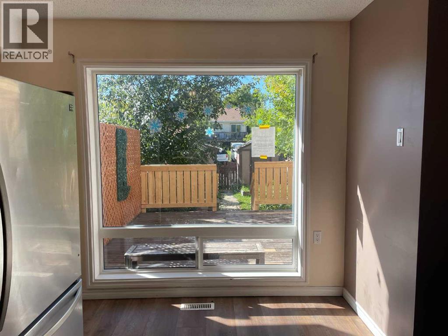
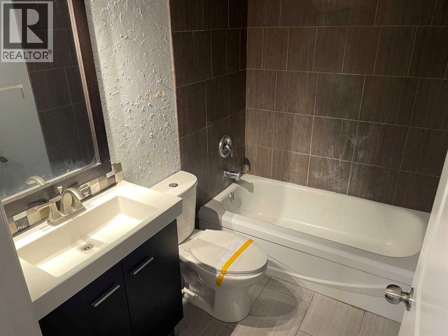
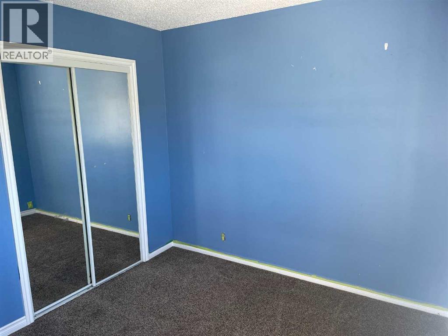
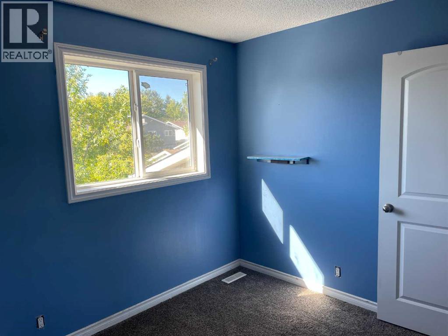
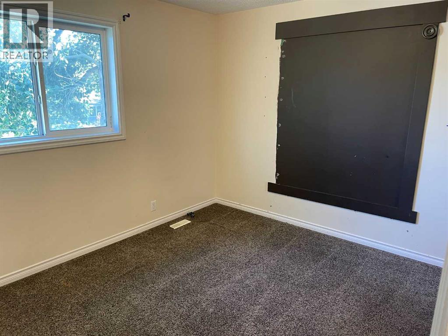
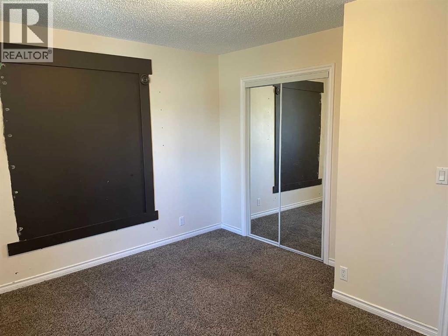
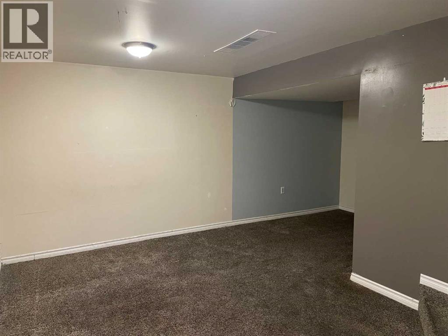
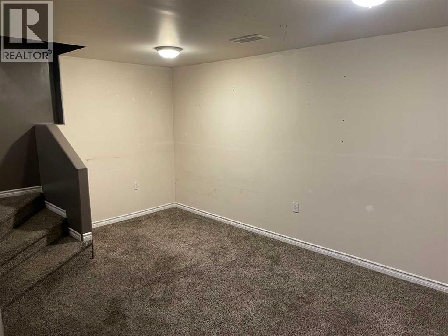
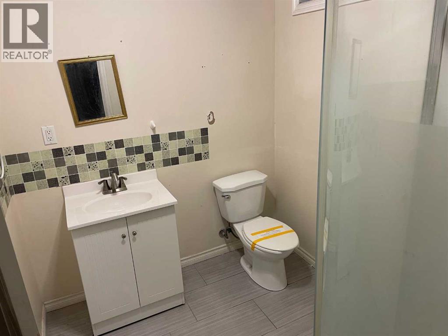
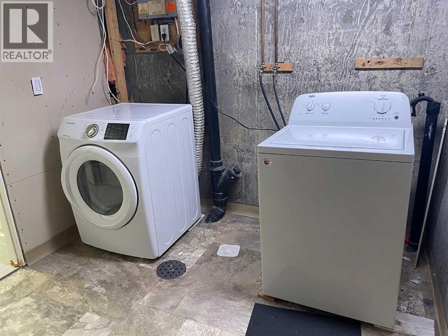
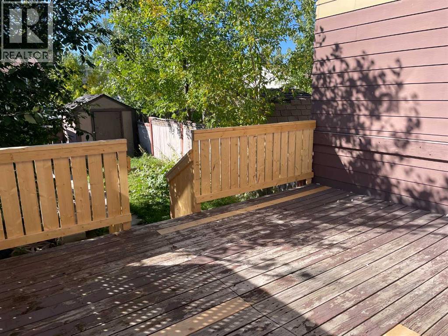
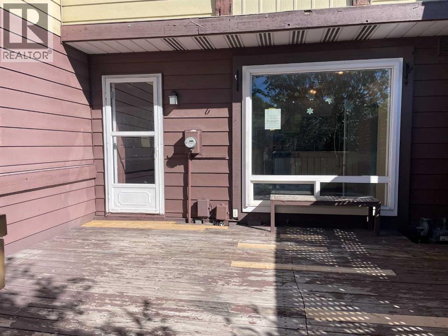
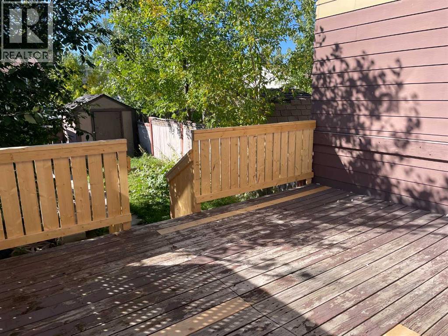
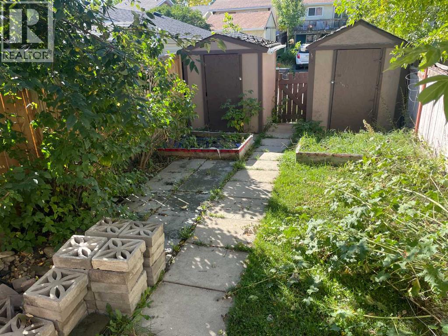
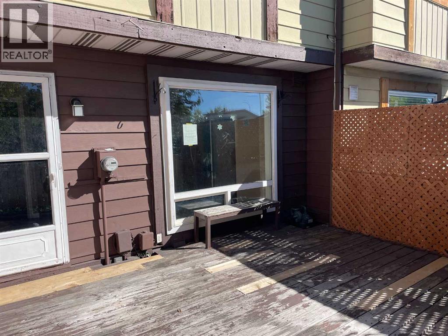
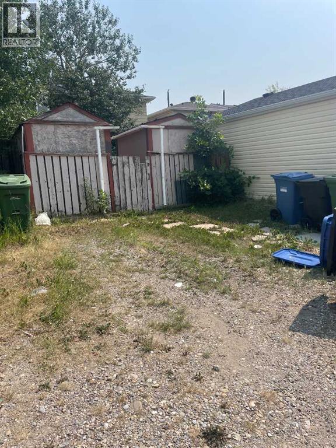
Great time to get into the market. Own your home with 2 bedrooms and 2 baths. Living room comes with an electric fireplace and nice mantel features, Walking into the kitchen you have a Spacious area to cook with quartz counters nice backsplash and large window to let in plenty in sunshine. Kitchen faces the back yard which comes complete with large back deck, garden area and two back sheds. There is room for 2 cars to park out back. Back inside and upstairs there are 2 good size bedrooms, a 4 piece bath and a handy linen closet. With the Lower Level finished your living space just got bigger. Use it for a family room or another bedroom. There is a 3 piece bathroom on this level also. Laundry has its own room and there is also storage under the stairs. This is the perfect place to call home! Close to bus routes, schools and shopping. (id:67770)
Facts
- Bedrooms
- 2
- Bathrooms
- 2
- Living area
- 812 sq ft
- Home type
- Row / Townhouse
- Year built
- 1977
- Lot size
- 190 square meters
- Parking
- 2
- Property taxes
- $2,514 (2026)
- MLS® number
- A2346094
Features
- Heating
- Forced air, Natural gas
- Cooling
- None
- Basement
- Finished, Full
- Flooring
- Laminate, Carpeted, Ceramic Tile
- Appliances
- None
- Parking
- Other
- Exterior Features
- Metal
Rooms
| Room | Level | Size |
|---|---|---|
| 4pc Bathroom | Second level | .00 Ft x .00 Ft |
| 3pc Bathroom | Lower level | .00 Ft x .00 Ft |
| Living room | Main level | 12.00 Ft x 12.67 Ft |
| Eat in kitchen | Main level | 9.83 Ft x 12.25 Ft |
| Bedroom | Second level | 10.75 Ft x 9.17 Ft |
| Primary Bedroom | Second level | 11.50 Ft x 12.67 Ft |
| Family room | Lower level | 15.50 Ft x 9.75 Ft |
| Laundry room | Lower level | 8.25 Ft x 7.58 Ft |
| Other | Lower level | 7.25 Ft x 7.58 Ft |
Location
Listed by CIR Realty

Listing data is supplied by the CREA Data Distribution Facility (DDF®). It is deemed reliable but not guaranteed and should be independently verified. It is provided for consumers’ personal, non-commercial use to identify properties they may be interested in purchasing.