$364,900
114, 6 Michener Boulevard
Michener Hill, Red Deer
- 1 bedrooms
- 2 bathrooms
- 936 sq ft
About this home
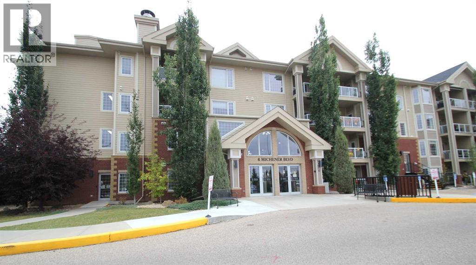
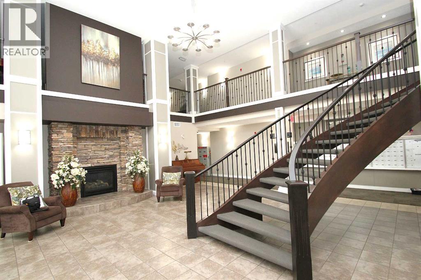
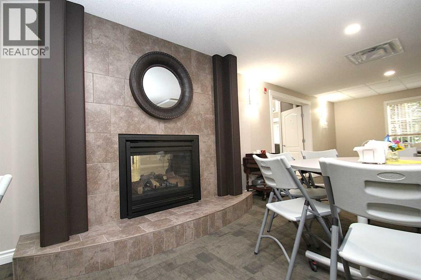
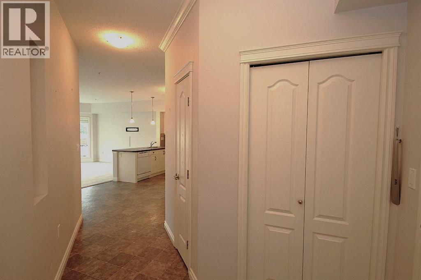
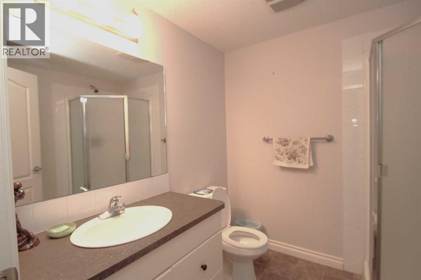
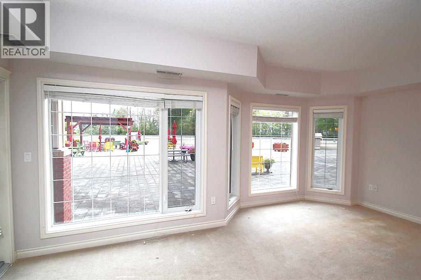
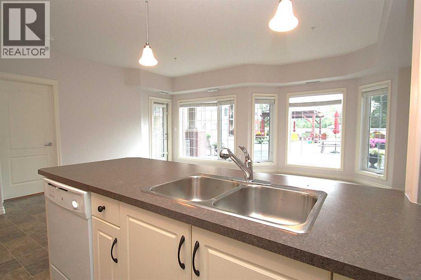
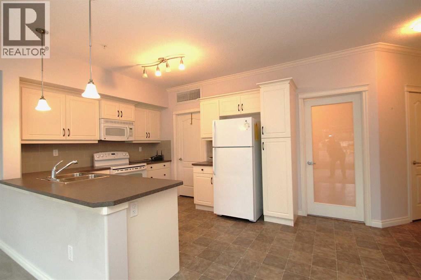
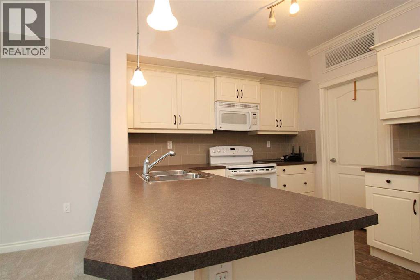
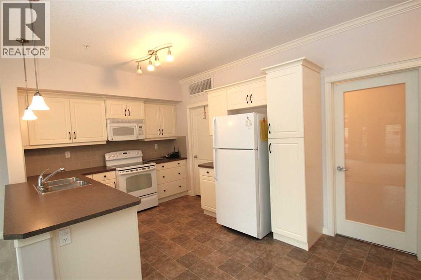
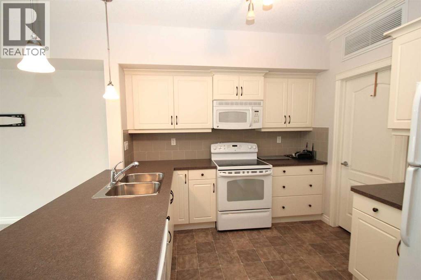
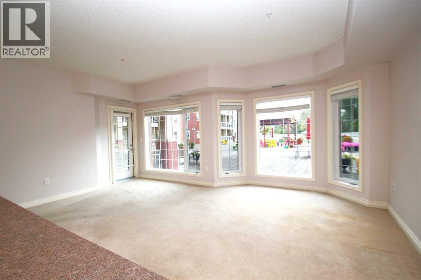
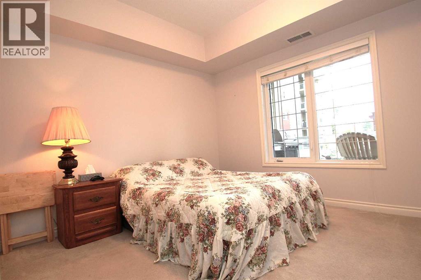
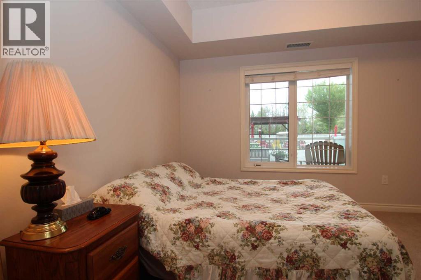
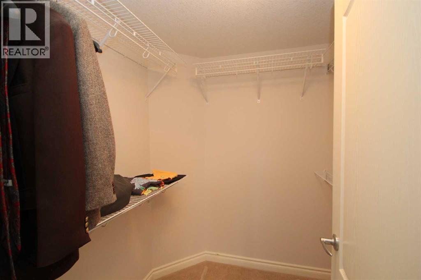
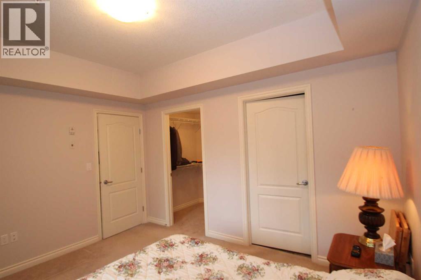
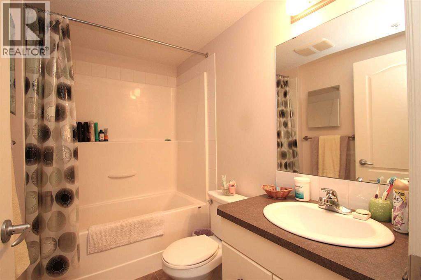
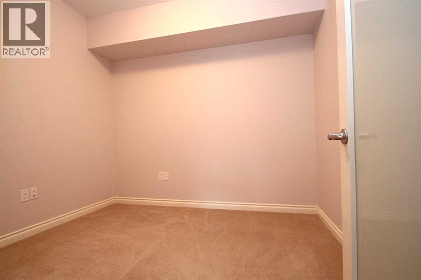
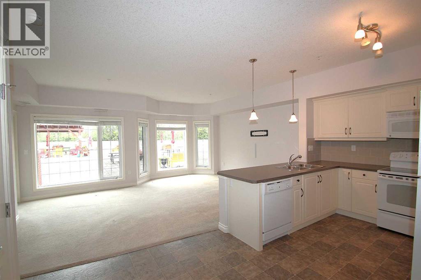
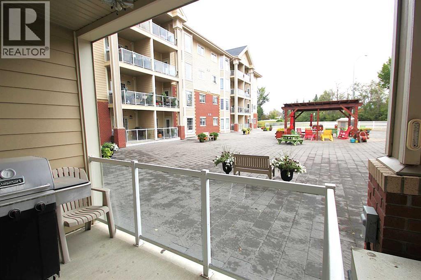
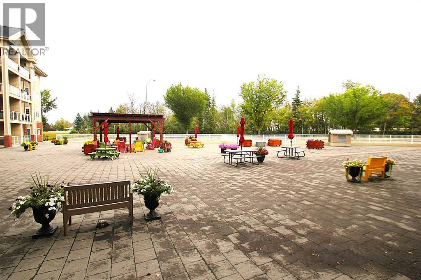
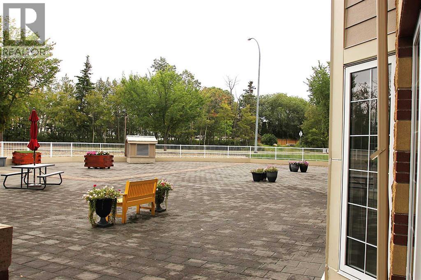
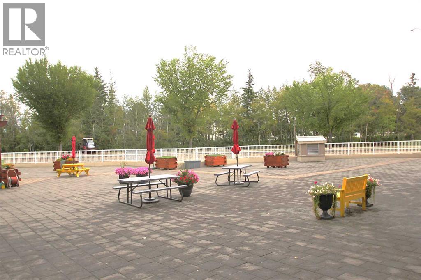
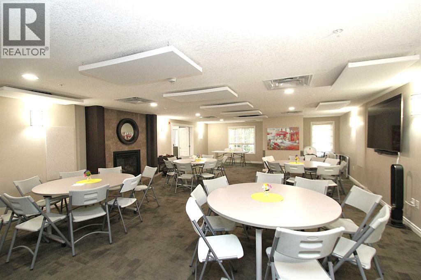
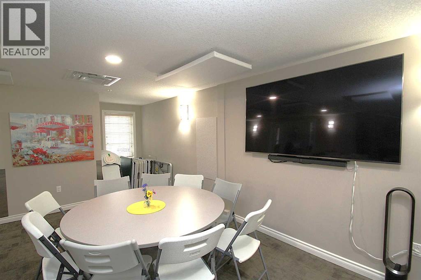
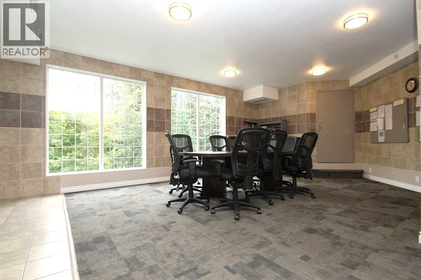
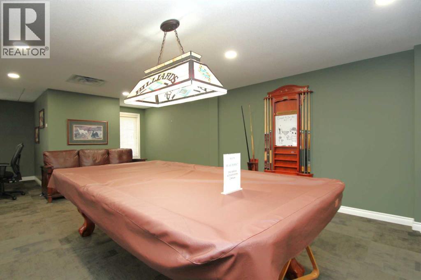
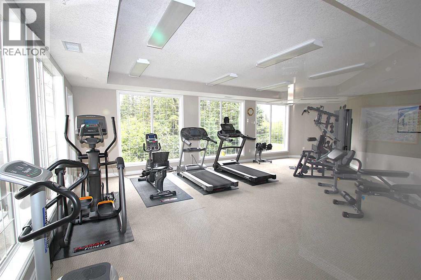
Welcome to retirement living in one of the more sought after 55+ buildings in the city. You will enjoy this 1 bedroom plus den, 2 bathroom main Floor apartment with a view to the East that over looks the large patio area with gazebo, benches, flowers and a totally relaxing view from any of the large windows or your balcony. Spacious kitchen with lots of counter space and plenty of cabinets and storage. Very open and bright design with huge windows allowing lots of natural light. Large 18" living room and good size bedroom with walk in closet and a 4Pc ensuite. Den features etched glass door and makes for a great office area . Self contained laundry room with washer/dryer and room for a freezer. Building offers lots of amenities from social calendar to the gym, games room, Pool table, coffee room, Library and more. 1 underground heated parking stall and adjacent storage room. All located in a quiet mature area with walking paths and trails to the river valley. if your ready to downsize or retire, come take a look. (id:67770)
Facts
- Bedrooms
- 1
- Bathrooms
- 2
- Living area
- 936 sq ft
- Home type
- Apartment
- Year built
- 2011
- Lot size
- 943 square feet
- Parking
- 1
- Property taxes
- $2,949 (2026)
- Condo / HOA fee
- $535 monthly
- MLS® number
- A2345639
Features
- Cooling
- Central air conditioning
- Flooring
- Carpeted, Linoleum
- Appliances
- Refrigerator, Dishwasher, Stove, Washer & Dryer
- Parking
- Underground
- Exterior Features
- Concrete
- Building Features
- Recreation Centre, Party Room
- Community Features
- Pets Allowed With Restrictions, Age Restrictions
Rooms
| Room | Level | Size |
|---|---|---|
| Kitchen | Main level | 10.00 Ft x 11.50 Ft |
| Living room | Main level | 12.42 Ft x 18.33 Ft |
| 3pc Bathroom | Main level | .00 Ft x 6.83 Ft |
| 4pc Bathroom | Main level | 5.17 Ft x 8.17 Ft |
| Laundry room | Main level | 5.67 Ft x 8.00 Ft |
| Den | Main level | 8.50 Ft x 9.83 Ft |
| Primary Bedroom | Main level | 10.75 Ft x 12.50 Ft |
| Other | Main level | 6.17 Ft x 6.17 Ft |
Location
Listed by RE/MAX real estate central alberta

Listing data is supplied by the CREA Data Distribution Facility (DDF®). It is deemed reliable but not guaranteed and should be independently verified. It is provided for consumers’ personal, non-commercial use to identify properties they may be interested in purchasing.