$265,000
4806 53 Street
Downtown West, Stettler
- 3 bedrooms
- 2 bathrooms
- 1,138 sq ft
About this home
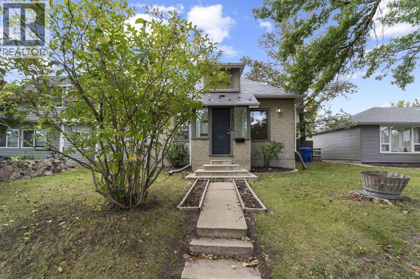
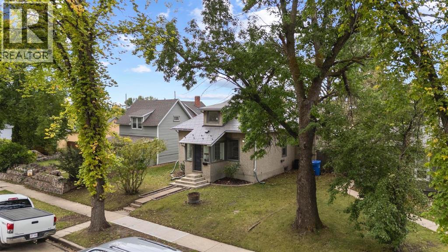
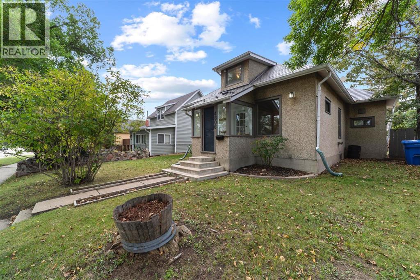
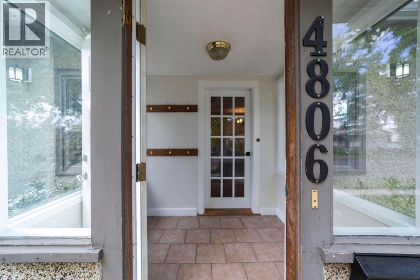
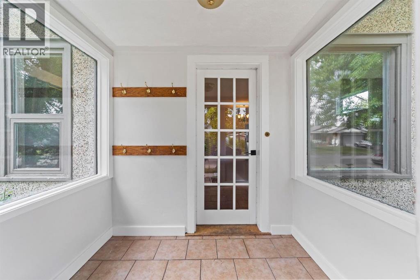
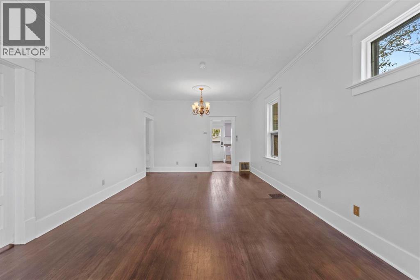
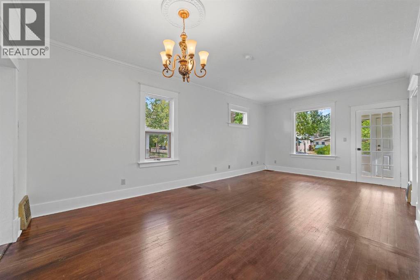
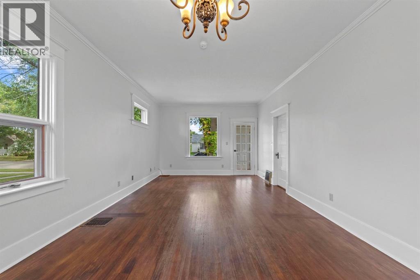
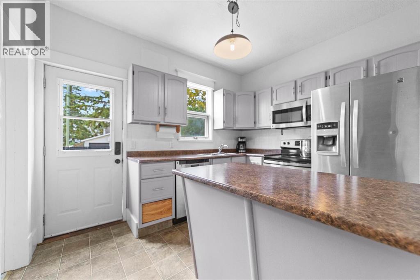
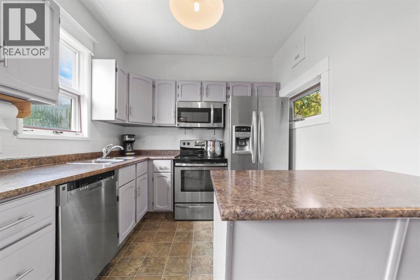
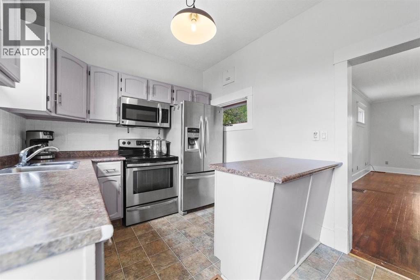
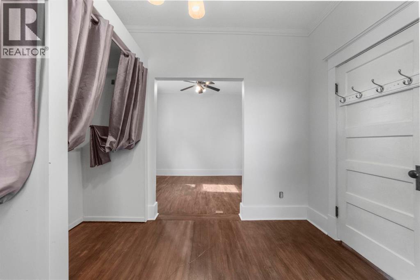
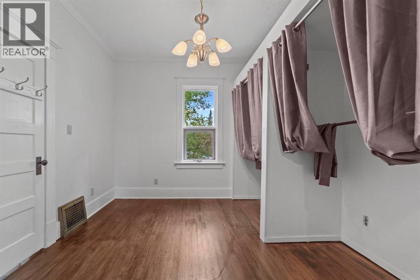
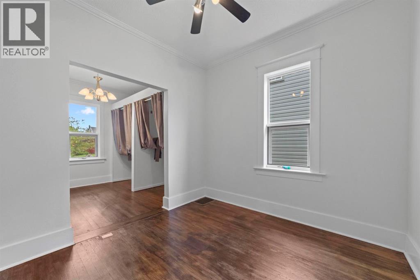
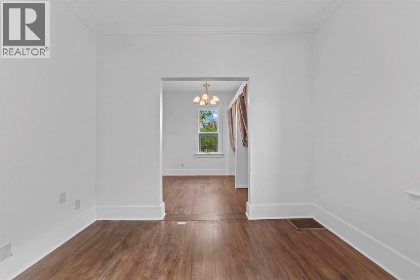
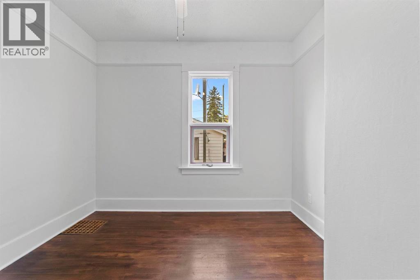
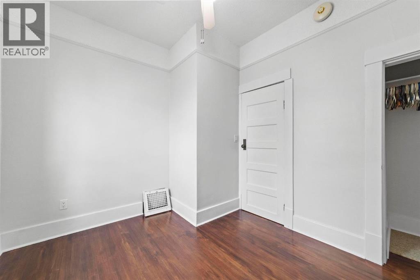
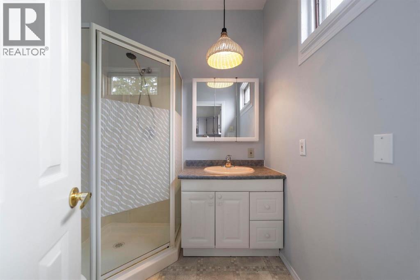
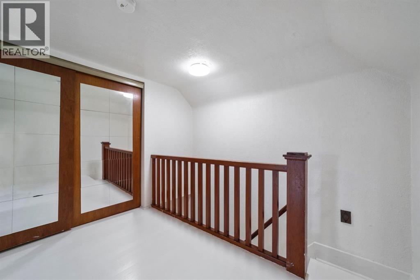
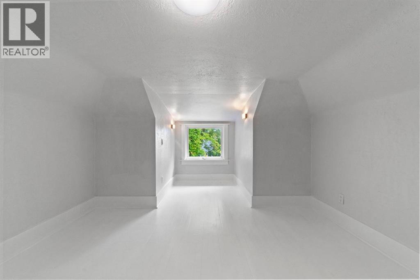
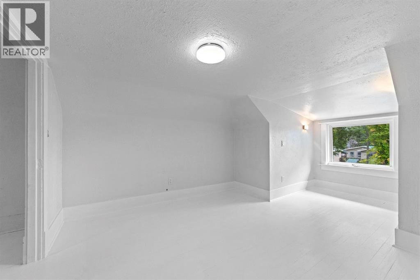
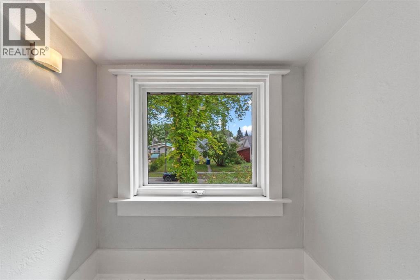
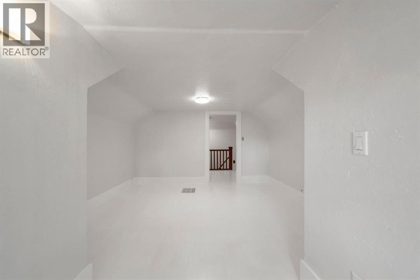
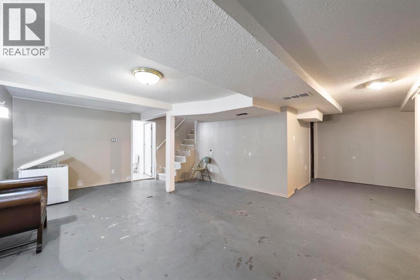
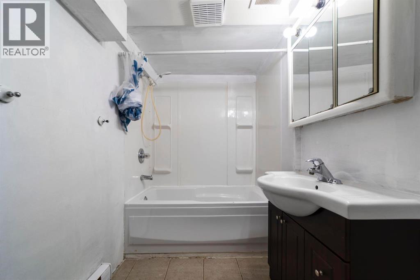
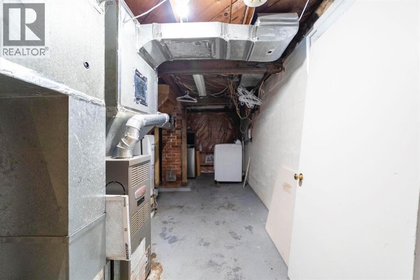
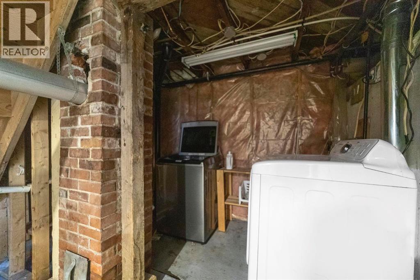
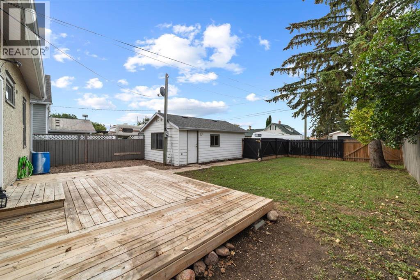
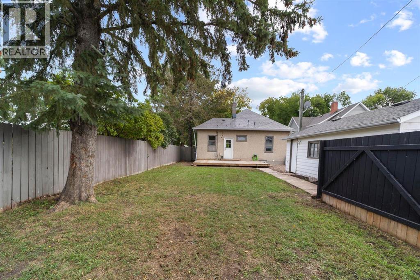
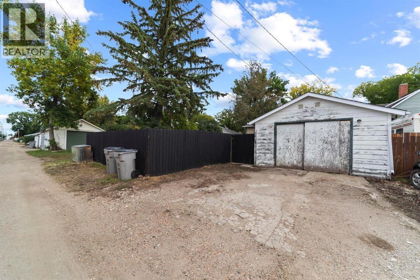
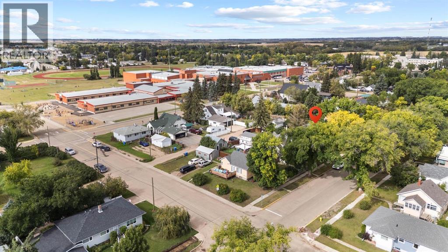
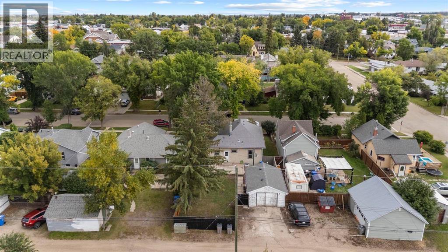
Full of character and tucked along one of Stettler’s beautiful tree-lined streets, this home has charm from the moment you arrive. Add in a location just a block from the school and an easy walk to downtown, and there is plenty to love here.Inside, original character takes centre stage with stained hardwood floors, thick substantial baseboards, ceiling details and touches of old-world charm throughout. The combined living and dining space feels cozy and inviting, with plenty of room to gather. The kitchen is complete with stainless steel appliances and convenient access to the back deck — an easy extension of the living space for family time, friends and summer evenings outside. Also on the main floor is a spacious bedroom with double closets, plus a second bedroom tucked privately toward the back of the home.Upstairs, the third bedroom feels like its own little oasis, with great closet space and plenty of character. The basement is nearly finished, needing mainly flooring and trim to complete the space. A full bathroom with a deep soaker tub is already in place, along with additional storage and a cold room.Outside, the fully fenced yard offers alley access and a nice detached garage complete with 220 power. And the location really is hard to beat — less morning rush with the school just a block away, while downtown shopping, coffee shops and everyday amenities are all within walking distance.Come for the charm, stay for the location. Available for immediate possession. (id:67770)
Facts
- Bedrooms
- 3
- Bathrooms
- 2
- Living area
- 1,138 sq ft
- Home type
- House
- Year built
- 1930
- Lot size
- 6,000 square feet
- Parking
- 1
- Property taxes
- $2,330 (2026)
- MLS® number
- A2345697
Features
- Heating
- Forced air, Natural gas
- Cooling
- None
- Basement
- Partially finished, Full
- Flooring
- Hardwood, Linoleum
- Appliances
- Refrigerator, Dishwasher, Stove, Microwave, Washer & Dryer
- Parking
- Detached Garage
Rooms
| Room | Level | Size |
|---|---|---|
| Kitchen | Main level | 5.42 Ft x 11.25 Ft |
| Living room/Dining room | Main level | 12.00 Ft x 22.08 Ft |
| Bedroom | Main level | 10.42 Ft x 19.00 Ft |
| Bedroom | Main level | 9.00 Ft x 10.33 Ft |
| Bedroom | Upper Level | 11.33 Ft x 16.58 Ft |
| Family room | Basement | 16.58 Ft x 18.58 Ft |
| 3pc Bathroom | Main level | .00 Ft x .00 Ft |
| 3pc Bathroom | Basement | .00 Ft x .00 Ft |
Location
Listed by RE/MAX 1st Choice Realty

Listing data is supplied by the CREA Data Distribution Facility (DDF®). It is deemed reliable but not guaranteed and should be independently verified. It is provided for consumers’ personal, non-commercial use to identify properties they may be interested in purchasing.