$264,900
437 1 Avenue NW
Riverside, Medicine Hat
- 2 bedrooms
- 3 (1 half) bathrooms
- 1,462 sq ft
About this home
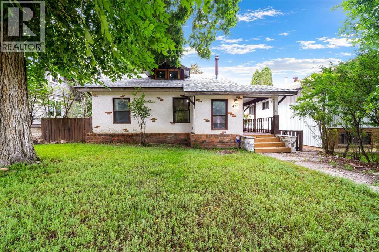
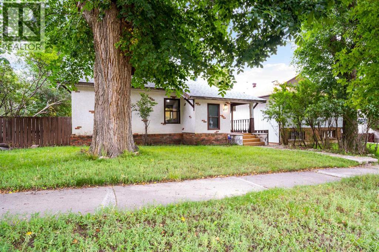
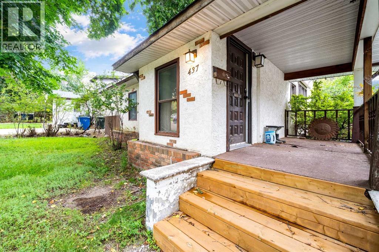
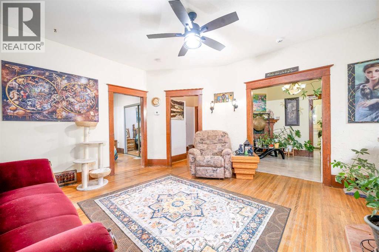
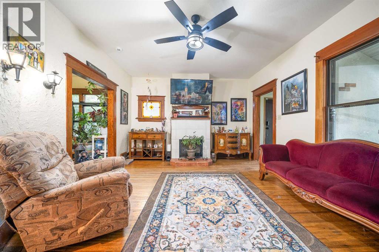
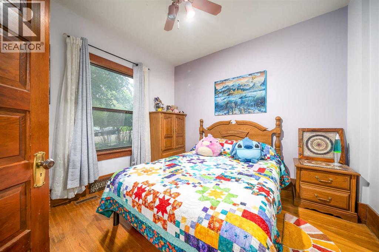
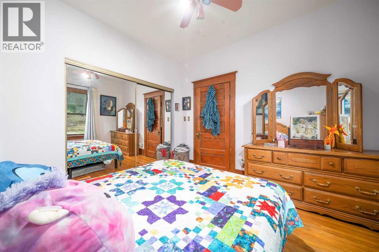
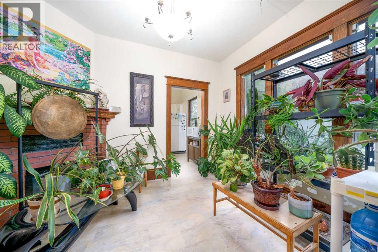
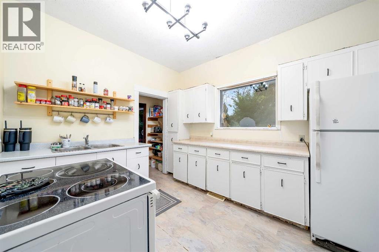
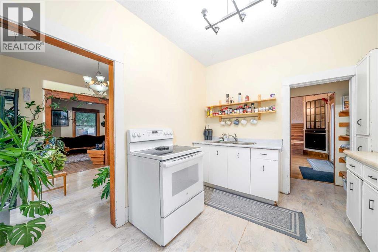
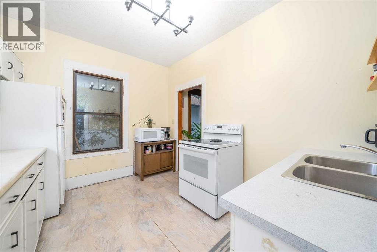
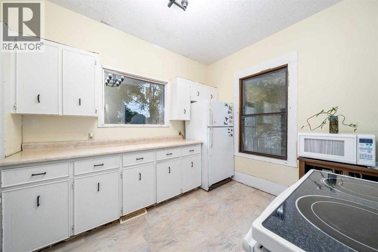
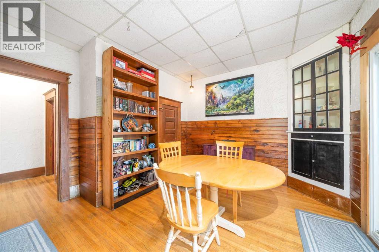
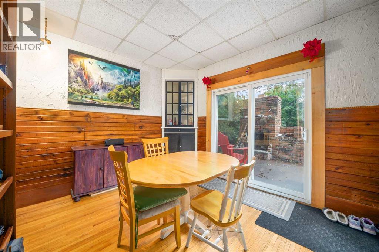
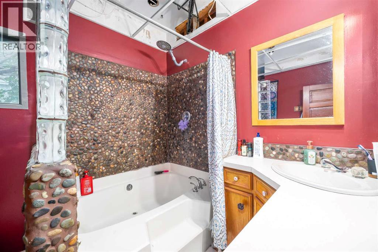
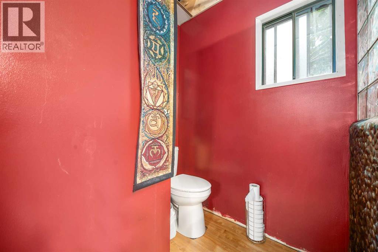
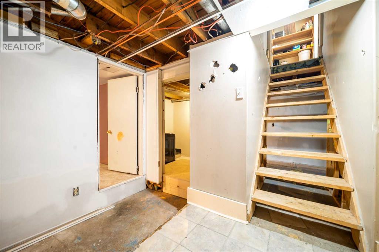
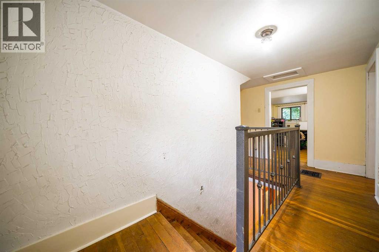
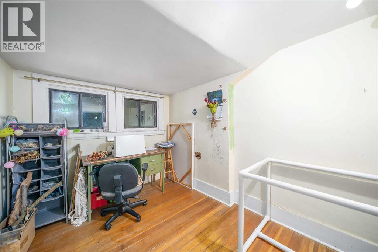
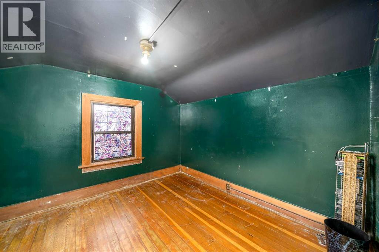
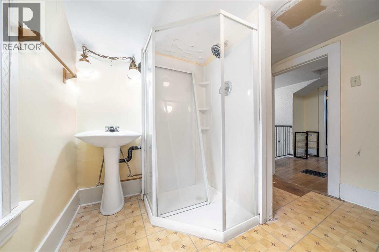
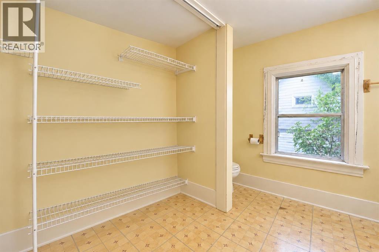
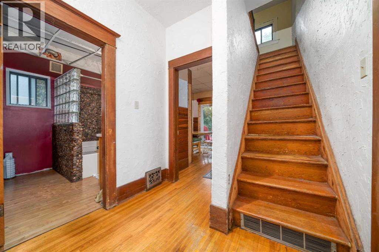
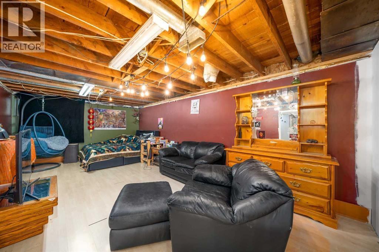
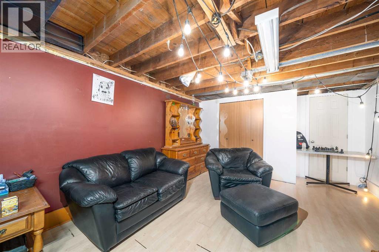
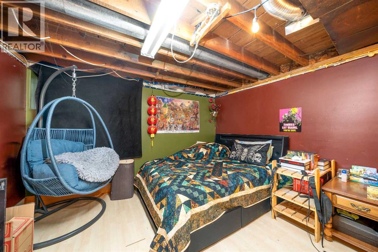
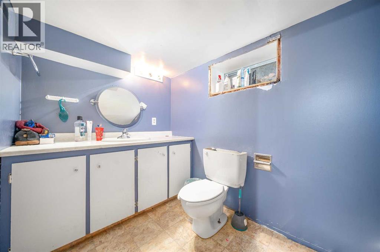
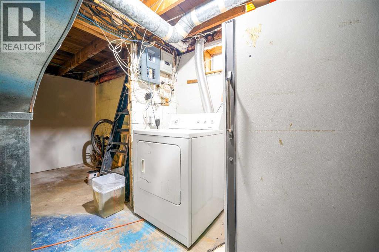
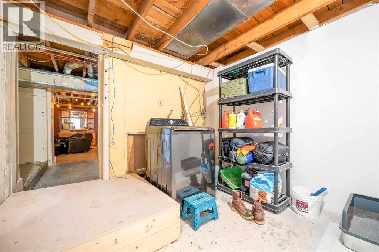
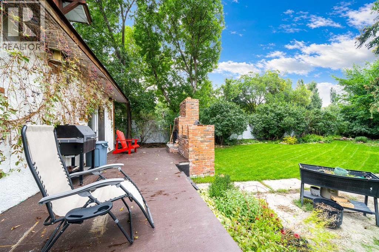
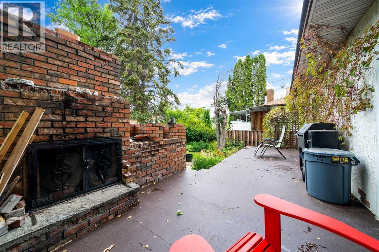
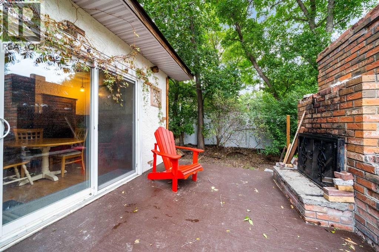
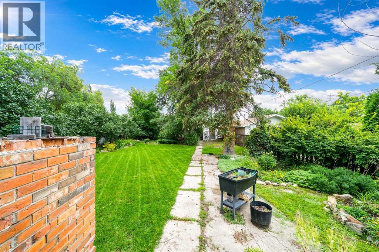
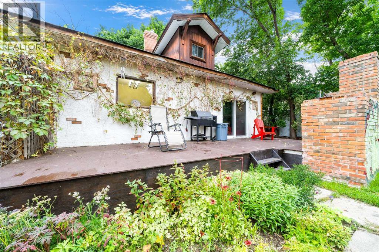
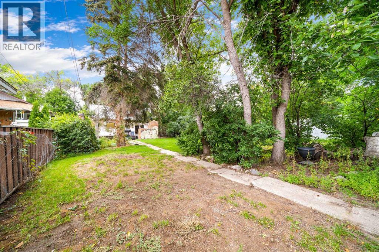
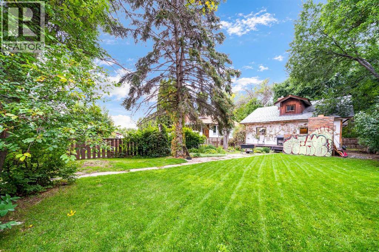
Step back in time while enjoying the comfort and versatility of this charming 1913 Character Home. Many of the original features and character details have been thoughtfully maintained, giving this home a warm and distinctive feel that is hard to find in new construction. The main floor offers a welcoming kitchen dining area, family room and an additional dining or multipurpose space, providing plenty of room for everyday living and entertaining. The primary bedroom and a four-piece bathroom complete the main level. Upstairs, you'll find a second bedroom, a three-piece bathroom and an office that could easily be converted to another bedroom if needed - offering flexibility for a growing family, guests or those working from home. The lower level adds even more usable space with a large family room that could serve as an additional sleeping area, along with abundant storage, laundry and a convenient two-piece bathroom. Outside the large mature yard is one the home's stand out features, Surrounded by trees and offering excellent privacy, it provides a peaceful retreat right in the heart of the city. Situated in Riverside, one the city's older and more charming neighborhoods, your close to downtown, within walking distance of shopping and everyday amenities while still enjoying the atmosphere of a residential street. If you're looking for a home with history, character. space and plenty of potential this one is worth a look, Call today to book your private tour! (id:67770)
Facts
- Bedrooms
- 2
- Bathrooms
- 3 (1 half)
- Living area
- 1,462 sq ft
- Home type
- House
- Year built
- 1913
- Lot size
- 816.1 square meters
- Parking
- 1
- Property taxes
- $2,641 (2026)
- MLS® number
- A2346049
Features
- Heating
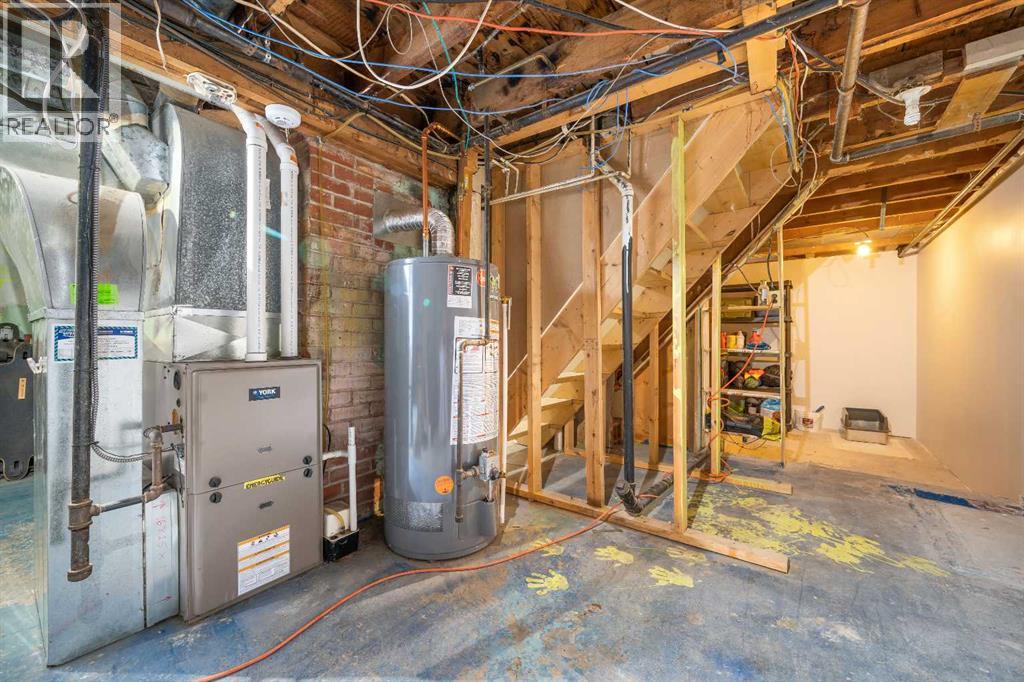
- Forced air
- Cooling
- None
- Basement
- Finished, Full
- Flooring
- Hardwood
- Appliances
- Refrigerator, Stove, Washer & Dryer
- Parking
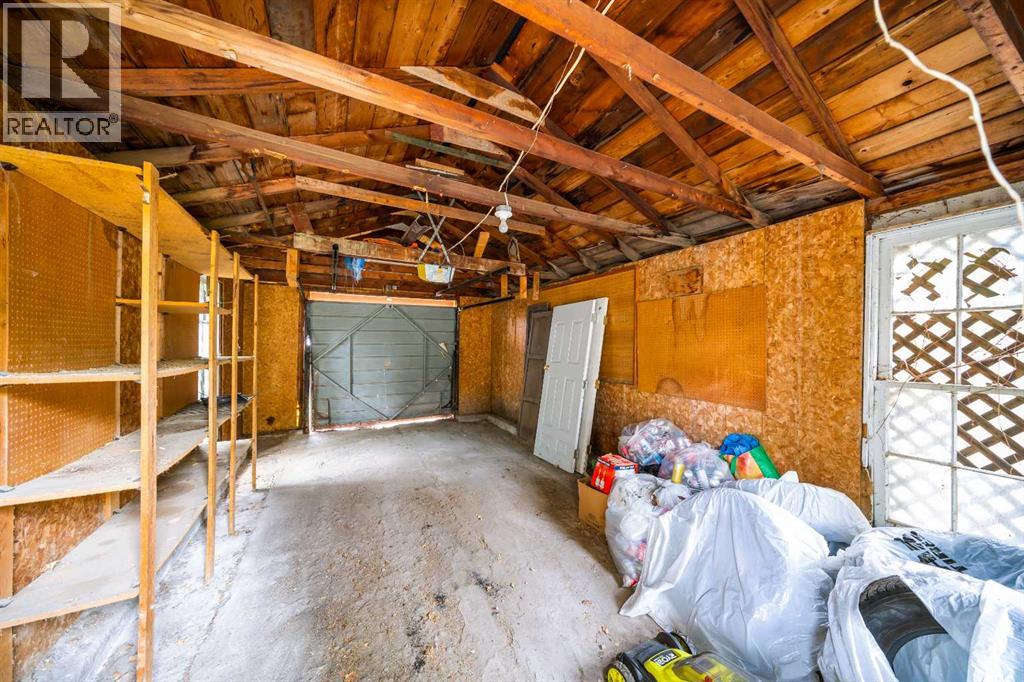
- Detached Garage
- Exterior Features
- Stucco
Rooms
| Room | Level | Size |
|---|---|---|
| Living room | Main level | 13.33 Ft x 16.08 Ft |
| Kitchen | Main level | 9.42 Ft x 11.58 Ft |
| Family room | Main level | 9.50 Ft x 11.58 Ft |
| Dining room | Main level | 12.75 Ft x 11.75 Ft |
| Primary Bedroom | Main level | 10.83 Ft x 10.75 Ft |
| 4pc Bathroom | Main level | 10.75 Ft x 7.83 Ft |
| 3pc Bathroom | Second level | 9.58 Ft x 9.25 Ft |
| Bedroom | Second level | 9.58 Ft x 9.42 Ft |
| Office | Second level | 10.00 Ft x 7.67 Ft |
| 2pc Bathroom | Lower level | 8.08 Ft x 5.42 Ft |
| Recreational, Games room | Lower level | 12.42 Ft x 23.50 Ft |
| Storage | Lower level | 7.92 Ft x 3.92 Ft |
| Storage | Lower level | 9.83 Ft x 25.92 Ft |
| Furnace | Lower level | 9.42 Ft x 10.50 Ft |
Location
Listed by RE/MAX MEDALTA REAL ESTATE

Listing data is supplied by the CREA Data Distribution Facility (DDF®). It is deemed reliable but not guaranteed and should be independently verified. It is provided for consumers’ personal, non-commercial use to identify properties they may be interested in purchasing.