$365,000
58 Eversyde Common SW
Evergreen, Calgary
- 3 bedrooms
- 3 (1 half) bathrooms
- 1,324 sq ft
About this home
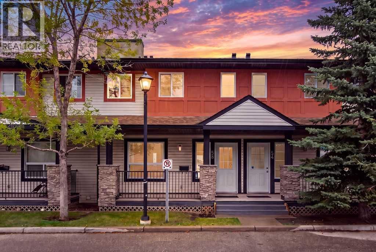
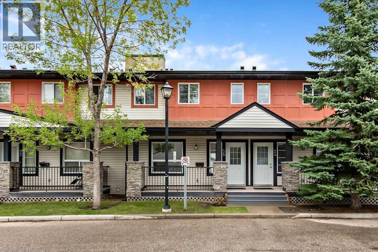
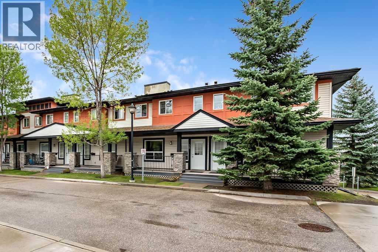
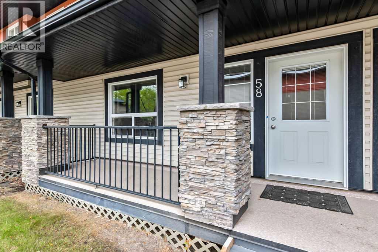
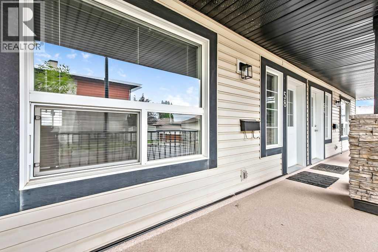
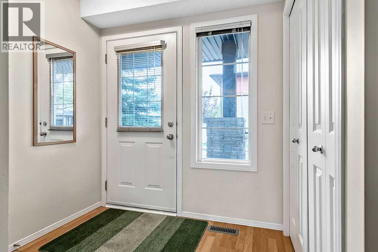
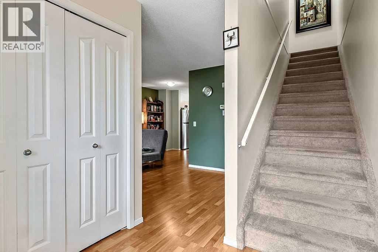
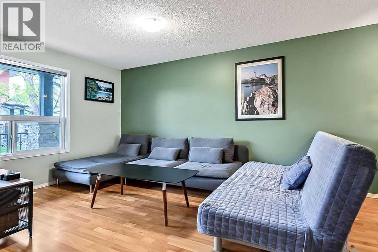
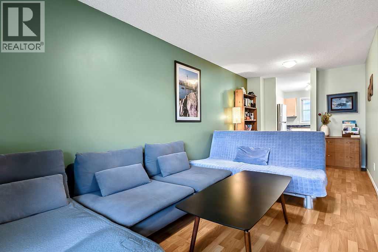
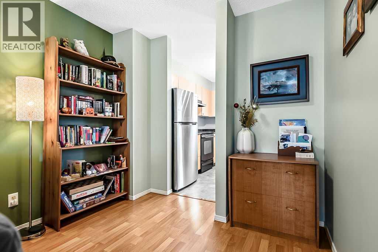
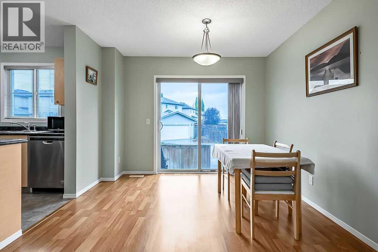
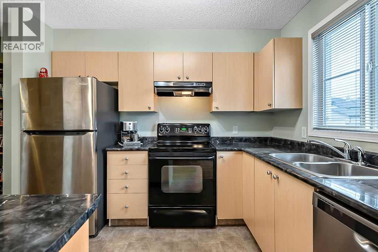
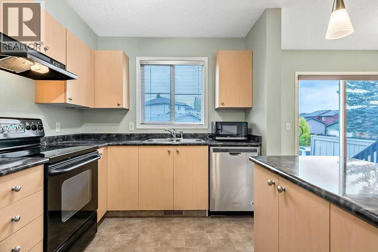
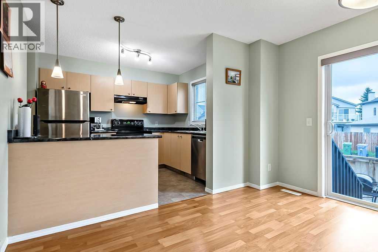
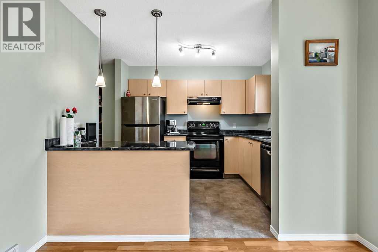
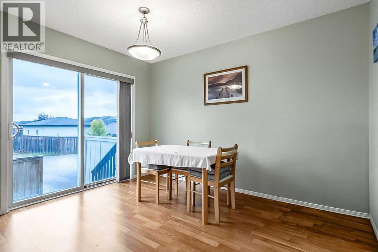
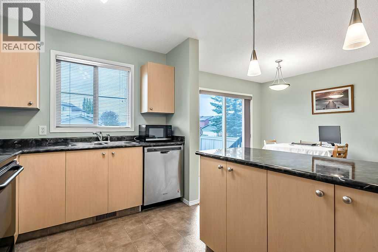
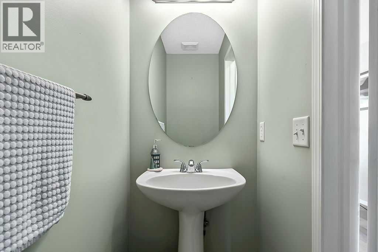
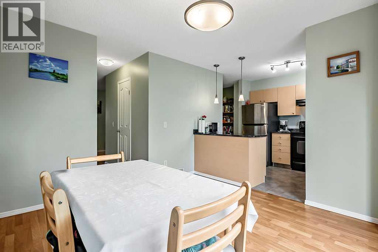
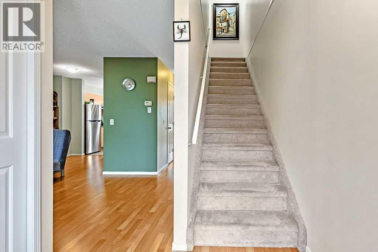
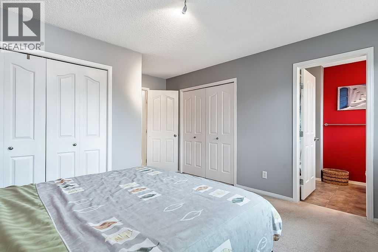
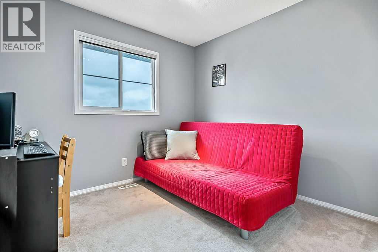
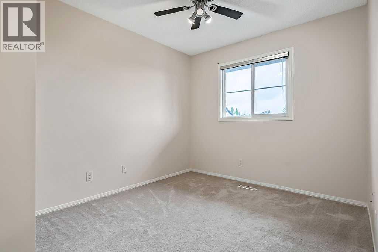
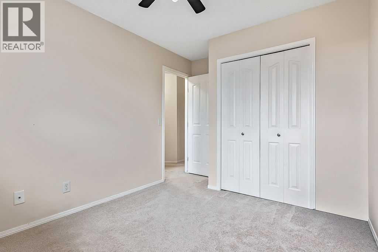
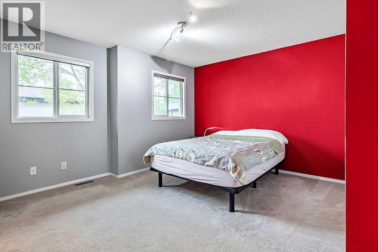
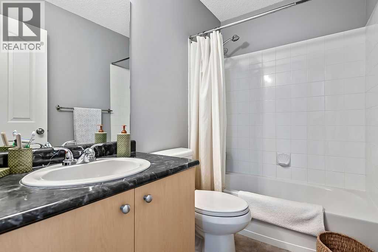
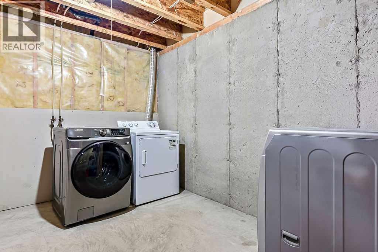
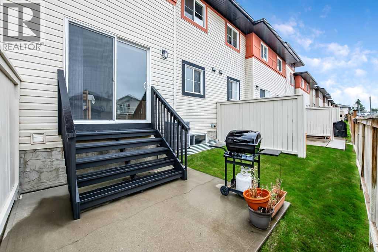
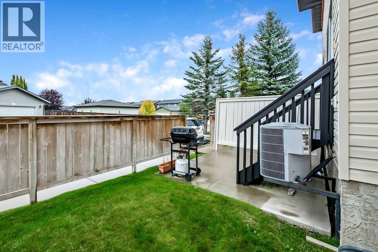
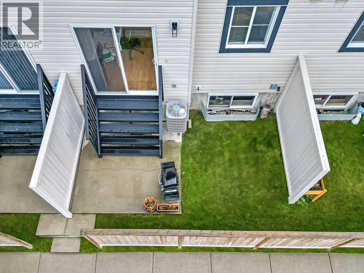
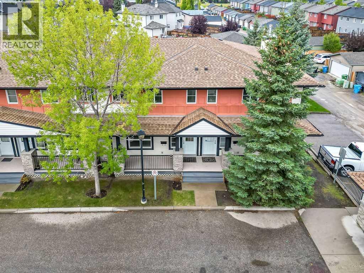
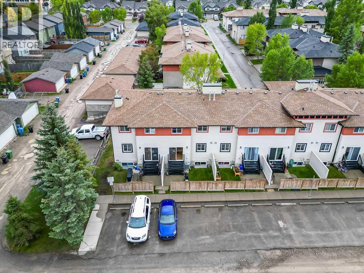
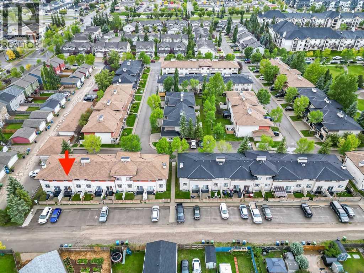
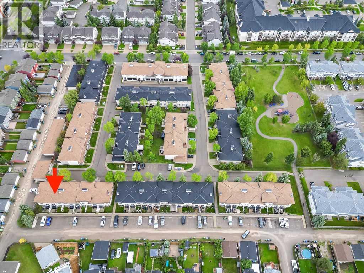
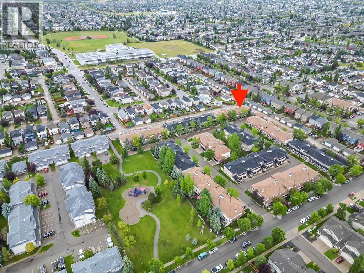
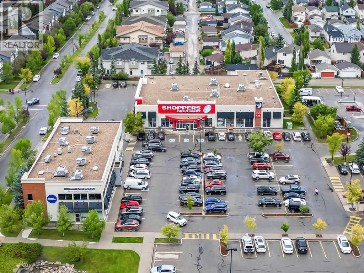
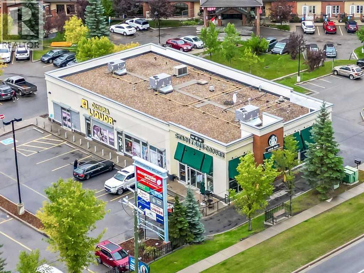
Welcome to this spacious and well-maintained townhome, ideally located in the established community of Evergreen. Offering a functional layout with plenty of living space and storage, this home is a great option for a variety of lifestyles. A charming covered front porch welcomes you inside to a bright and inviting main floor. The generous living room flows into a flexible dining, office , or additional sitting area, giving you plenty of options for everyday living and entertaining. The immaculate kitchen features plenty of countertop prep space, ample cabinetry, and a comfortable eat-in dining area. A convenient 2-piece bathroom completes the main level. Upstairs you’ll find 3 generously sized bedrooms. The spacious primary retreat features two large closets, a private 4-piece ensuite and loads of natural light through the 2 large windows. The unfinished basement adds plenty of storage and hobby space and offers over 650 sq feet of room for your future renovations. Air-conditioning, high end carpets, a back patio with grassy yard space, a private location, 2 parking stalls right out your back door, all together make this special unit a perfect place to call home. Rarely will you find a property that has been this well looked after. Conveniently located close to schools, shopping, transit and everyday amenities, with quick access to Stoney Trail, this Evergreen townhome offers plenty of space in a great location. (id:67770)
Facts
- Bedrooms
- 3
- Bathrooms
- 3 (1 half)
- Living area
- 1,324 sq ft
- Home type
- Row / Townhouse
- Year built
- 2004
- Lot size
- 95.81 square meters
- Parking
- 2
- Property taxes
- $2,543 (2026)
- Condo / HOA fee
- $441 monthly
- MLS® number
- A2346048
Features
- Heating
- Forced air
- Cooling
- Central air conditioning
- Basement
- Unfinished, Full
- Flooring
- Laminate, Carpeted, Linoleum
- Appliances
- Washer, Refrigerator, Dishwasher, Stove, Dryer, Hood Fan, Window Coverings
- Parking
- Parking Pad, Other
- Exterior Features
- Vinyl siding
- Community Features
- Pets Allowed, Pets Allowed With Restrictions
Rooms
| Room | Level | Size |
|---|---|---|
| Other | Main level | 6.83 Ft x 5.25 Ft |
| Breakfast | Main level | 11.42 Ft x 10.42 Ft |
| Kitchen | Main level | 10.00 Ft x 8.67 Ft |
| Living room | Main level | 13.33 Ft x 12.50 Ft |
| Dining room | Main level | 8.75 Ft x 7.33 Ft |
| Primary Bedroom | Second level | 13.00 Ft x 11.58 Ft |
| Bedroom | Second level | 10.00 Ft x 9.08 Ft |
| Bedroom | Second level | 9.75 Ft x 9.17 Ft |
| 2pc Bathroom | Main level | |
| 4pc Bathroom | Second level | |
| 4pc Bathroom | Second level |
Location
Listed by REMAX Innovations

Listing data is supplied by the CREA Data Distribution Facility (DDF®). It is deemed reliable but not guaranteed and should be independently verified. It is provided for consumers’ personal, non-commercial use to identify properties they may be interested in purchasing.