$264,900
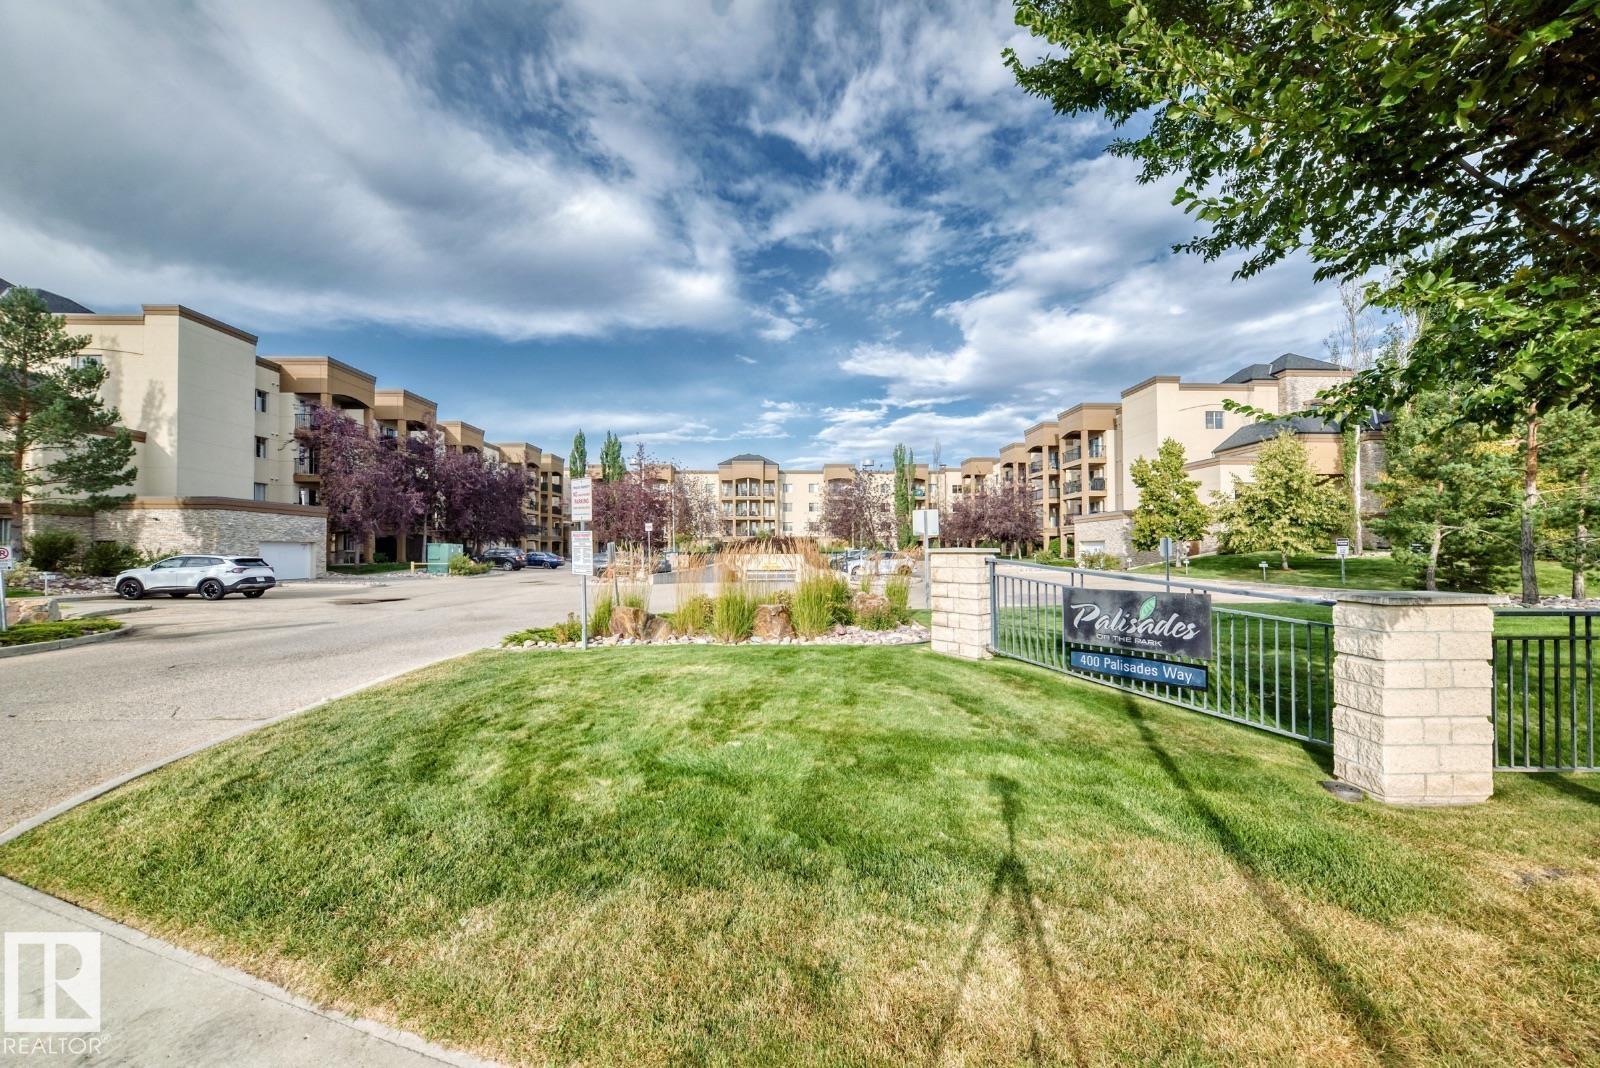
#103 400 PALISADES WY
Sherwood Park
- 2 bedrooms
- 2 bathrooms
- 1,093 sq ft
About this home
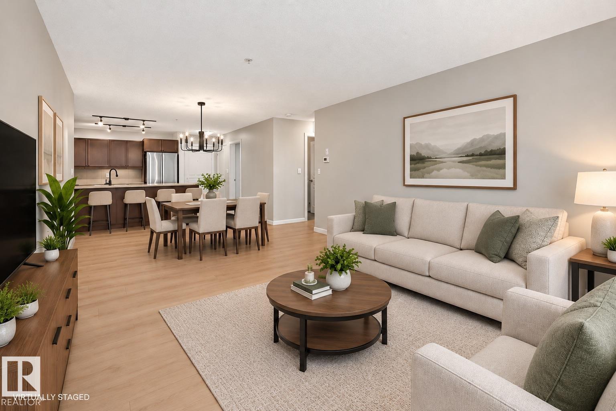
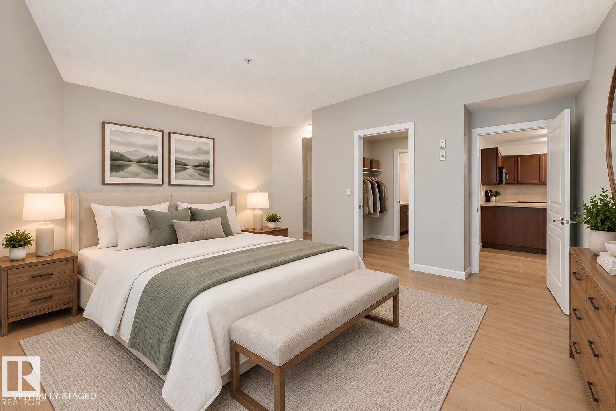
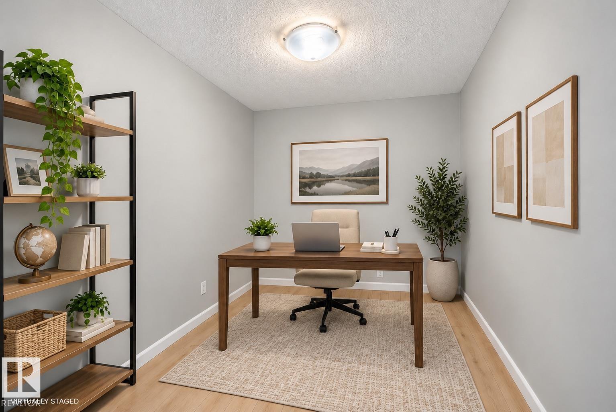
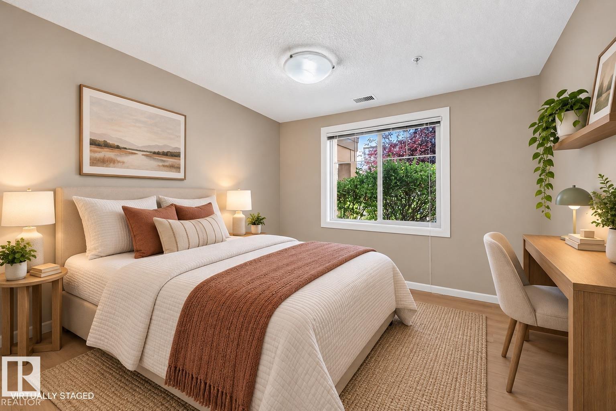
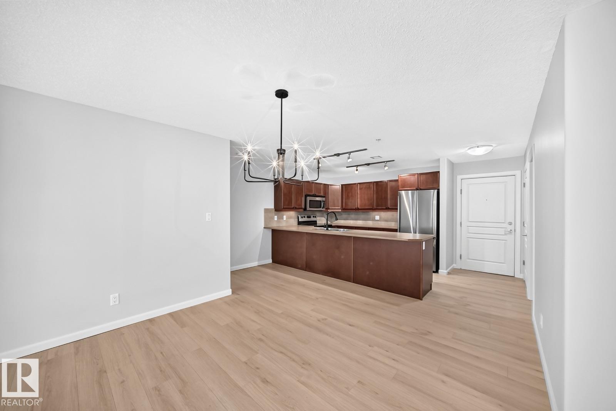
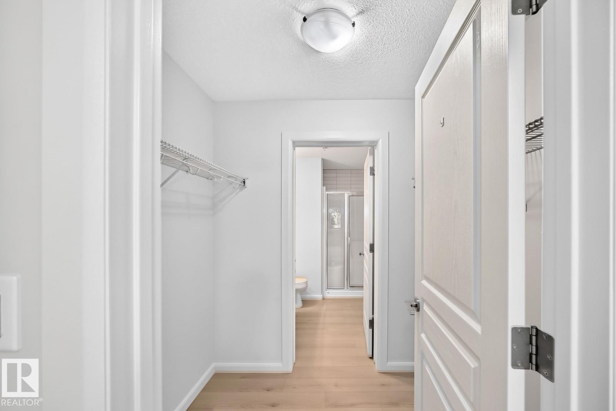
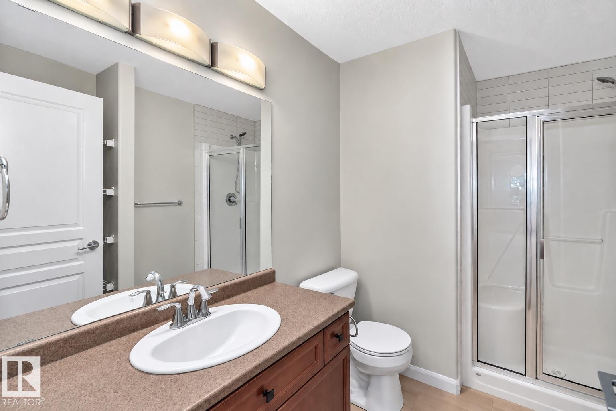
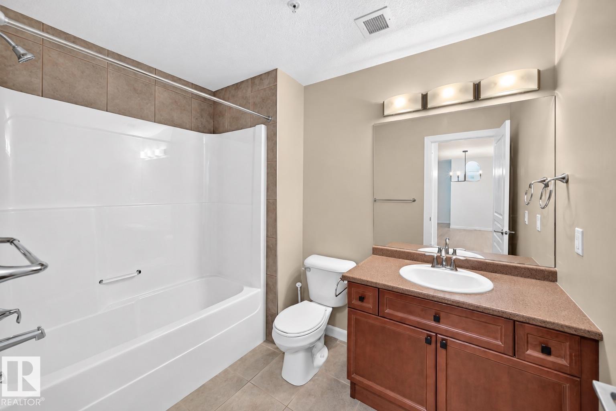
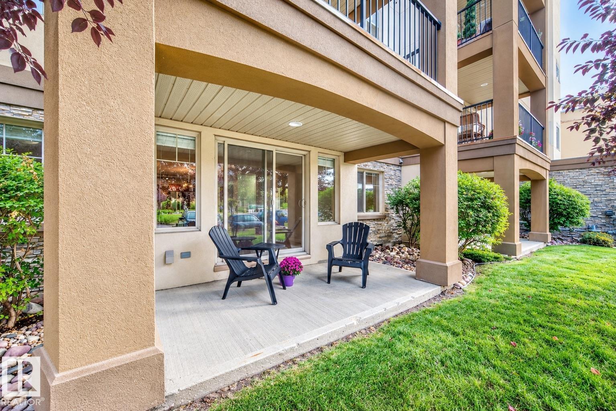
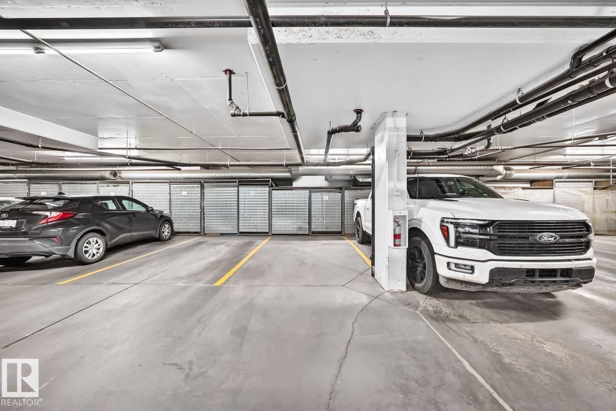
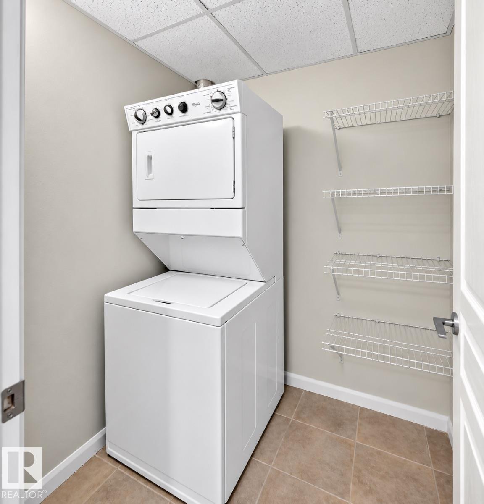
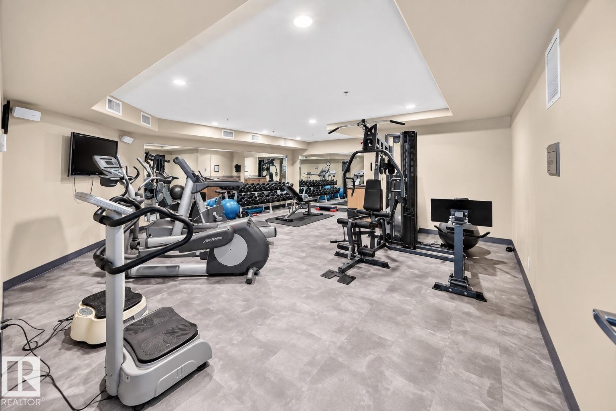
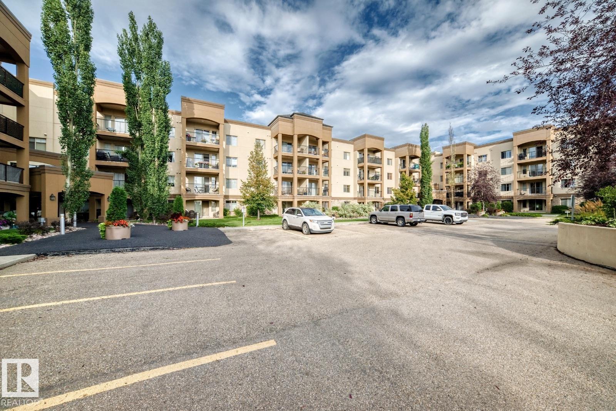
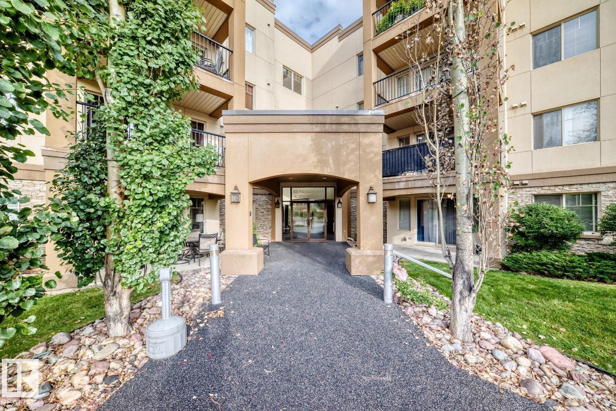
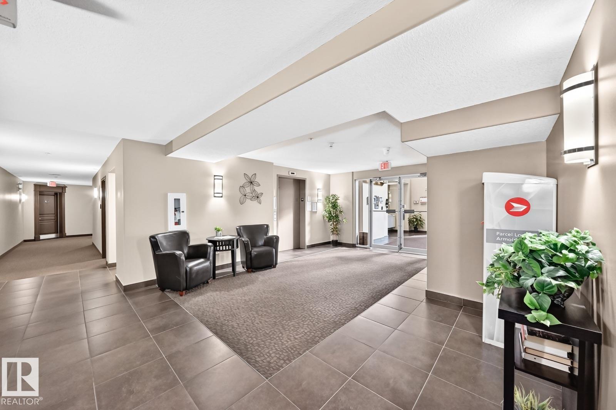
Visit the Listing Brokerage (and/or listing REALTOR®) website to obtain additional information. Spacious 2-bed + den, 2-bath main-floor condo offering 1,093 sqft of refreshed living space in a quiet concrete building. Move-in ready with new water-resistant laminate flooring, fresh paint, new cabinet hardware, updated dining light fixture & a new kitchen faucet. Bright living/dining space & functional kitchen with ample cabinetry and counter space. Versatile den is ideal for a home office or hobbies. Primary bed has a walk-through closet & private ensuite. Enjoy sunny south exposure with a patio ideal for growing flowers & plants. Main-floor access means no elevator needed to reach your suite. In-suite laundry & storage. Heated underground parking across from the elevator, plus separate storage. Building amenities include a fitness room, social/games room, theatre, steam room, sauna & car wash. Millennium Place, parks, paths, shopping & restaurants nearby. (id:67770)
Facts
- Bedrooms
- 2
- Bathrooms
- 2
- Living area
- 1,093 sq ft
- Home type
- Apartment
- Year built
- 2007
- Parking
- 1
- Condo / HOA fee
- $799 monthly
- MLS® number
- E4509005
Features
- Heating
- Coil Fan
- Basement
- None
- Appliances
- Washer, Refrigerator, Dishwasher, Stove, Dryer, Microwave Range Hood Combo, See remarks
- Parking
- Underground
- Building Features
- Ceiling - 9ft
Rooms
| Room | Level | Size |
|---|---|---|
| Living room | Main level | |
| Dining room | Main level | |
| Kitchen | Main level | |
| Den | Main level | |
| Primary Bedroom | Main level | |
| Bedroom 2 | Main level | |
| Laundry room | Main level |
Location
Listed by HonestDoor Inc

Listing data is supplied by the CREA Data Distribution Facility (DDF®). It is deemed reliable but not guaranteed and should be independently verified. It is provided for consumers’ personal, non-commercial use to identify properties they may be interested in purchasing.