Skip to content
Rajesh BabunaiduREALTOR®smartPRO Realty
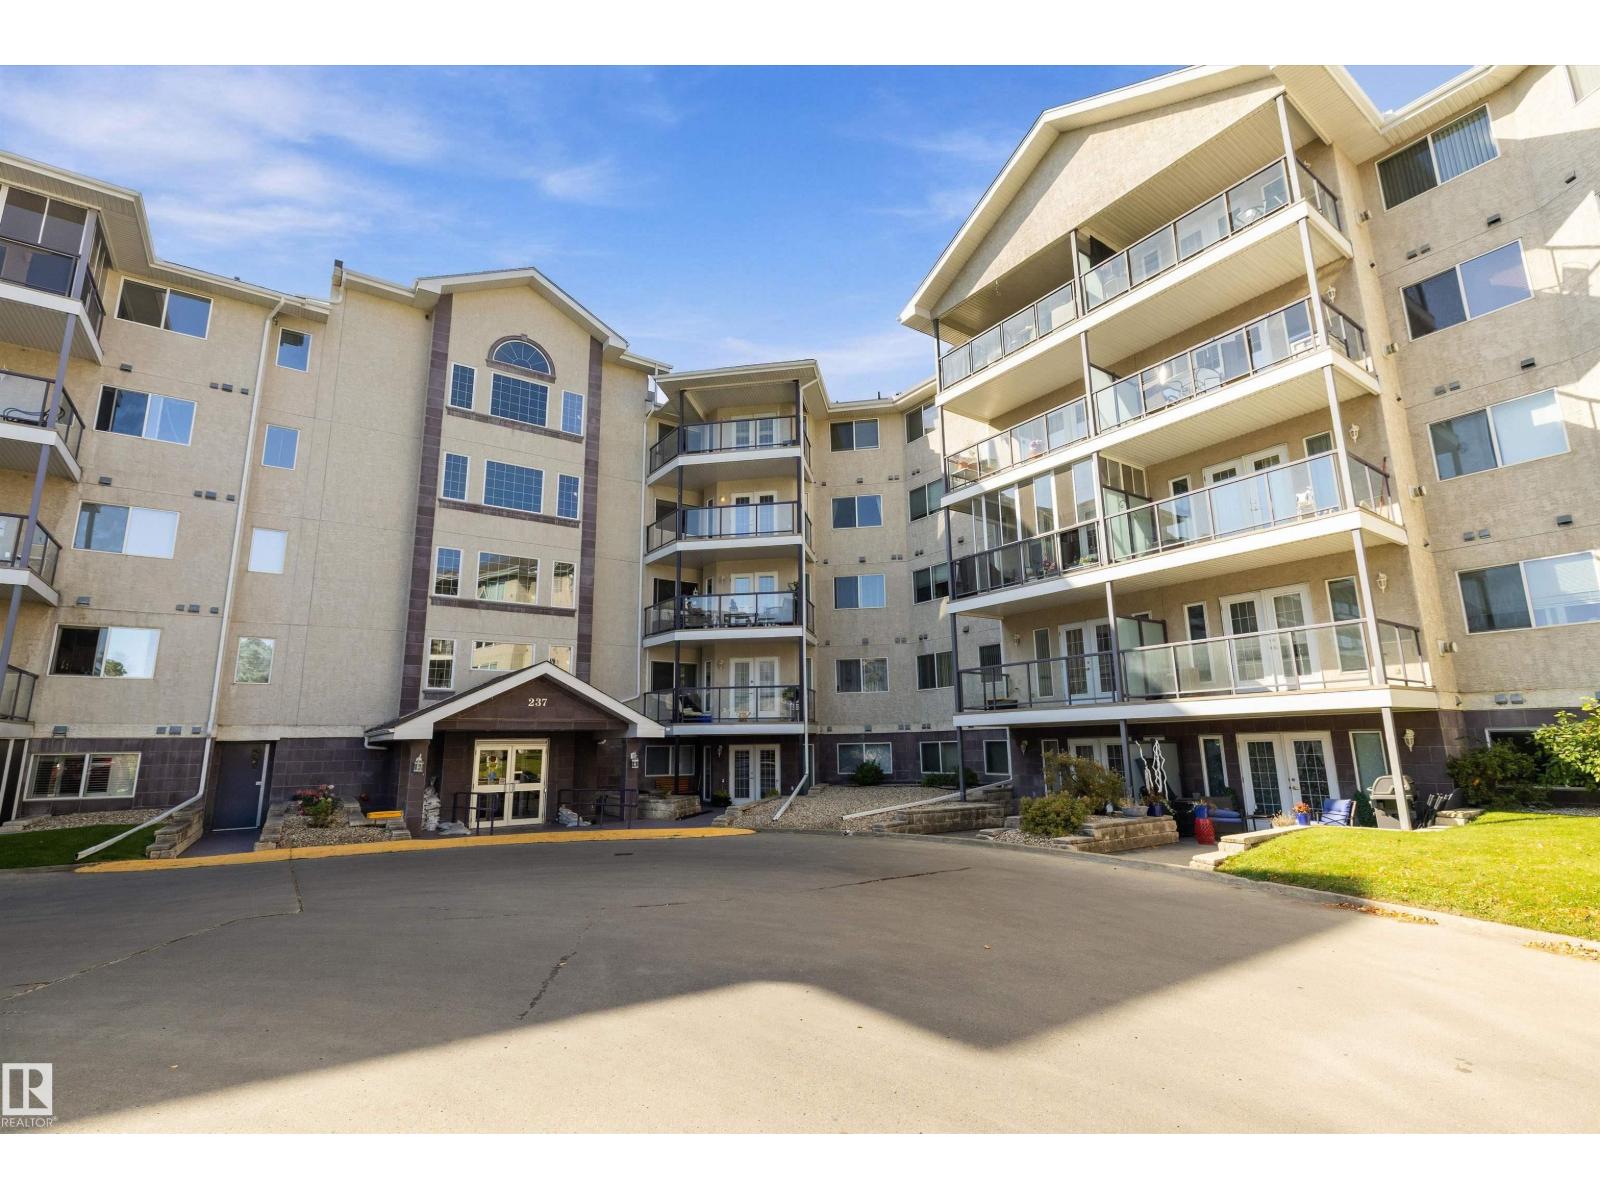
  • #401 237 YOUVILLE DR E NW, photo 1 of 60
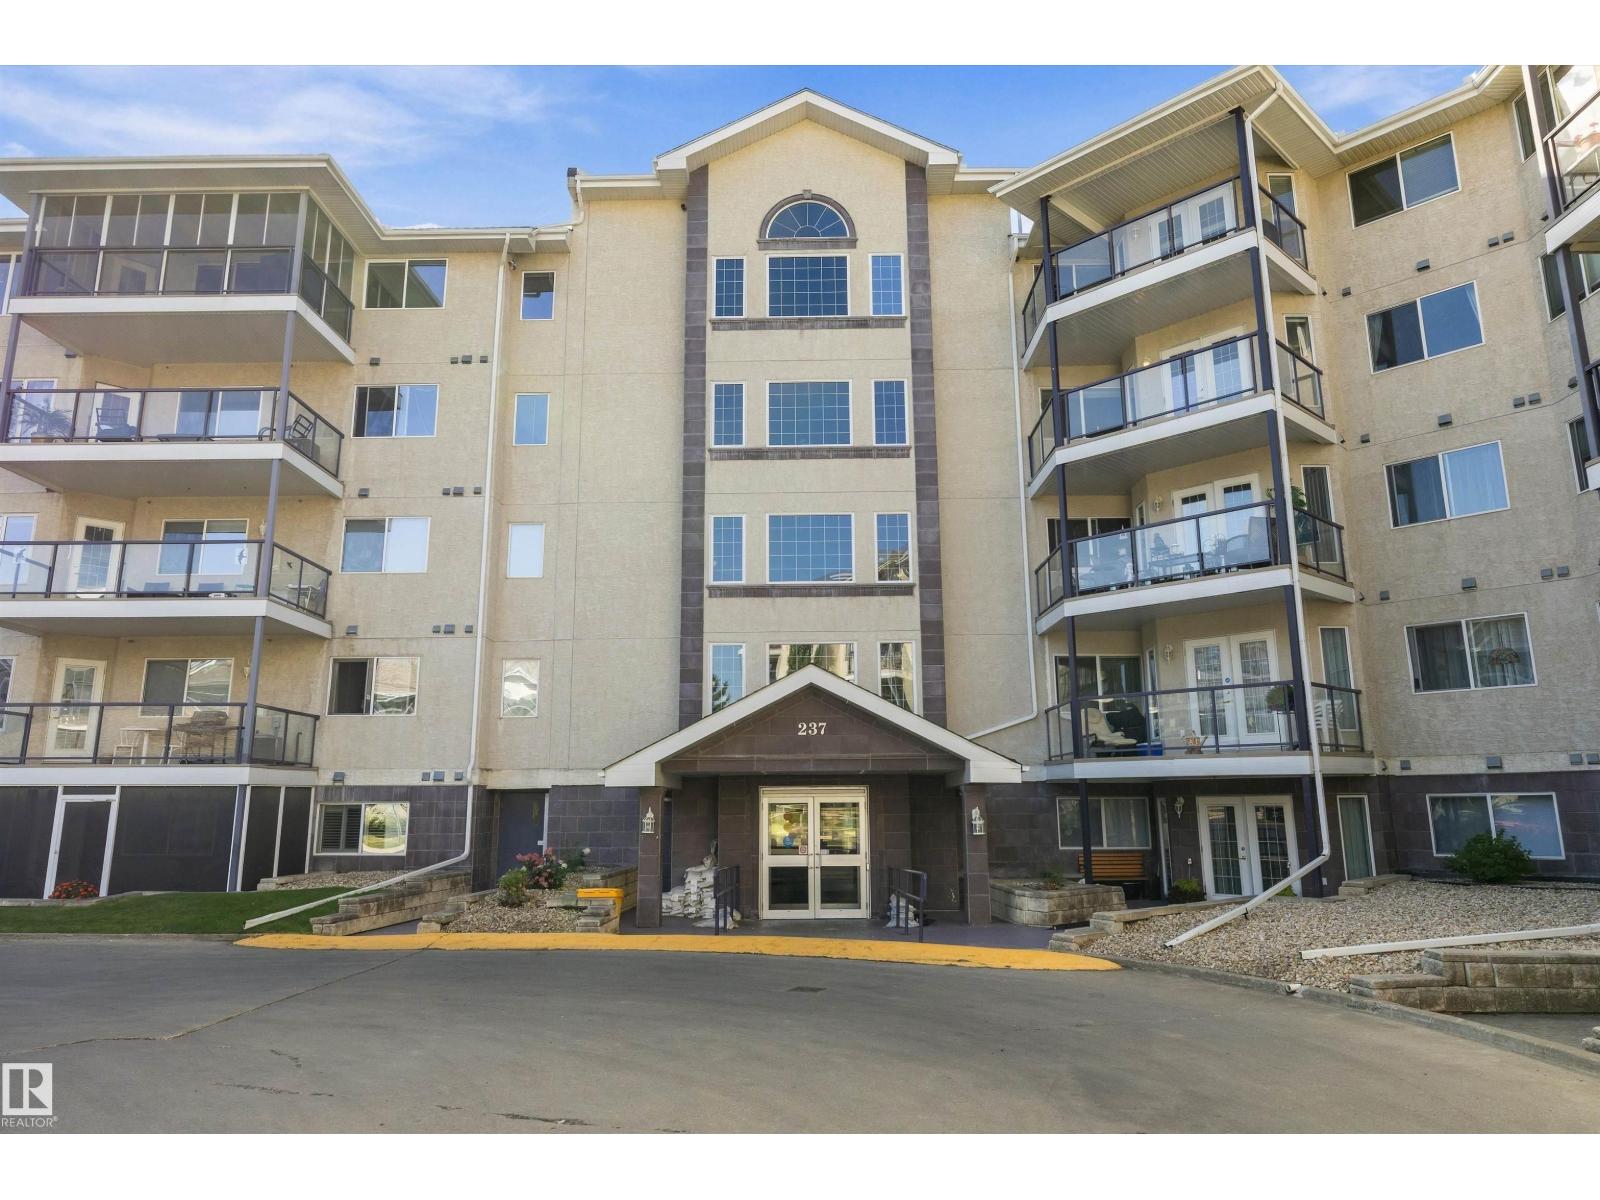
  • #401 237 YOUVILLE DR E NW, photo 2 of 60
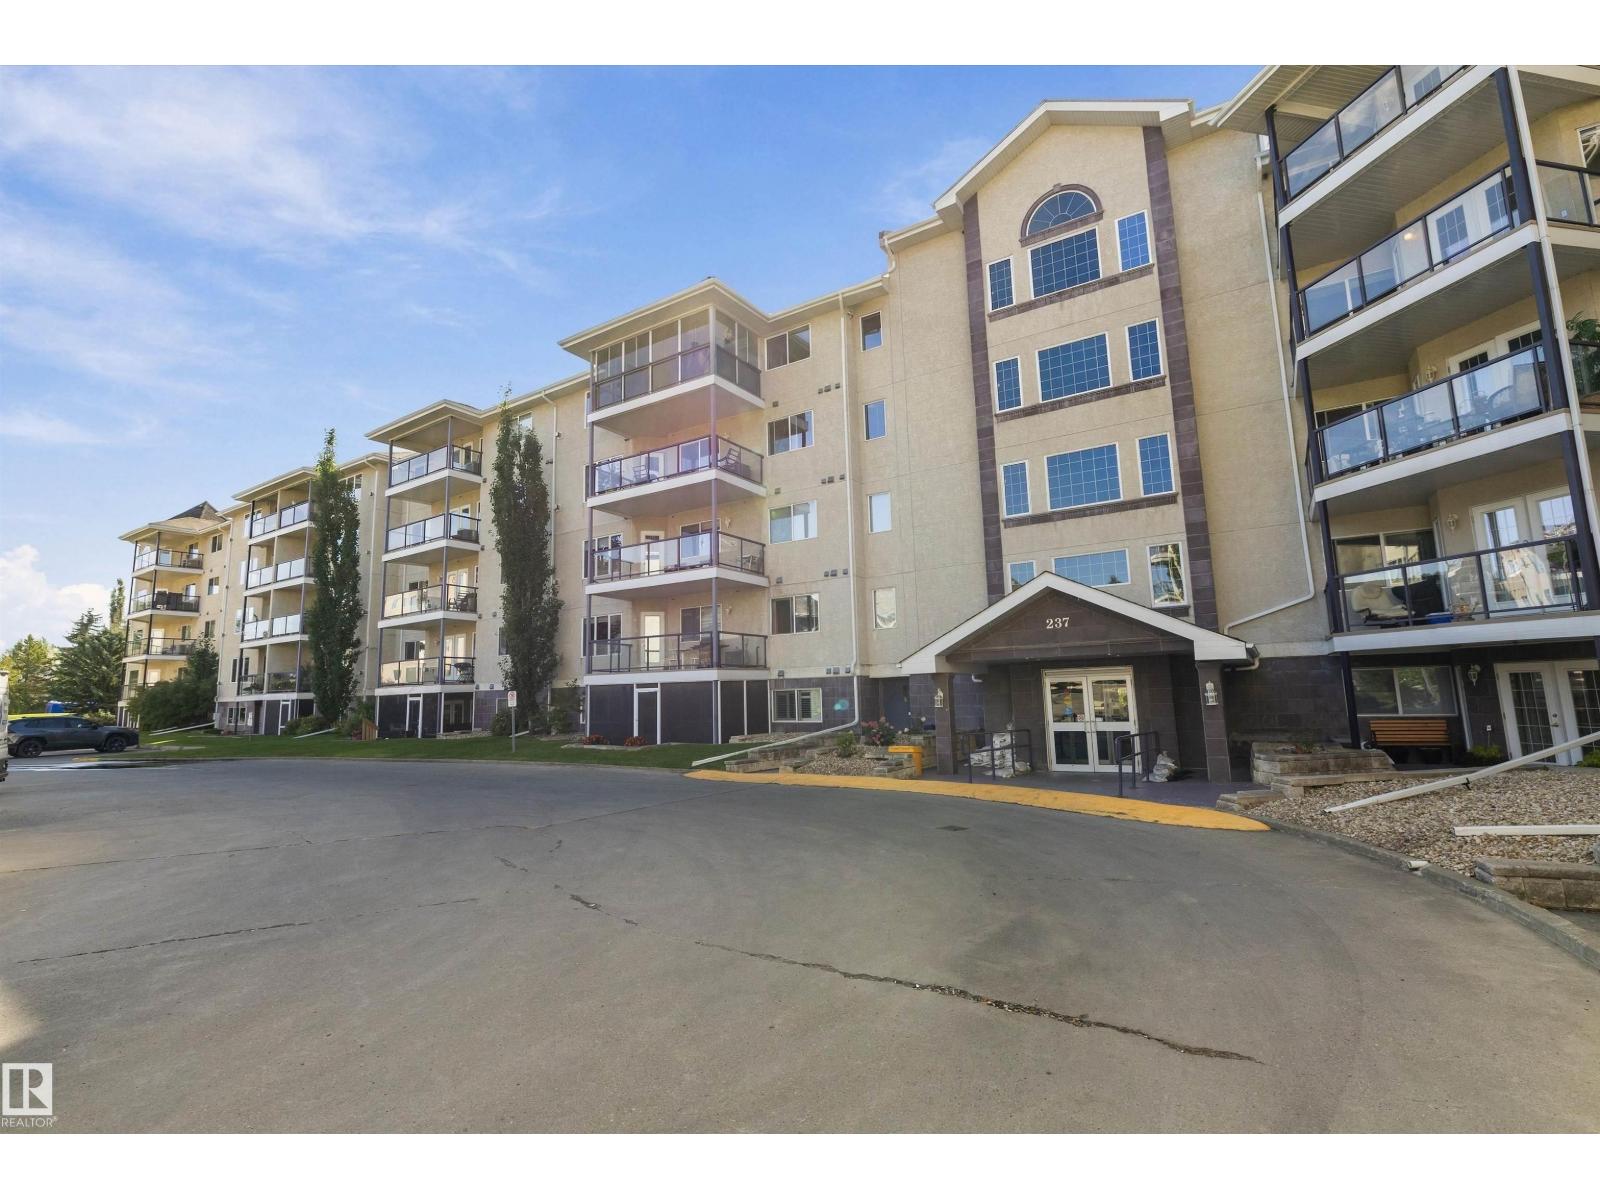
  • #401 237 YOUVILLE DR E NW, photo 3 of 60
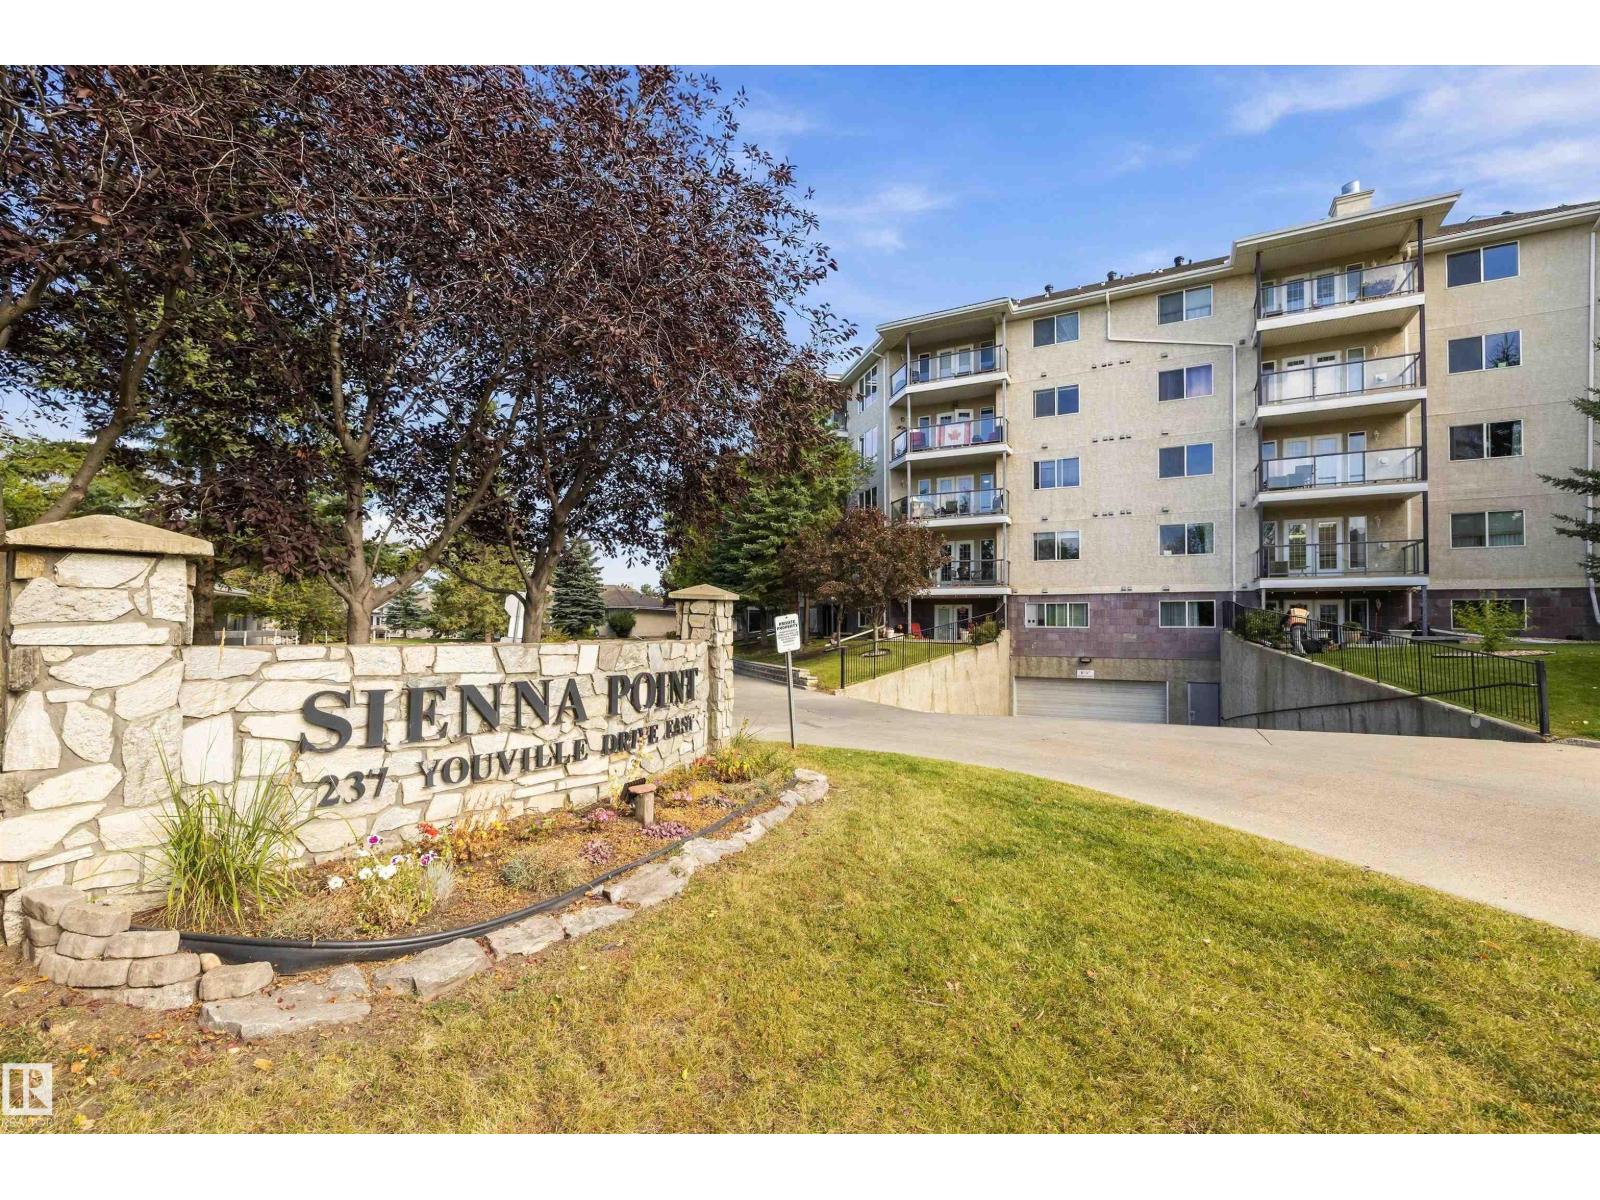
  • #401 237 YOUVILLE DR E NW, photo 4 of 60
  • #401 237 YOUVILLE DR E NW, photo 5 of 60
  • #401 237 YOUVILLE DR E NW, photo 6 of 60
  • #401 237 YOUVILLE DR E NW, photo 7 of 60
  • #401 237 YOUVILLE DR E NW, photo 8 of 60
  • #401 237 YOUVILLE DR E NW, photo 9 of 60
  • #401 237 YOUVILLE DR E NW, photo 10 of 60
  • #401 237 YOUVILLE DR E NW, photo 11 of 60
  • #401 237 YOUVILLE DR E NW, photo 12 of 60
  • #401 237 YOUVILLE DR E NW, photo 13 of 60
  • #401 237 YOUVILLE DR E NW, photo 14 of 60
  • #401 237 YOUVILLE DR E NW, photo 15 of 60
  • #401 237 YOUVILLE DR E NW, photo 16 of 60
  • #401 237 YOUVILLE DR E NW, photo 17 of 60
  • #401 237 YOUVILLE DR E NW, photo 18 of 60
  • #401 237 YOUVILLE DR E NW, photo 19 of 60
  • #401 237 YOUVILLE DR E NW, photo 20 of 60
  • #401 237 YOUVILLE DR E NW, photo 21 of 60
  • #401 237 YOUVILLE DR E NW, photo 22 of 60
  • #401 237 YOUVILLE DR E NW, photo 23 of 60
  • #401 237 YOUVILLE DR E NW, photo 24 of 60
  • #401 237 YOUVILLE DR E NW, photo 25 of 60
  • #401 237 YOUVILLE DR E NW, photo 26 of 60
  • #401 237 YOUVILLE DR E NW, photo 27 of 60
  • #401 237 YOUVILLE DR E NW, photo 28 of 60
  • #401 237 YOUVILLE DR E NW, photo 29 of 60
  • #401 237 YOUVILLE DR E NW, photo 30 of 60
  • #401 237 YOUVILLE DR E NW, photo 31 of 60
  • #401 237 YOUVILLE DR E NW, photo 32 of 60
  • #401 237 YOUVILLE DR E NW, photo 33 of 60
  • #401 237 YOUVILLE DR E NW, photo 34 of 60
  • #401 237 YOUVILLE DR E NW, photo 35 of 60
  • #401 237 YOUVILLE DR E NW, photo 36 of 60
  • #401 237 YOUVILLE DR E NW, photo 37 of 60
  • #401 237 YOUVILLE DR E NW, photo 38 of 60
  • #401 237 YOUVILLE DR E NW, photo 39 of 60
  • #401 237 YOUVILLE DR E NW, photo 40 of 60
  • #401 237 YOUVILLE DR E NW, photo 41 of 60
  • #401 237 YOUVILLE DR E NW, photo 42 of 60
  • #401 237 YOUVILLE DR E NW, photo 43 of 60
  • #401 237 YOUVILLE DR E NW, photo 44 of 60
  • #401 237 YOUVILLE DR E NW, photo 45 of 60
  • #401 237 YOUVILLE DR E NW, photo 46 of 60
  • #401 237 YOUVILLE DR E NW, photo 47 of 60
  • #401 237 YOUVILLE DR E NW, photo 48 of 60
  • #401 237 YOUVILLE DR E NW, photo 49 of 60
  • #401 237 YOUVILLE DR E NW, photo 50 of 60
  • #401 237 YOUVILLE DR E NW, photo 51 of 60
  • #401 237 YOUVILLE DR E NW, photo 52 of 60
  • #401 237 YOUVILLE DR E NW, photo 53 of 60
  • #401 237 YOUVILLE DR E NW, photo 54 of 60
  • #401 237 YOUVILLE DR E NW, photo 55 of 60
  • #401 237 YOUVILLE DR E NW, photo 56 of 60
  • #401 237 YOUVILLE DR E NW, photo 57 of 60
  • #401 237 YOUVILLE DR E NW, photo 58 of 60
  • #401 237 YOUVILLE DR E NW, photo 59 of 60
  • #401 237 YOUVILLE DR E NW, photo 60 of 60

$224,900

#401 237 YOUVILLE DR E NW

Tawa, Edmonton

  • 2 bedrooms
  • 2 bathrooms
  • 1,164 sq ft

About this home

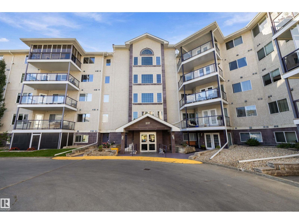
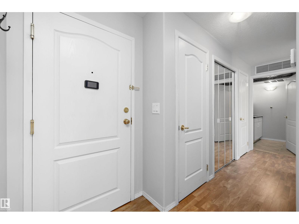
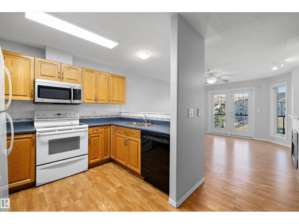
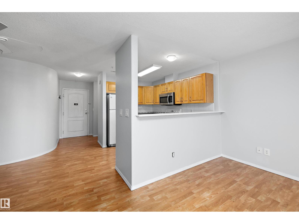
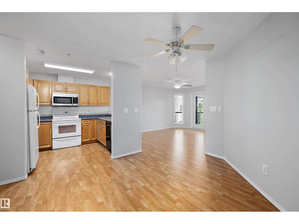
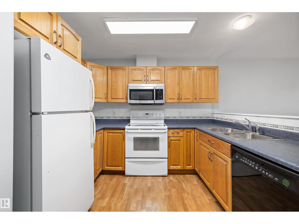
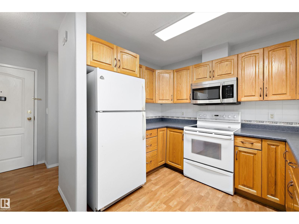
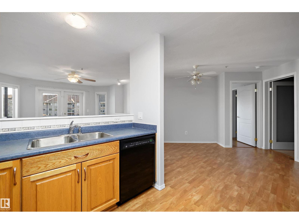
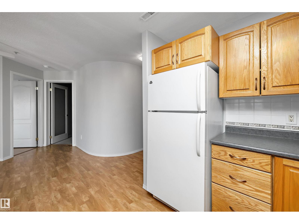
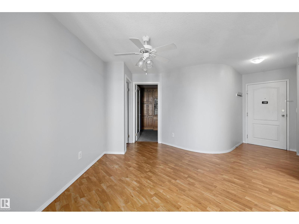
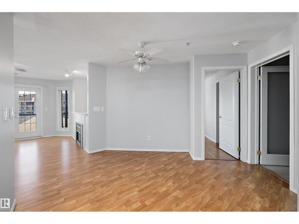
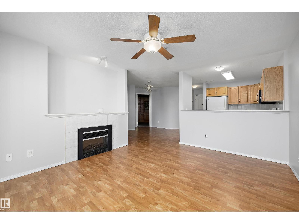
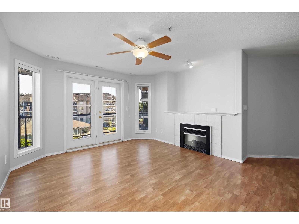
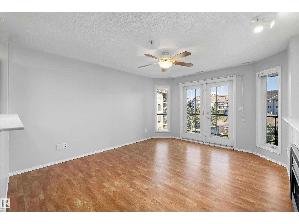
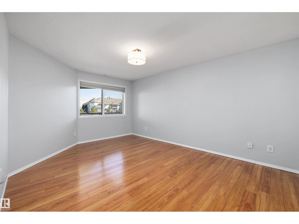
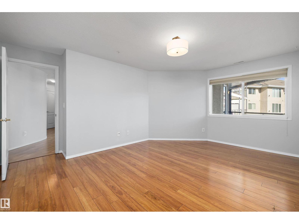
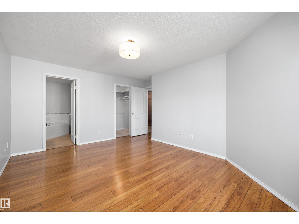
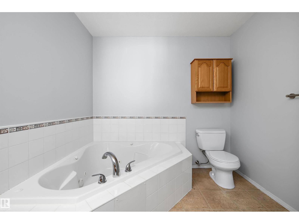
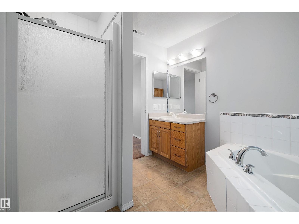
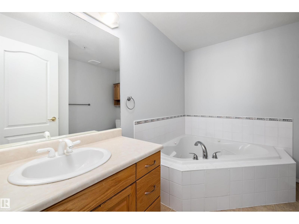
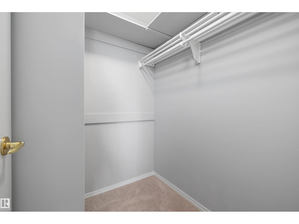
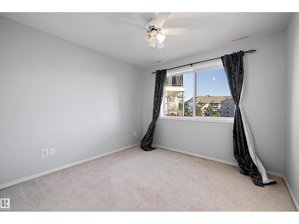
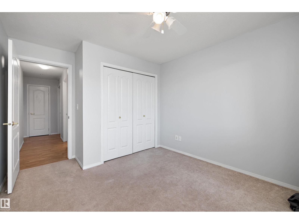
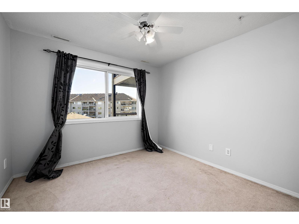
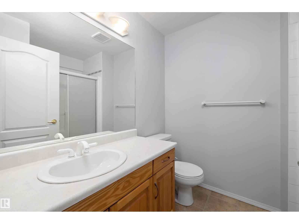
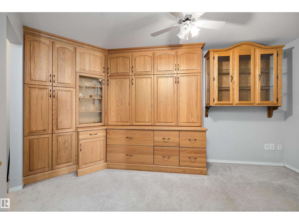
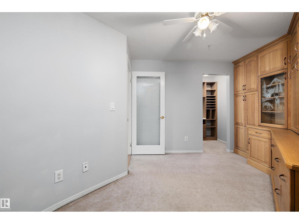
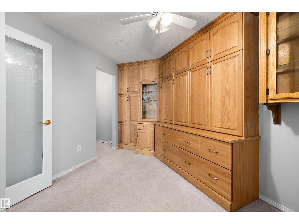
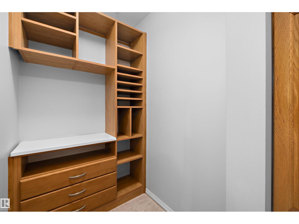
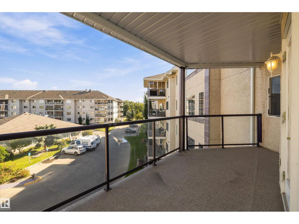
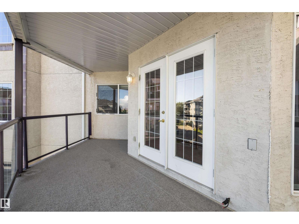
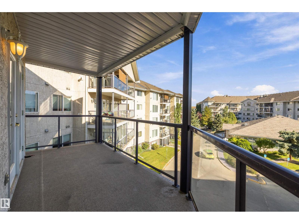
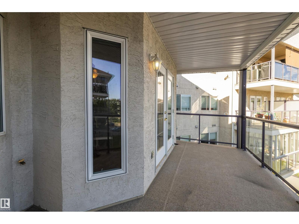
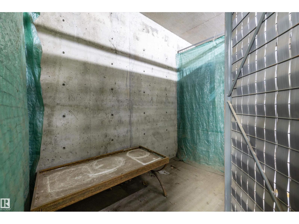
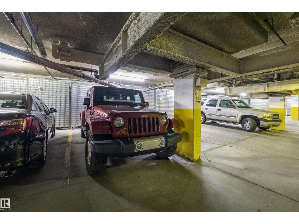
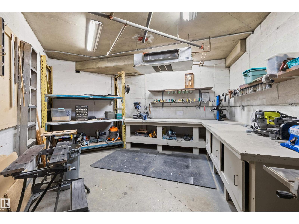
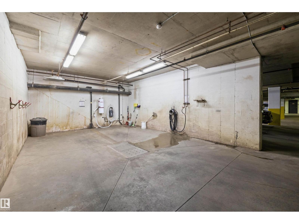
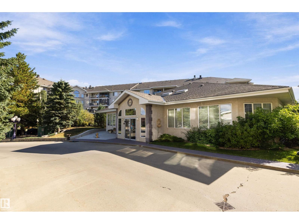
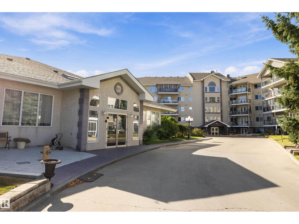
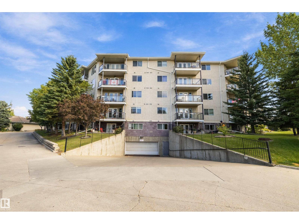
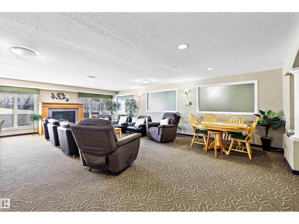
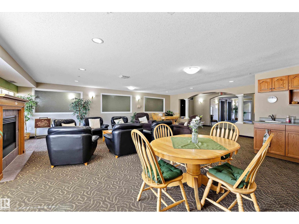
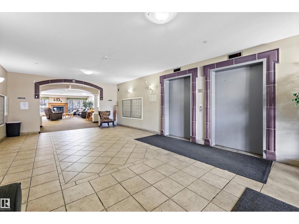
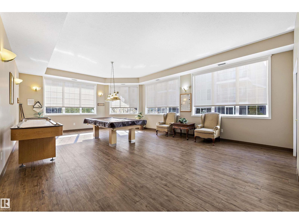
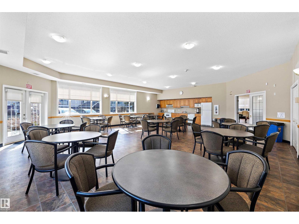
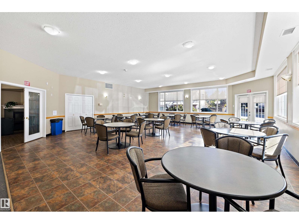
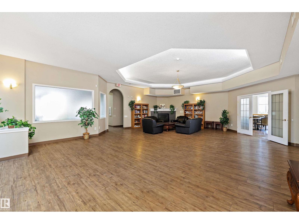
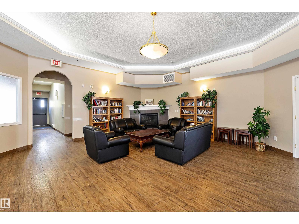
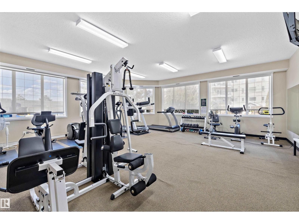
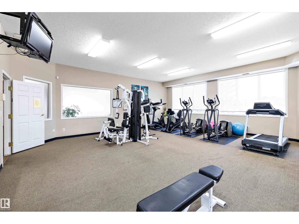
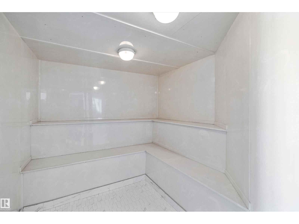
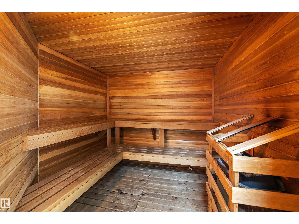
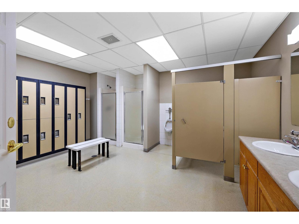
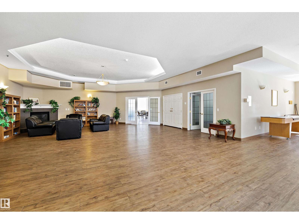
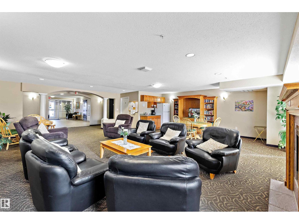
The perfect adult (18+) condo with 1164 sq/ft, 2 bedrooms, large den with walk in closet, 2 full baths in a complex with amazing amenities. Bright 4th floor unit has a huge balcony w/gas line, titled underground parking with storage cage and custom built-in wall unit in the den. Den can be used as a THIRD bedroom. Large unit features big bedrooms, spacious kitchen/dining room and a living room with electric fireplace. Primary bedroom has a walk in closet and 5 piece ensuite with jetted tub and separate shower. Second bedroom is on the other side of unit for privacy and includes a 3 piece bath. Freshly painted and has a rough in for A/C. Beautiful curved wall greets you when you enter. Complex boasts elevators, social room, social kitchen, gym, sauna, pool table room, library, and CARWASH! Downsizing but need room and amenities? This one is for you. Walking distance to ETS, shopping, and Grey Nuns Hospital. Easy access to Whitemud and Anthony Henday Drives. Welcome to Sienna Point! (id:67770)

Facts

Bedrooms
2
Bathrooms
2
Living area
1,164 sq ft
Home type
Apartment
Year built
2000
Lot size
105.85 square meters
Condo / HOA fee
$650 monthly
MLS® number
E4508999

Features

Heating
Forced air
Basement
None
Appliances
Refrigerator, Dishwasher, Stove, Microwave Range Hood Combo, Window Coverings, Fan
Parking
Underground, Heated Garage
Building Features
Vinyl Windows
Community Features
Public Swimming Pool

Rooms

RoomLevelSize
Living roomMain level
Dining roomMain level
KitchenMain level
DenMain level
Primary BedroomMain level
Bedroom 2Main level

Location

Listed by Royal LePage Noralta Real Estate

Powered by REALTOR.ca

Listing data is supplied by the CREA Data Distribution Facility (DDF®). It is deemed reliable but not guaranteed and should be independently verified. It is provided for consumers’ personal, non-commercial use to identify properties they may be interested in purchasing.