Price on request
#Main floor 1565 ESAIW PL NW
Edgemont, Edmonton
- 3 bedrooms
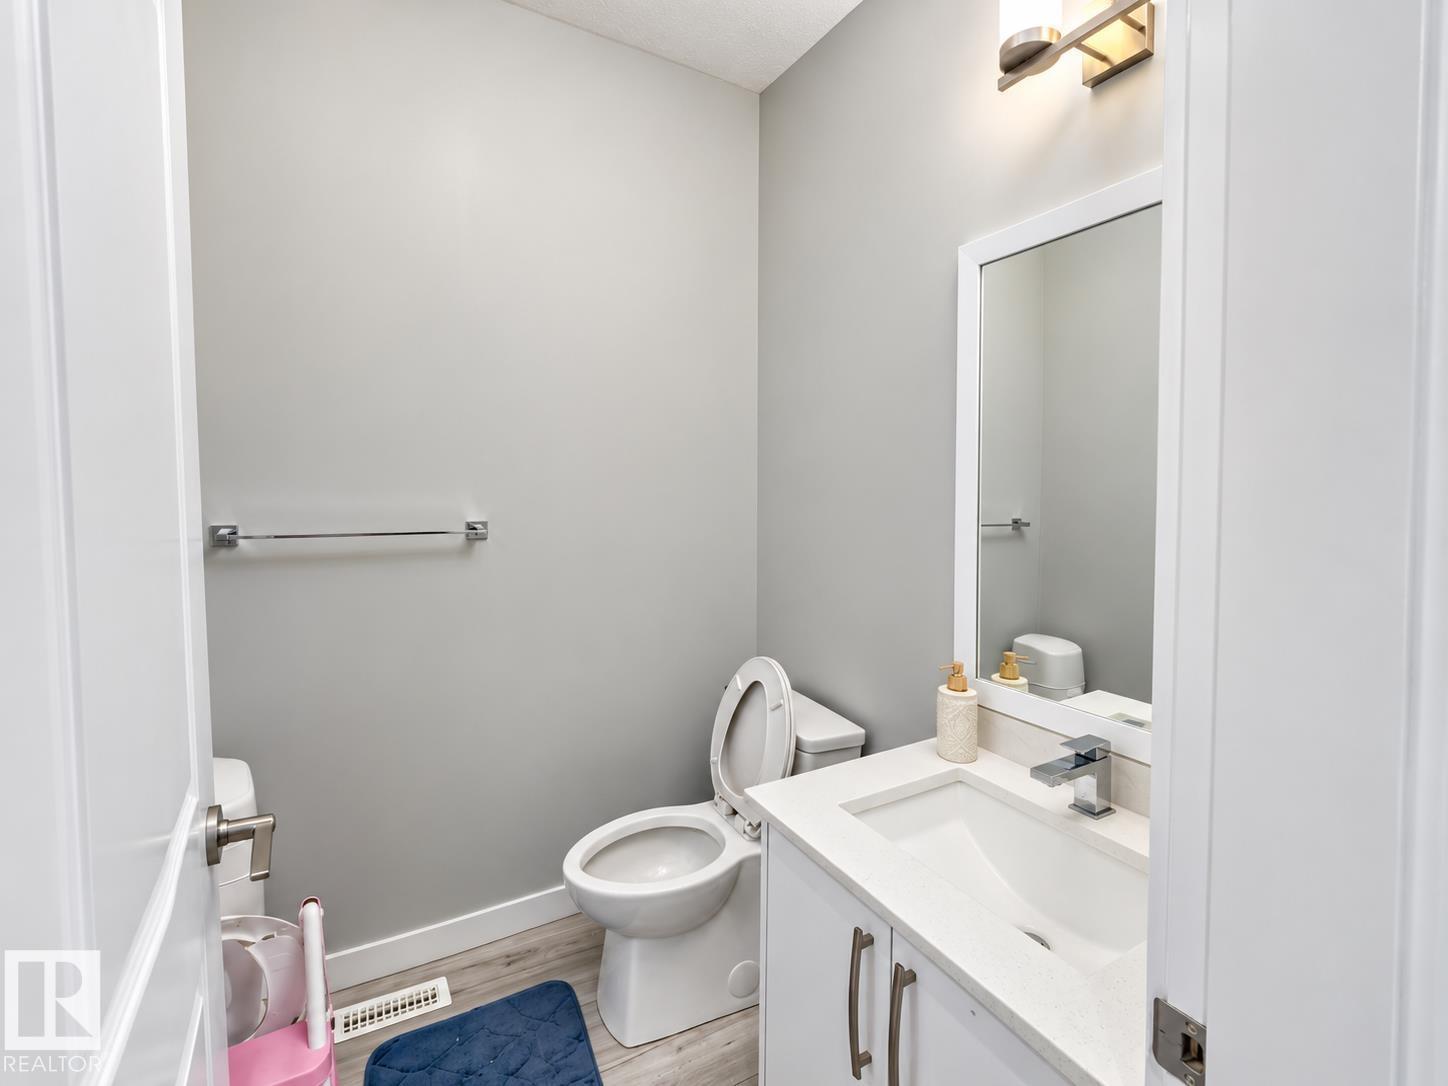
- 3 (1 half) bathrooms
- 2,107 sq ft
About this home
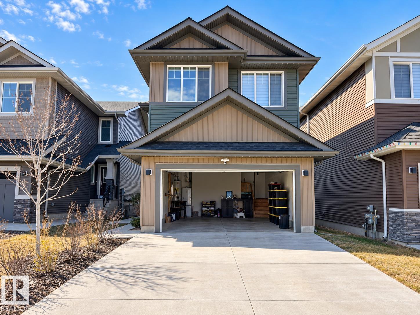
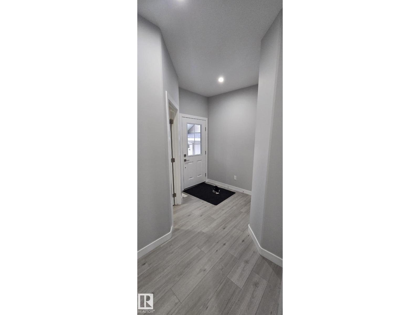
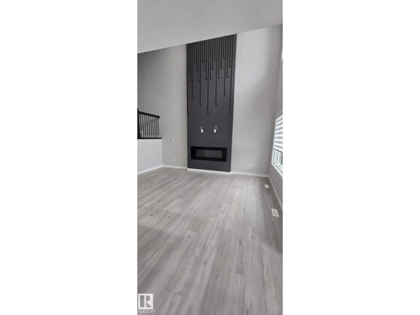
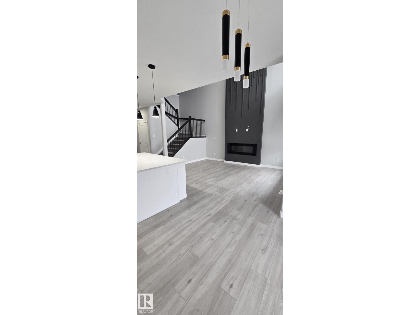
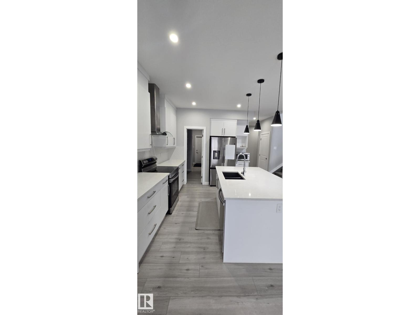
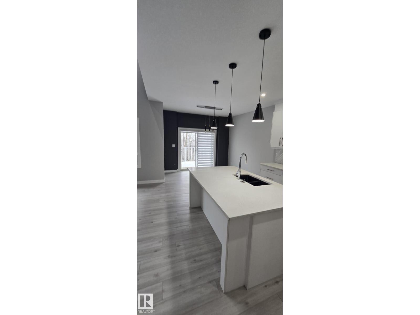
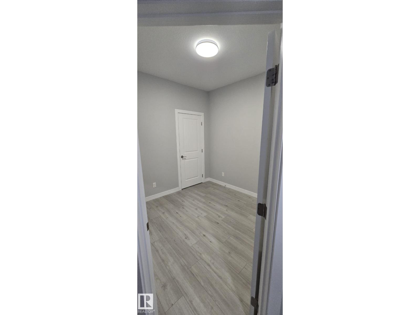
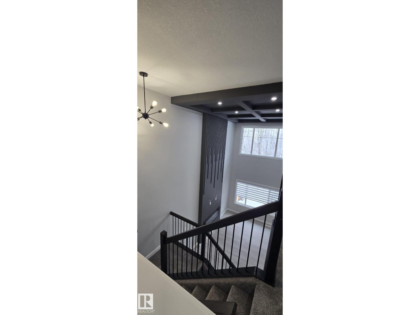
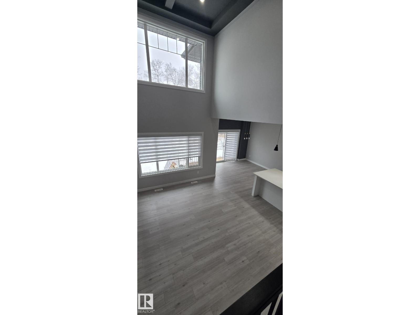
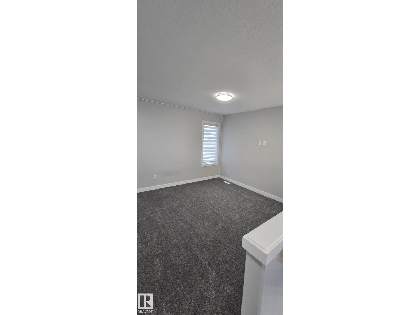
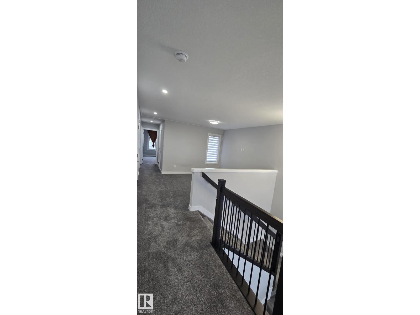
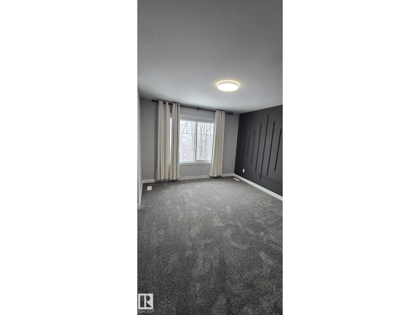
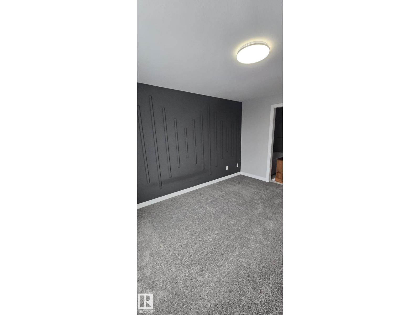
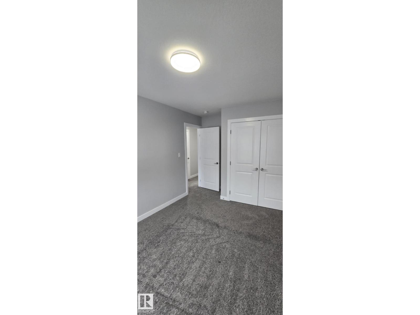
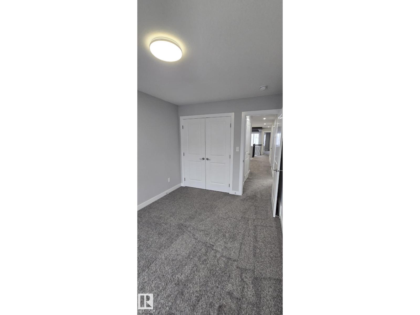
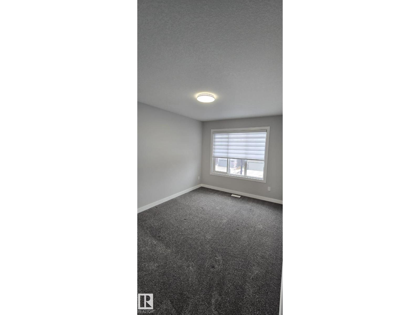
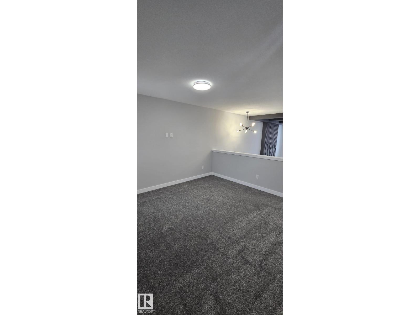
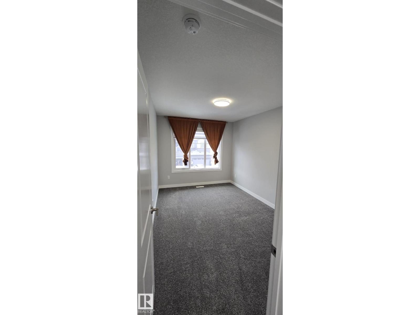
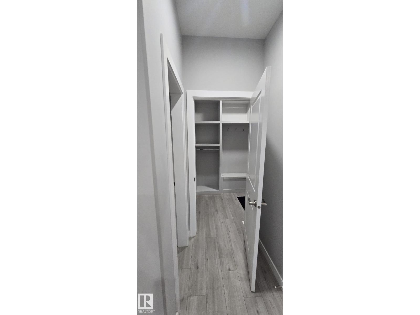
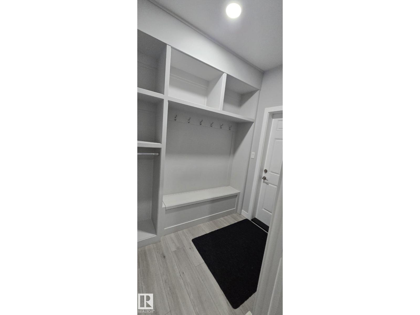
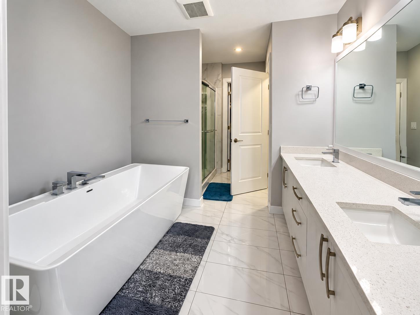
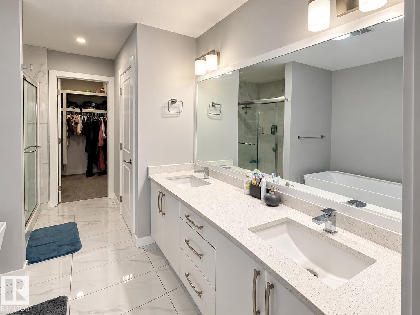
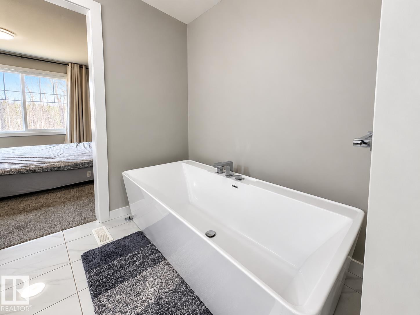
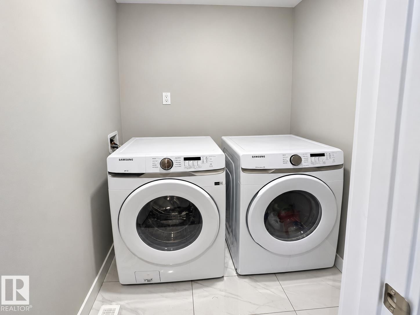
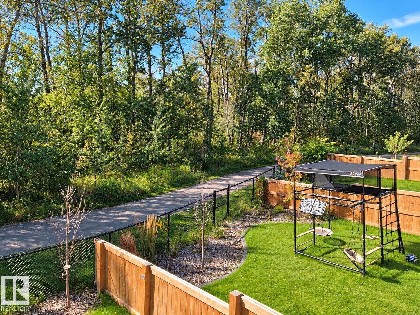
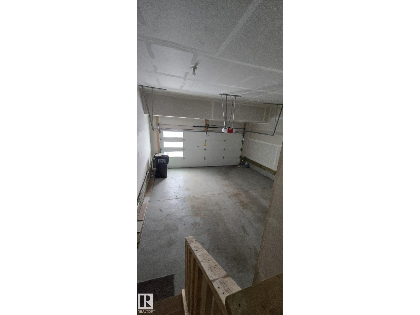
Available June 1st, this spacious and well-maintained furnished home in the desirable community of Edgemont offers over 2,100 sq. ft. of living space across the main and upper levels. The home features 3 spacious bedrooms, 2.5 bathrooms, a bonus room, den/home office, study area, and convenient upper-floor laundry. The bright open-concept main floor features soaring ceilings, large windows, a modern fireplace, upgraded flooring, and furnished living spaces. The modern kitchen includes quartz countertops, an oversized island, stainless steel appliances, soft-close cabinetry, and a walk-through pantry. The primary bedroom offers a walk-in closet and luxurious ensuite with double sinks, a freestanding tub, and separate shower. Additional features include a double attached garage and private deck. Conveniently located near Anthony Henday, schools, parks, shopping, playgrounds, and walking trails. Basement rented separately with a private entrance. (id:67770)
Facts
- Bedrooms
- 3
- Bathrooms
- 3 (1 half)
- Living area
- 2,107 sq ft
- Home type
- House
- Year built
- 2022
- Parking
- 2
- MLS® number
- E4508998
Features
- Basement
- Finished, Full
- Appliances
- Washer, Refrigerator, Dishwasher, Stove, Dryer, Microwave Range Hood Combo
- Parking
- Attached Garage
- Community Features
- Pets not Allowed
Location
Listed by Kairali Realty Inc.

Listing data is supplied by the CREA Data Distribution Facility (DDF®). It is deemed reliable but not guaranteed and should be independently verified. It is provided for consumers’ personal, non-commercial use to identify properties they may be interested in purchasing.