$4,999,702
58316 RR 221
Rural Thorhild County
- 4 bedrooms
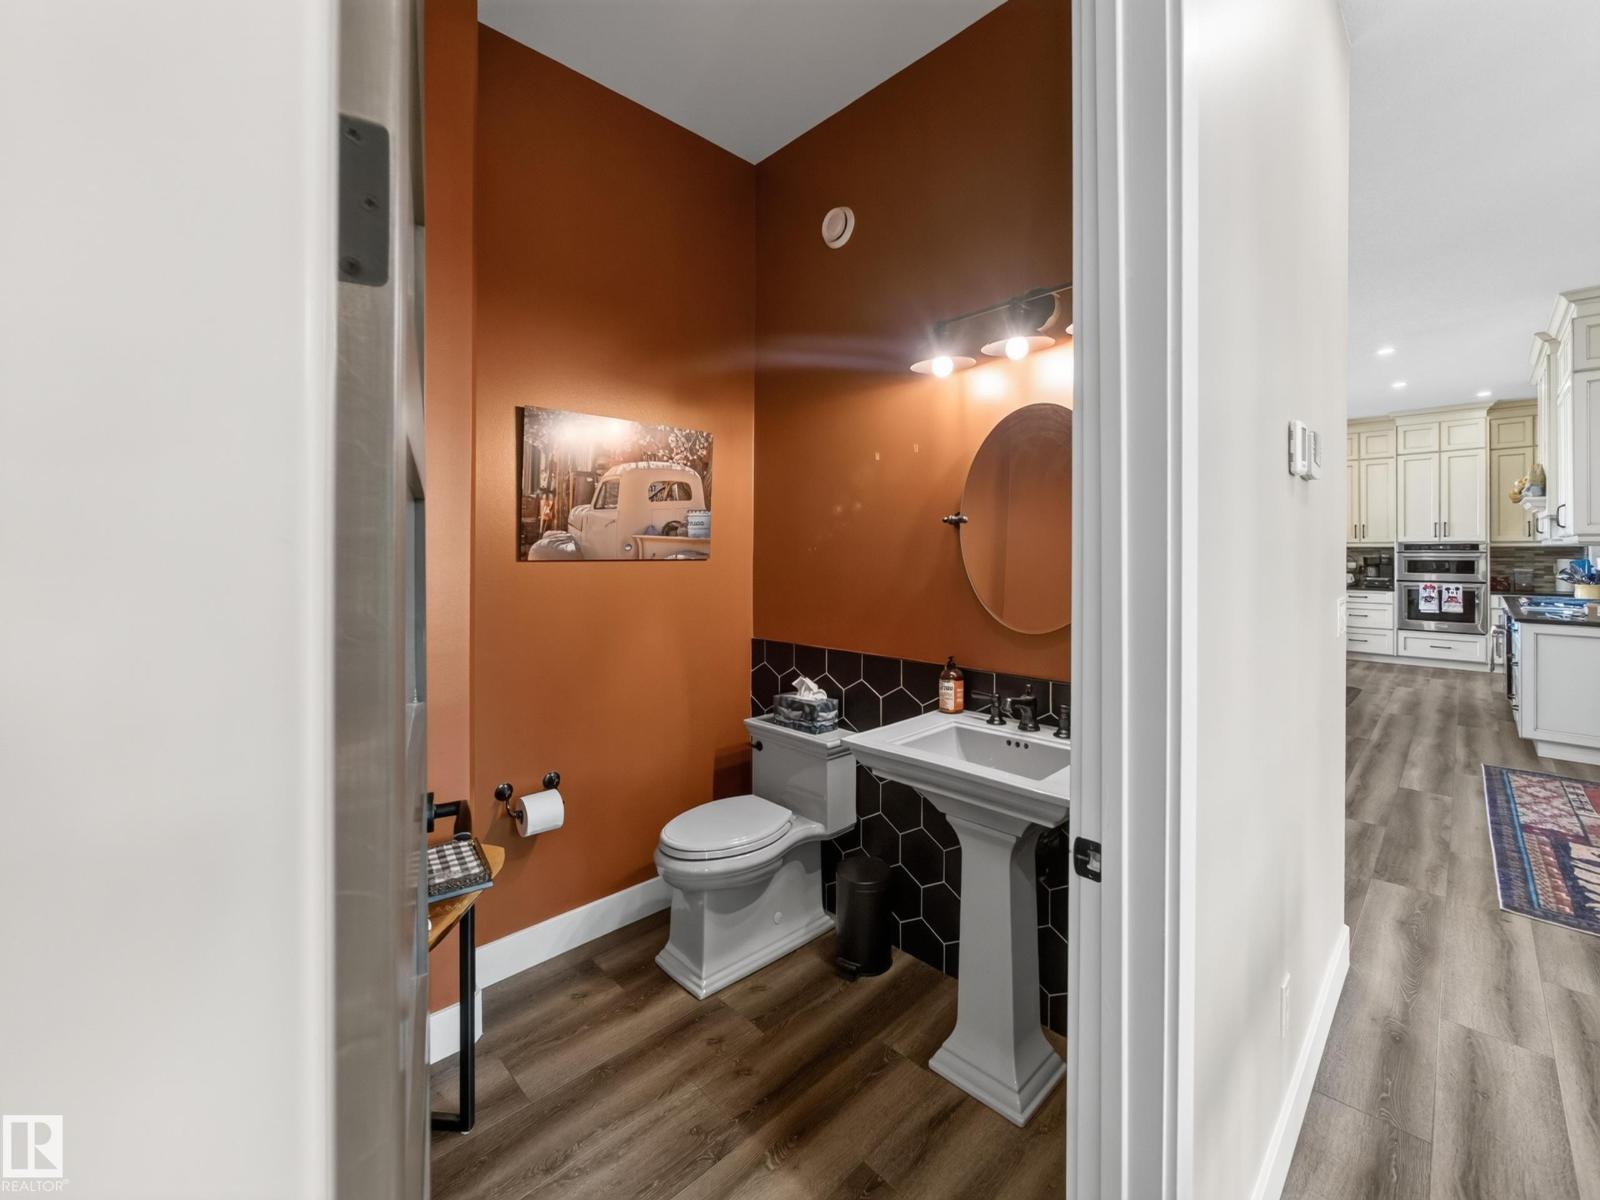
- 3 (1 half) bathrooms
- 2,347 sq ft
About this home
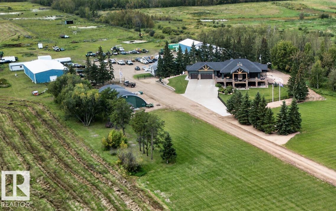
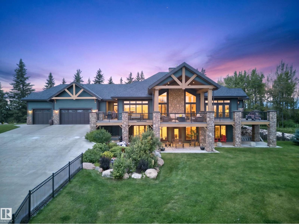
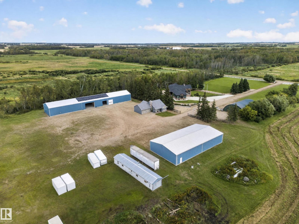
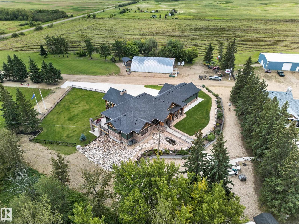
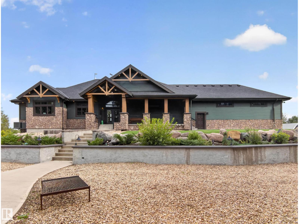
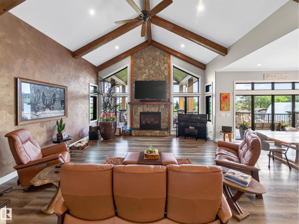
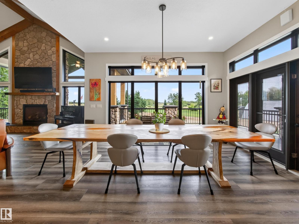
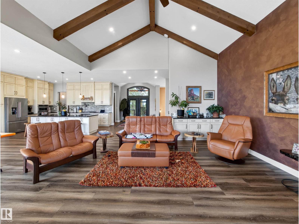
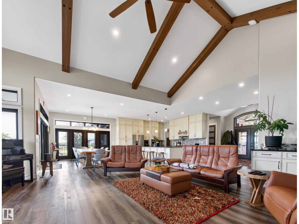
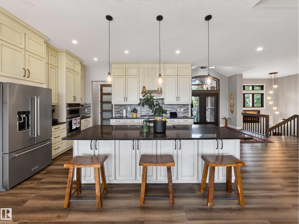
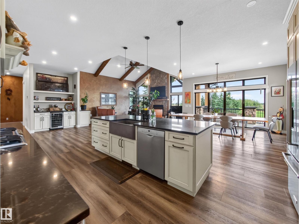
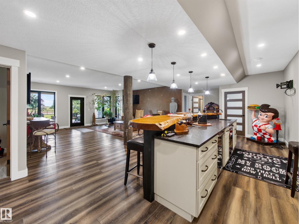
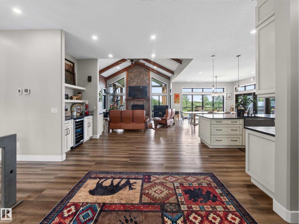
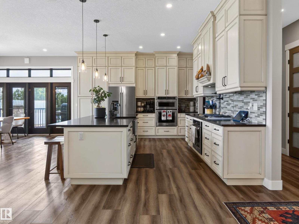
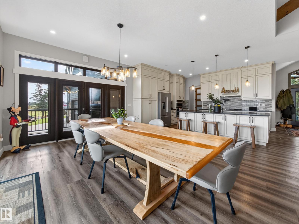
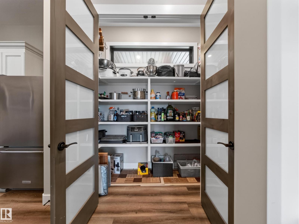
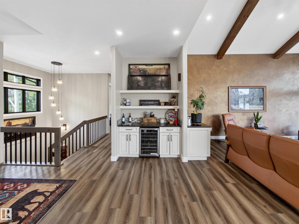
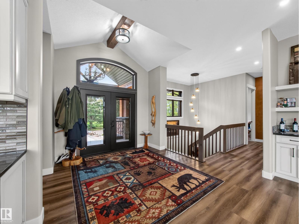
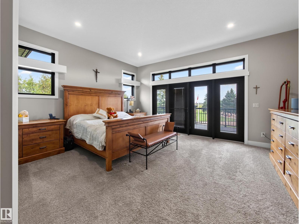
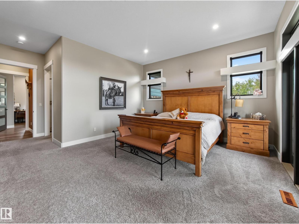
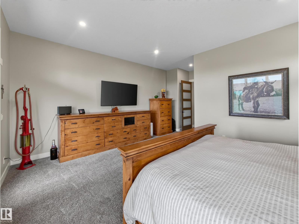
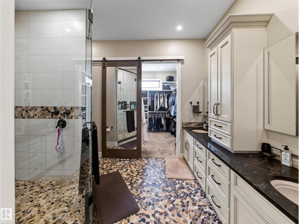
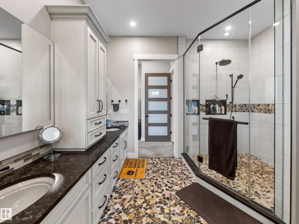
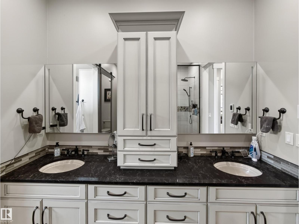
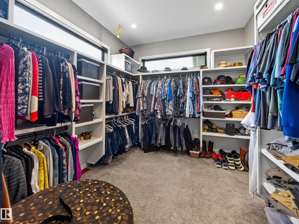
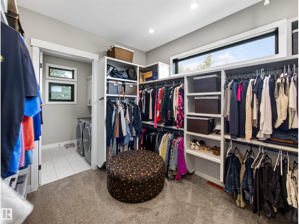
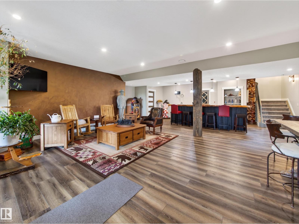
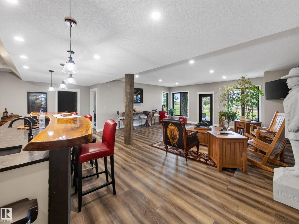
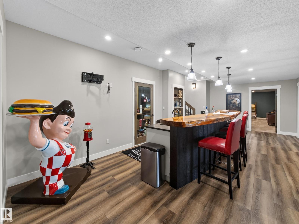
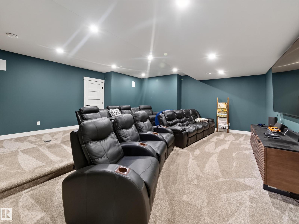
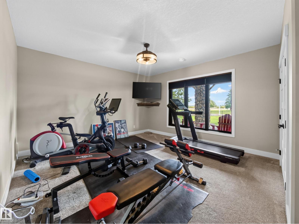
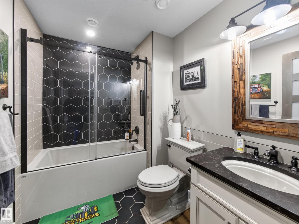
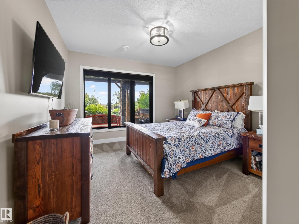
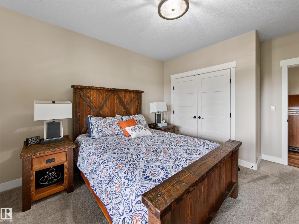
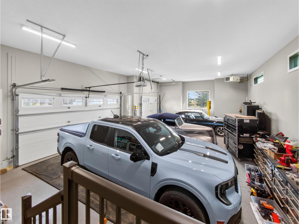
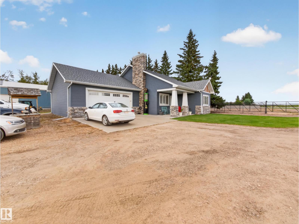
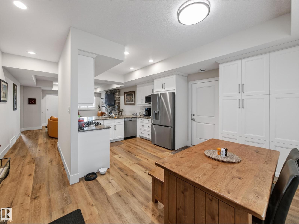
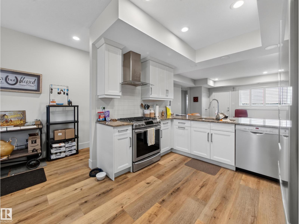
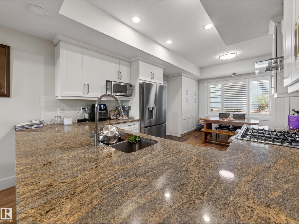
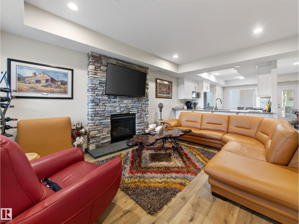
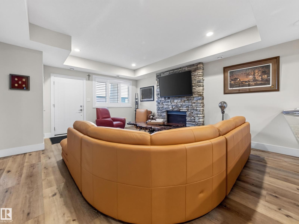
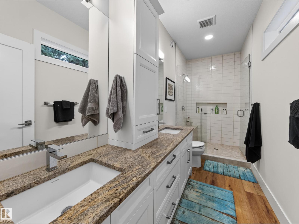
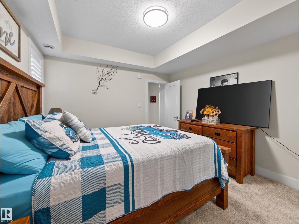
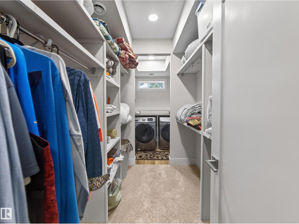
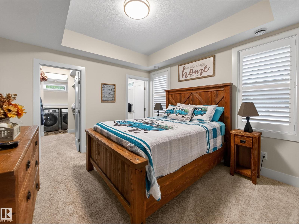
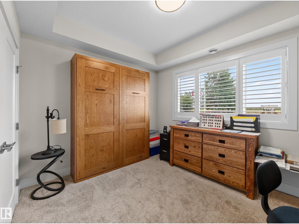
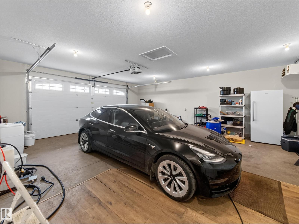
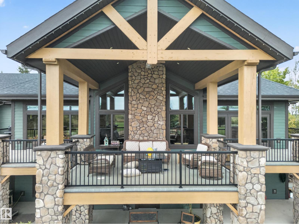
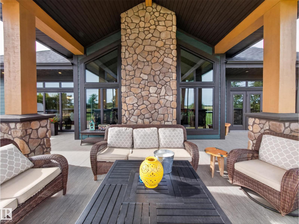
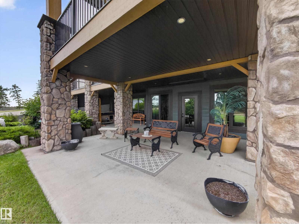
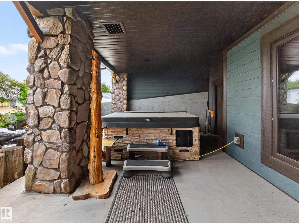
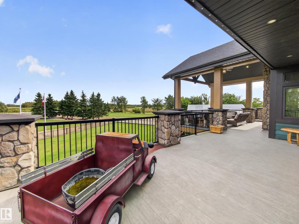
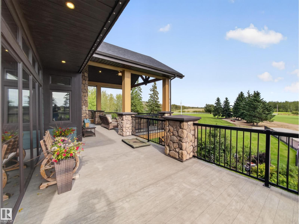
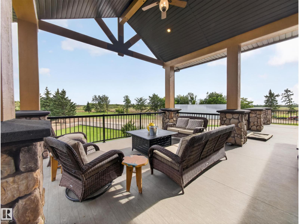
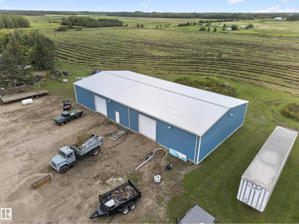
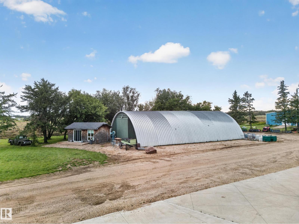
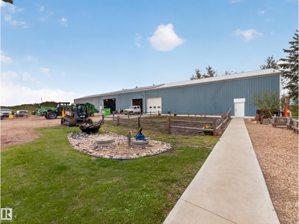
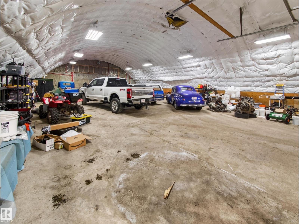
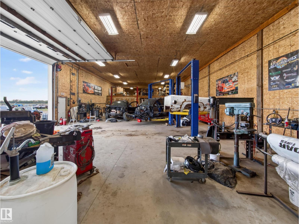
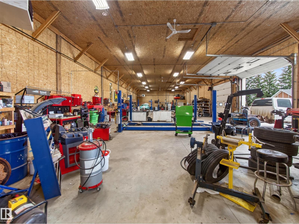
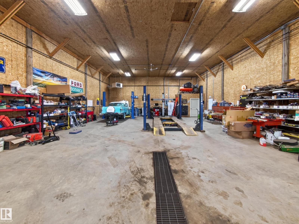
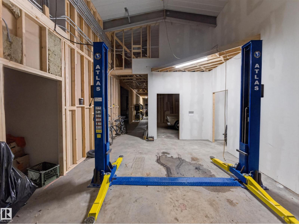
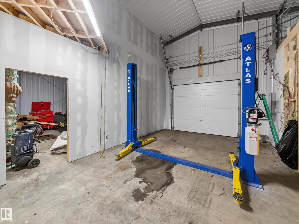
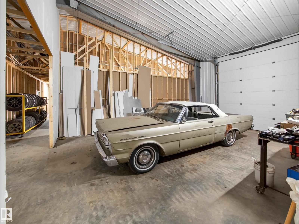
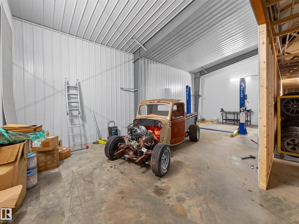
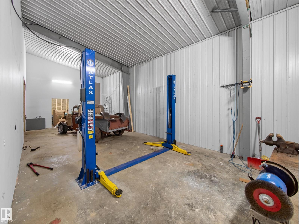
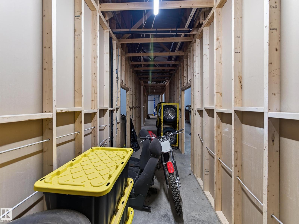
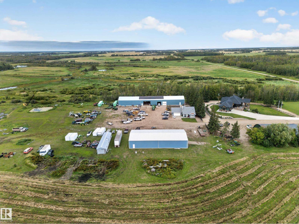
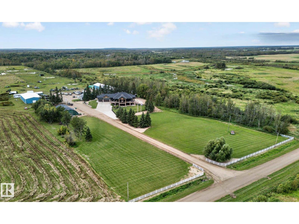
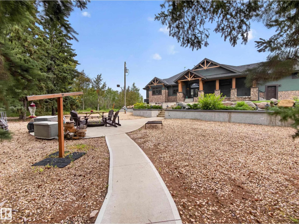
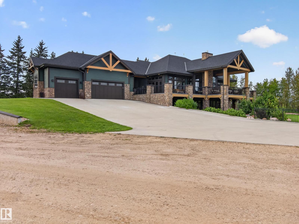
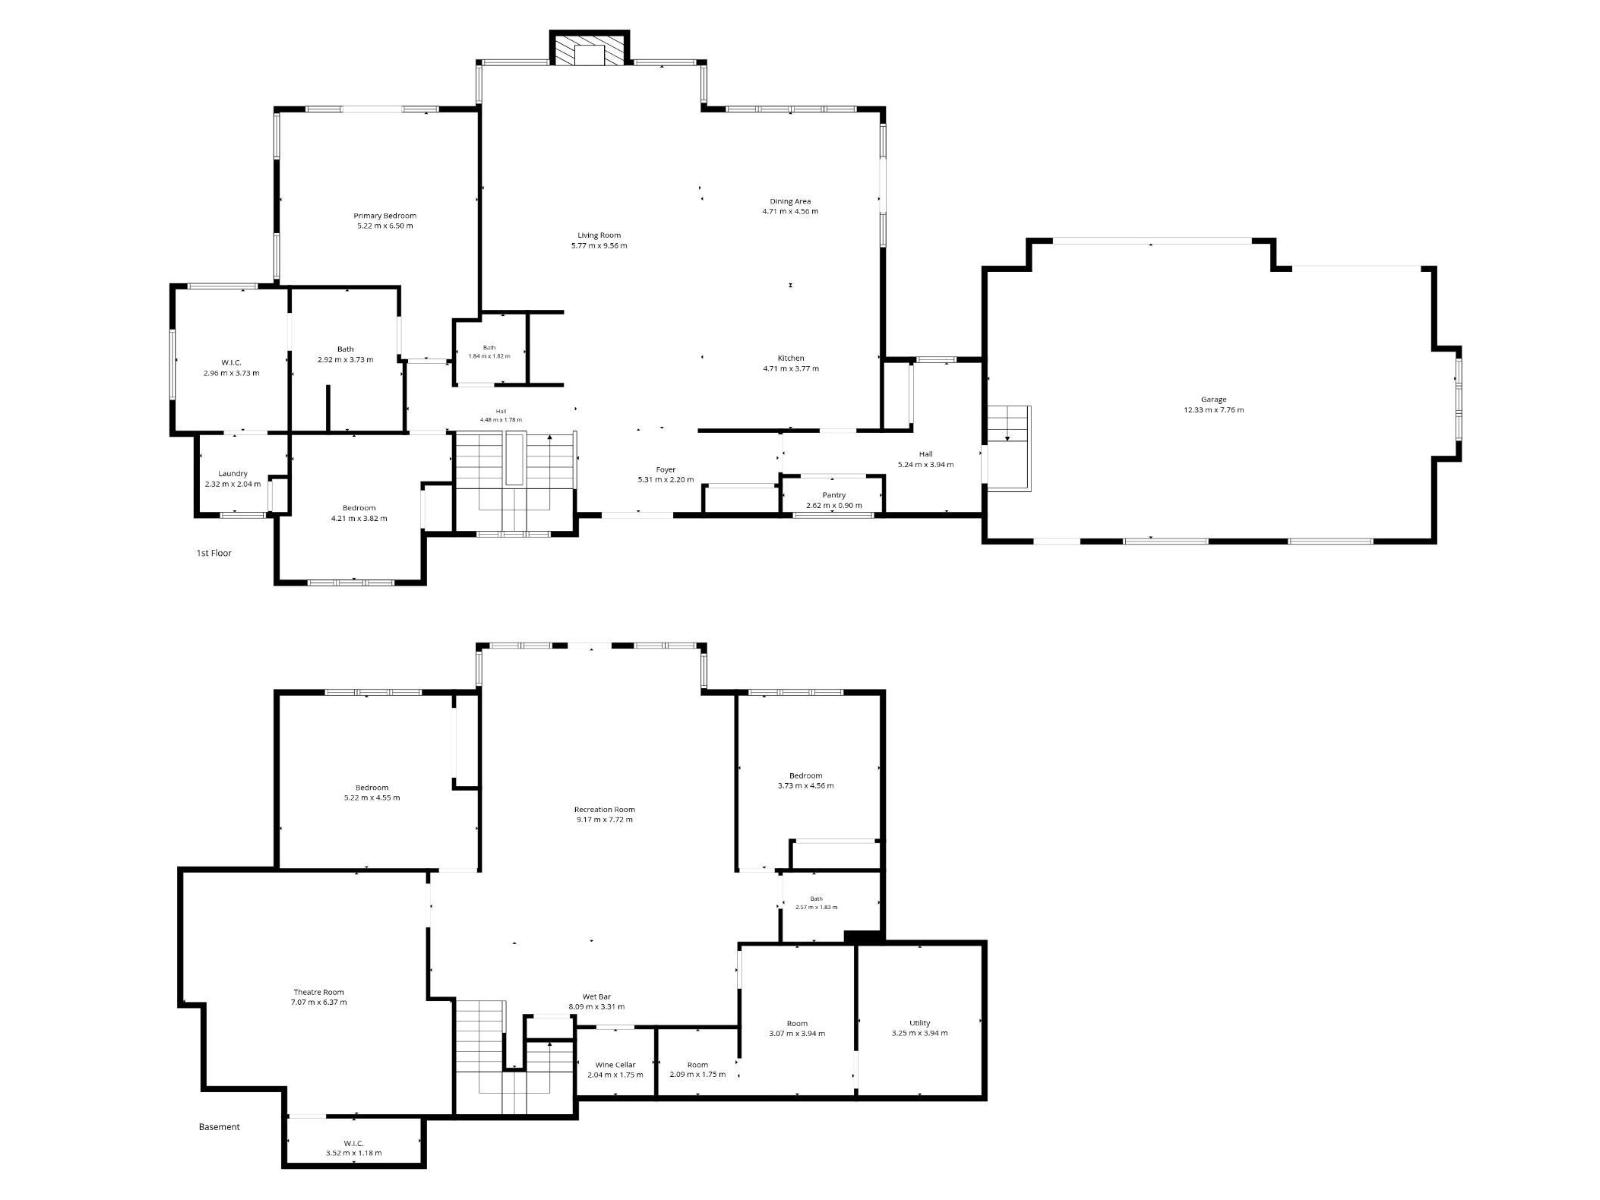
SHOP LOVER'S DREAM ON 59 ACRES W/TWO HOUSES...3 HUGE SHOPS (approx 12,000 sq ft, 6000 sq ft, 5000 sq ft)....MAIN HOUSE IS A WALKOUT BUNGALOW - OVER 4000 sq ft OF LIVING SPACE...TRIPLE GARAGE...SECOND HOUSE W/ATTACHED DOUBLE GARAGE~...!WELCOME HOME!...Main house is exquisite, with open beam ceilings & high end finishes on everything! Enjoy entertaining in the chef's dream kitchen with high end appliances, custom cabinetry, and a dream pantry. Primary suite is an oasis on its own, with massive walk in closet & spa ensuite. FULLY FINISHED WALKOUT BASEMENT - great entertaining space, with theatre room, family room, full wet bar, two more bedrooms & much more! The separate residence is top notch as well, with oversized double garage. This additional home can make a great multi-family, guest house, or rental property. The largest shop on site has solar panels. There are also two drilled wells on the property. Enjoy a home that has everything to offer! (id:67770)
Facts
- Bedrooms
- 4
- Bathrooms
- 3 (1 half)
- Living area
- 2,347 sq ft
- Home type
- House
- Year built
- 2024
- Lot size
- 59.5 acres
- MLS® number
- E4508990
Features
- Heating
- Forced air
- Cooling
- Central air conditioning
- Basement
- Finished, Full
- Appliances
- Dishwasher, Wine Fridge, Stove, Dryer, Microwave, Hood Fan, Window Coverings, Two Washers, Garage door opener, Garage door opener remote(s), Two Refrigerators
- Parking
- Attached Garage, Oversize, Heated Garage
Rooms
| Room | Level | Size |
|---|---|---|
| Living room | Main level | |
| Dining room | Main level | |
| Kitchen | Main level | |
| Primary Bedroom | Main level | |
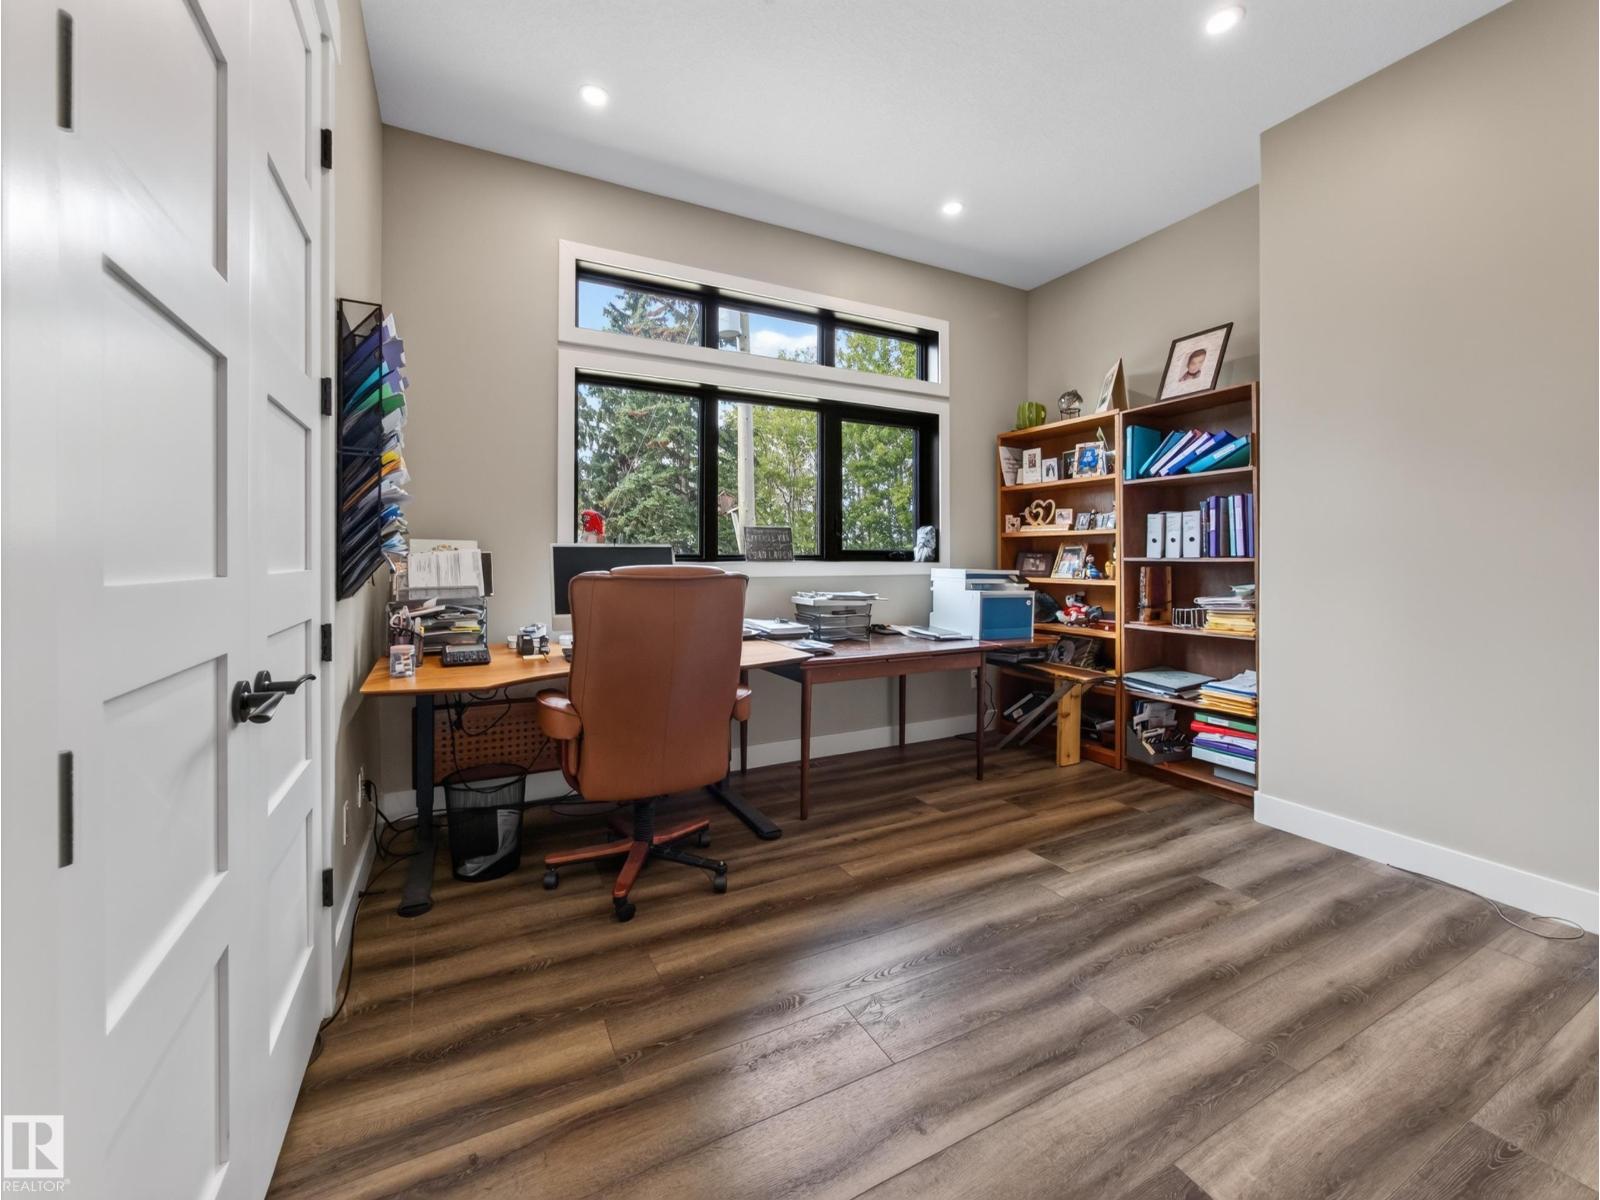
| Bedroom 2 | Main level | |
| Bedroom 3 | Lower level | |
| Bedroom 4 | Lower level | |
| Recreation room | Lower level | |
| Media | Lower level | |
| Storage | Lower level | |
| Laundry room | Main level |
Location
Listed by RE/MAX Elite

Listing data is supplied by the CREA Data Distribution Facility (DDF®). It is deemed reliable but not guaranteed and should be independently verified. It is provided for consumers’ personal, non-commercial use to identify properties they may be interested in purchasing.