$667,900
39040 C&E Trail
Red Deer
- 5 bedrooms
- 4 bathrooms
- 1,493 sq ft
About this home
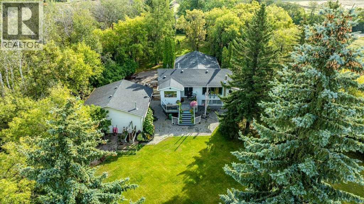
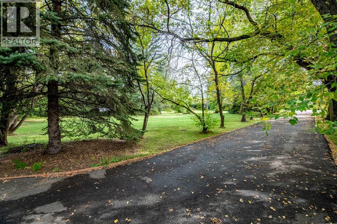
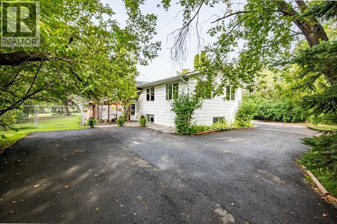
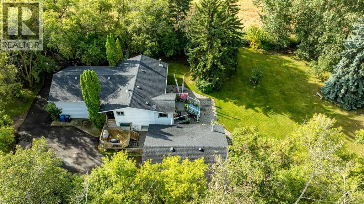
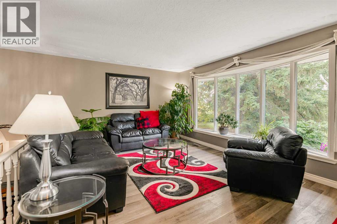
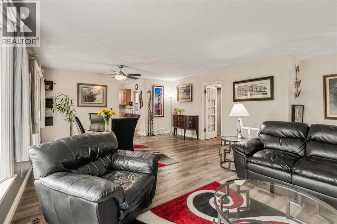
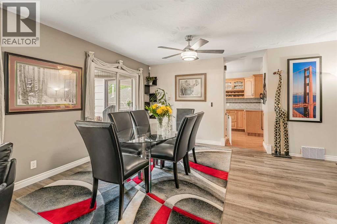
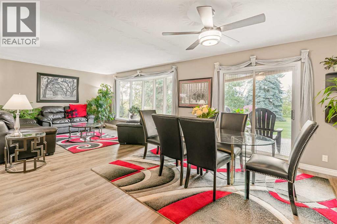
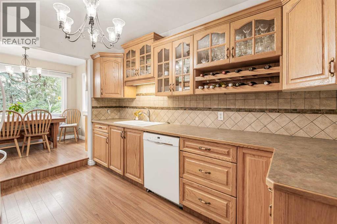
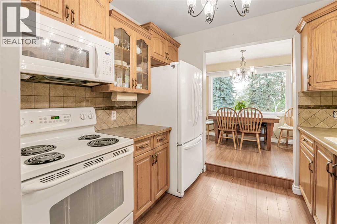
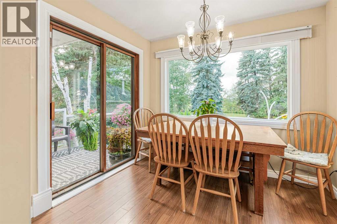
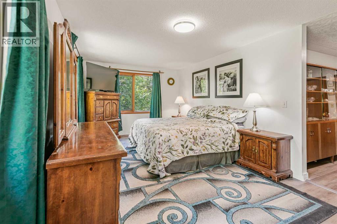
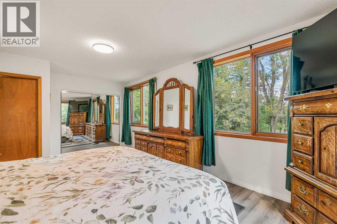
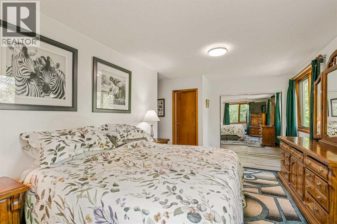
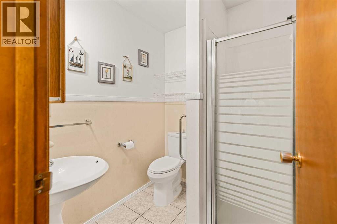
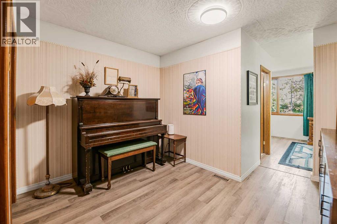
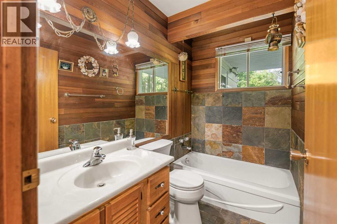
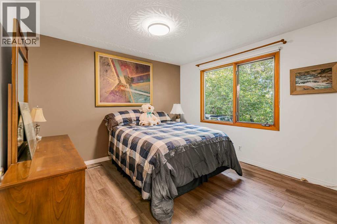
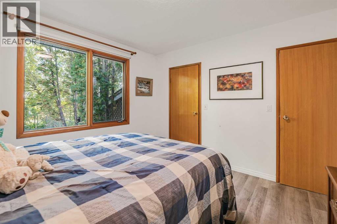
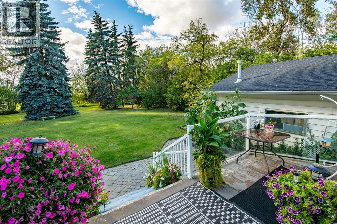
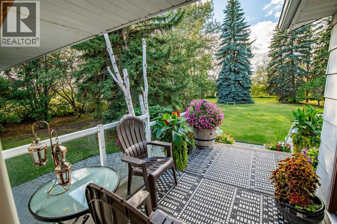
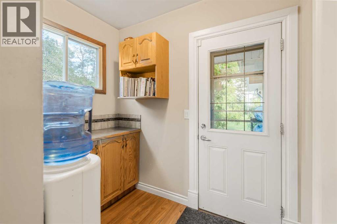
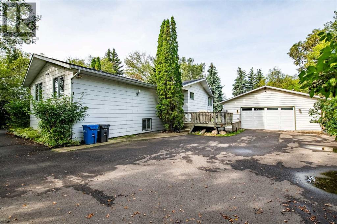
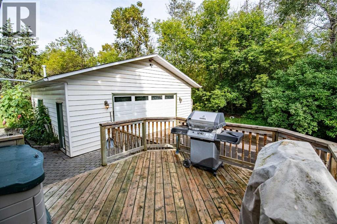
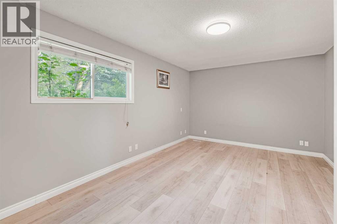
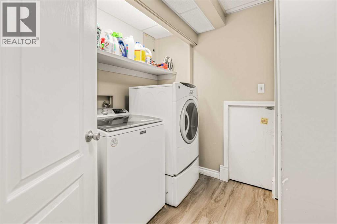
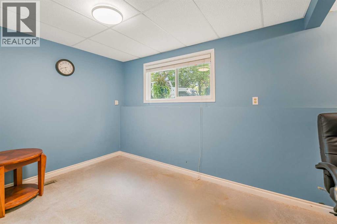
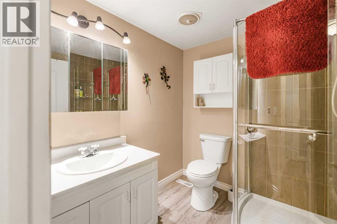
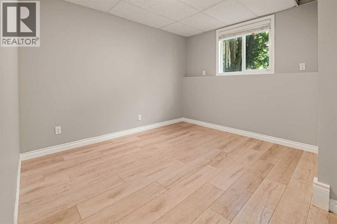
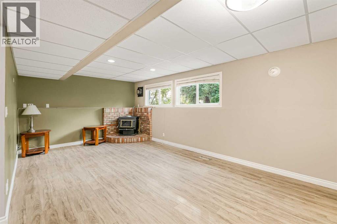
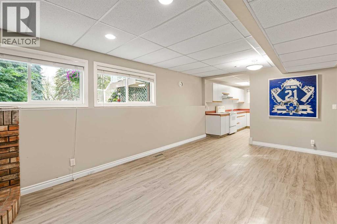
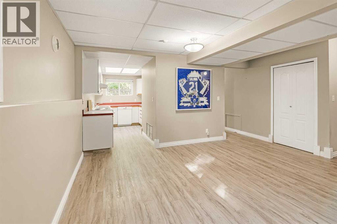
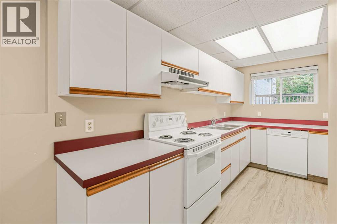
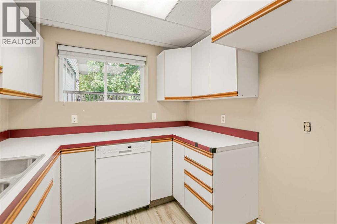
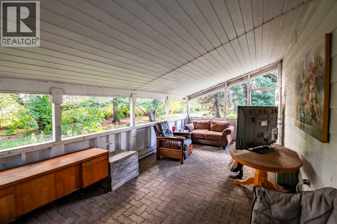
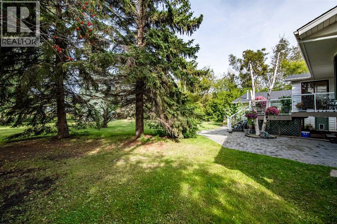
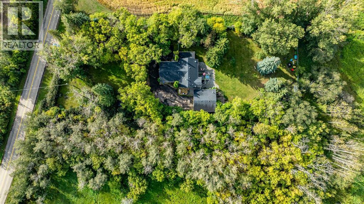
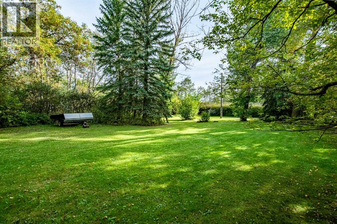
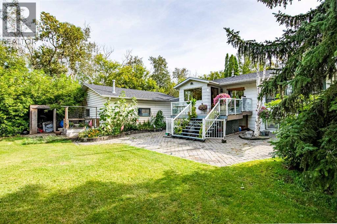
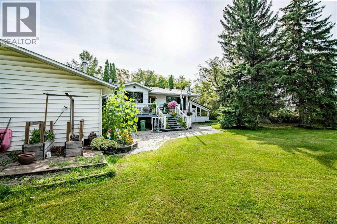
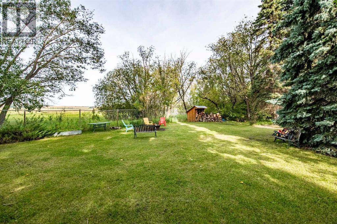
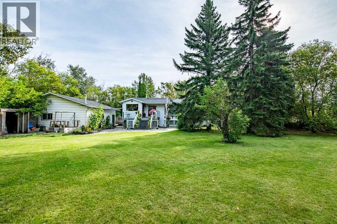
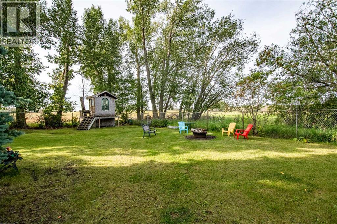
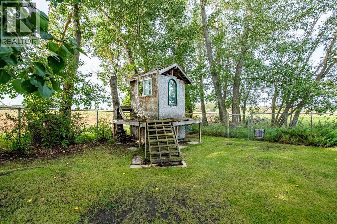
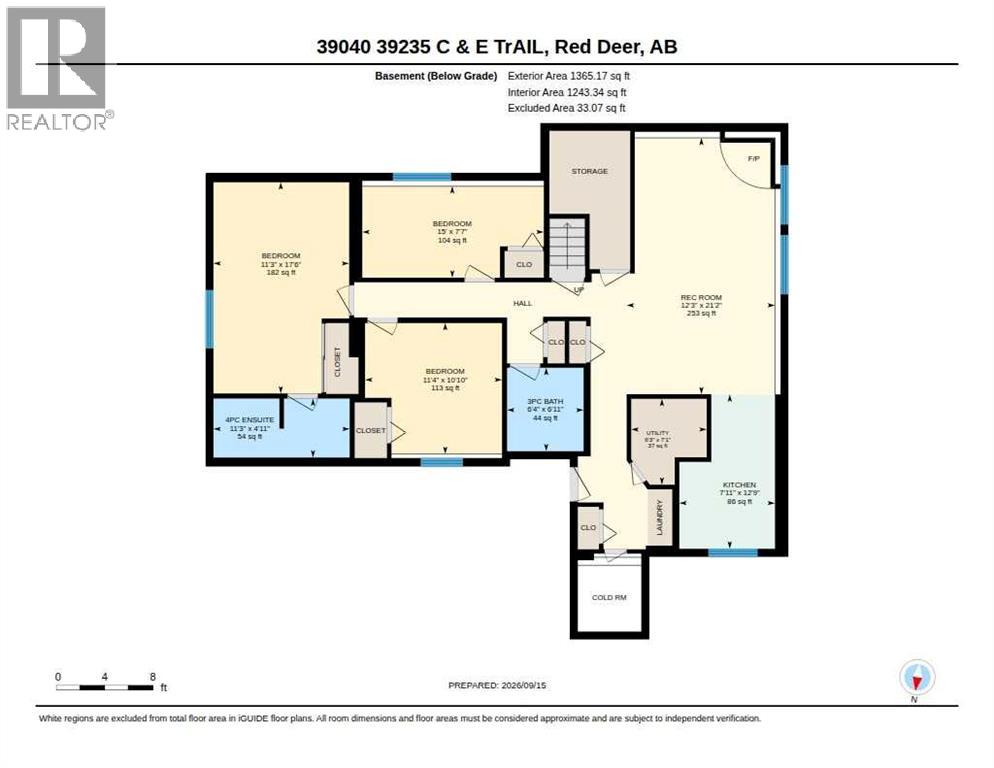
This PRIVATE 1-acre property beautifully nestled among mature trees offers the perfect combination of privacy, convenience and natural beauty! Located on pavement the 5-bedroom, 4-bathroom home features a bright, open-concept living and dining area highlighted by an oversized bow window, decorative ceiling and patio doors overlooking the private backyard. With over 2,800 square feet of development the home offers a spacious main floor with fully equipped kitchen leading to sunny eat in breakfast nook. The primary suite is oversized and has a 3-piece ensuite. The home also features a separate entrance and a well-designed lower level providing excellent flexibility for extended family, guests or additional living space. The lower level has large, oversized windows, a full kitchen and 3 additional bedrooms one with its own ensuite. Outside, enjoy the mature, private yard, covered side patio, lower cobblestone patio and wraparound walkway all fully fenced for pets with low maintenance chain link. A oversized 28x28 heated detached double garage provides excellent space for vehicles, storage and hobbies. An amazing opportunity to enjoy acreage living in a beautiful setting without sacrificing the convenience of being minutes from Red Deer. A truely unique property! (id:67770)
Facts
- Bedrooms
- 5
- Bathrooms
- 4
- Living area
- 1,493 sq ft
- Home type
- House
- Year built
- 1975
- Lot size
- 1 acres
- Parking
- 4
- Property taxes
- $5,266 (2026)
- MLS® number
- A2345512
Features
- Heating
- Forced air, Natural gas
- Cooling
- None
- Basement
- Finished, Full, Separate entrance, Suite
- Flooring
- Laminate, Vinyl Plank
- Appliances
- Refrigerator, Dishwasher, Stove, Washer & Dryer
- Parking
- Detached Garage, Garage, Heated Garage
- Community Features
- Lake Privileges
Rooms
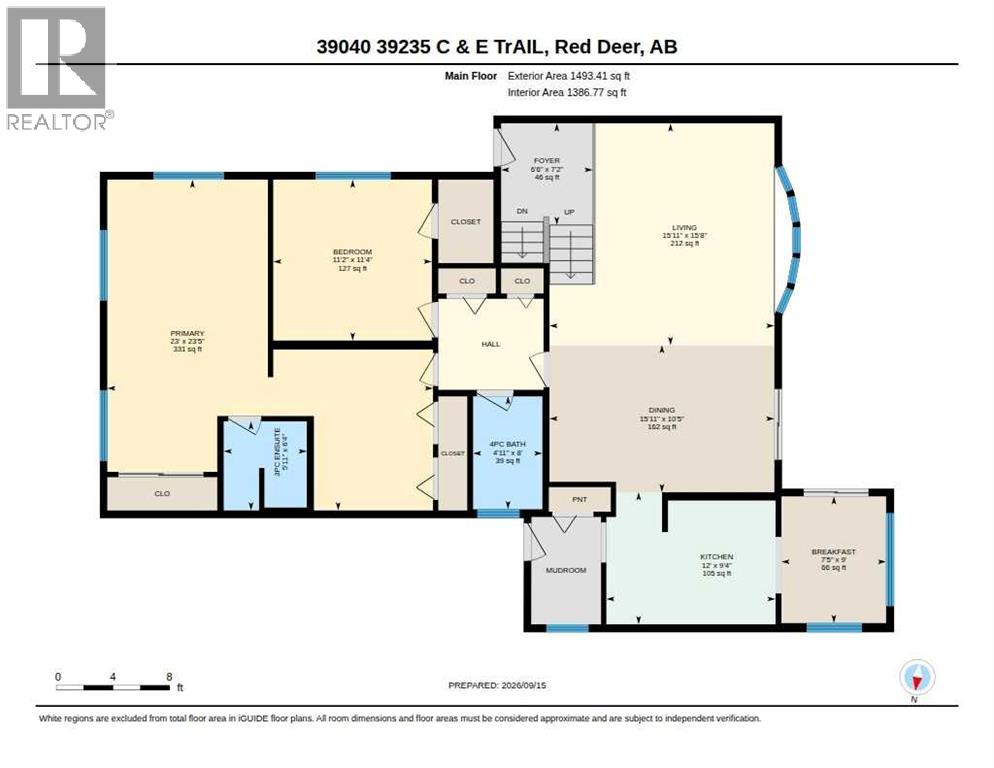
| Room | Level | Size |
|---|---|---|
| Primary Bedroom | Main level | 23.42 Ft x 23.00 Ft |
| Bedroom | Main level | 11.33 Ft x 11.17 Ft |
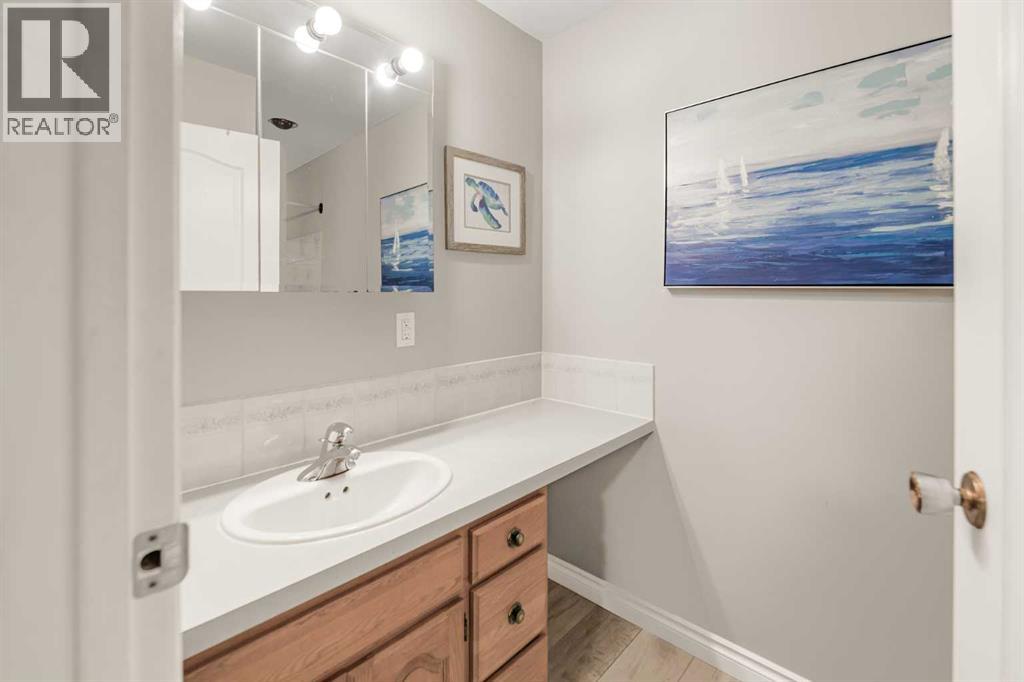
| 3pc Bathroom | Main level | .00 Ft x .00 Ft |
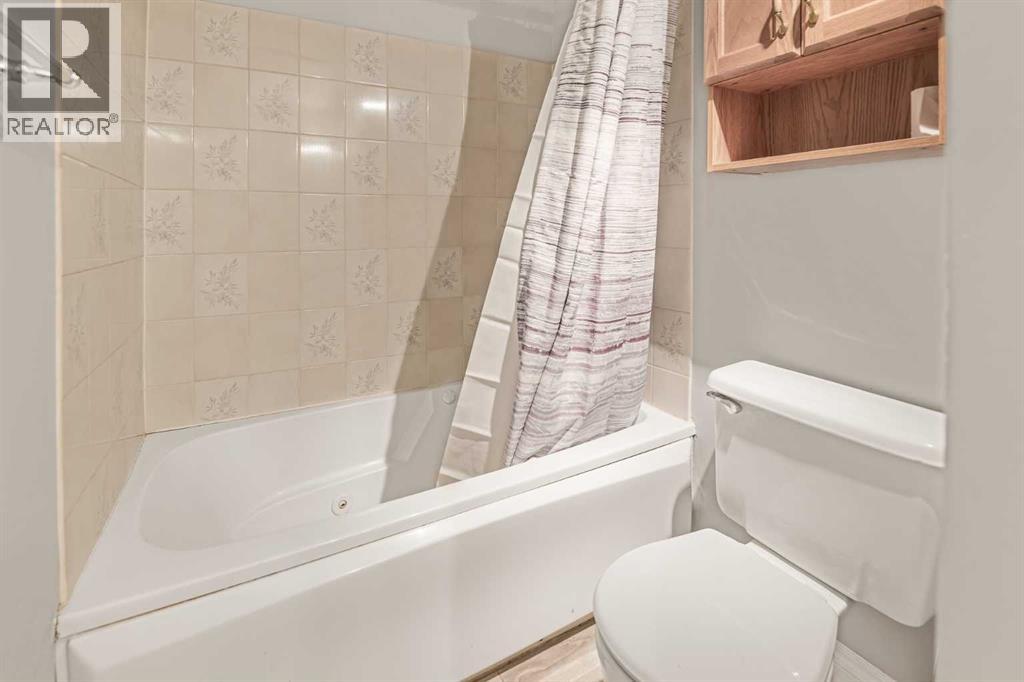
| 4pc Bathroom | Main level | .00 Ft x .00 Ft |
| Living room | Main level | 15.67 Ft x 15.92 Ft |
| Dining room | Main level | 10.42 Ft x 15.92 Ft |
| Kitchen | Main level | 9.33 Ft x 12.00 Ft |
| Breakfast | Main level | 9.00 Ft x 7.42 Ft |
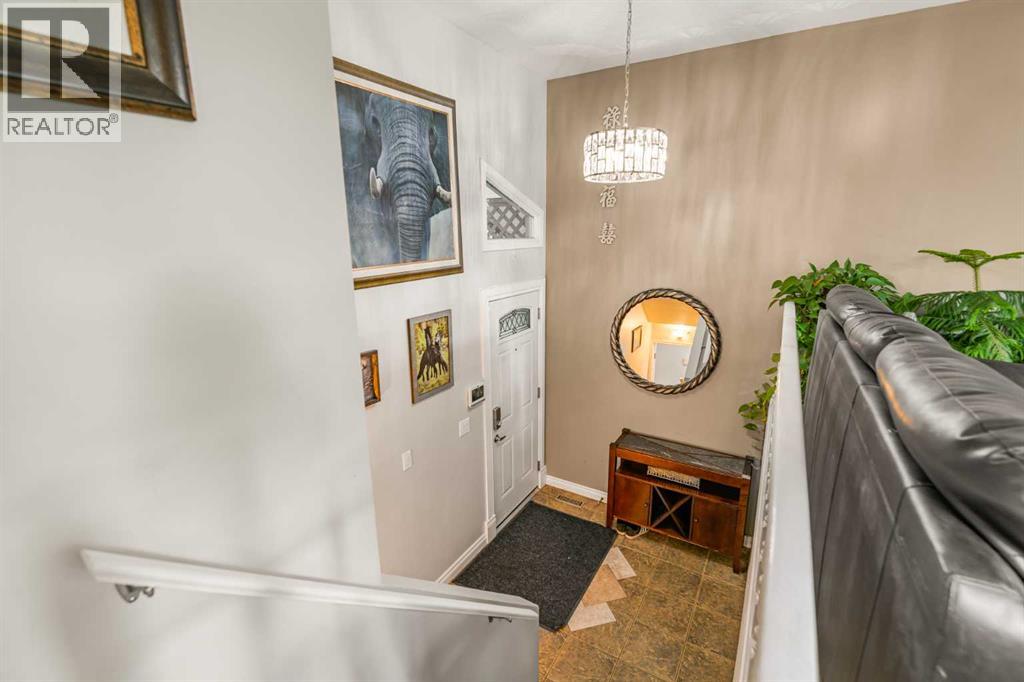
| Foyer | Main level | 7.17 Ft x 6.50 Ft |
| Bedroom | Basement | 17.50 Ft x 11.25 Ft |
| Bedroom | Basement | 7.58 Ft x 15.00 Ft |
| Bedroom | Basement | 10.83 Ft x 11.33 Ft |
| 4pc Bathroom | Basement | .00 Ft x .00 Ft |
| 3pc Bathroom | Basement | .00 Ft x .00 Ft |
| Recreational, Games room | Basement | 21.17 Ft x 12.25 Ft |
| Kitchen | Basement | 12.75 Ft x 7.92 Ft |
Location
Listed by CIR Realty

Listing data is supplied by the CREA Data Distribution Facility (DDF®). It is deemed reliable but not guaranteed and should be independently verified. It is provided for consumers’ personal, non-commercial use to identify properties they may be interested in purchasing.