$224,900
5420 55 Street
Lucas Heights, Ponoka
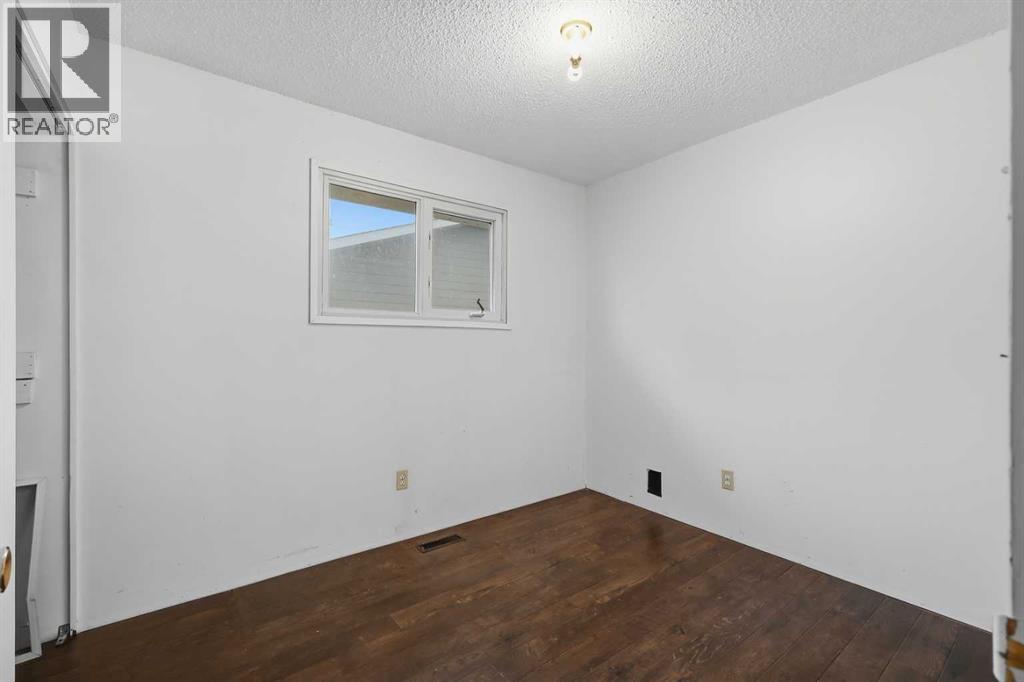
- 4 bedrooms
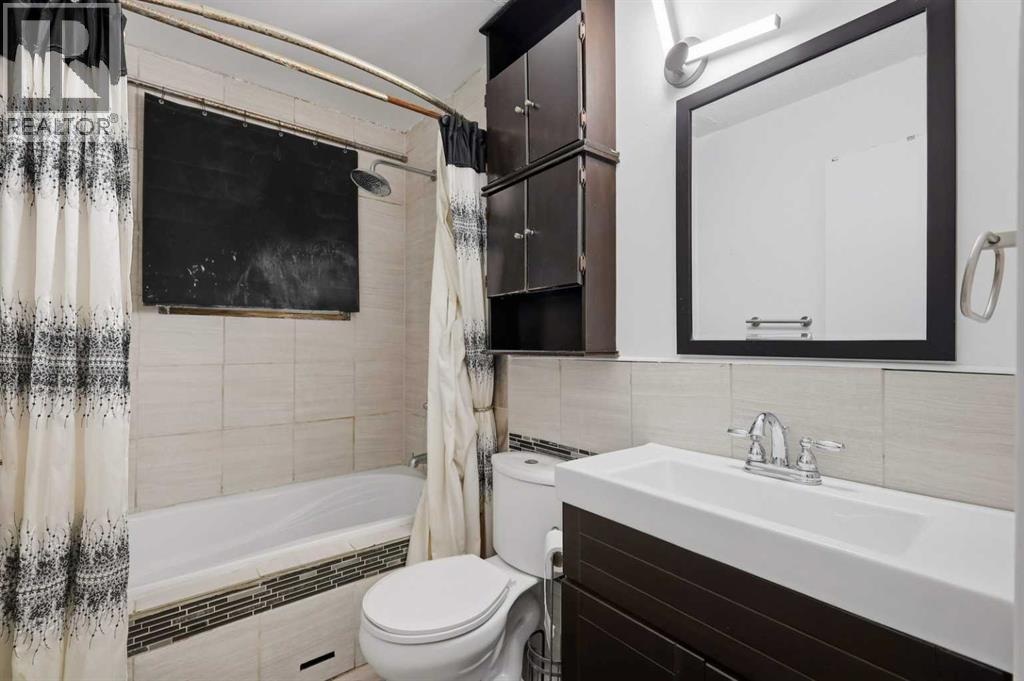
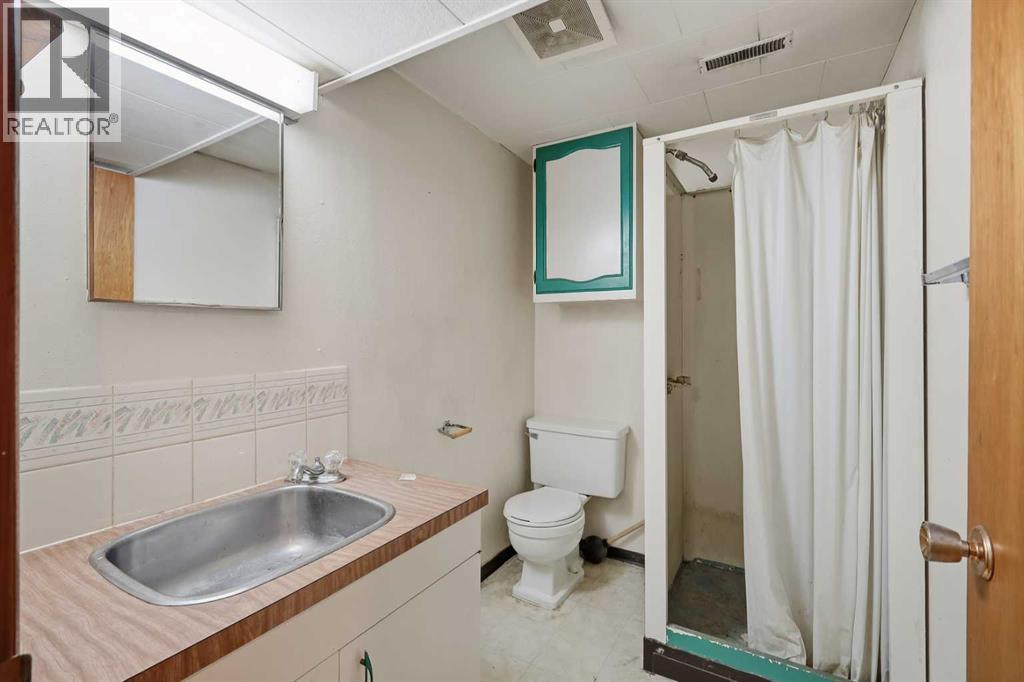
- 2 bathrooms
- 1,004 sq ft
About this home
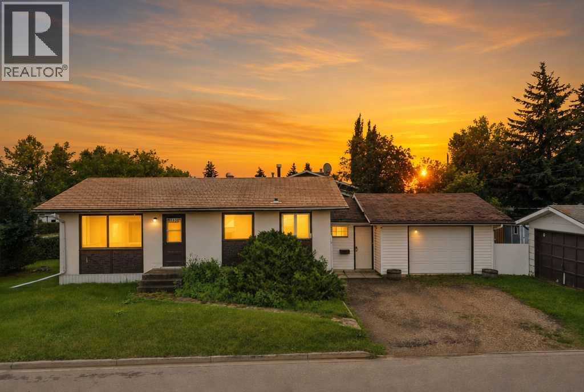
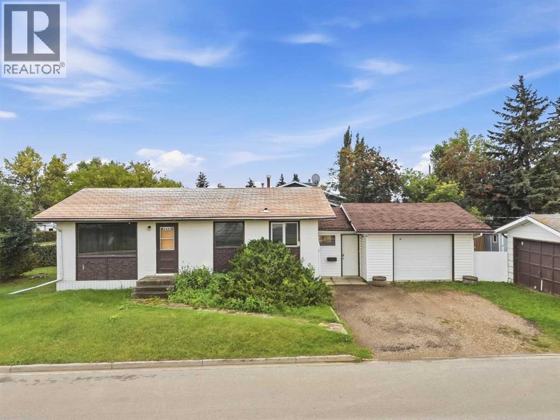
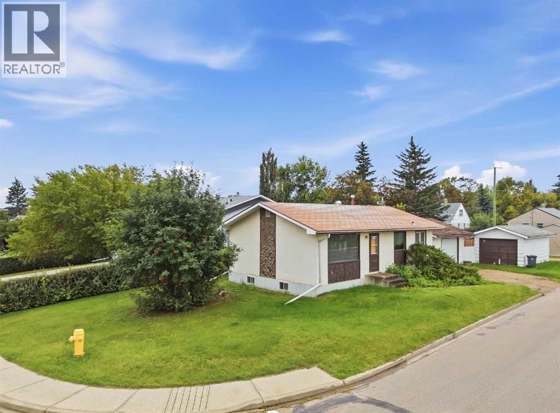
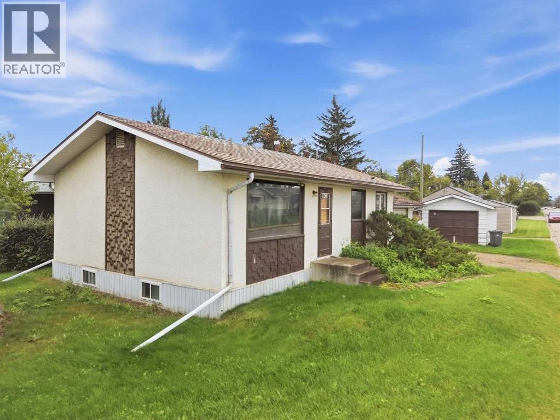
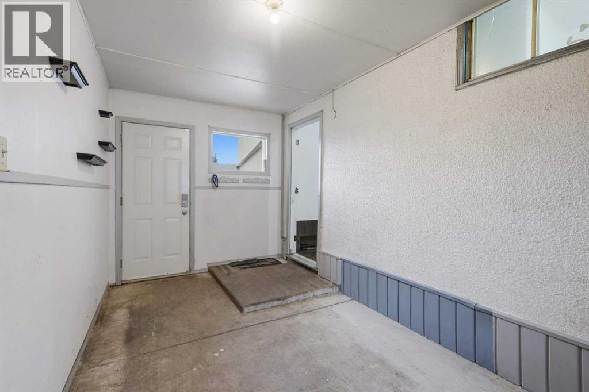
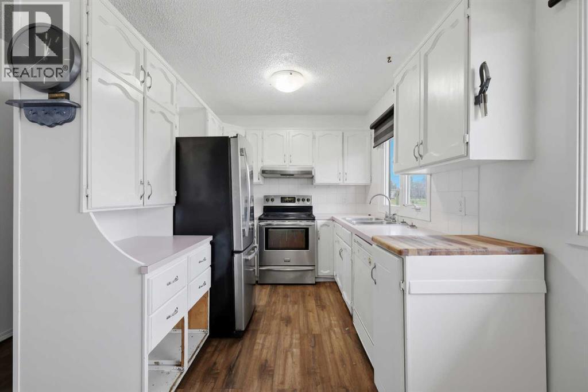
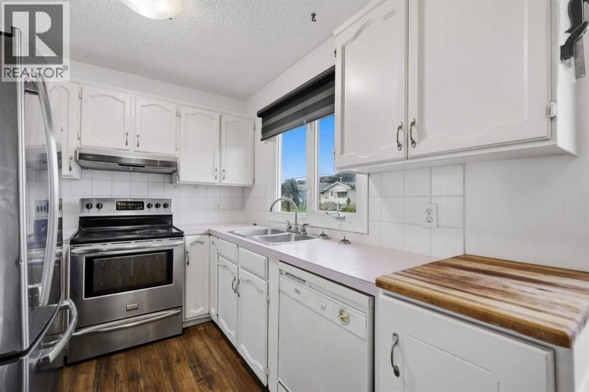
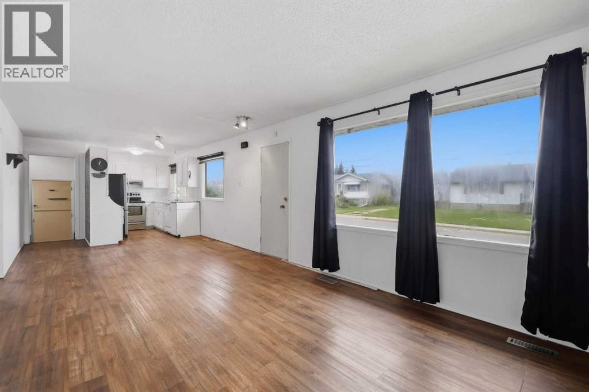
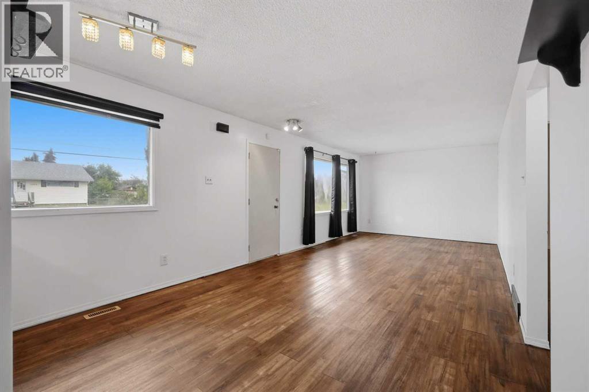
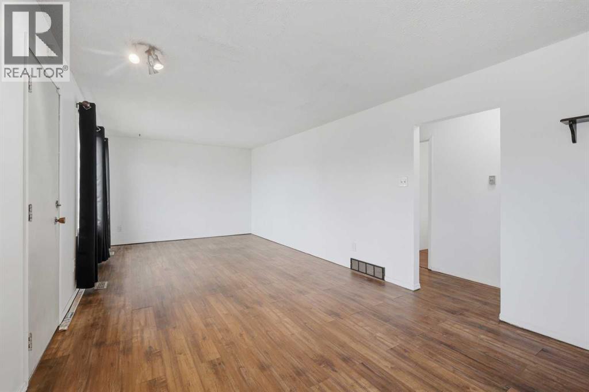
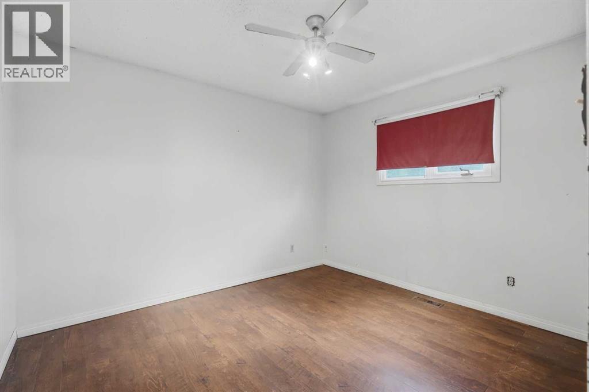
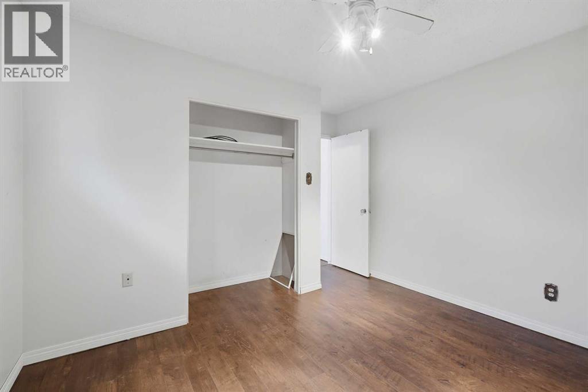
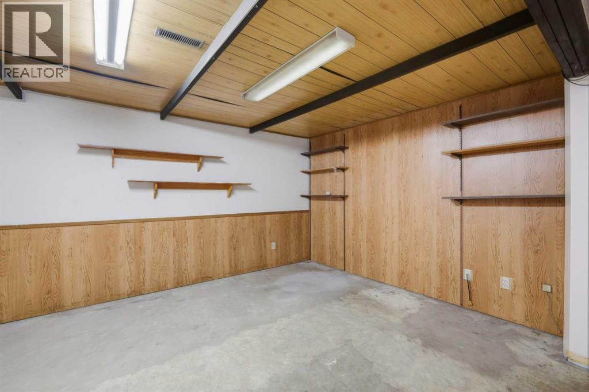
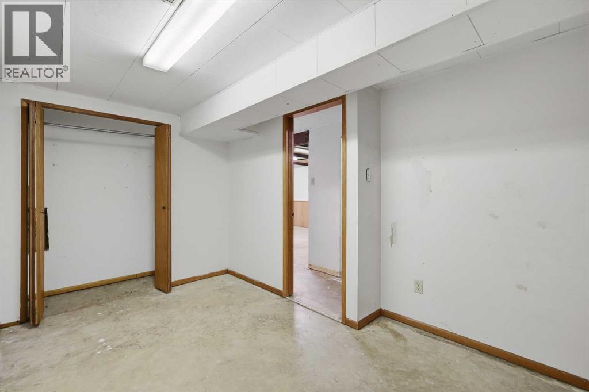
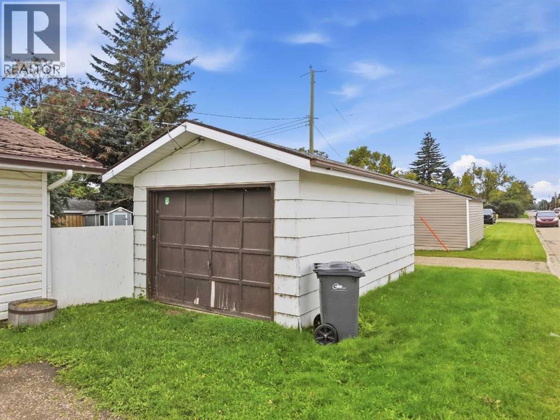
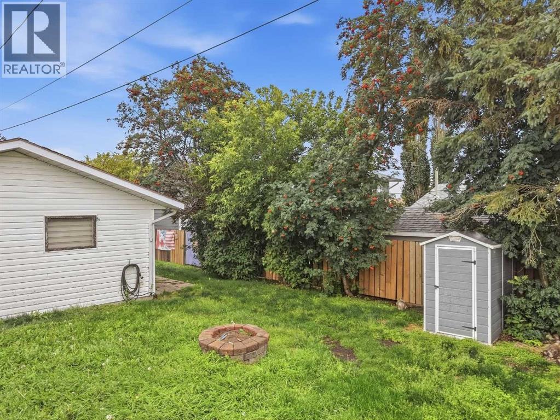
This charming bungalow offers a practical layout and plenty of potential, with a partially developed basement plus both an attached and a detached garage; especially welcome as winter approaches. Located in Lucas Heights, it is close to schools, the hospital, and everyday amenities.The home features 2+2 bedrooms. The main floor has an open layout with easy flow from the kitchen to the dining and living rooms, along with main-floor laundry. The lower level includes two bedrooms, a bathroom, and generous storage.Priced to sell, this property is an excellent starter home or a strong addition to an investment portfolio. Bring your personal touches and make it your own. (id:67770)
Facts
- Bedrooms
- 4
- Bathrooms
- 2
- Living area
- 1,004 sq ft
- Home type
- House
- Year built
- 1975
- Lot size
- 6,008.5 square feet
- Parking
- 3
- Property taxes
- $2,678 (2026)
- MLS® number
- A2345346
Features
- Heating
- Forced air
- Cooling
- None
- Basement
- Finished, Full
- Flooring
- Carpeted, Linoleum
- Appliances
- Refrigerator, Stove
- Parking
- Attached Garage
- Exterior Features
- Stucco, Wood siding
Rooms
| Room | Level | Size |
|---|---|---|
| 4pc Bathroom | Main level | |
| Bedroom | Main level | 9.67 Ft x 8.08 Ft |
| Bedroom | Main level | 12.25 Ft x 11.42 Ft |
| Dining room | Main level | 9.67 Ft x 11.50 Ft |
| Kitchen | Main level | 9.67 Ft x 11.50 Ft |
| Laundry room | Main level | 7.17 Ft x 6.17 Ft |
| Living room | Main level | 15.92 Ft x 11.50 Ft |
| Other | Main level | 8.00 Ft x 15.50 Ft |
| 3pc Bathroom | Basement | |
| Bedroom | Basement | 13.50 Ft x 8.75 Ft |
| Bedroom | Basement | 9.50 Ft x 10.92 Ft |
| Recreational, Games room | Basement | 15.75 Ft x 10.75 Ft |
| Storage | Basement | 12.67 Ft x 22.58 Ft |
Location
Listed by RE/MAX real estate central alberta

Listing data is supplied by the CREA Data Distribution Facility (DDF®). It is deemed reliable but not guaranteed and should be independently verified. It is provided for consumers’ personal, non-commercial use to identify properties they may be interested in purchasing.