$275,000
404, 250 Sage Valley Road NW
Sage Hill, Calgary
- 2 bedrooms
- 1 bathrooms
- 859 sq ft
About this home
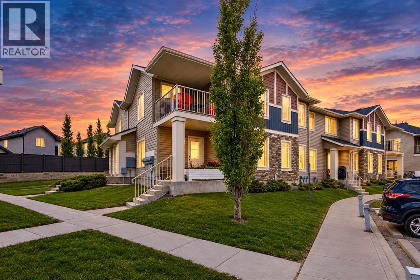
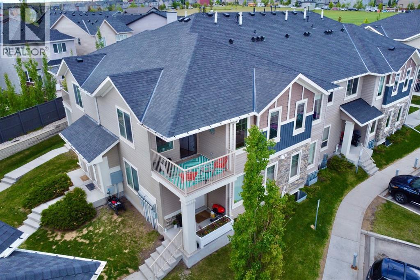
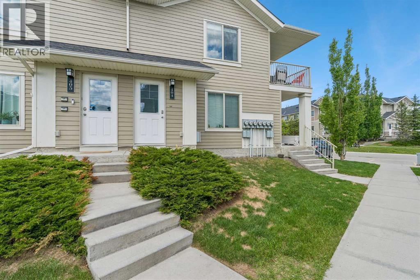
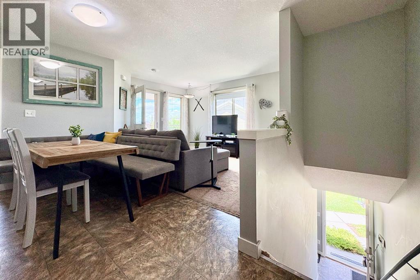
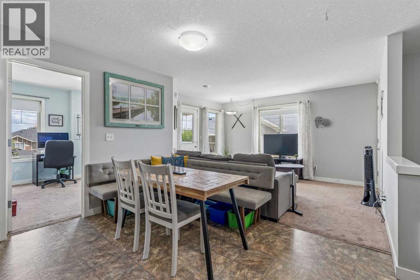
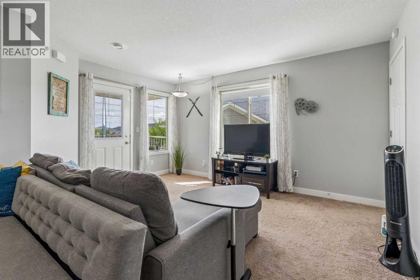
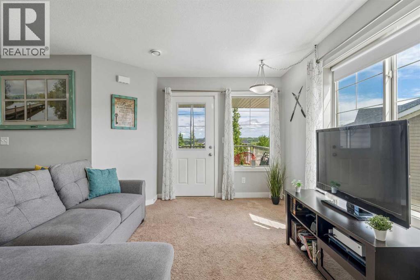
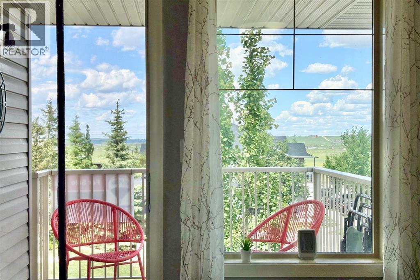
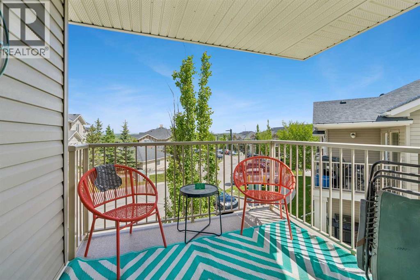
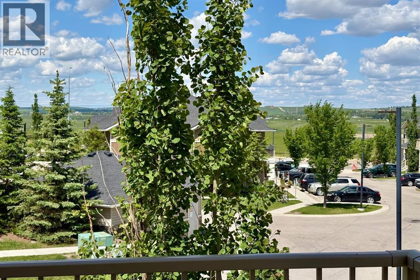
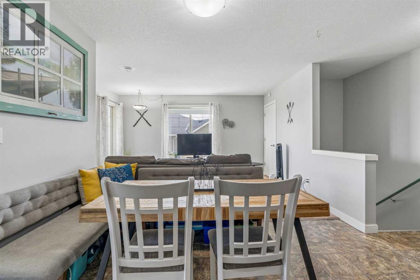
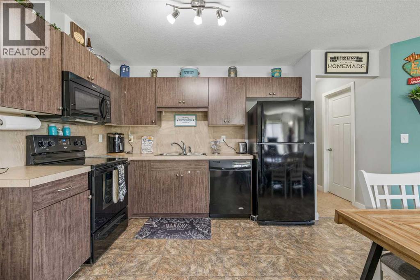
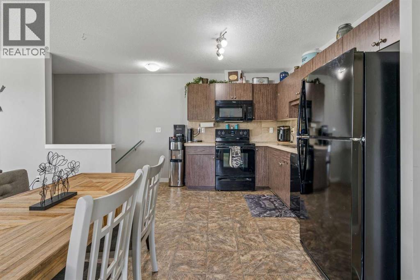
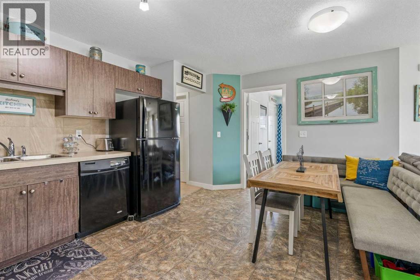
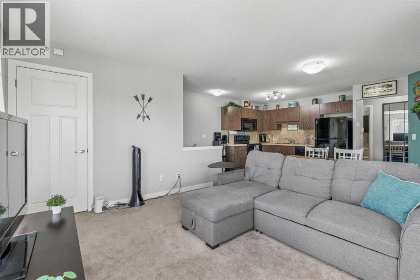
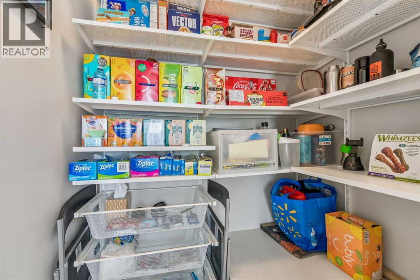
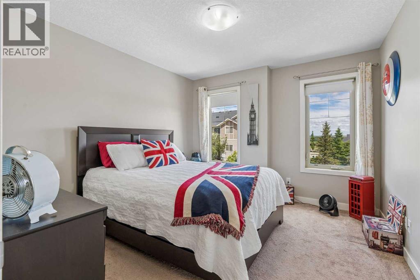
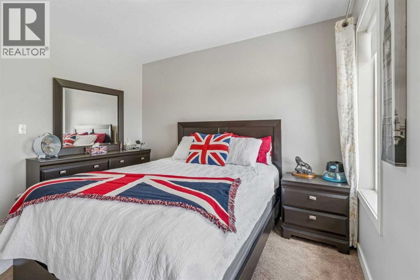
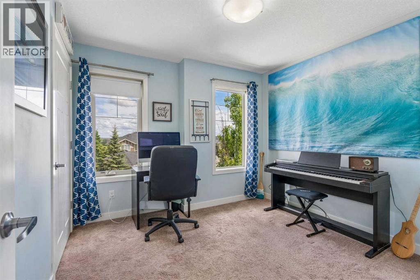
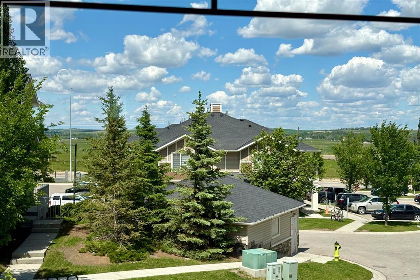
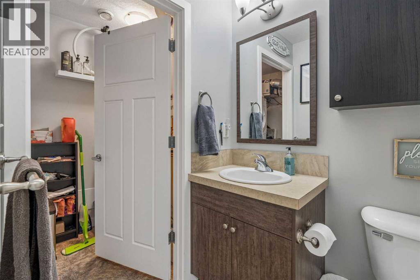
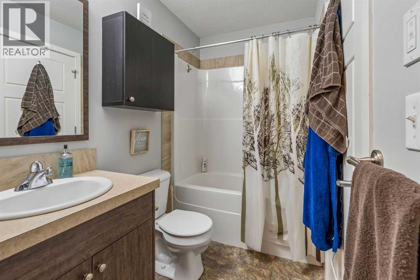
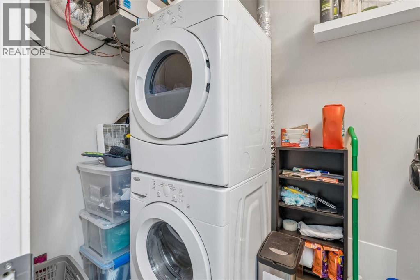
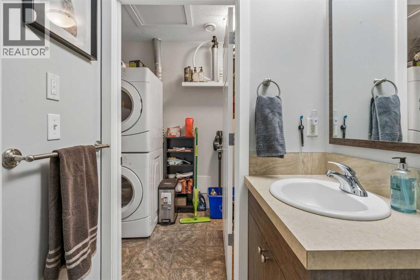
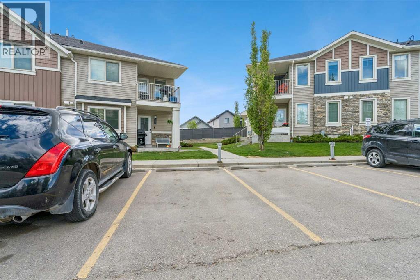
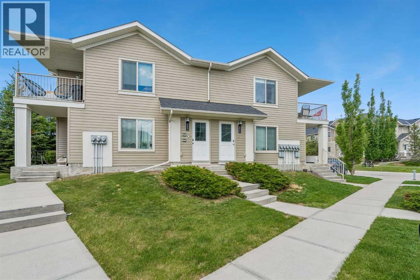
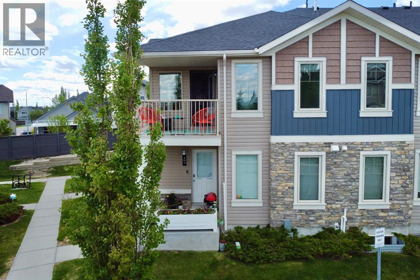
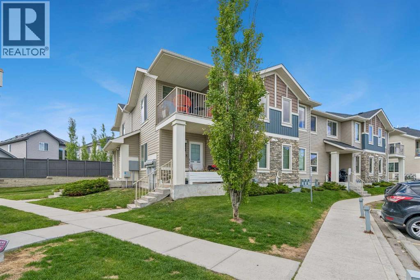
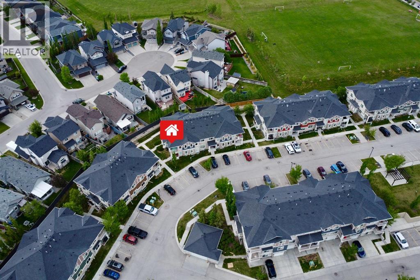
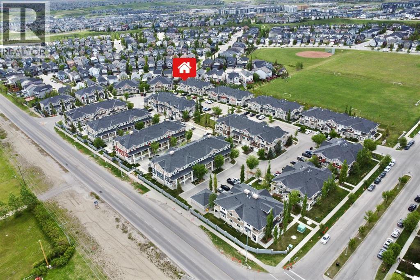
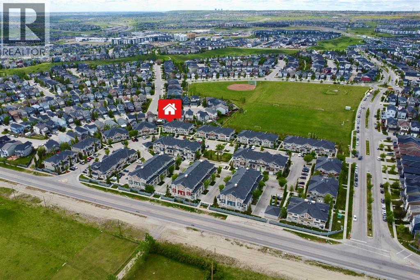
This is a gorgeous UPPER CORNER END UNIT located in a WELL-MANAGED PET-FRIENDLY complex which offers excellent VIEWS from both the living/dining room and the PRIVATE COVERED BALCONY. Tastefully painted throughout, this turn-key home is flooded with NATURAL LIGHT thanks to its LARGE WINDOWS and desirable CORNER LOCATION. The OPEN-CONCEPT FLOOR PLAN features a spacious kitchen and dining area, with plenty of room to comfortably accommodate 6–8 guests. The living room is perfectly positioned to maximize the SPECTACULAR VIEWS and provides direct access to the private covered balcony. The master bedroom is generously-sized and can easily accommodate a queen-sized bed along with additional dressers. The second bedroom is ideal for a roommate, guest room, or home office. The full 4-piece bathroom features a relaxing soaker tub/shower combo and is conveniently located adjacent to the combined laundry and storage room. This condo also includes an ASSIGNED PARKING STALL (#44) located right out front. The entire unit is equipped with HEATED FLOORS (recently serviced), providing year-round comfort and efficiency, and also features a BRAND NEW ROOF IN 2025. The complex is exceptionally WELL-MANAGED and offers LOW CONDO FEES, making it an attractive and affordable option for first-time buyers, down-sizers, or empty nesters. Situated in the desirable community of Sage Hill, residents enjoy easy access to SHOPPING, SCHOOLS, RESTAURANTS, WALKING PATHS, PLAYGROUNDS, and RECREATIONAL AREAS. Sage Hill offers a FAMILY-FRIENDLY atmosphere and a quiet, comfortable lifestyle while still being close to all the conveniences of urban living. Conveniently located near major transportation routes, this home provides quick access both into the city and west to the mountains. It truly offers the perfect blend of comfort, convenience, affordability, and location. (id:67770)
Facts
- Bedrooms
- 2
- Bathrooms
- 1
- Living area
- 859 sq ft
- Home type
- Row / Townhouse
- Year built
- 2013
- Parking
- 1
- Property taxes
- $2,058 (2026)
- Condo / HOA fee
- $263 monthly
- MLS® number
- A2345675
Features
- Heating
- In Floor Heating, Hot Water
- Cooling
- None
- Basement
- None
- Flooring
- Carpeted, Linoleum
- Appliances
- Washer, Refrigerator, Dishwasher, Stove, Dryer, Microwave Range Hood Combo, Window Coverings
- Exterior Features
- Stone, Vinyl siding, Composite Siding
- Building Features
- Laundry Facility
- Community Features
- Pets Allowed
- View
- View
Rooms
| Room | Level | Size |
|---|---|---|
| Other | Upper Level | 12.08 Ft x 15.17 Ft |
| Living room | Upper Level | 10.42 Ft x 14.42 Ft |
| Laundry room | Upper Level | 4.75 Ft x 8.58 Ft |
| Other | Upper Level | 8.17 Ft x 8.17 Ft |
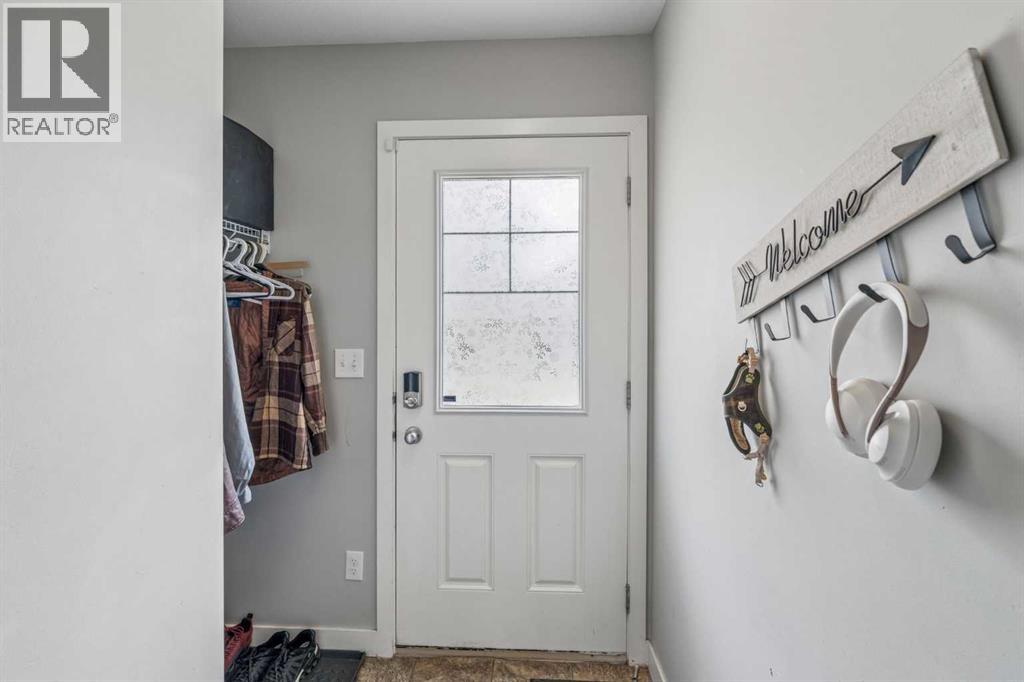
| Foyer | Main level | 5.17 Ft x 6.00 Ft |
| Primary Bedroom | Upper Level | 10.67 Ft x 11.67 Ft |
| Bedroom | Upper Level | 10.25 Ft x 10.25 Ft |
| 4pc Bathroom | Upper Level | 4.83 Ft x 8.08 Ft |
Location
Listed by RE/MAX Landan Real Estate

Listing data is supplied by the CREA Data Distribution Facility (DDF®). It is deemed reliable but not guaranteed and should be independently verified. It is provided for consumers’ personal, non-commercial use to identify properties they may be interested in purchasing.