$499,999
3746 12 Street NW NW
Tamarack, Edmonton
- 4 bedrooms
- 3 bathrooms
- 1,316 sq ft
About this home
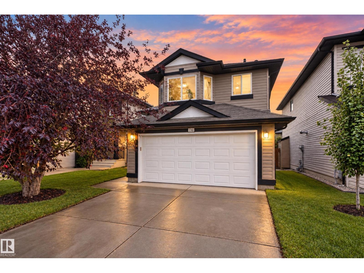
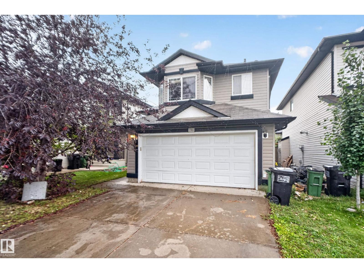
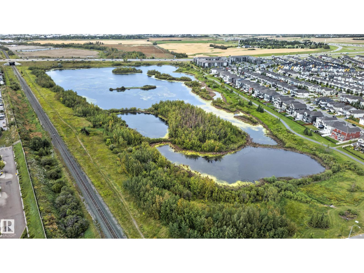
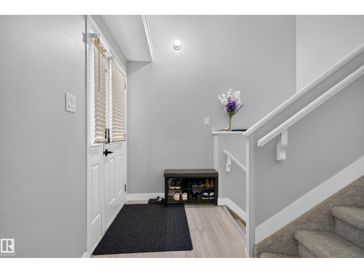
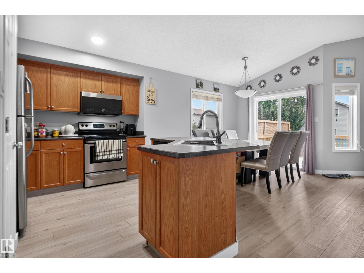
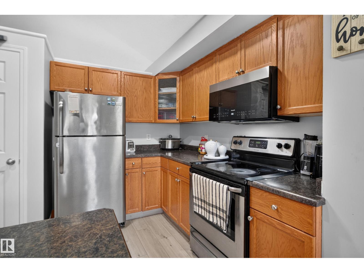
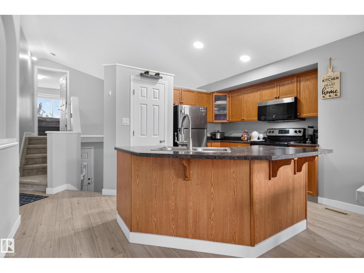
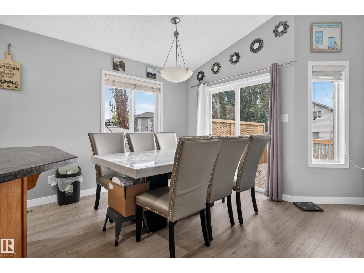
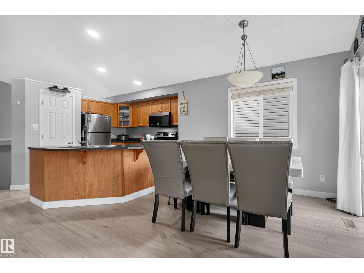
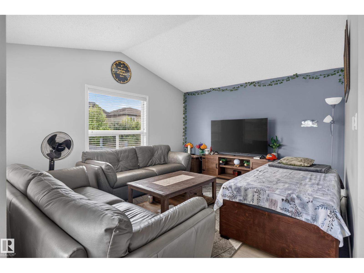
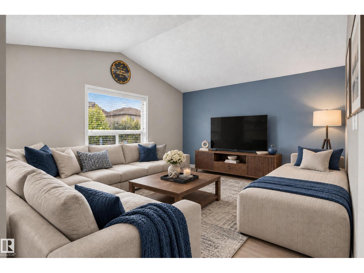
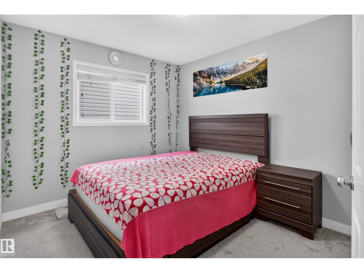
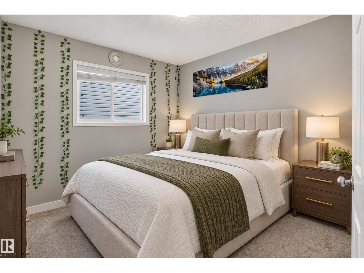
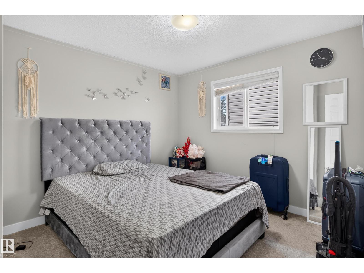
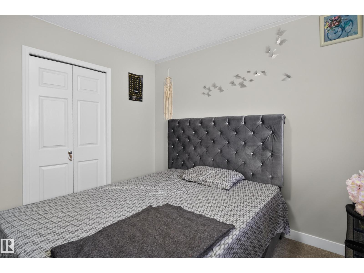
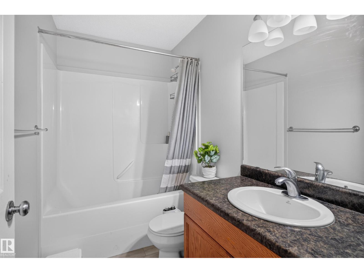
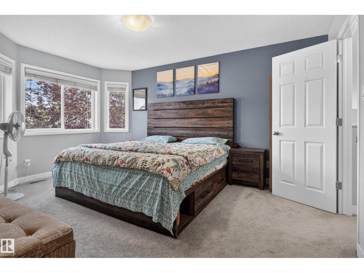
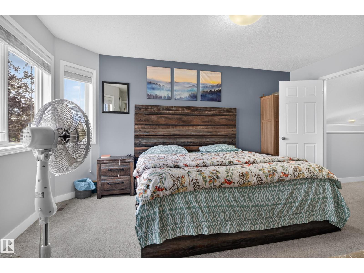
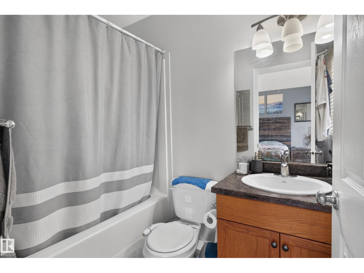
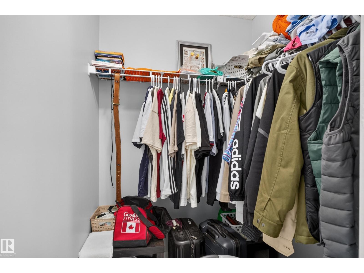
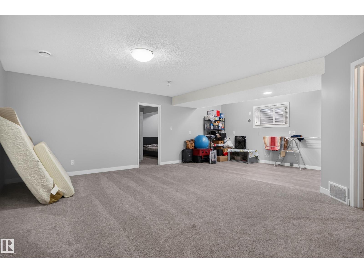
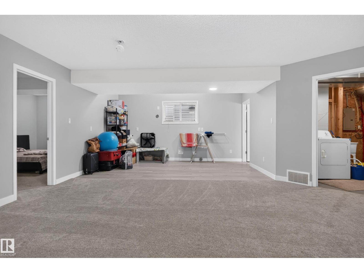
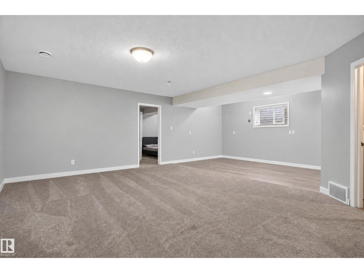
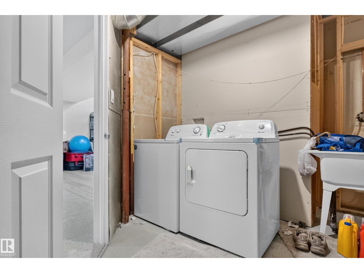
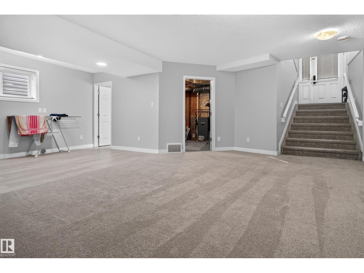
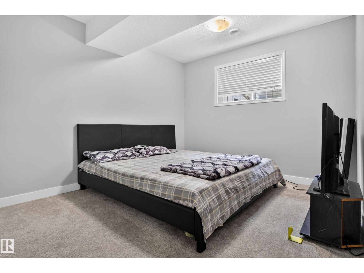
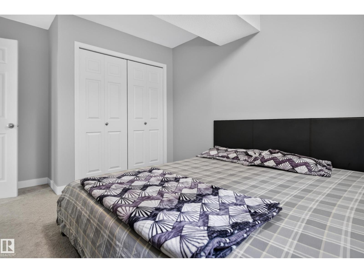
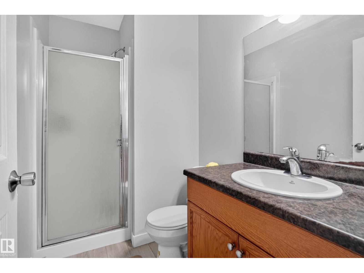
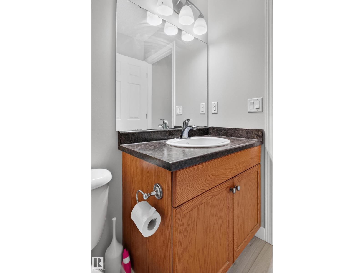
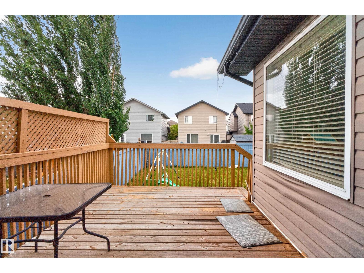
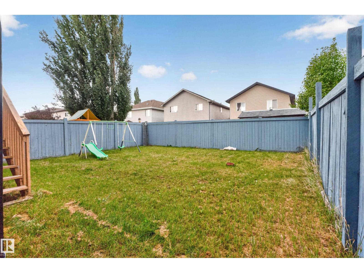
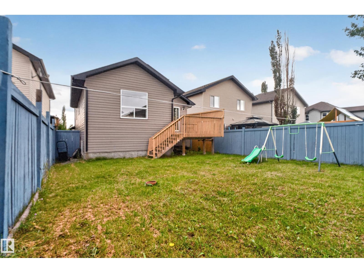
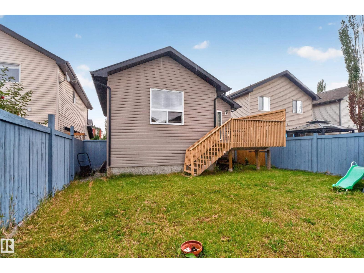
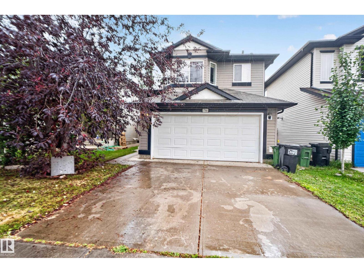
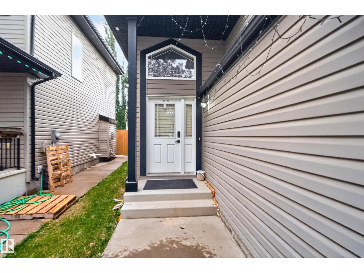
PRIME LOCATION!! MOVE-IN READY! IMMACULATE CONDITION! BEAUTIFULLY RENOVATED! Welcome to this beautifully maintained 1300+ sq. ft. bi-level home in the desirable community of Tamarack! Featuring numerous upgrades including newer carpet, newer vinyl plank flooring, and fresh paint throughout. The main level offers bright, open-concept living with a spacious kitchen complete with stainless steel appliances, pantry, and island. The dining area and family room feature large windows that fill the home with natural light. This level also includes two bedrooms and a 4-piece bathroom, while a few additional stairs lead to the private primary suite featuring a walk-in closet and 4-piece ensuite. The fully developed lower level offers a large recreation room, fourth bedroom, 3-piece bathroom, and laundry room. The basement is also roughed in for a second kitchen, providing excellent potential for future customization. (id:67770)
Facts
- Bedrooms
- 4
- Bathrooms
- 3
- Living area
- 1,316 sq ft
- Home type
- House
- Year built
- 2009
- MLS® number
- E4508967
Features
- Heating
- Forced air
- Basement
- Finished, Full
- Appliances
- Refrigerator, Dishwasher, Stove, Dryer, Microwave, Window Coverings, Garage door opener, Garage door opener remote(s)
- Parking
- Attached Garage
Rooms
| Room | Level | Size |
|---|---|---|
| Primary Bedroom | Main level | |
| Bedroom 2 | Main level | |
| Bedroom 3 | Upper Level | |
| Bedroom 4 | Basement |
Location
Listed by Exp Realty

Listing data is supplied by the CREA Data Distribution Facility (DDF®). It is deemed reliable but not guaranteed and should be independently verified. It is provided for consumers’ personal, non-commercial use to identify properties they may be interested in purchasing.