$355,000
205, 39 Quarry Gate SE
Douglasdale/Glen, Calgary
- 1 bedrooms
- 1 bathrooms
- 723 sq ft
About this home
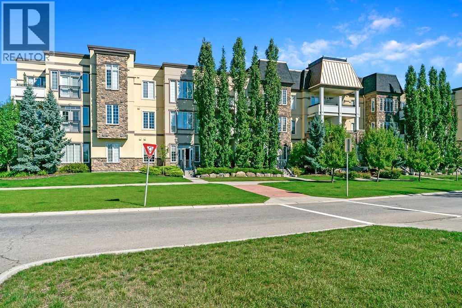
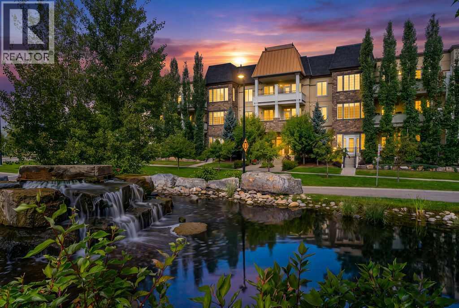
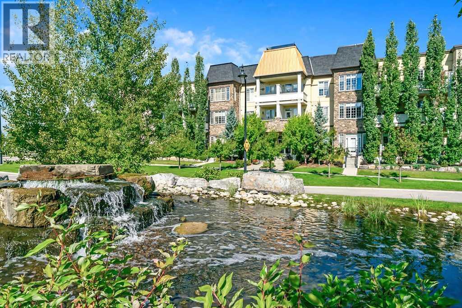
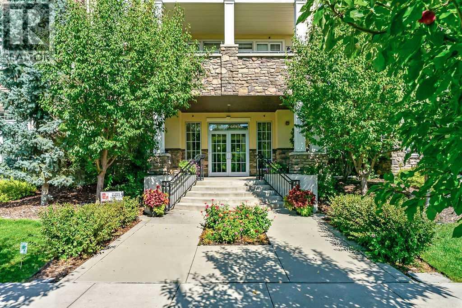
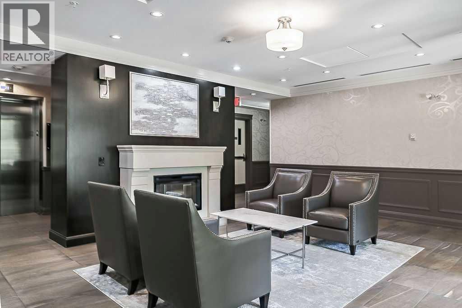
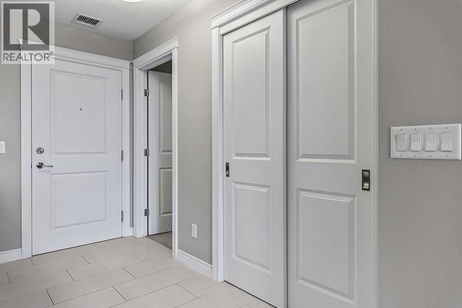
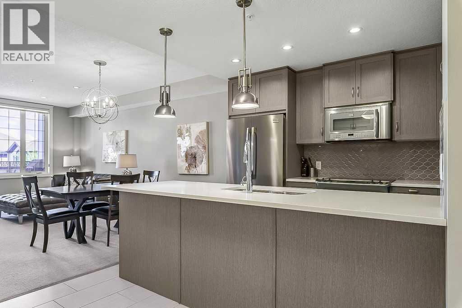
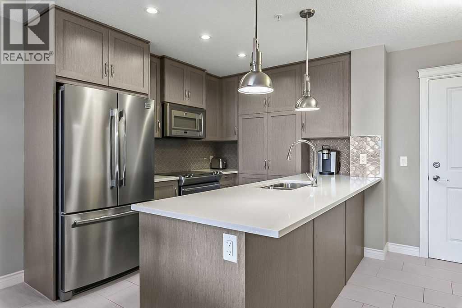
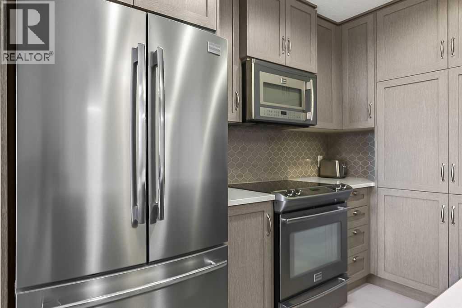
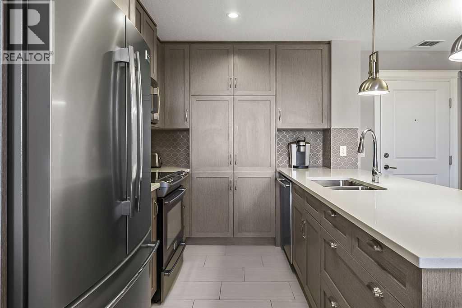
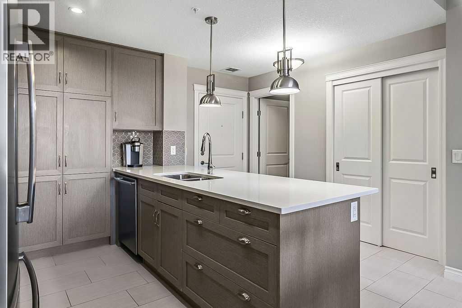
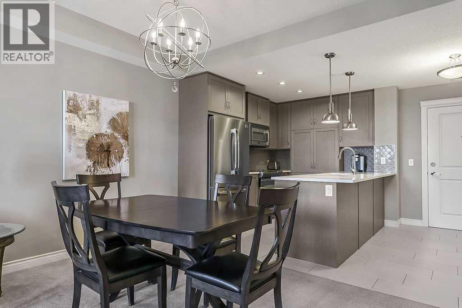
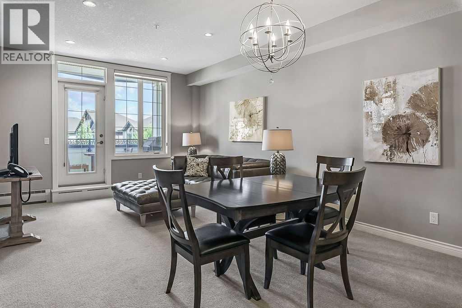
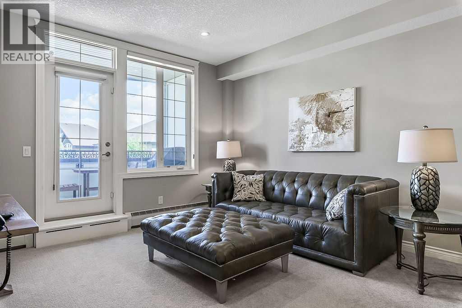
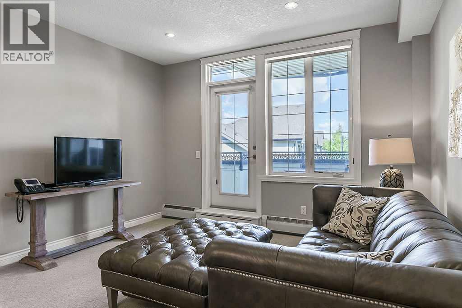
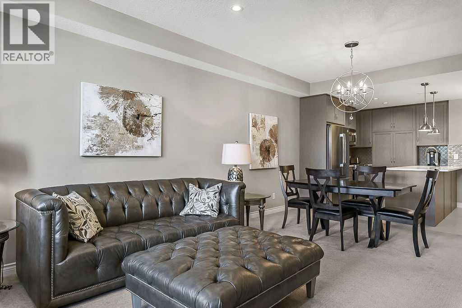
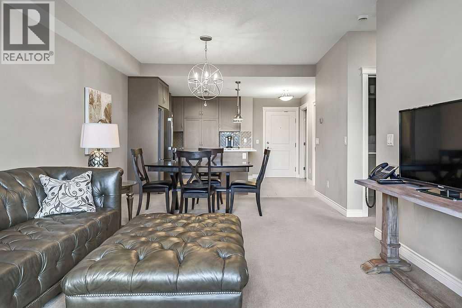
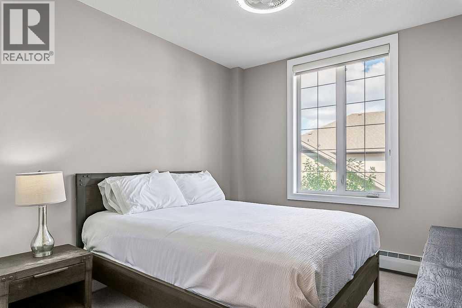
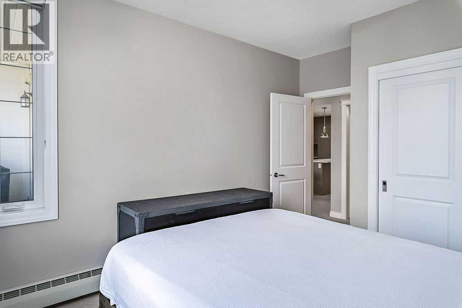
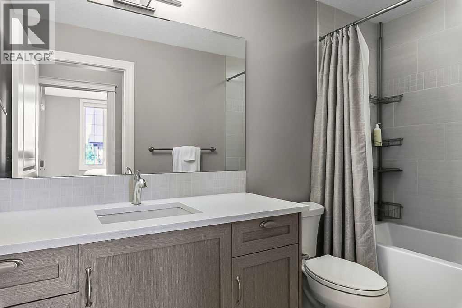
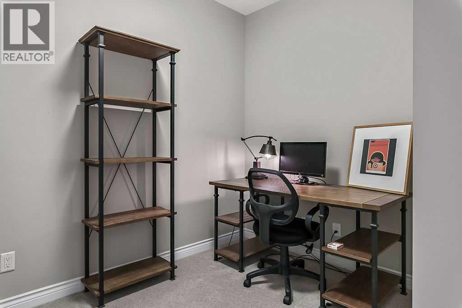
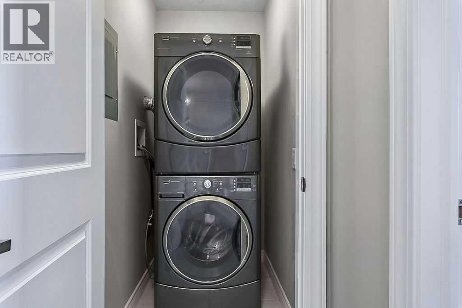
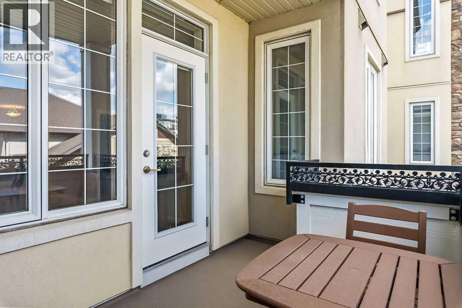
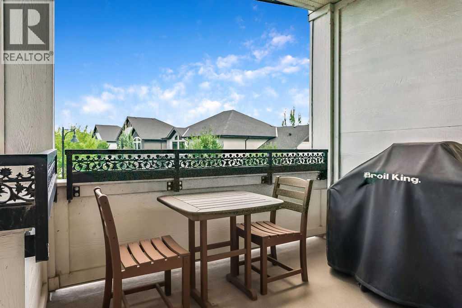
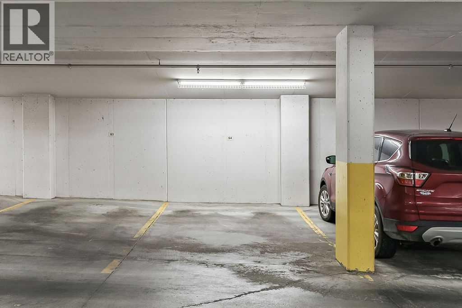
Enjoy the amazing lifestyle of Quarry Park living. Conveniently located in this beautiful community, the Bow River is steps away and downtown access is relatively quick. With a thoughtfully designed interior, this 1 bedroom + den condo unit features , quality cabinetry, quartz countertops, stainless steel appliances, tile and carpet flooring and an abundance of natural light. The primary bedroom provides a comfortable retreat, as well, there is in-suite laundry. Enjoy the private patio complete with gas hookup. Additional conveniences include a secure, private room on the main floor titled parking stall along with a spacious bike storage area. Beyond your front door, Quarry Park delivers exceptional outdoor recreation and city amenities just steps away, such as shopping, groceries, YMCA and restaurants. It is the perfect lifestyle balance! (id:67770)
Facts
- Bedrooms
- 1
- Bathrooms
- 1
- Living area
- 723 sq ft
- Home type
- Apartment
- Year built
- 2015
- Parking
- 1
- Property taxes
- $2,460 (2026)
- Condo / HOA fee
- $526 monthly
- MLS® number
- A2344357
Features
- Heating
- Baseboard heaters, Natural gas
- Cooling
- None
- Basement
- None
- Flooring
- Carpeted, Ceramic Tile
- Appliances
- Refrigerator, Dishwasher, Stove, Microwave Range Hood Combo, Window Coverings, Garage door opener, Washer & Dryer
- Parking
- Garage, Underground, Heated Garage
- Exterior Features
- Stone, Stucco
- Community Features
- Pets Allowed, Pets Allowed With Restrictions
Rooms
| Room | Level | Size |
|---|---|---|
| Other | Main level | 10.00 Ft x 5.00 Ft |
| Kitchen | Main level | 10.67 Ft x 8.67 Ft |
| Dining room | Main level | 9.58 Ft x 7.67 Ft |
| Living room | Main level | 12.67 Ft x 12.08 Ft |
| Primary Bedroom | Main level | 11.33 Ft x 10.17 Ft |
| Den | Main level | 10.00 Ft x 9.17 Ft |
| Laundry room | Main level | 4.83 Ft x 3.33 Ft |
| 4pc Bathroom | Main level | 10.00 Ft x 5.00 Ft |
Location
Listed by RE/MAX Landan Real Estate

Listing data is supplied by the CREA Data Distribution Facility (DDF®). It is deemed reliable but not guaranteed and should be independently verified. It is provided for consumers’ personal, non-commercial use to identify properties they may be interested in purchasing.