$349,900
4939 45 Street
Central Innisfail, Innisfail
- 4 bedrooms
- 2 bathrooms
- 1,174 sq ft
About this home
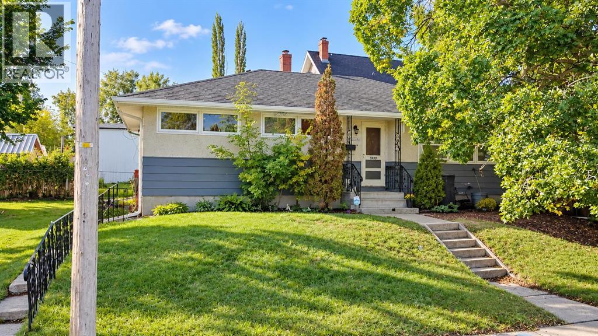
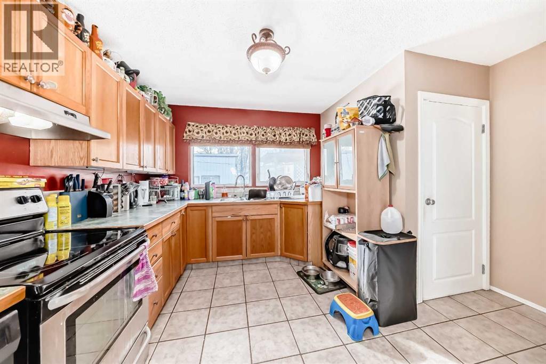
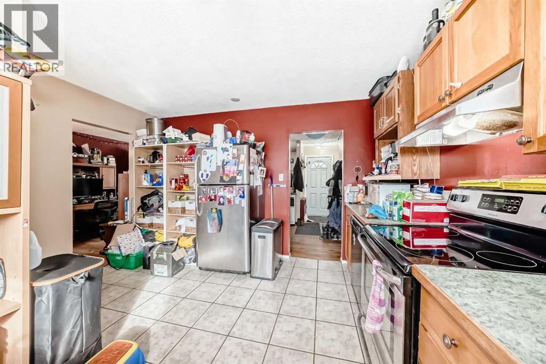
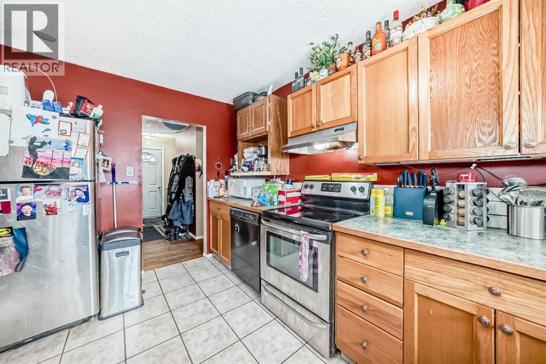
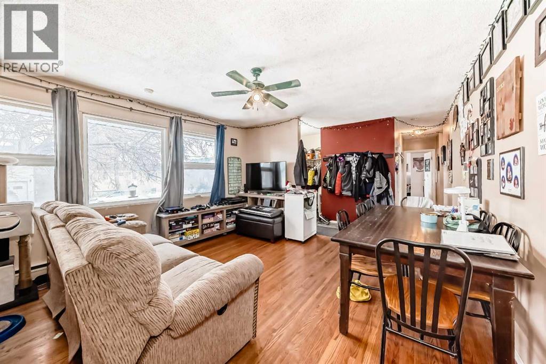
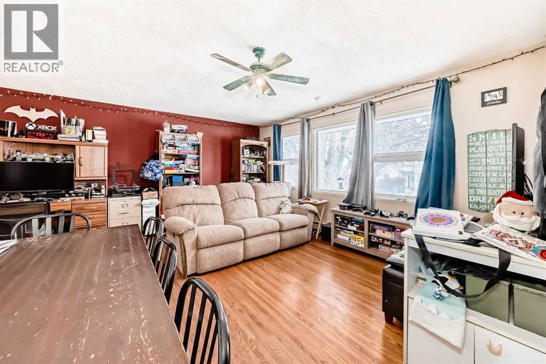
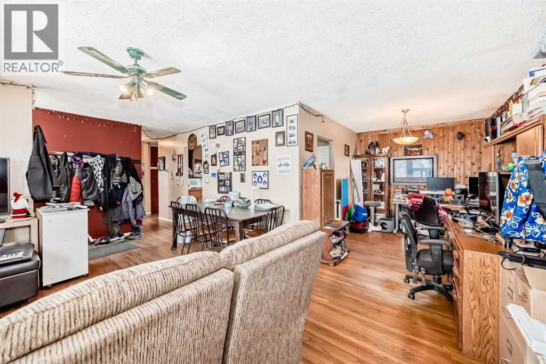
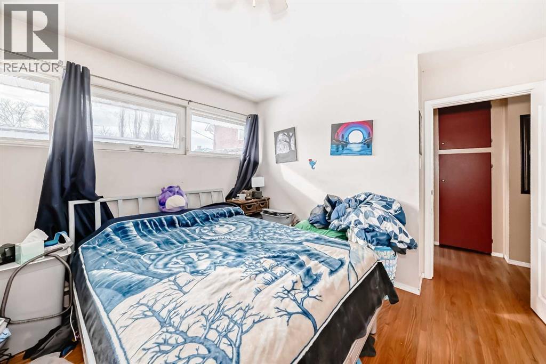
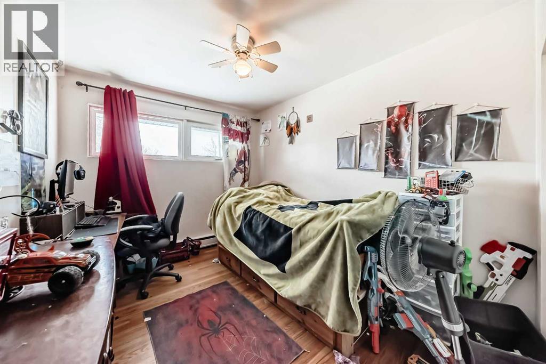
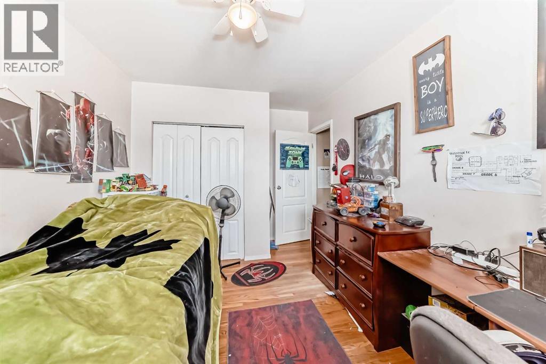
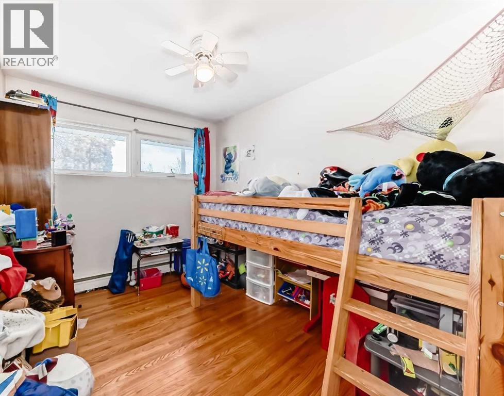
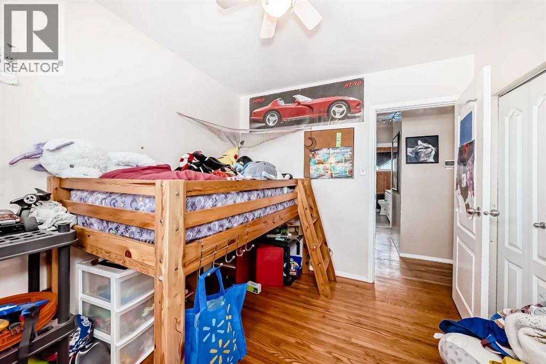
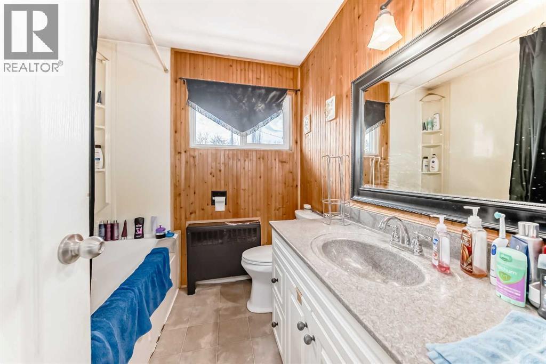
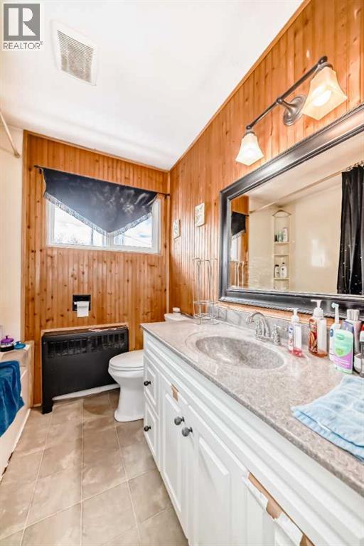
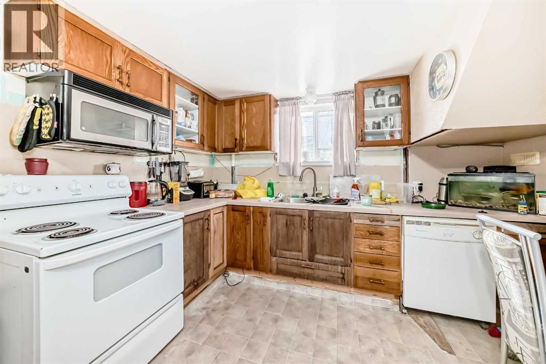
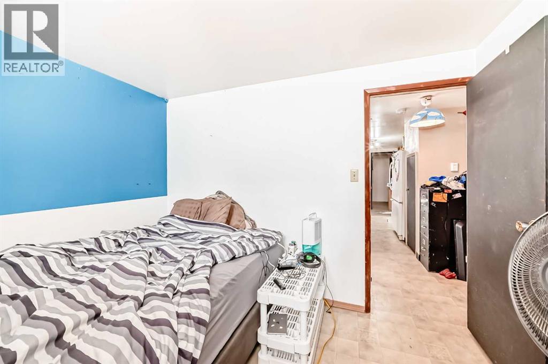
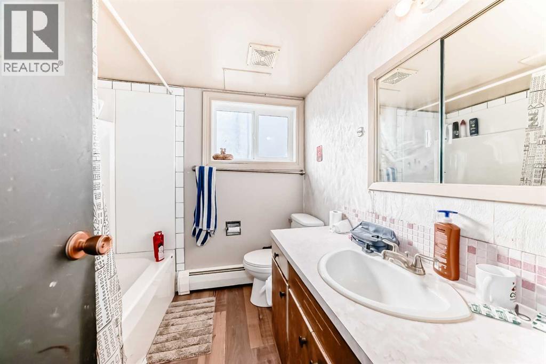
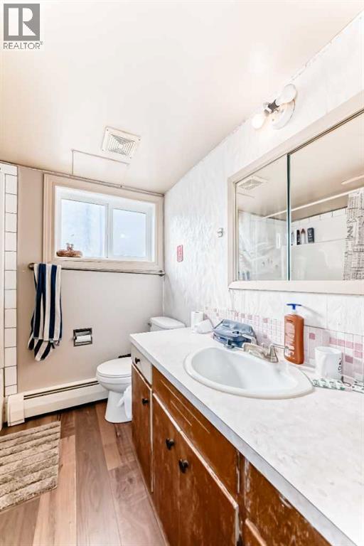
Located in Innisfail, this property features a permitted Legal basement suite offering additional living space with separate functionality. The main floor includes 3 bedrooms, tile flooring in the kitchen, entry, and bathroom, and hardwood throughout the remaining living areas. The open-concept layout connects the living room and dining area, with patio doors leading to a large west-facing deck overlooking a private side yard with mature shrubs.The Legal basement suite offers a separate entry, eat-in kitchen, spacious living room, 4-piece bathroom, and a generously sized bedroom. The laundry/mechanical room provides additional storage space.Some updates over the years include roof, boiler, and hot water tank. A fenced yard with large gate access allows for additional vehicle or recreational storage.Conveniently located within walking distance to local amenities including banking and shopping, and a short distance to the hospital, golf course, and ski hill. (id:67770)
Facts
- Bedrooms
- 4
- Bathrooms
- 2
- Living area
- 1,174 sq ft
- Home type
- House
- Year built
- 1958
- Lot size
- 9,000 square feet
- Parking
- 4
- Property taxes
- $2,652 (2026)
- MLS® number
- A2345898
Features
- Cooling
- None
- Basement
- Finished, Full, Separate entrance, Suite
- Flooring
- Tile, Laminate
- Appliances
- Refrigerator, Dishwasher, Stove, Washer & Dryer
- Parking
- Parking Pad, Other
- Exterior Features
- Stucco
Rooms
| Room | Level | Size |
|---|---|---|
| Primary Bedroom | Main level | 11.00 Ft x 11.67 Ft |
| Bedroom | Main level | 8.92 Ft x 10.08 Ft |
| Bedroom | Main level | 9.00 Ft x 11.00 Ft |
| 4pc Bathroom | Main level | |
| 4pc Bathroom | Unknown | |
| Bedroom | Unknown | 10.42 Ft x 11.08 Ft |
| Living room | Main level | 13.50 Ft x 16.33 Ft |
| Family room | Unknown | 12.83 Ft x 14.92 Ft |
Location
Listed by RE/MAX real estate central alberta

Listing data is supplied by the CREA Data Distribution Facility (DDF®). It is deemed reliable but not guaranteed and should be independently verified. It is provided for consumers’ personal, non-commercial use to identify properties they may be interested in purchasing.