$279,000
120, 278 Park Meadows Drive SE
Southview-Park Meadows, Medicine Hat
- 2 bedrooms
- 2 bathrooms
- 1,218 sq ft
About this home
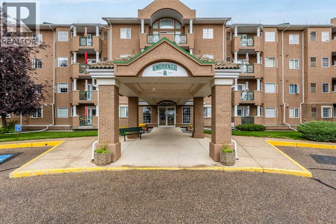
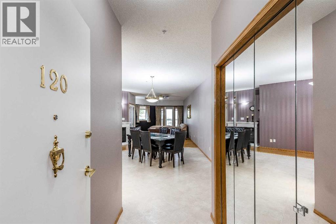
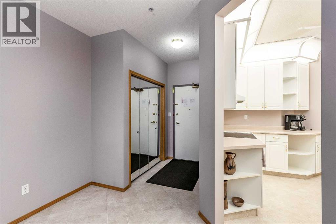
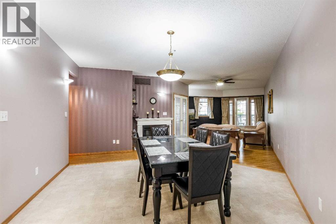
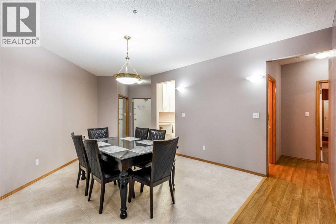
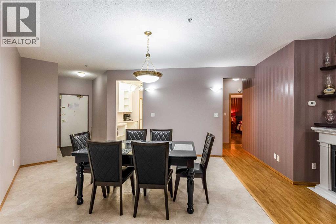
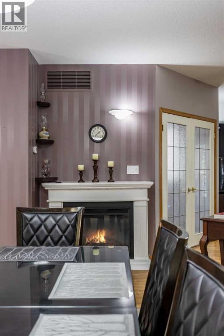
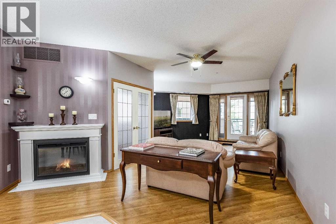
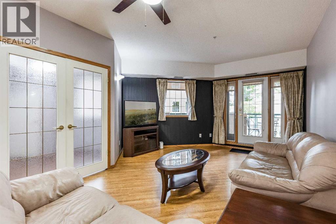
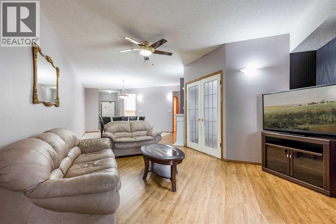
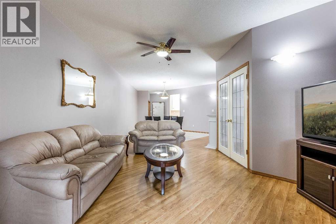
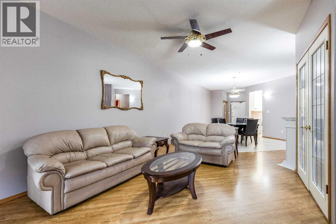
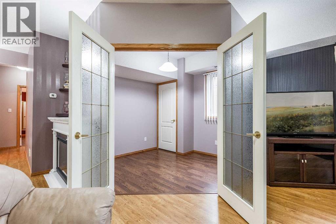
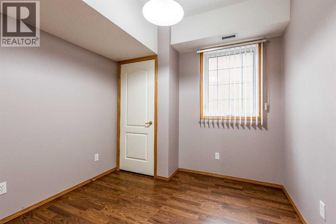
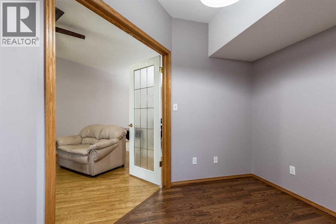
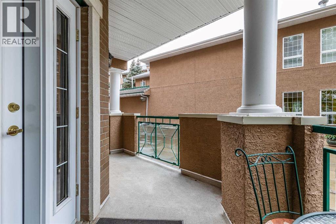
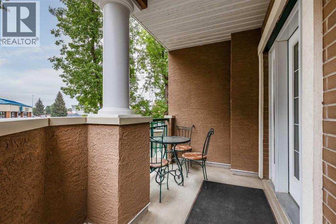
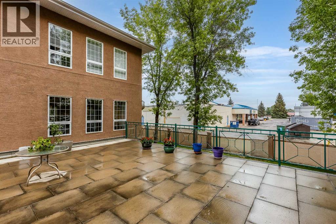
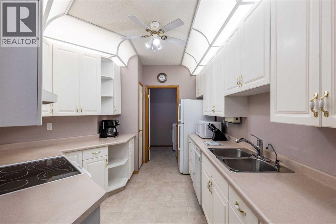
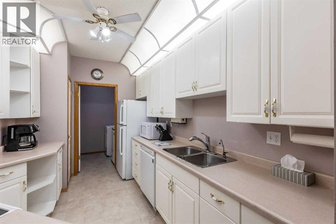
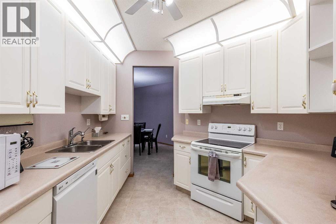
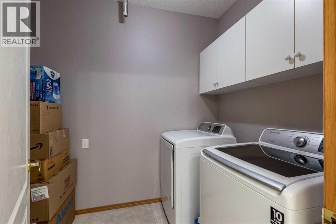
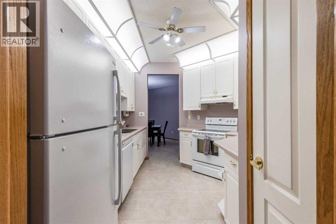
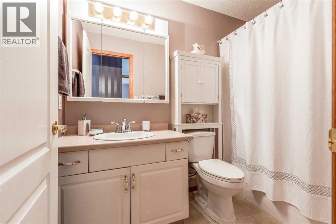
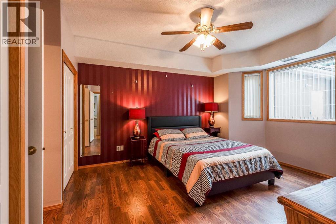
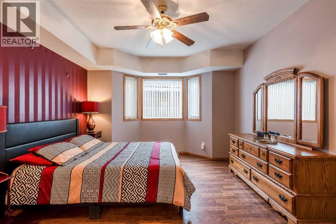
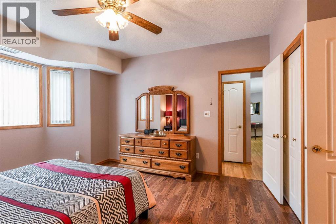
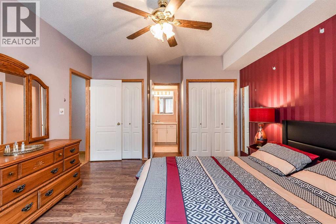
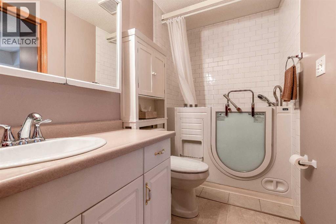
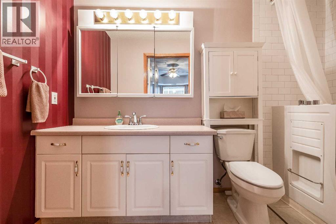
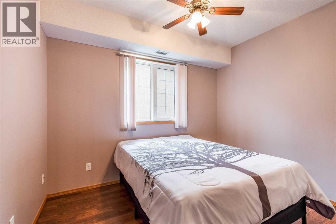
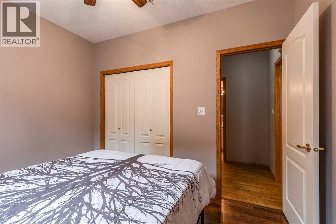
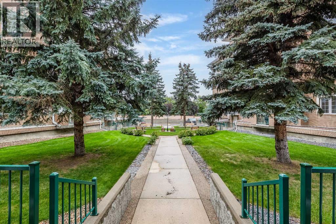
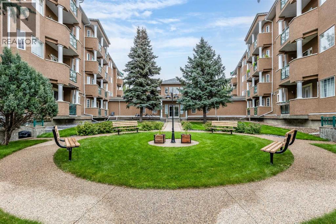
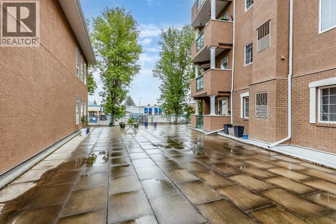
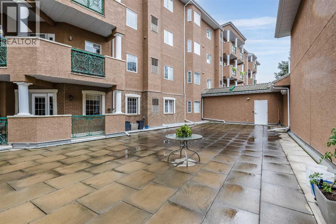
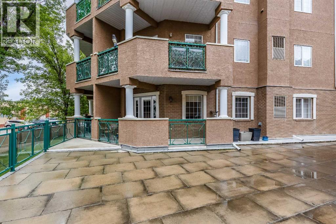
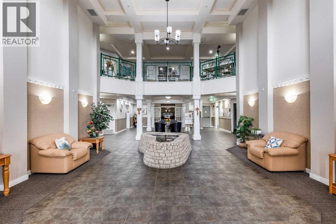
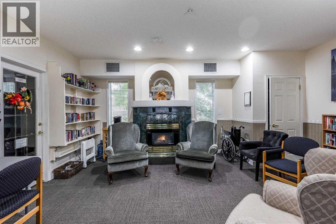
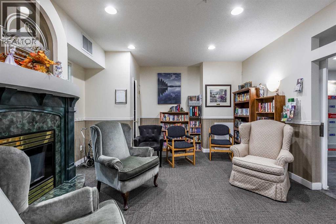
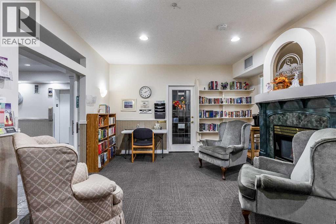
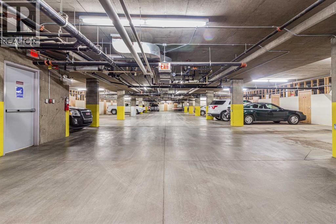
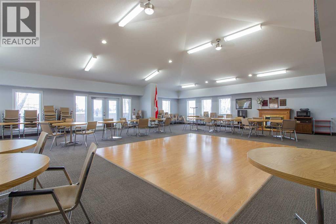
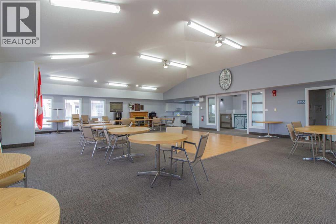
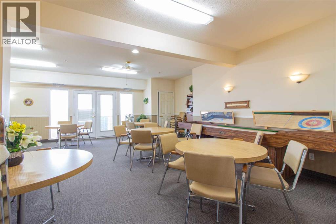
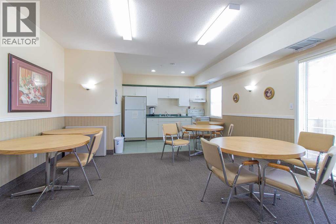
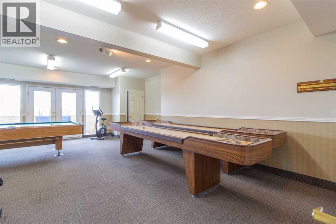
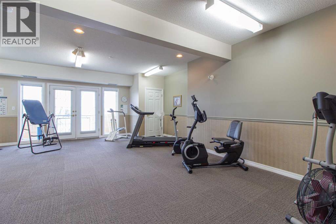
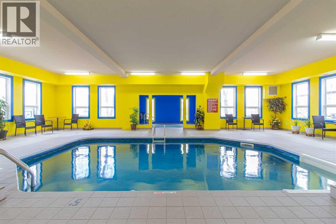
55+ LIVING AT ITS BEST! This spacious main-floor corner unit offers comfortable, low-maintenance living in one of Medicine Hat’s highly sought-after 55+ condominium communities. Conveniently located close to shopping, services, restaurants, and other amenities, residents also enjoy an impressive selection of on-site facilities including a recreation centre, swimming pool, hot tub, fitness room, guest suite, events centre, and beautiful exterior courtyard. Inside, the spacious dining room flows seamlessly into the large living room, creating a welcoming space for entertaining or relaxing. An electric fireplace adds a cozy touch, while patio doors provide direct access to your private covered deck. Just off the living room, a lovely den/office tucked behind glass French doors offers a versatile space for a home office, reading room, hobby area, or additional sitting room. The kitchen features a functional layout with plenty of white cabinetry, white appliances, a pantry, and convenient access to the in-suite laundry room. Down the hall are a full 4-piece bathroom and two comfortable bedrooms, including the generous primary suite complete with a 4-piece ensuite featuring an accessible tub/shower. Carpet-free and move-in ready, this unit offers an easy lifestyle with plenty of space and fantastic amenities right outside your door. Condo fees are $680.40/month and include an extensive list of services and amenities, including heat, electricity, water, sewer, insurance, common-area maintenance, caretaker, snow removal, trash removal, parking, reserve fund contributions, and access to the HOA/condo amenities. Come see why Park Meadows continues to be such a popular choice for 55+ living! (id:67770)
Facts
- Bedrooms
- 2
- Bathrooms
- 2
- Living area
- 1,218 sq ft
- Home type
- Apartment
- Year built
- 1996
- Parking
- 1
- Property taxes
- $2,053 (2026)
- Condo / HOA fee
- $680 monthly
- MLS® number
- A2345481
Features
- Heating
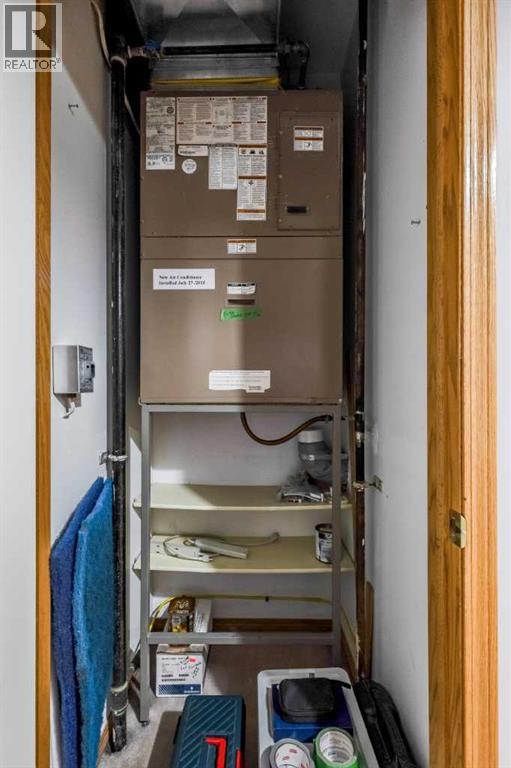
- Forced air
- Cooling
- Central air conditioning
- Flooring
- Laminate, Linoleum
- Appliances
- Refrigerator, Dishwasher, Stove, Microwave, Hood Fan, Window Coverings, Washer & Dryer
- Parking
- Underground
- Exterior Features
- Concrete, Brick, Stucco
- Building Features
- Car Wash, Exercise Centre, Recreation Centre, Guest Suite, Swimming, Party Room
- Community Features
- Pets not Allowed, Age Restrictions
Rooms
| Room | Level | Size |
|---|---|---|
| Dining room | Main level | 16.33 Ft x 15.08 Ft |
| Kitchen | Main level | 11.33 Ft x 12.58 Ft |
| Laundry room | Main level | 8.17 Ft x 5.92 Ft |
| Living room | Main level | 21.42 Ft x 15.08 Ft |
| Primary Bedroom | Main level | 16.67 Ft x 12.50 Ft |
| 4pc Bathroom | Main level | 5.00 Ft x 9.83 Ft |
| Bedroom | Main level | 8.83 Ft x 11.25 Ft |
| 4pc Bathroom | Main level | 5.00 Ft x 8.58 Ft |
| Den | Main level | 9.33 Ft x 9.17 Ft |
Location
Listed by RE/MAX MEDALTA REAL ESTATE

Listing data is supplied by the CREA Data Distribution Facility (DDF®). It is deemed reliable but not guaranteed and should be independently verified. It is provided for consumers’ personal, non-commercial use to identify properties they may be interested in purchasing.