$119,500
4508 Labrador RD
Cold Lake
- 3 bedrooms
- 2 bathrooms
- 1,216 sq ft
About this home
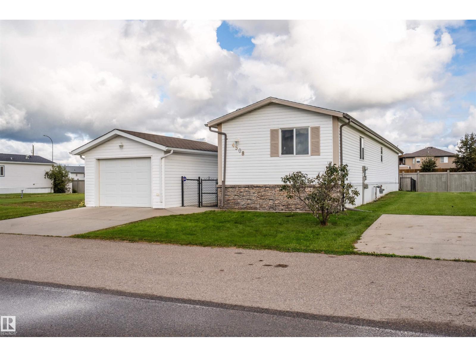
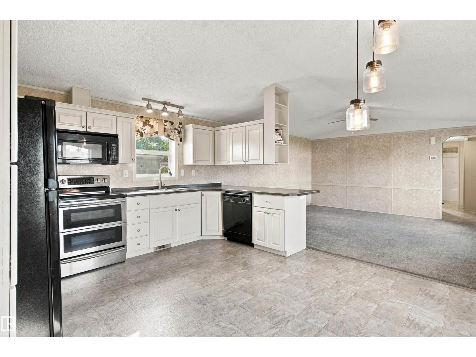
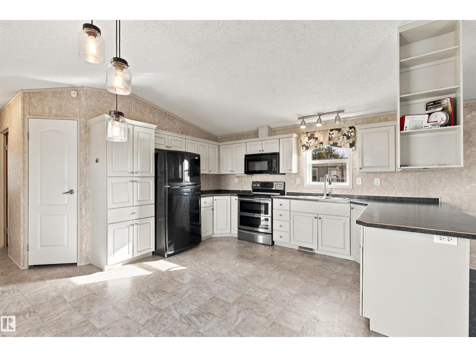
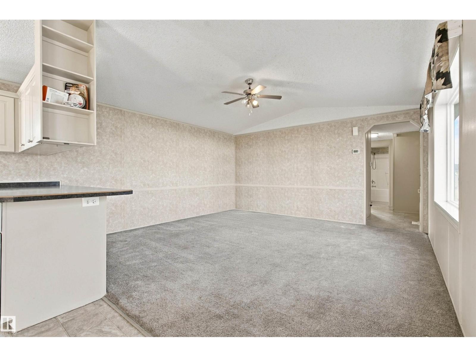
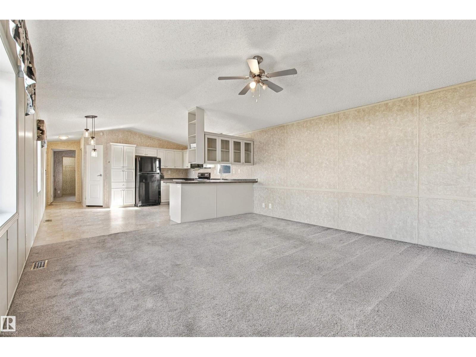
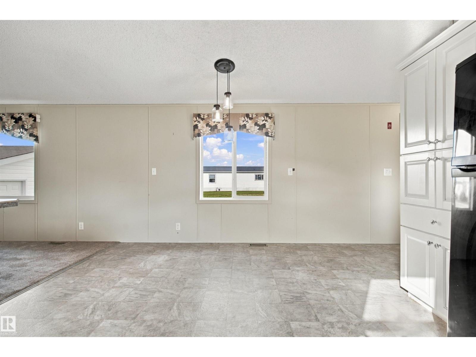
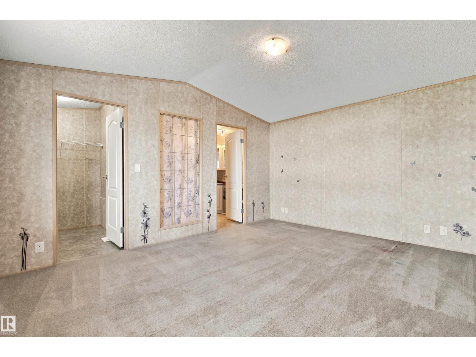
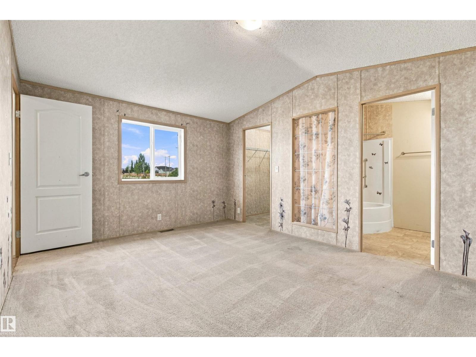
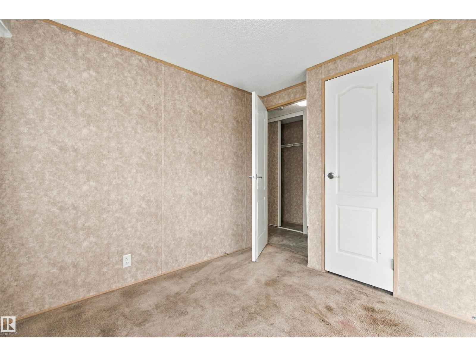
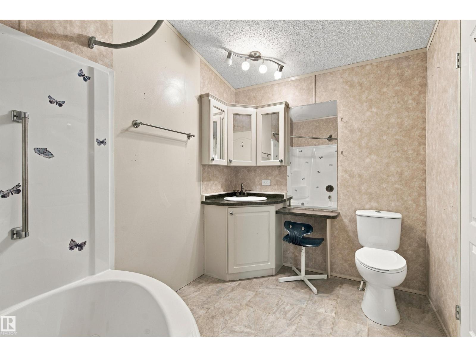
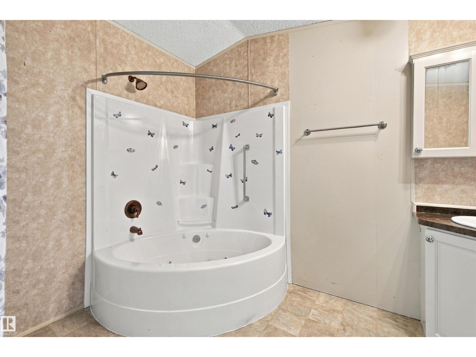
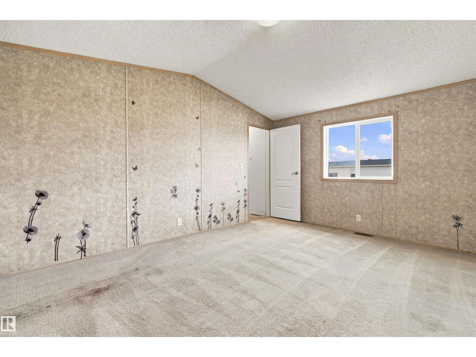
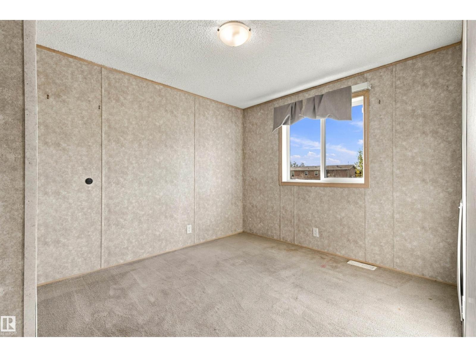
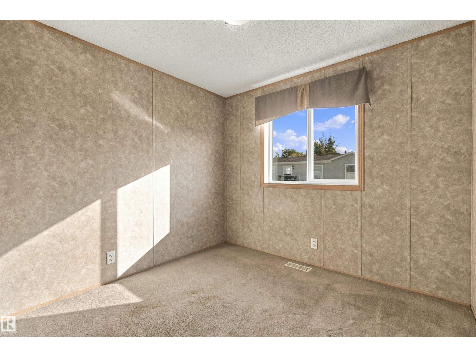
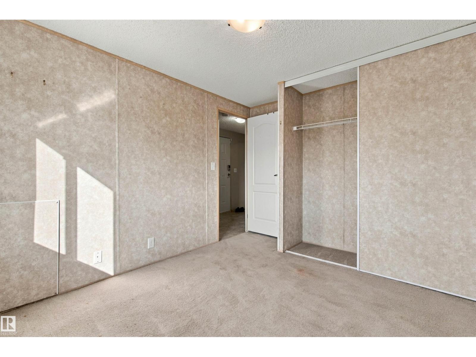
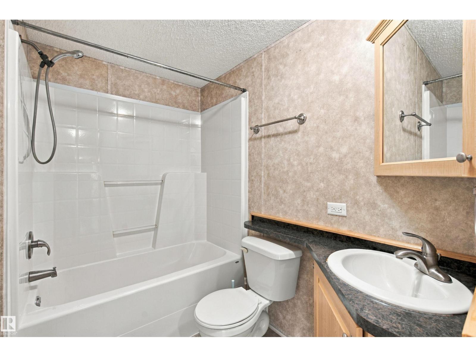
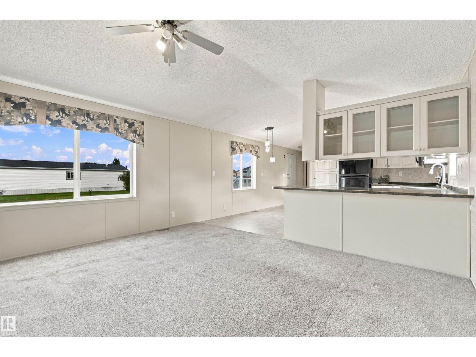
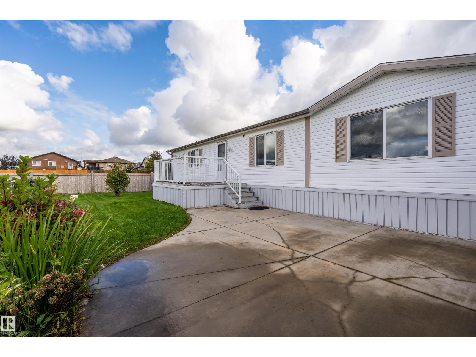
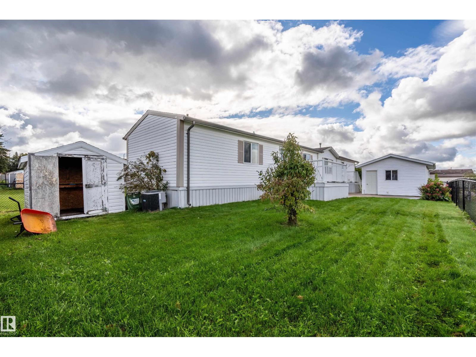
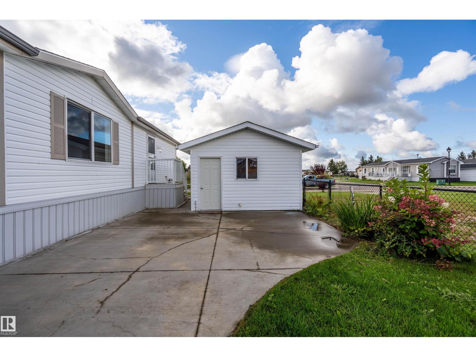
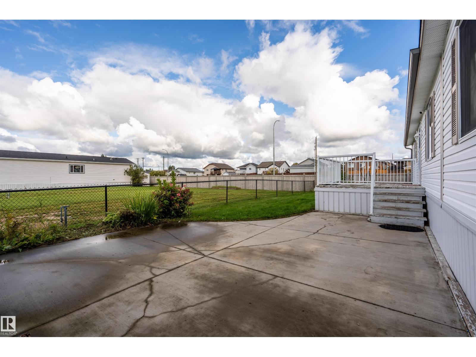
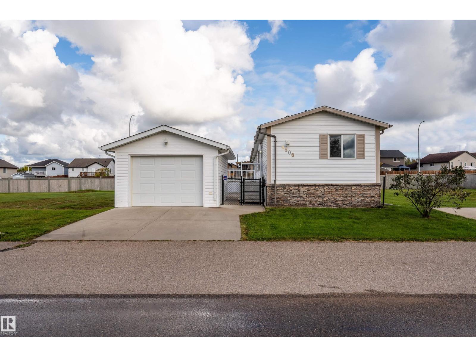
Welcome to this 2010 SRI Homes SS-007, located in Fontaine Village in Cold Lake. This popular 3-bedroom layout offers an open-concept main living area with a spacious kitchen, plenty of cabinetry and a comfortable flow into the dining and living areas. The primary bedroom is privately situated and features a 4-piece ensuite, while two additional bedrooms provide space for family, guests or a home office. Central air conditioning keeps the home comfortable through the summer months. Outside, you'll appreciate the fully fenced yard—ideal for children or pets—along with a detached single garage offering secure parking and extra storage. An affordable opportunity to enjoy home ownership with plenty of space inside and out! (id:67770)
Facts
- Bedrooms
- 3
- Bathrooms
- 2
- Living area
- 1,216 sq ft
- Home type
- Modular
- Year built
- 2010
- MLS® number
- E4508950
Features
- Heating
- Forced air
- Cooling
- Central air conditioning
- Appliances
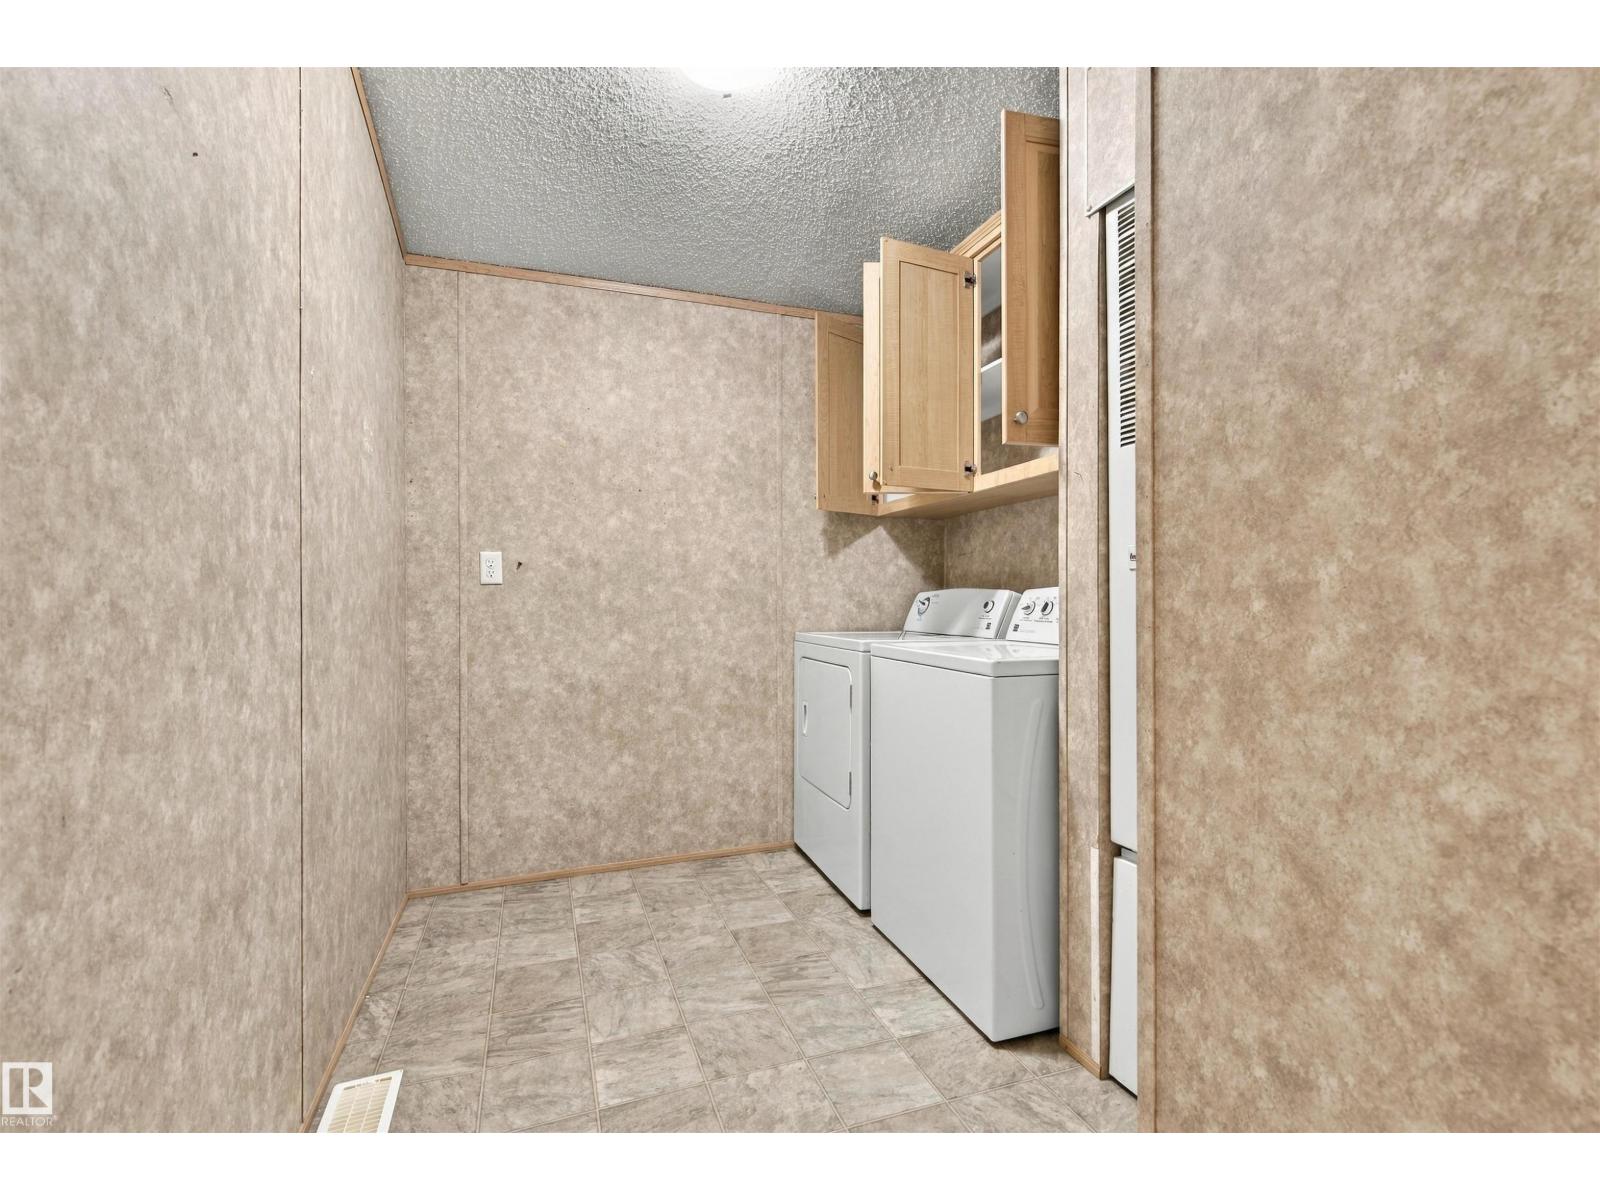
- Washer, Refrigerator, Dishwasher, Stove, Dryer, Microwave Range Hood Combo
- Parking
- Detached Garage
Rooms
| Room | Level | Size |
|---|---|---|
| Living room | Main level | |
| Kitchen | Main level | |
| Primary Bedroom | Main level | |
| Bedroom 2 | Main level | |
| Bedroom 3 | Main level |
Location
Listed by RE/MAX Prairie Realty

Listing data is supplied by the CREA Data Distribution Facility (DDF®). It is deemed reliable but not guaranteed and should be independently verified. It is provided for consumers’ personal, non-commercial use to identify properties they may be interested in purchasing.