$129,500
#316 11325 83 ST NW
Parkdale, Edmonton
- 2 bedrooms
- 2 bathrooms
- 730 sq ft
About this home
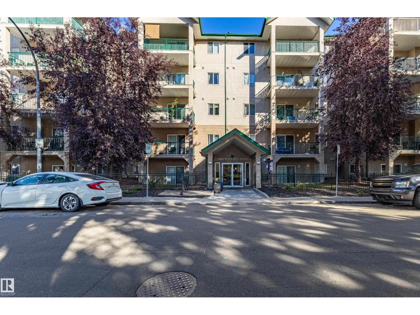
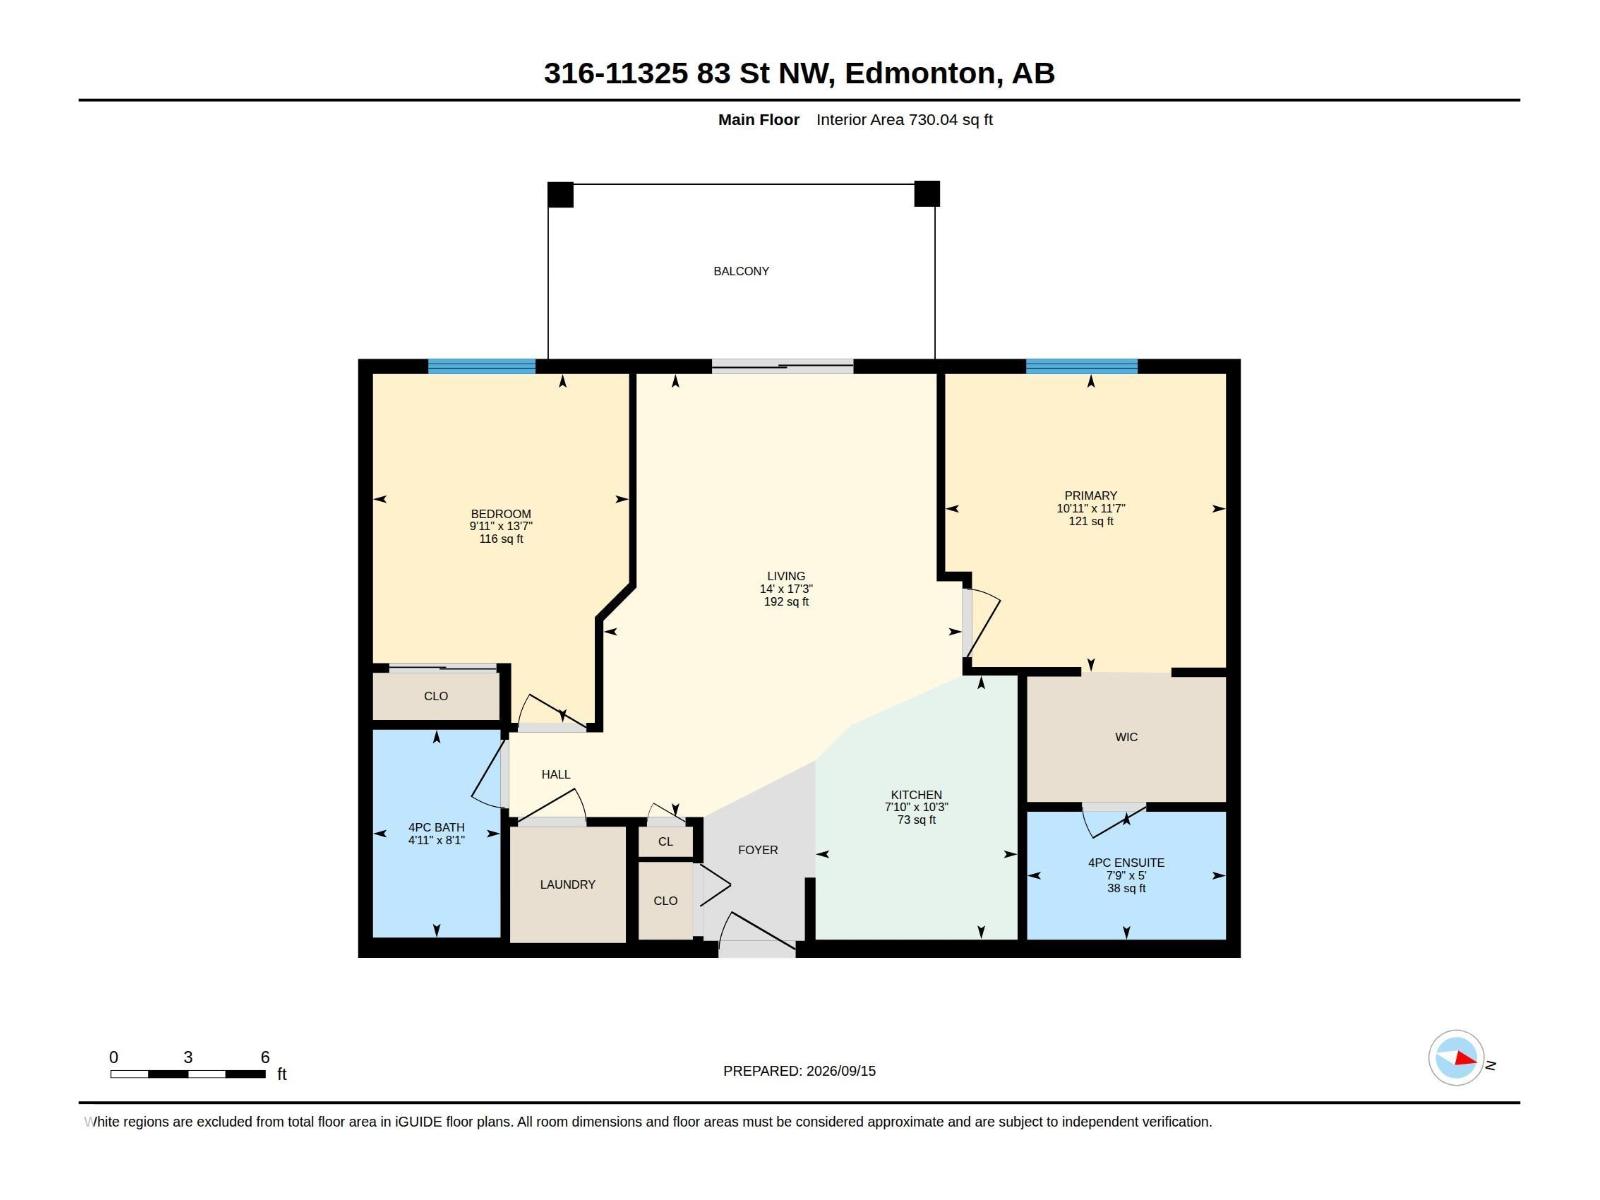
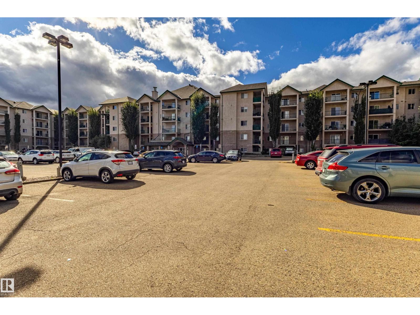
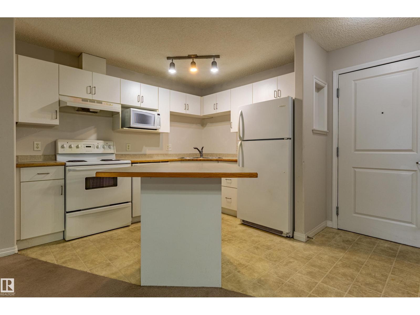
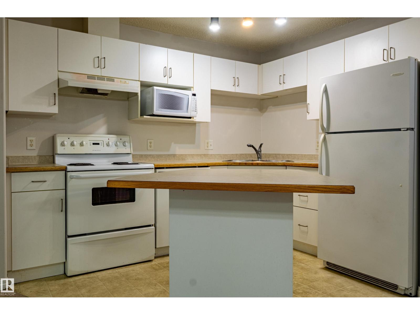
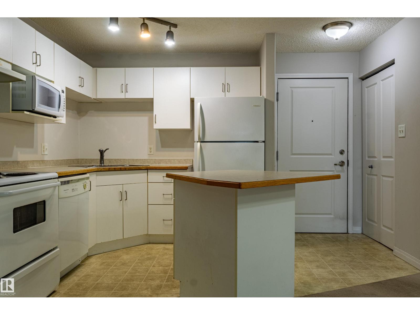
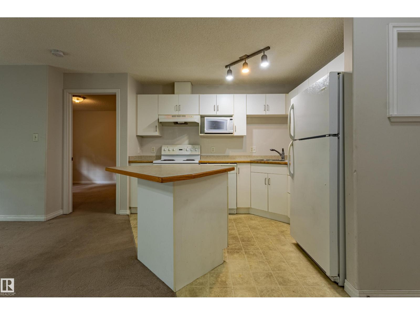
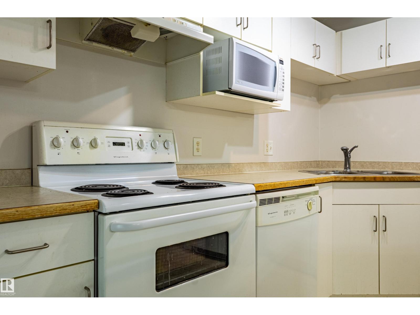
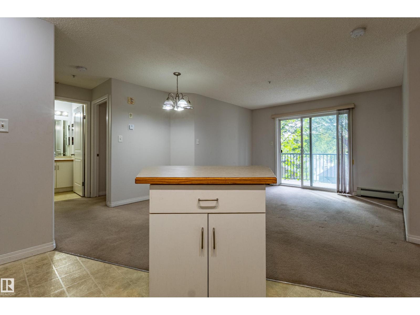
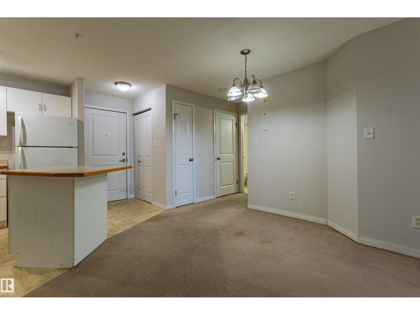
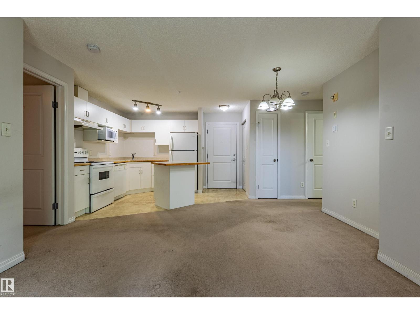
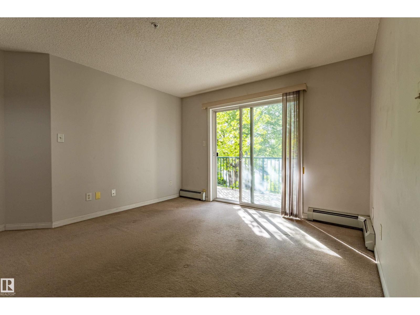
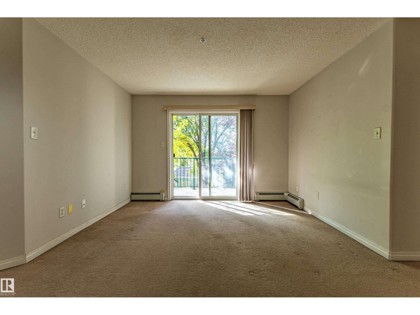
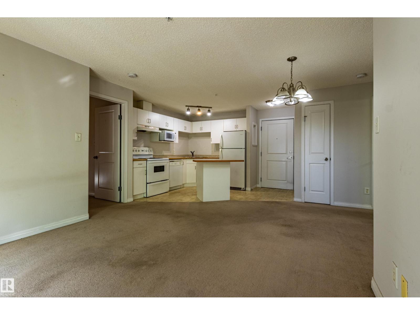
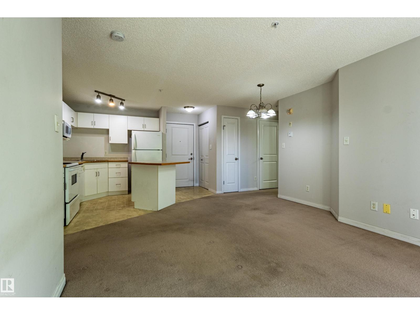
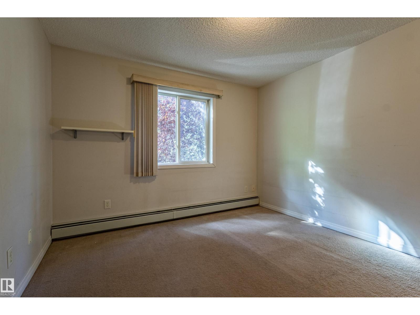
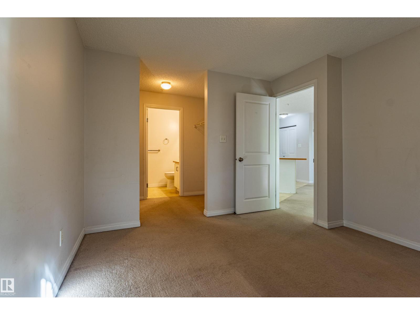
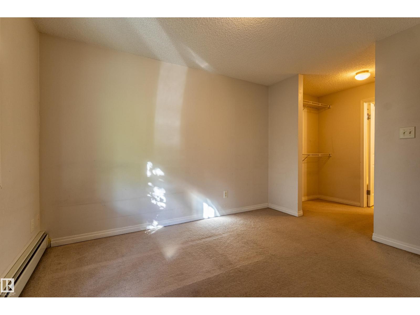
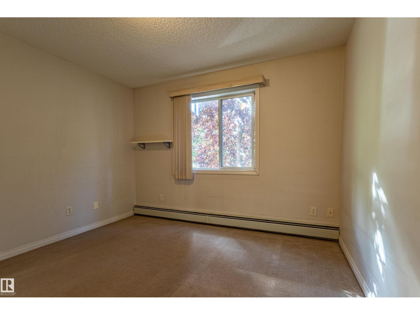
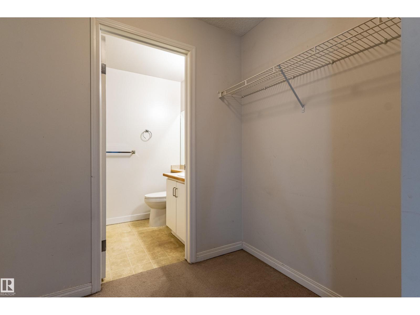
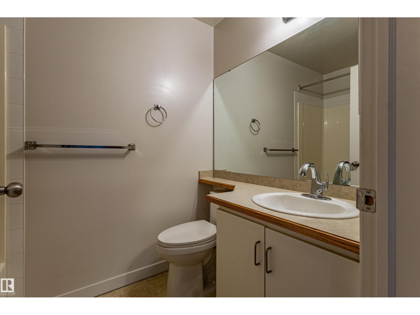
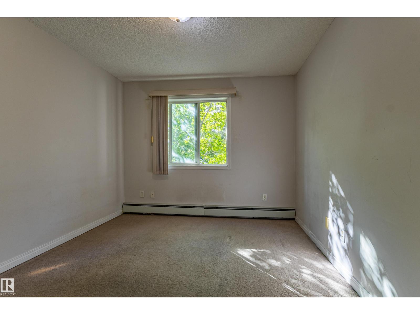
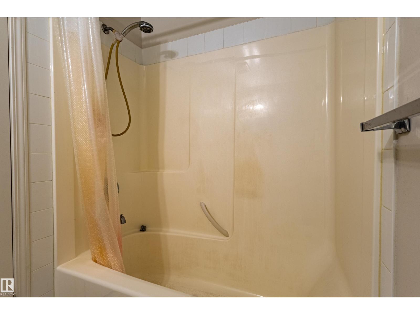
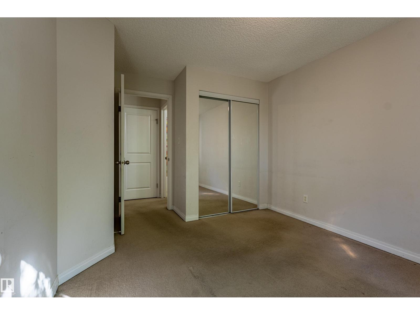
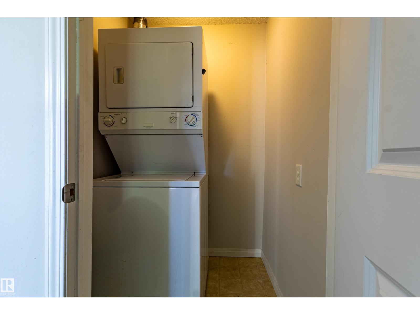
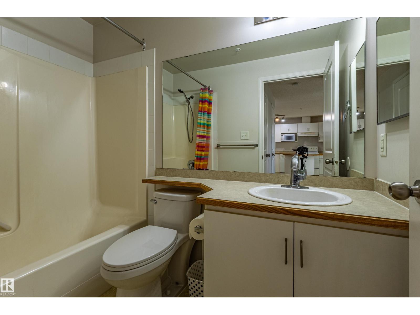
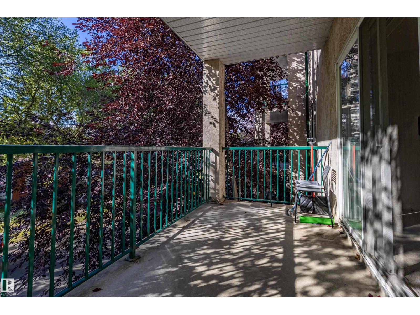
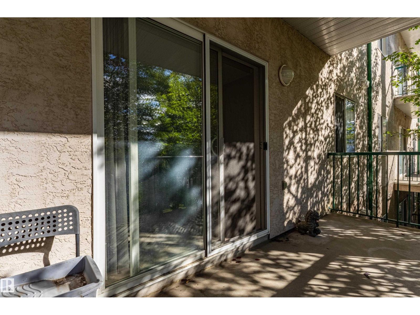
Best PRICED unit with a TANDEM parking stall! Welcome to this bright 2-bedroom, 2-bathroom condo in a convenient central location, just minutes from Commonwealth LRT with quick access to Downtown Edmonton and the University of Alberta. Located on the 3rd floor, this well-designed unit features a spacious primary bedroom with a walk-through closet and private ensuite. The second bedroom is ideally positioned on the opposite side of the unit, perfect for a roommate, guest room, or home office. Additional features include in-suite laundry and affordable condo fees that include heat and water. A great opportunity for first-time buyers, students, or investors looking for convenience, value, and easy access to transit and downtown. (id:67770)
Facts
- Bedrooms
- 2
- Bathrooms
- 2
- Living area
- 730 sq ft
- Home type
- Apartment
- Year built
- 2004
- Lot size
- 66.02 square meters
- Parking
- 2
- Condo / HOA fee
- $444 monthly
- MLS® number
- E4508947
Features
- Heating
- Hot water radiator heat, Baseboard heaters
- Basement
- None
- Appliances
- Washer, Refrigerator, Dishwasher, Stove, Dryer, Hood Fan, Window Coverings
- Parking
- Stall
Rooms
| Room | Level | Size |
|---|---|---|
| Living room | Main level | |
| Dining room | Main level | |
| Kitchen | Main level | |
| Primary Bedroom | Main level | |
| Bedroom 2 | Main level |
Location
Listed by MaxWell Polaris

Listing data is supplied by the CREA Data Distribution Facility (DDF®). It is deemed reliable but not guaranteed and should be independently verified. It is provided for consumers’ personal, non-commercial use to identify properties they may be interested in purchasing.