$699,000
72 Creekview Common SW
Pine Creek, Calgary
- 5 bedrooms
- 4 bathrooms
- 1,895 sq ft
About this home
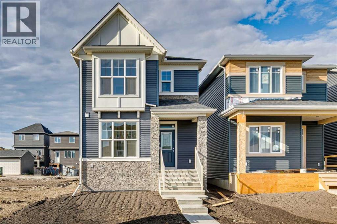
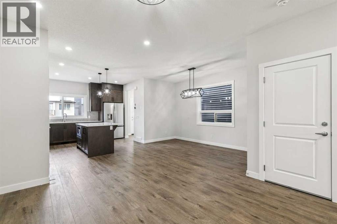
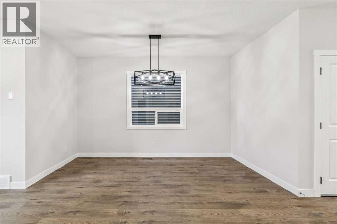
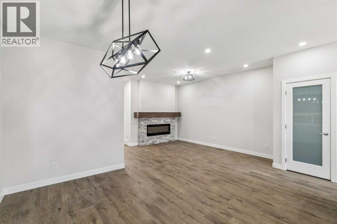
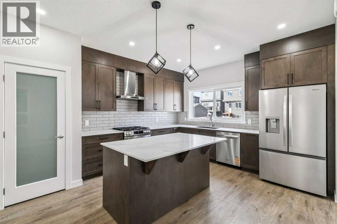
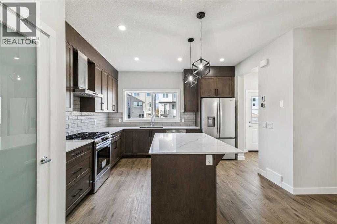
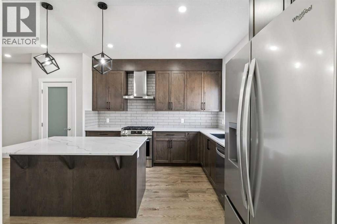
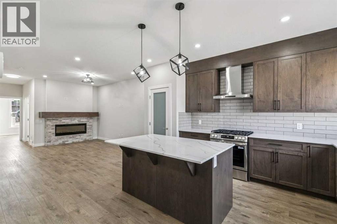
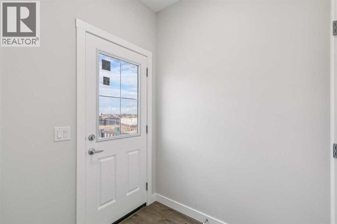
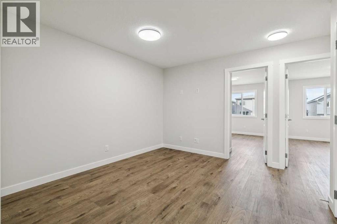
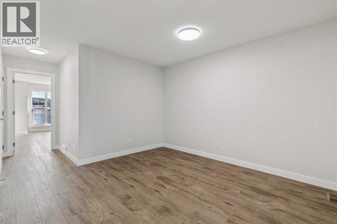
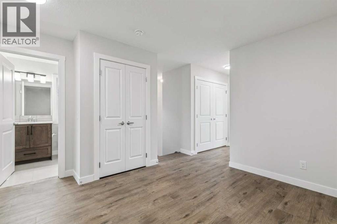
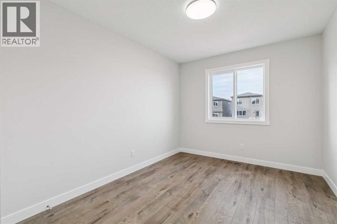
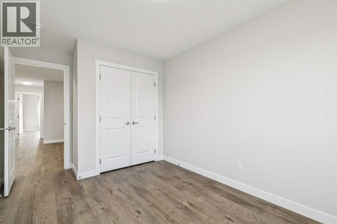
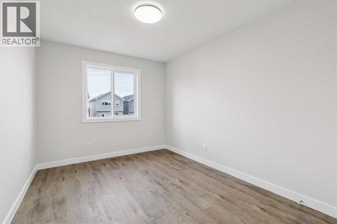
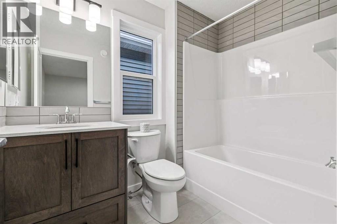
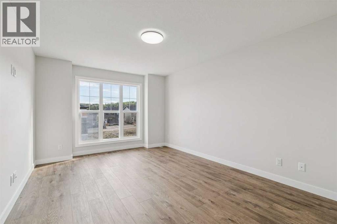
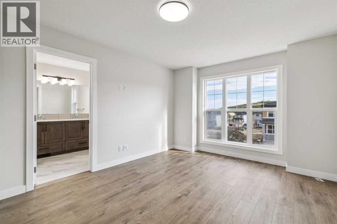
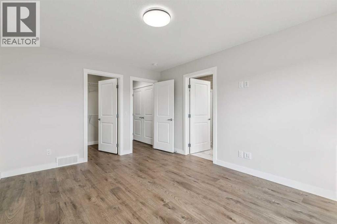
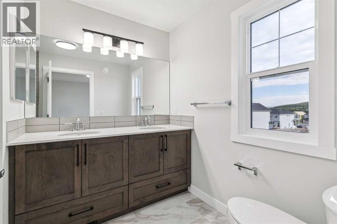
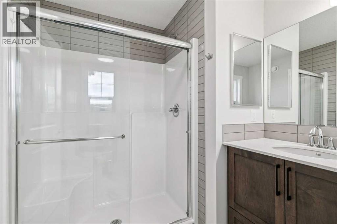
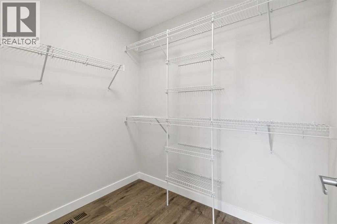
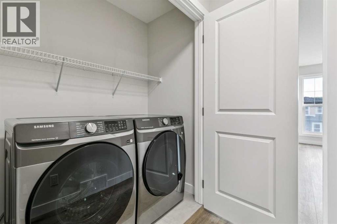
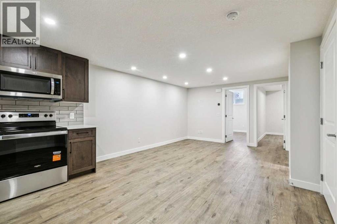
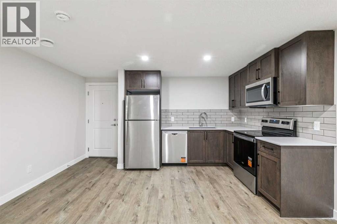
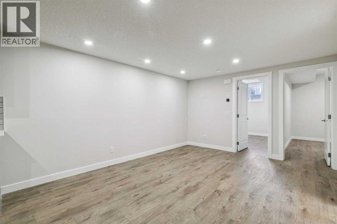
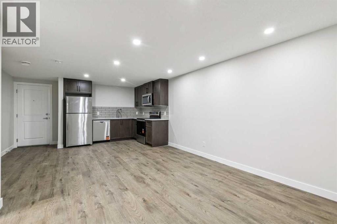
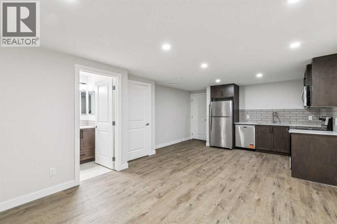
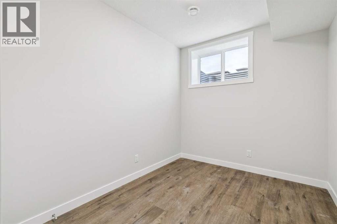
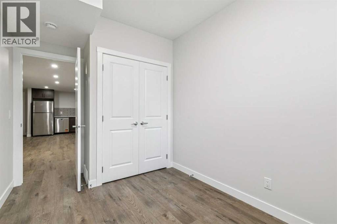
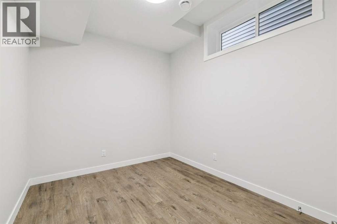
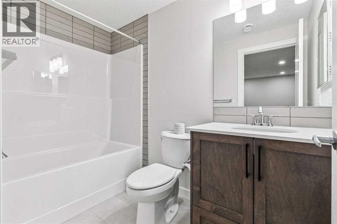
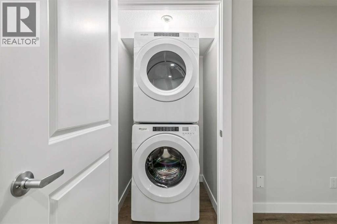
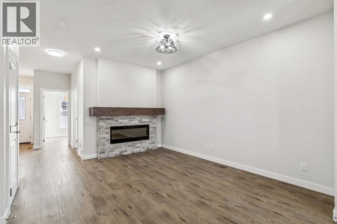
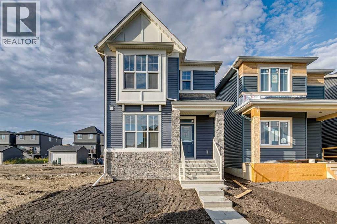
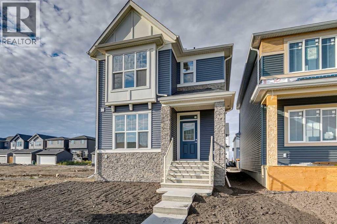
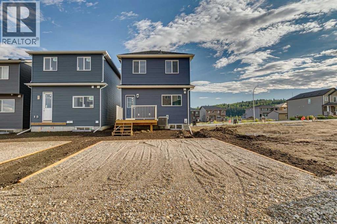
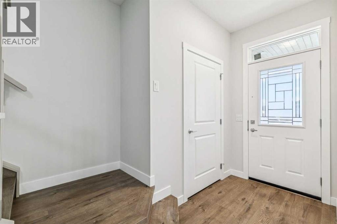
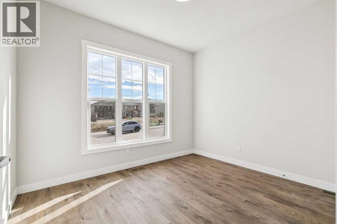
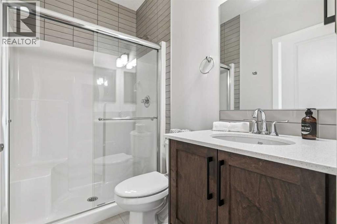
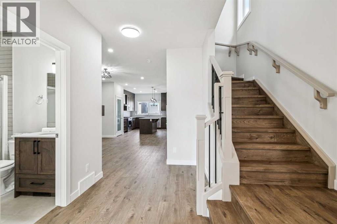
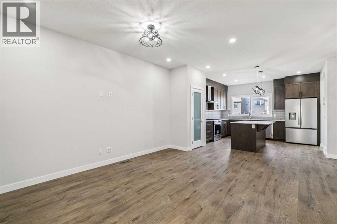
Welcome to 72 Creekview Common, the Vilano II by Shane Homes. This quick possession home offers 5 bedrooms, 3 full baths, and a legal basement suite with a separate side entrance. The main floor features 9' ceilings, LVP flooring, a bright open layout, a handy mudroom, and a main-floor bedroom with full bath, perfect for guests or a home office. Step out to the 10' x 10' rear deck for summer barbecues and morning coffee. Upstairs, four bedrooms surround a spacious family/flex room, with convenient upper-floor laundry. The owner’s bedroom is a true retreat with a walk-in closet and an ensuite with dual vanities. With south-facing front exposure and quality construction by Shane Homes, this is a fantastic chance to move into a brand-new home without the wait. (id:67770)
Facts
- Bedrooms
- 5
- Bathrooms
- 4
- Living area
- 1,895 sq ft
- Home type
- House
- Year built
- 2026
- Lot size
- 260.88 square meters
- Parking
- 2
- MLS® number
- A2345878
Features
- Heating
- Forced air, Natural gas
- Cooling
- None
- Basement
- Finished, Full, Separate entrance, Suite
- Flooring
- Carpeted, Ceramic Tile, Vinyl Plank
- Appliances
- Washer, Refrigerator, Range - Electric, Dishwasher, Dryer, Microwave Range Hood Combo
- Exterior Features
- Stone, Vinyl siding
Rooms
| Room | Level | Size |
|---|---|---|
| Living room | Main level | 14.67 Ft x 13.00 Ft |
| 3pc Bathroom | Main level | |
| Dining room | Main level | 13.92 Ft x 5.67 Ft |
| Kitchen | Main level | 15.00 Ft x 13.00 Ft |
| Other | Main level | 9.42 Ft x 11.33 Ft |
| 4pc Bathroom | Upper Level | |
| 5pc Bathroom | Upper Level | .00 Ft x .00 Ft |
| Primary Bedroom | Upper Level | 14.50 Ft x 11.33 Ft |
| Bedroom | Upper Level | 11.83 Ft x 9.17 Ft |
| Bedroom | Upper Level | 11.83 Ft x 9.17 Ft |
| Family room | Upper Level | 12.08 Ft x 11.17 Ft |
| 4pc Bathroom | Unknown | 14.83 Ft x 11.75 Ft |
| Living room | Unknown | 14.83 Ft x 11.75 Ft |
| Kitchen | Unknown | 7.75 Ft x 10.00 Ft |
| Bedroom | Unknown | 12.75 Ft x 8.58 Ft |
| Bedroom | Unknown | 10.33 Ft x 8.33 Ft |
Location
Listed by Bode Platform Inc.

Listing data is supplied by the CREA Data Distribution Facility (DDF®). It is deemed reliable but not guaranteed and should be independently verified. It is provided for consumers’ personal, non-commercial use to identify properties they may be interested in purchasing.