$392,500
#115, 300 Marina Drive
Westmere, Chestermere
- 3 bedrooms
- 3 (1 half) bathrooms
- 1,214 sq ft
About this home
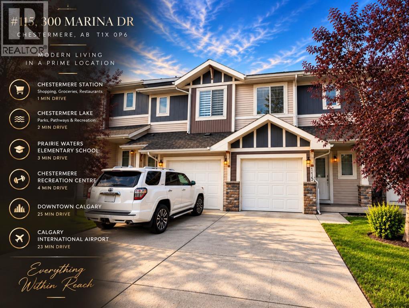
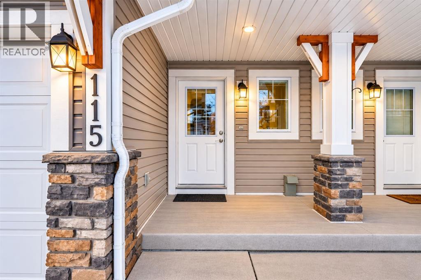
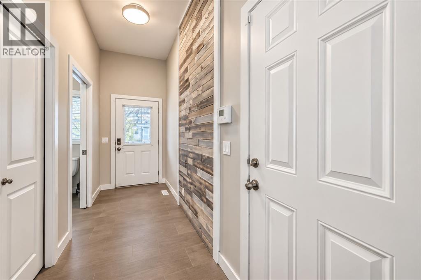
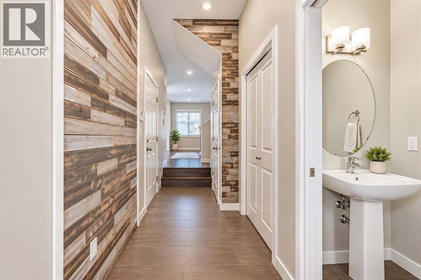
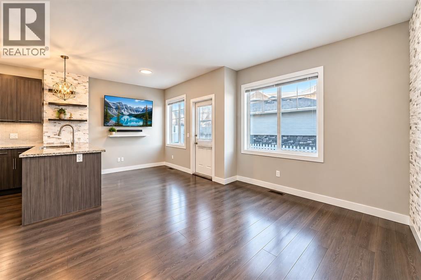
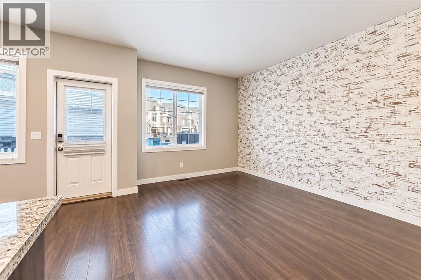
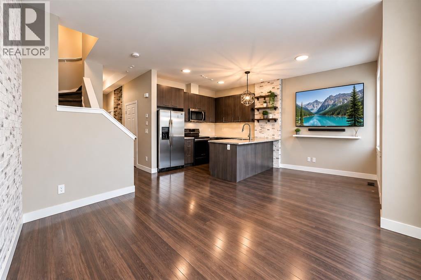
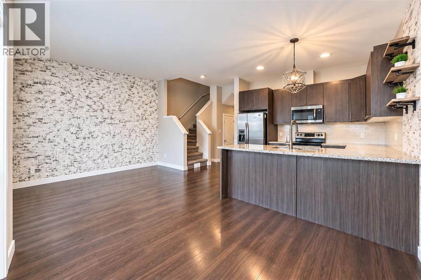
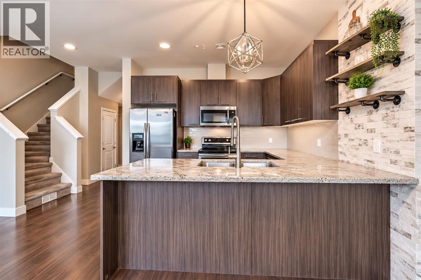
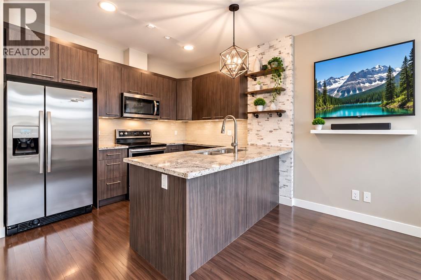
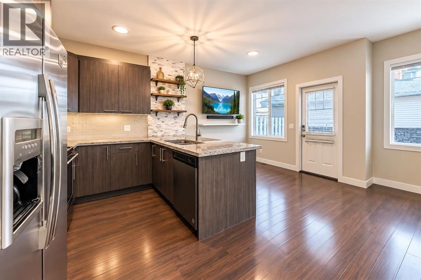
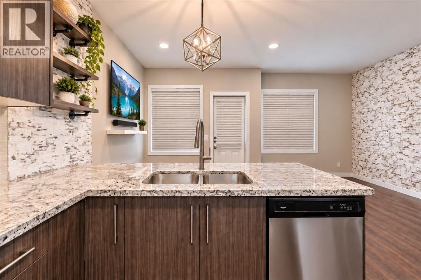
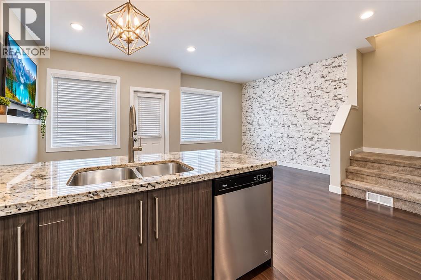
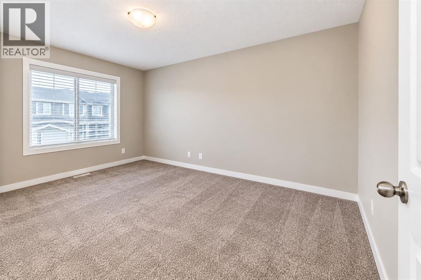
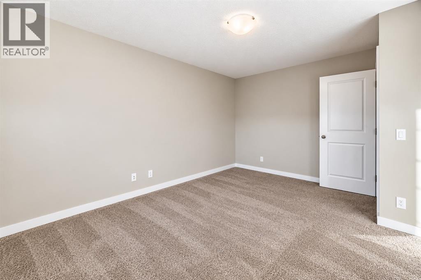
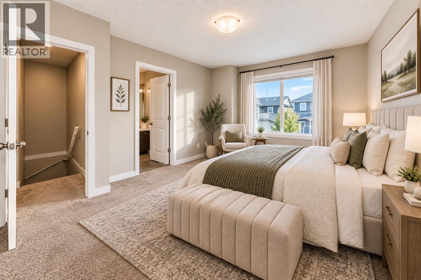
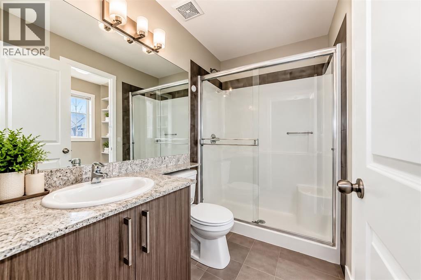
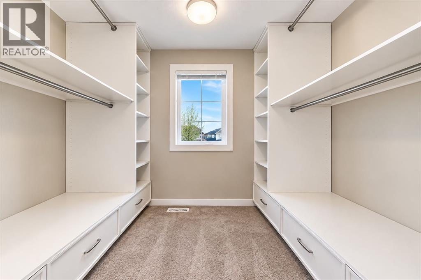
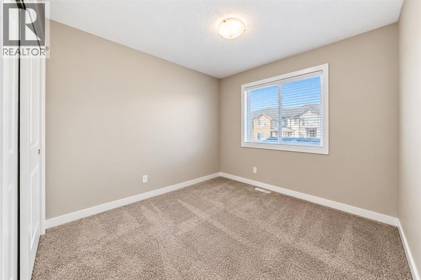
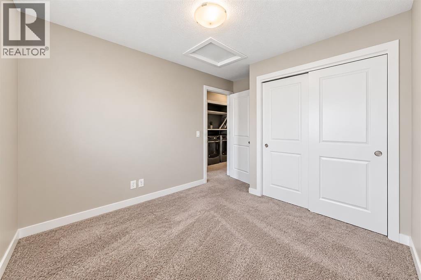
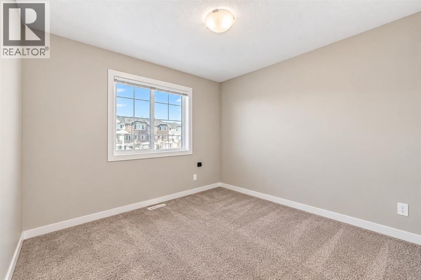
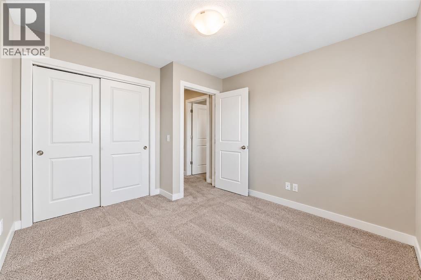
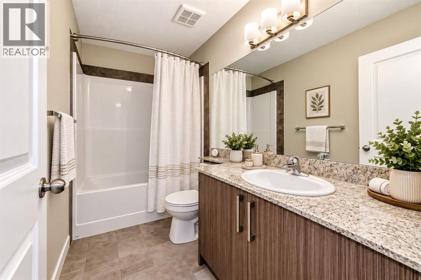
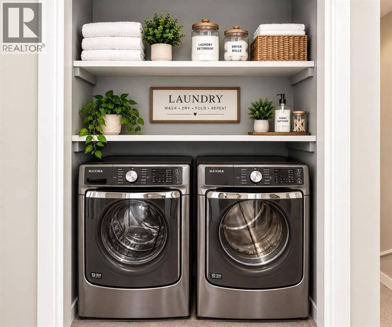
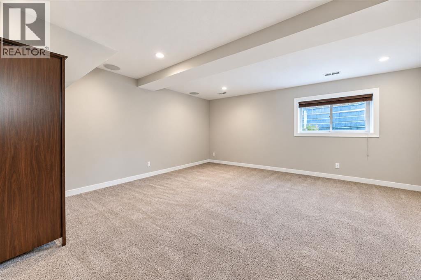
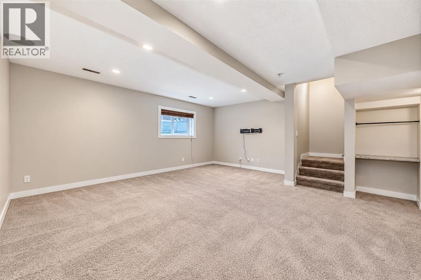
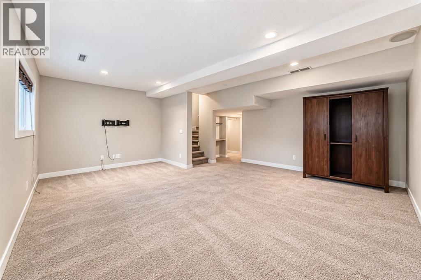
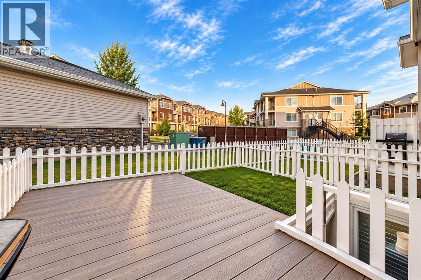
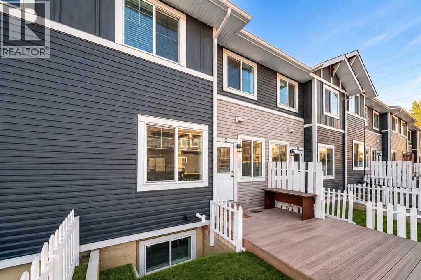
Prime Location. Exceptional Lifestyle. Welcome to this beautifully appointed two-storey townhouse offering over 1,500 sq. ft. of thoughtfully designed living space in one of Chestermere’s most convenient locations. Featuring 3 bedrooms, 2.5 bathrooms, an attached single garage, and a fully finished basement, this move-in-ready home blends comfort with modern style.The bright open-concept main floor showcases a spacious living area, elegant dining space with access to the private deck, and a modern kitchen featuring stainless steel appliances and granite countertops. Upstairs offers two generous bedrooms, full bath, laundry, and a spacious primary retreat with a private ensuite. The finished basement provides a welcoming recreation room, built-in speakers, and ample storage. Outside, enjoy a fully fenced yard backing onto green space and a professionally finished deck with BBQ gas line. Steps from shopping, dining, amenities, and Chestermere Lake—this is low-maintenance living at its finest. (id:67770)
Facts
- Bedrooms
- 3
- Bathrooms
- 3 (1 half)
- Living area
- 1,214 sq ft
- Home type
- Row / Townhouse
- Year built
- 2012
- Parking
- 2
- Property taxes
- $1 (2026)
- Condo / HOA fee
- $352 monthly
- MLS® number
- A2345874
Features
- Heating
- Forced air
- Cooling
- None
- Basement
- Finished, Full
- Flooring
- Tile, Hardwood, Carpeted
- Appliances
- Washer, Refrigerator, Range - Electric, Dishwasher, Dryer, Microwave Range Hood Combo, Window Coverings
- Parking
- Attached Garage
- Exterior Features
- Concrete, Vinyl siding
- Building Features
- Recreation Centre
- Community Features
- Lake Privileges, Pets Allowed
Rooms
| Room | Level | Size |
|---|---|---|
| 3pc Bathroom | Second level | 5.25 Ft x 7.75 Ft |
| 4pc Bathroom | Second level | 4.92 Ft x 9.25 Ft |
| Bedroom | Second level | 11.92 Ft x 9.25 Ft |
| Bedroom | Second level | 10.58 Ft x 9.67 Ft |
| Primary Bedroom | Second level | 14.67 Ft x 10.92 Ft |
| Recreational, Games room | Basement | 16.08 Ft x 18.58 Ft |
| Furnace | Basement | 9.58 Ft x 7.33 Ft |
| 2pc Bathroom | Main level | 6.25 Ft x 3.00 Ft |
| Other | Main level | 7.83 Ft x 9.58 Ft |
| Kitchen | Main level | 9.50 Ft x 11.17 Ft |
| Living room | Main level | 12.50 Ft x 9.67 Ft |
Location
Listed by Royal LePage Blue Sky

Listing data is supplied by the CREA Data Distribution Facility (DDF®). It is deemed reliable but not guaranteed and should be independently verified. It is provided for consumers’ personal, non-commercial use to identify properties they may be interested in purchasing.