
Price on request
826, 110 18A Street NW
West Hillhurst, Calgary
- 409 sq ft
About this home
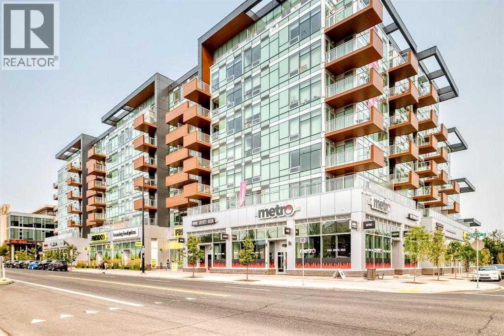
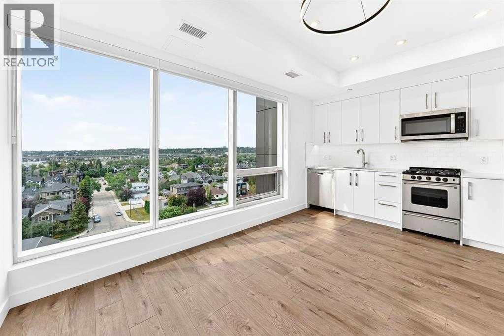
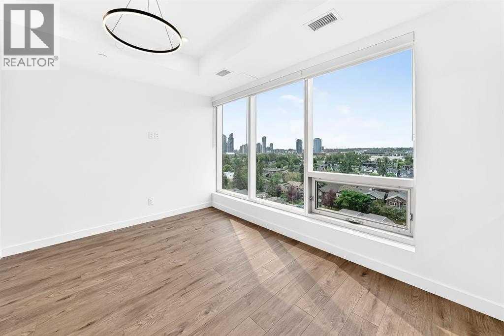
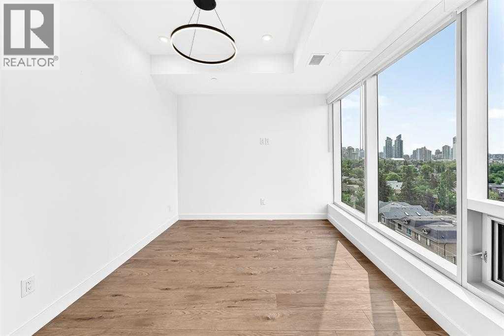
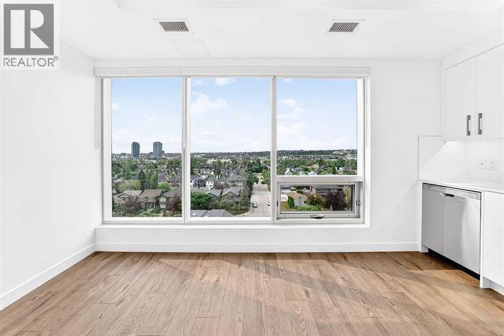
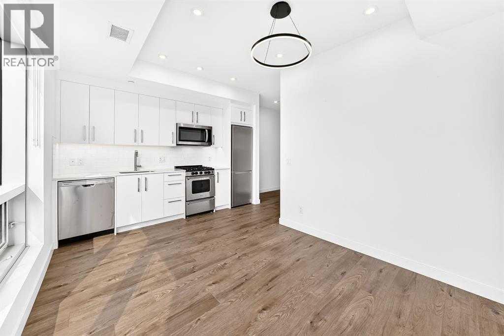
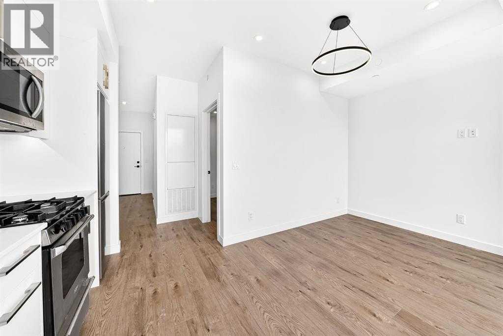
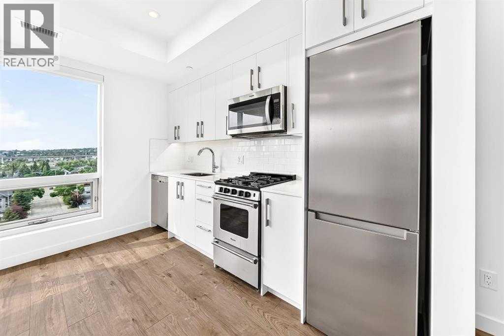
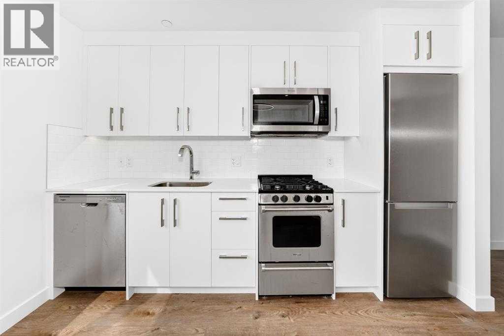
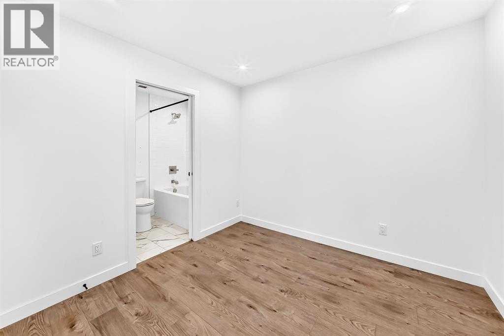
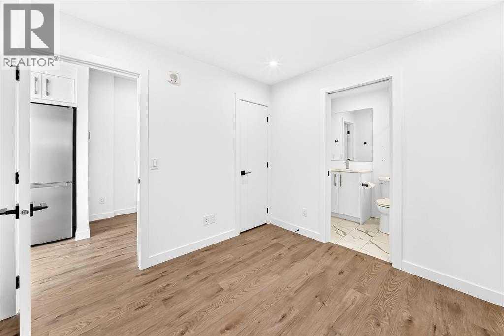
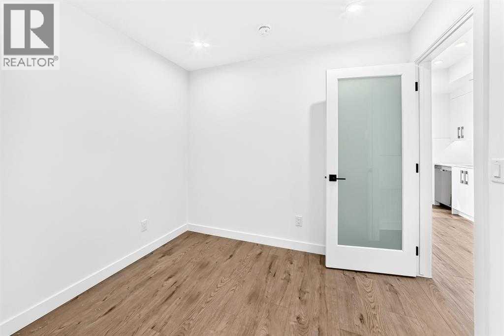
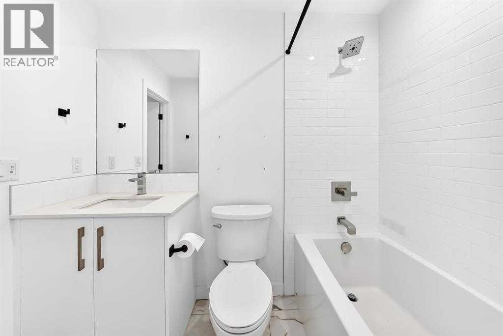
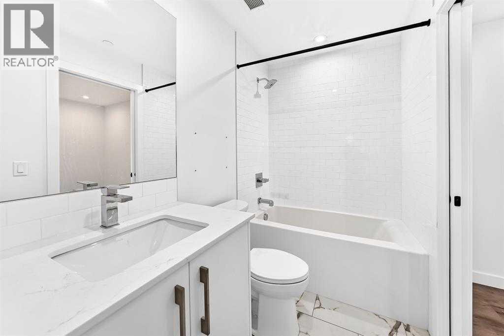
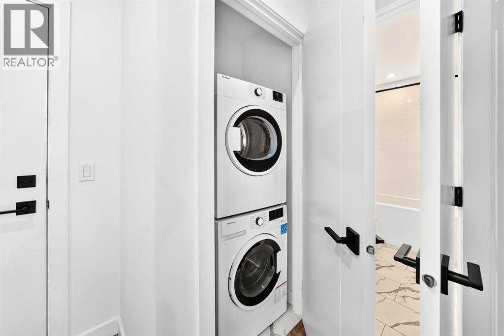
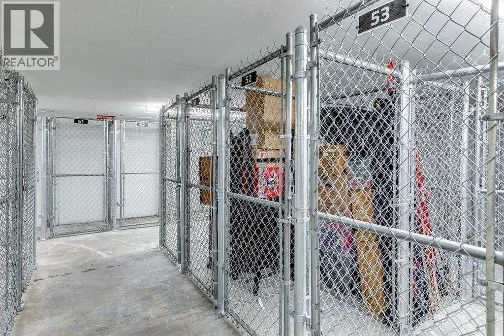
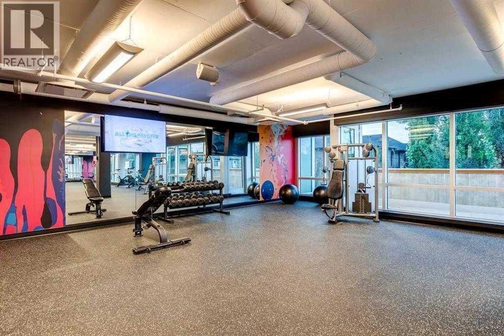
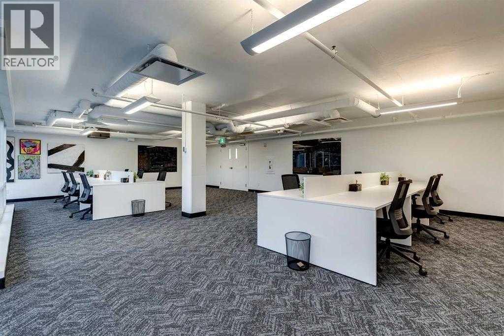
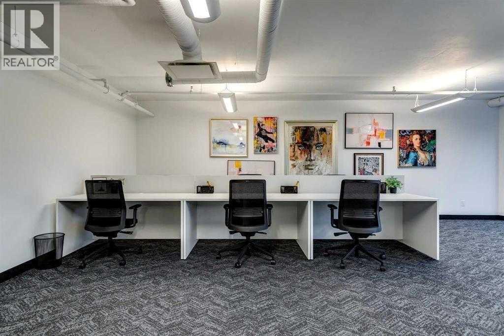
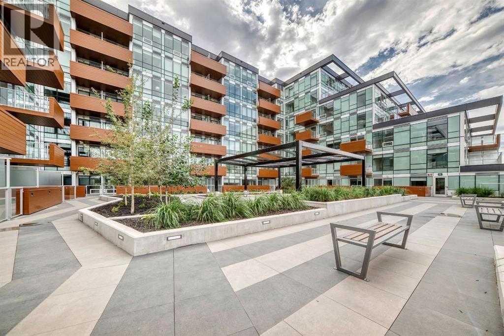
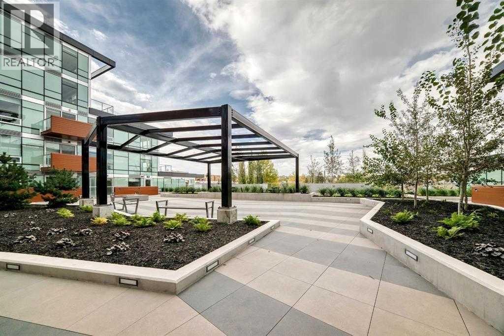
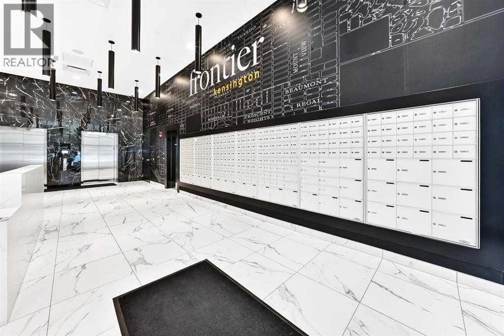
1 bedroom 1 bathroomFloor Floor - Top floor 409 Sq footno parking titled1 storage unit titled to the unitHeat and waterMonthly Rent: $1,690Security Deposit: $1,690Available: ImmediatelyWelcome to Unit 826 – 110 18A Street NW, a brand-new, top-floor condo in Frontier by Truman. Located in West Hillhurst, this modern home offers convenient access to Kensington, downtown Calgary, public transit, shops, restaurants, and the Bow River pathways.This bright one-bedroom, one-bathroom condo offers approximately 409 sq. ft. of thoughtfully designed living space. The southwest-facing windows provide plenty of natural light and beautiful city views.The open-concept kitchen features quartz countertops, full-height cabinetry, stainless steel appliances, a gas range, dishwasher, and microwave hood fan. The unit also includes central air conditioning, in-suite laundry, window coverings, and one titled storage locker.Property FeaturesBrand-new, never occupiedTop-floor unitOne bedroom and one bathroomApproximately 409 sq. ft.Southwest exposure with city viewsCentral air conditioningQuartz countertopsStainless steel appliancesIn-suite laundryOne titled storage lockerNo parking includedPets negotiable, subject to owner and condominium approvalHeat and Water includedBuilding AmenitiesRooftop terraceFitness centreCo-working loungesSecure bicycle storageCourtyard and barbecue areaContact us today to arrange a viewing. (id:67770)
Facts
- Living area
- 409 sq ft
- Year built
- 2026
- MLS® number
- A2345876
Features
- Flooring
- Vinyl Plank
- Appliances
- Refrigerator, Gas stove(s), Dishwasher, Microwave Range Hood Combo
- Parking
- None
- Exterior Features
- Concrete
- Building Features
- Exercise Centre
- Community Features
- Pets Allowed With Restrictions
Location
Listed by Century 21 Bravo Realty

Listing data is supplied by the CREA Data Distribution Facility (DDF®). It is deemed reliable but not guaranteed and should be independently verified. It is provided for consumers’ personal, non-commercial use to identify properties they may be interested in purchasing.