$229,900
4538 46 AV
St. Paul Town
- 3 bedrooms
- 1 bathrooms
- 1,062 sq ft
About this home
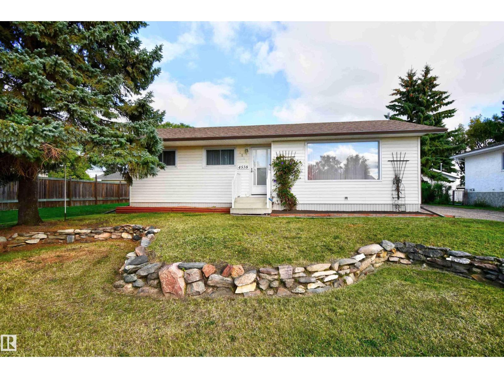
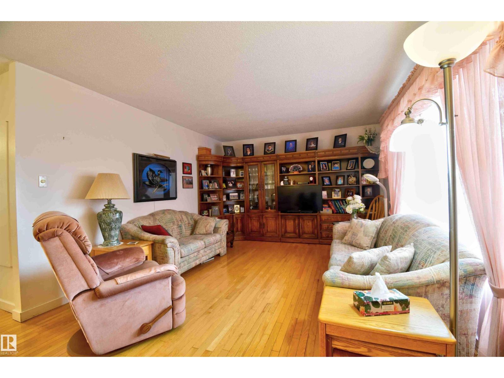
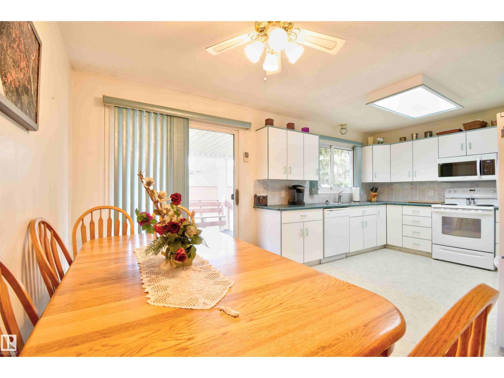
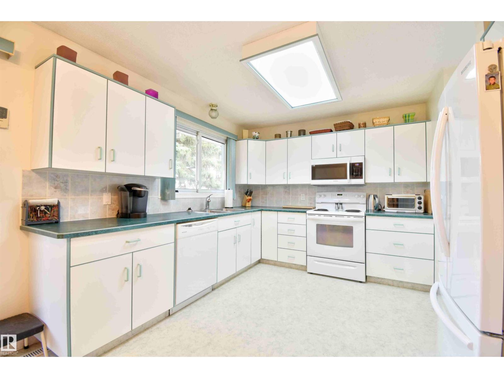
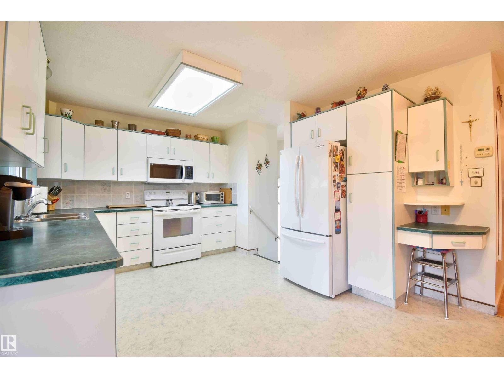
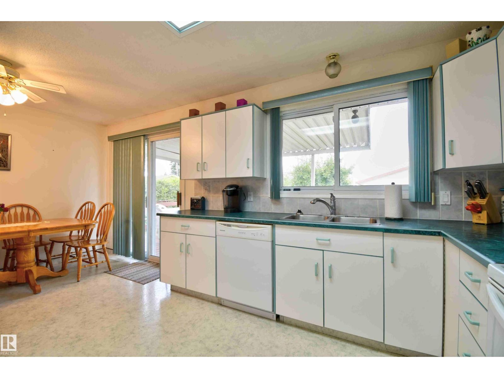
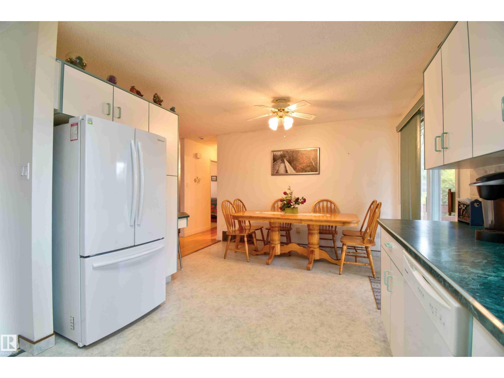
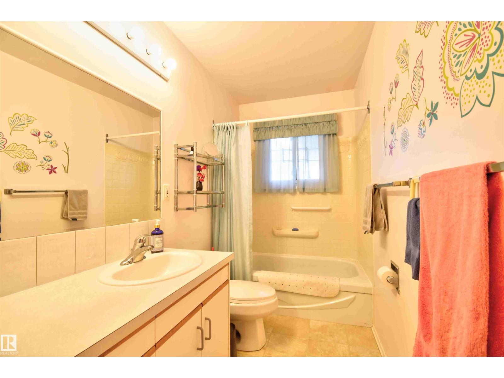
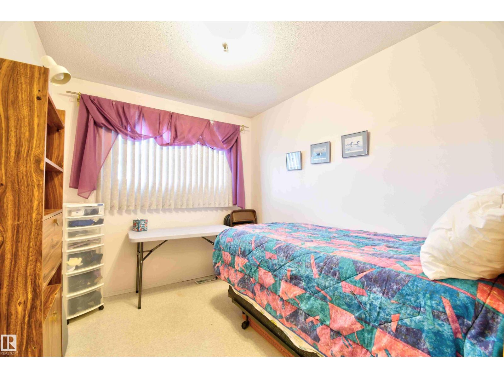
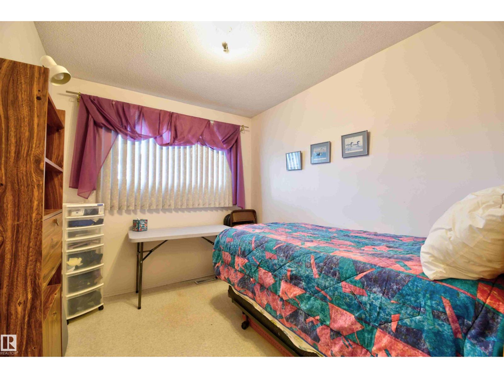
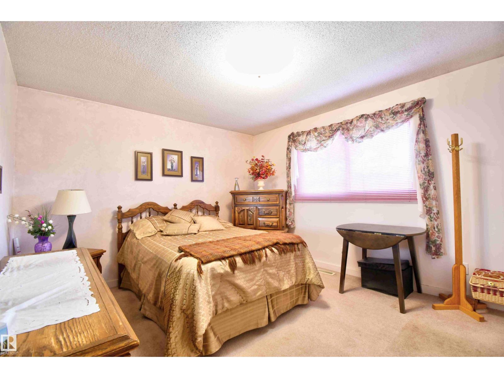
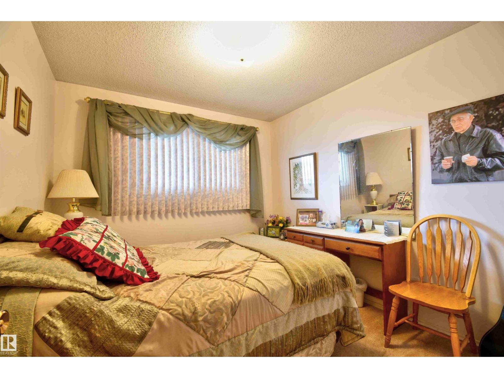
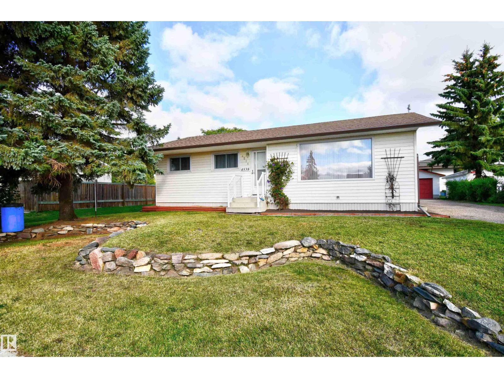
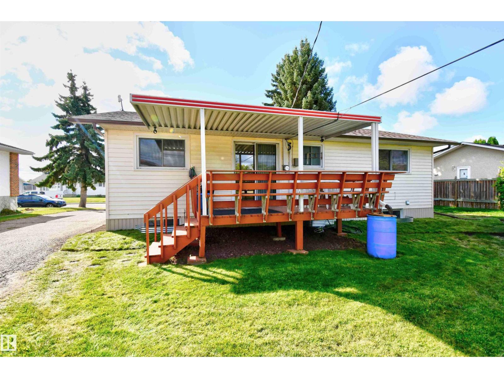
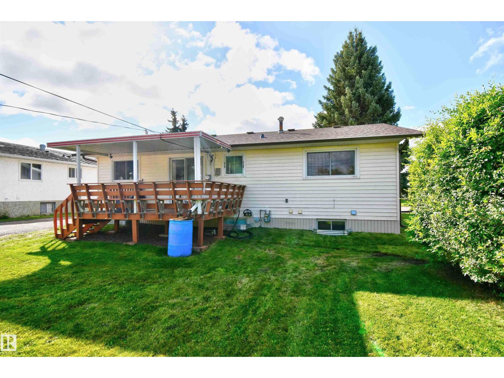
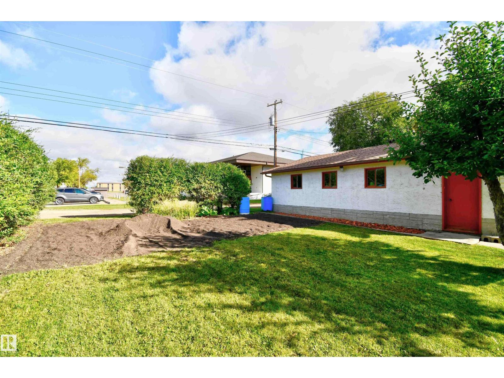
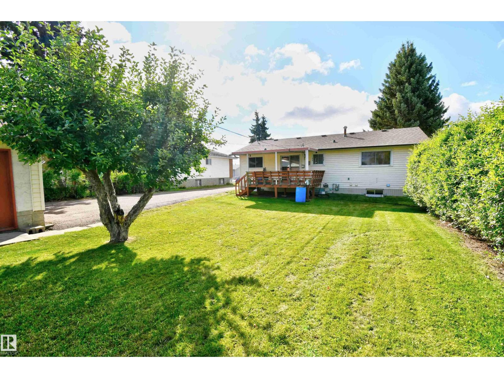
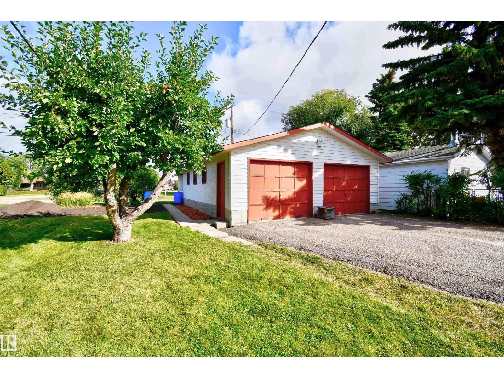
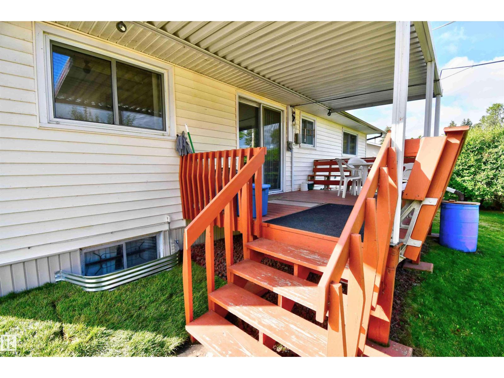
Welcome home to this well-kept bungalow in a family-friendly neighbourhood, just a short walk to school and Lagasse Park. The main floor has 3 bedrooms and a full bath. The bright white eat-in kitchen offers tons of cabinet storage, room for the whole family at the table, and patio doors to the covered back deck for summer entertaining. Hardwood floors run through the south-facing living room, where a large picture window fills the space with natural light. Downstairs is your chance to build equity: bring your ideas and some elbow grease, and finish it to fit your lifestyle. Outside you'll find newer shingles, mature trees, natural landscaping with stone accents, a fruit tree, and a large vegetable garden ready for next season. A detached double garage with plenty of parking rounds out the package. This home has been lovingly maintained and is ready for its next chapter. (id:67770)
Facts
- Bedrooms
- 3
- Bathrooms
- 1
- Living area
- 1,062 sq ft
- Home type
- House
- Year built
- 1972
- MLS® number
- E4508928
Features
- Heating
- Forced air
- Basement
- Partially finished, Full
- Appliances
- Washer, Refrigerator, Dishwasher, Stove, Dryer, Microwave Range Hood Combo, Window Coverings, Garage door opener, Garage door opener remote(s)
- Parking
- Detached Garage
Rooms
| Room | Level | Size |
|---|---|---|
| Living room | Main level | |
| Kitchen | Main level | |
| Primary Bedroom | Main level | |
| Bedroom 2 | Main level | |
| Bedroom 3 | Main level |
Location
Listed by Century 21 Poirier Real Estate

Listing data is supplied by the CREA Data Distribution Facility (DDF®). It is deemed reliable but not guaranteed and should be independently verified. It is provided for consumers’ personal, non-commercial use to identify properties they may be interested in purchasing.