Skip to content
Rajesh BabunaiduREALTOR®smartPRO Realty
  • #4404 10360 102 ST NW, photo 1 of 60
  • #4404 10360 102 ST NW, photo 2 of 60
  • #4404 10360 102 ST NW, photo 3 of 60
  • #4404 10360 102 ST NW, photo 4 of 60
  • #4404 10360 102 ST NW, photo 5 of 60
  • #4404 10360 102 ST NW, photo 6 of 60
  • #4404 10360 102 ST NW, photo 7 of 60
  • #4404 10360 102 ST NW, photo 8 of 60
  • #4404 10360 102 ST NW, photo 9 of 60
  • #4404 10360 102 ST NW, photo 10 of 60
  • #4404 10360 102 ST NW, photo 11 of 60
  • #4404 10360 102 ST NW, photo 12 of 60
  • #4404 10360 102 ST NW, photo 13 of 60
  • #4404 10360 102 ST NW, photo 14 of 60
  • #4404 10360 102 ST NW, photo 15 of 60
  • #4404 10360 102 ST NW, photo 16 of 60
  • #4404 10360 102 ST NW, photo 17 of 60
  • #4404 10360 102 ST NW, photo 18 of 60
  • #4404 10360 102 ST NW, photo 19 of 60
  • #4404 10360 102 ST NW, photo 20 of 60
  • #4404 10360 102 ST NW, photo 21 of 60
  • #4404 10360 102 ST NW, photo 22 of 60
  • #4404 10360 102 ST NW, photo 23 of 60
  • #4404 10360 102 ST NW, photo 24 of 60
  • #4404 10360 102 ST NW, photo 25 of 60
  • #4404 10360 102 ST NW, photo 26 of 60
  • #4404 10360 102 ST NW, photo 27 of 60
  • #4404 10360 102 ST NW, photo 28 of 60
  • #4404 10360 102 ST NW, photo 29 of 60
  • #4404 10360 102 ST NW, photo 30 of 60
  • #4404 10360 102 ST NW, photo 31 of 60
  • #4404 10360 102 ST NW, photo 32 of 60
  • #4404 10360 102 ST NW, photo 33 of 60
  • #4404 10360 102 ST NW, photo 34 of 60
  • #4404 10360 102 ST NW, photo 35 of 60
  • #4404 10360 102 ST NW, photo 36 of 60
  • #4404 10360 102 ST NW, photo 37 of 60
  • #4404 10360 102 ST NW, photo 38 of 60
  • #4404 10360 102 ST NW, photo 39 of 60
  • #4404 10360 102 ST NW, photo 40 of 60
  • #4404 10360 102 ST NW, photo 41 of 60
  • #4404 10360 102 ST NW, photo 42 of 60
  • #4404 10360 102 ST NW, photo 43 of 60
  • #4404 10360 102 ST NW, photo 44 of 60
  • #4404 10360 102 ST NW, photo 45 of 60
  • #4404 10360 102 ST NW, photo 46 of 60
  • #4404 10360 102 ST NW, photo 47 of 60
  • #4404 10360 102 ST NW, photo 48 of 60
  • #4404 10360 102 ST NW, photo 49 of 60
  • #4404 10360 102 ST NW, photo 50 of 60
  • #4404 10360 102 ST NW, photo 51 of 60
  • #4404 10360 102 ST NW, photo 52 of 60
  • #4404 10360 102 ST NW, photo 53 of 60
  • #4404 10360 102 ST NW, photo 54 of 60
  • #4404 10360 102 ST NW, photo 55 of 60
  • #4404 10360 102 ST NW, photo 56 of 60
  • #4404 10360 102 ST NW, photo 57 of 60
  • #4404 10360 102 ST NW, photo 58 of 60
  • #4404 10360 102 ST NW, photo 59 of 60
  • #4404 10360 102 ST NW, photo 60 of 60

$1,040,000

#4404 10360 102 ST NW

Downtown, Edmonton

  • 2 bedrooms
  • 3 (1 half) bathrooms
  • 1,603 sq ft

About this home

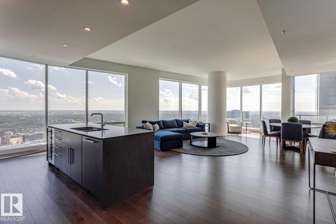
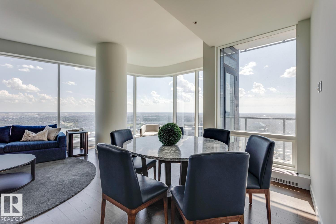
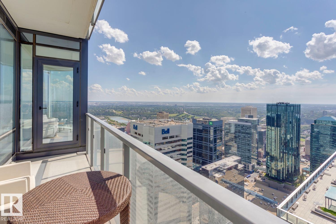
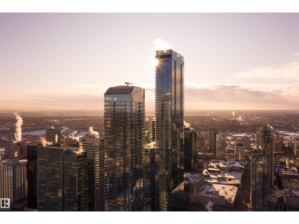
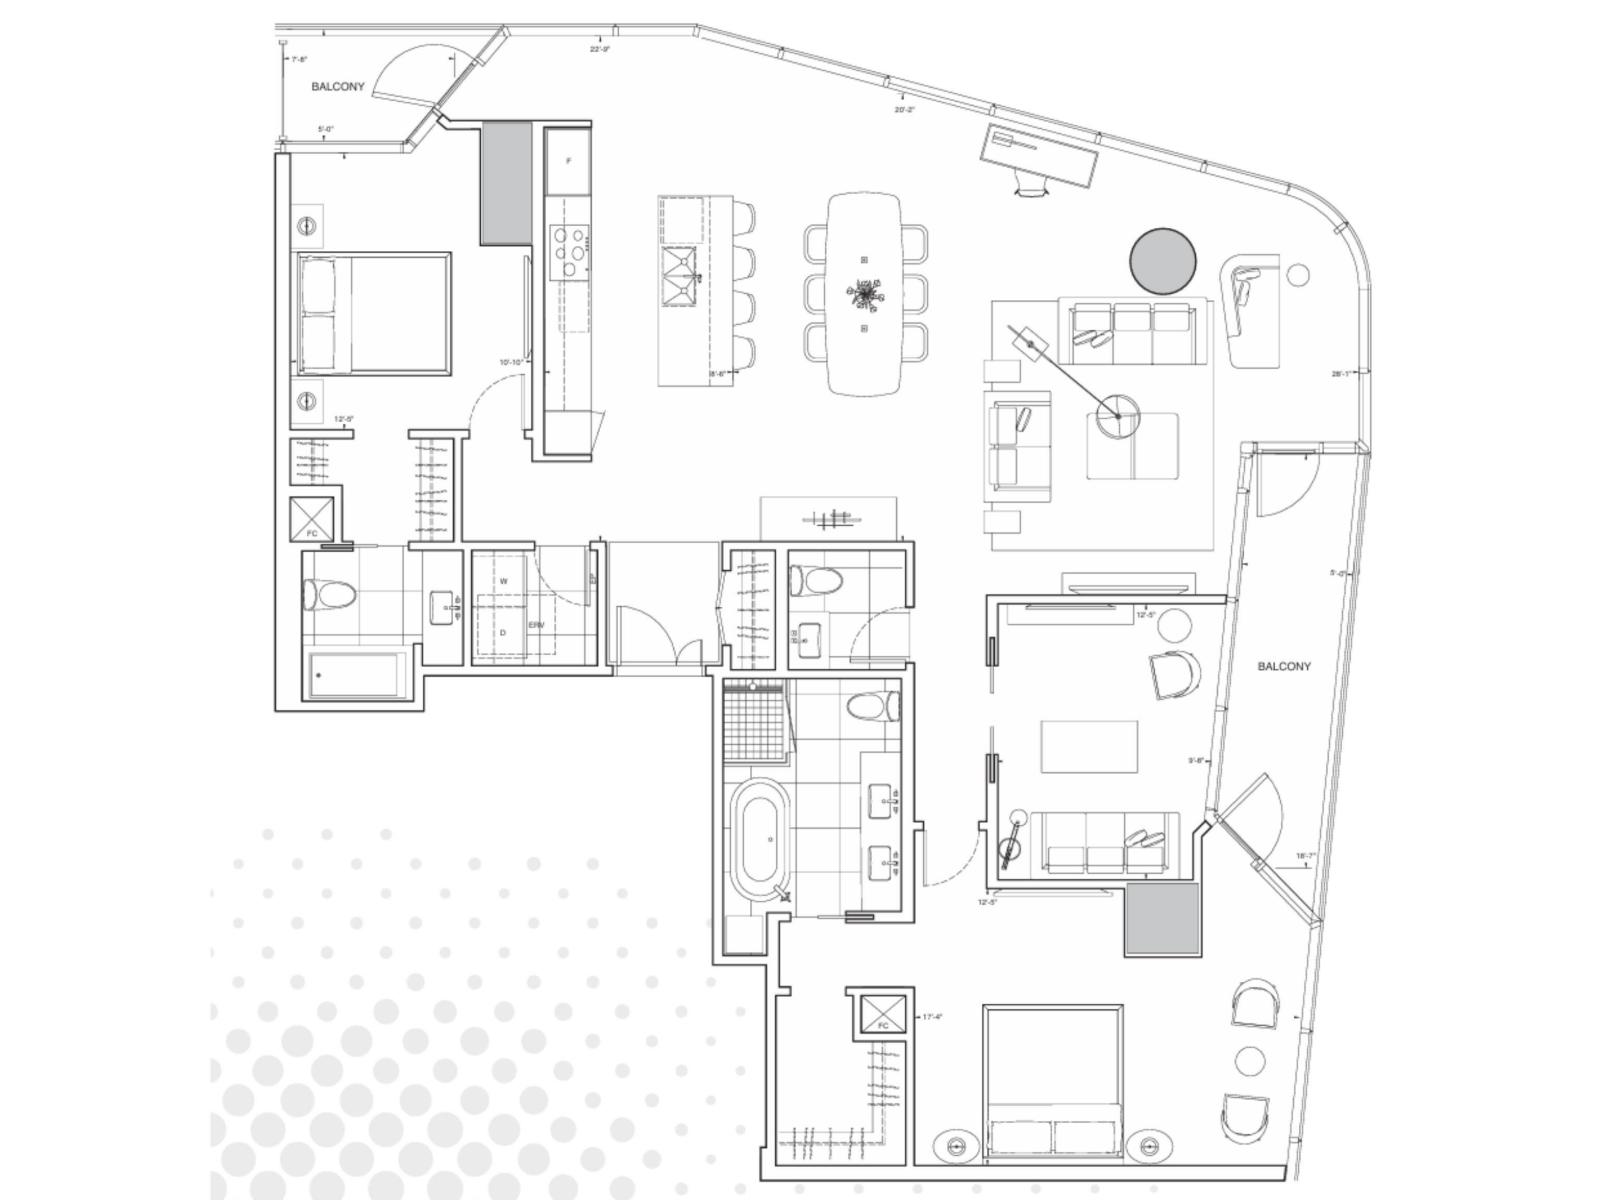
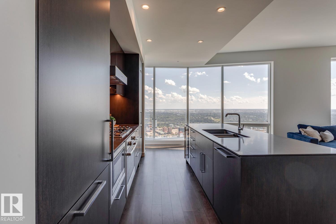
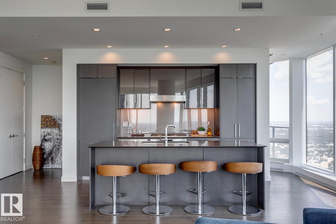
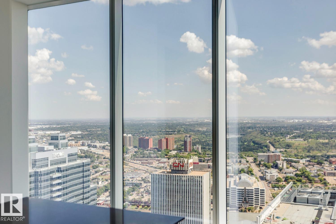
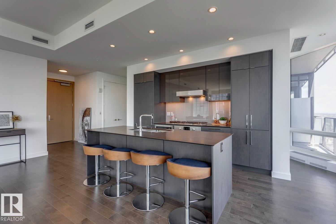
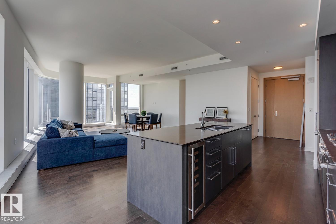
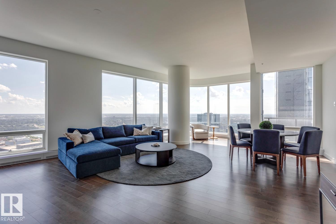
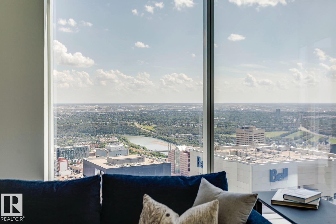
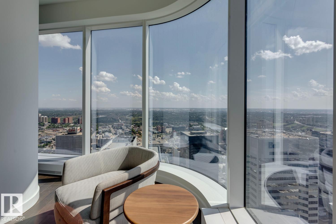
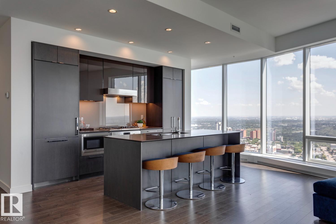
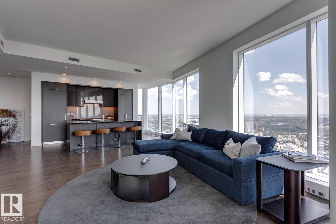
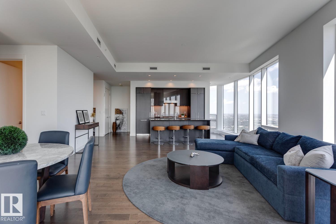
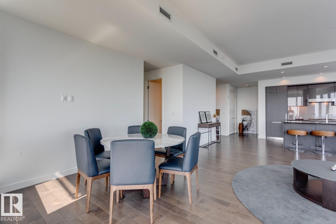
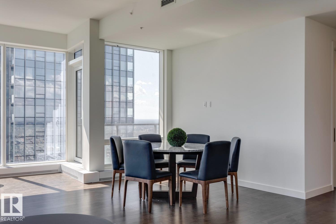
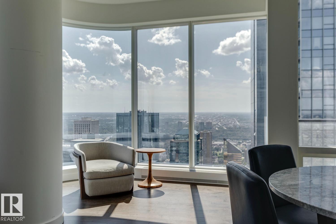
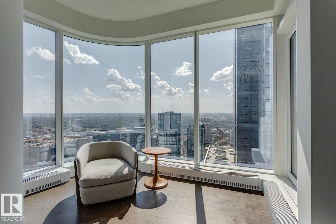
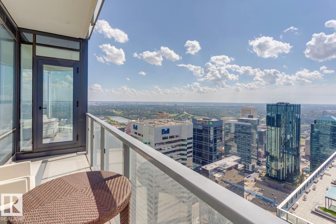
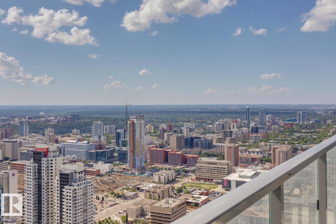
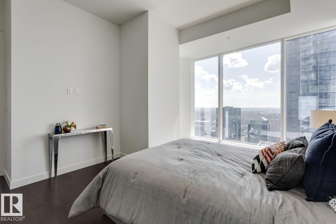
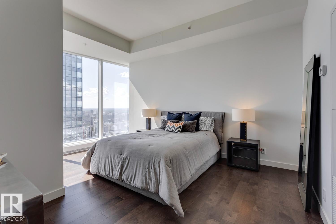
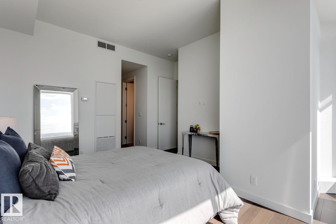
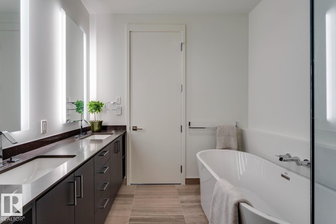
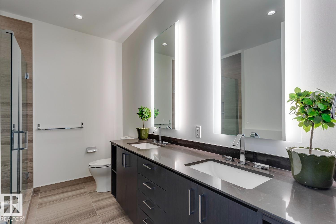
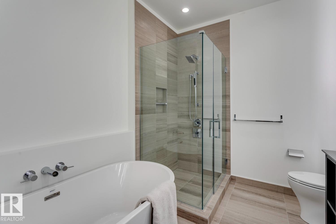
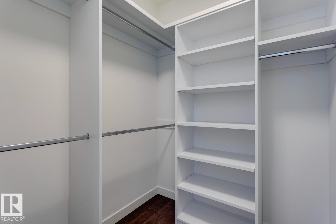
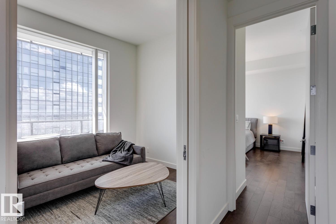
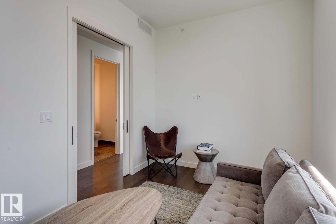
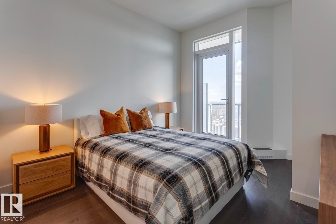
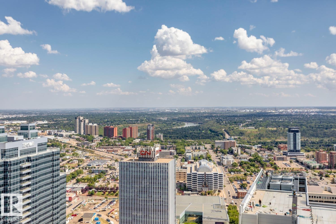
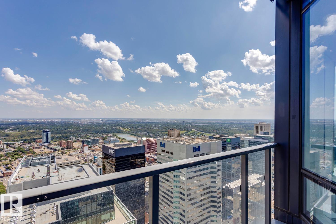
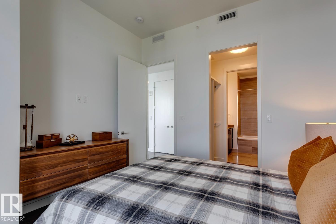
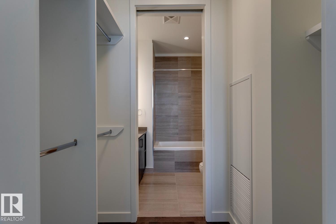
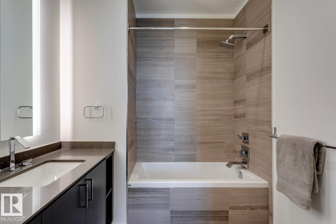
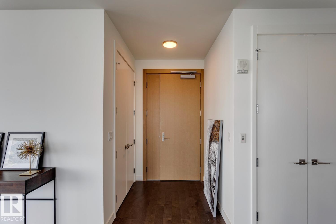
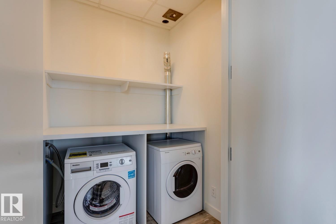
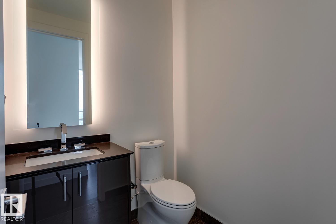
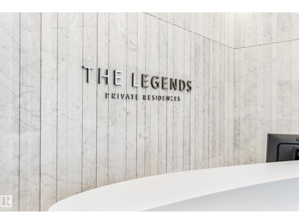
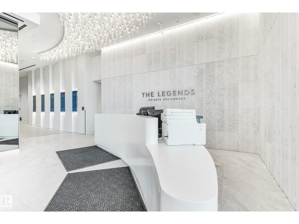
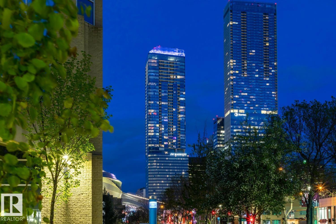
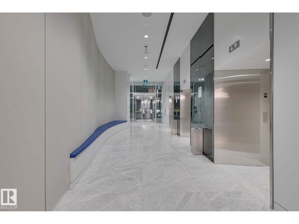
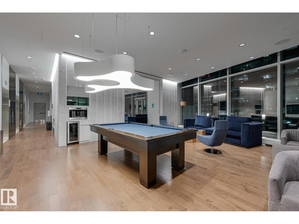
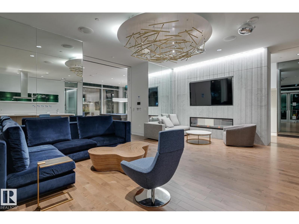
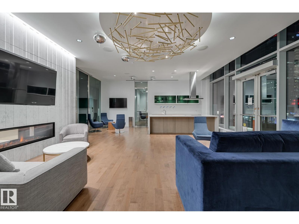
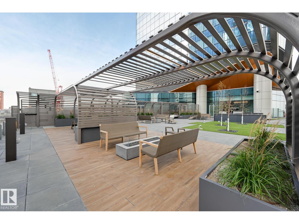
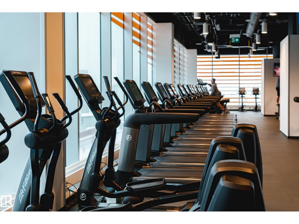
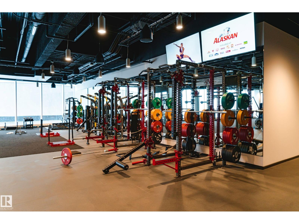
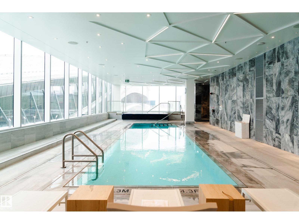
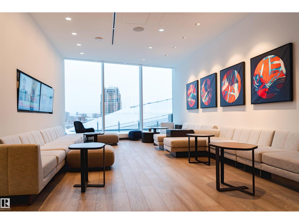
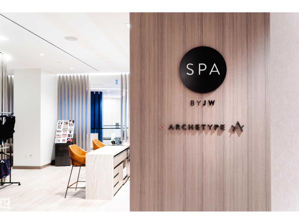
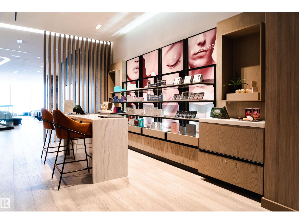
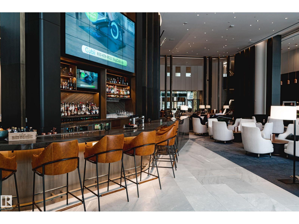
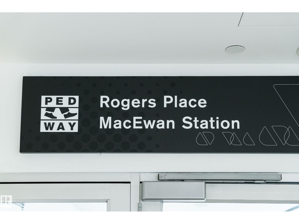
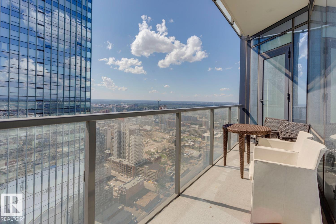
SOUTH-EAST RIVER VIEWS from every angle of this Special Residence #4404 at the Legends Private Residences! Few opportunities exist at upgraded PINNACLE FINISHES + Coveted SOUTH-EXPOSURES. Suite Highlights include a Modern Dark-Gloss Kitchen with Full-Size Appliances, a Wine-Fridge and Convenient Side-by-Side Laundry Configuration. The King-Size Primary Suite has a Beautiful Ensuite with Walk-In Shower, Soaker-Tub and Heated-Floors, plus a Walk-In-Closet. The Second Bedroom is very comfortable with it’s own Ensuite and River View Balcony. Additional Highlights of this 1,600 SQFT Design include a Bright, Natural-Light Den with Pocket Doors and a Large South-Balcony with Dual Access (Living Area + Primary). ICE District's Central Location encourages a true walk-indoors experience with pedway access to Rogers Place, financial core, groceries + more. World-class JW Marriott facilities include sensational spa with indoor pool + steam areas, ARCHETYPE Fitness, 24/7 concierge/security, valet and dining services. (id:67770)

Facts

Bedrooms
2
Bathrooms
3 (1 half)
Living area
1,603 sq ft
Home type
Apartment
Year built
2019
Parking
1
Condo / HOA fee
$2,141 monthly
MLS® number
E4508920

Features

Heating
Coil Fan
Basement
None
Appliances
Washer, Refrigerator, Dishwasher, Wine Fridge, Stove, Dryer, Microwave, Oven - Built-In, Hood Fan
Parking
Parkade
View
City view, Valley view

Rooms

RoomLevelSize
Living roomMain level
Dining roomMain level
KitchenMain level
DenMain level
Primary BedroomMain level
Bedroom 2Main level

Location

Listed by McLeod Realty & Management LTD

Powered by REALTOR.ca

Listing data is supplied by the CREA Data Distribution Facility (DDF®). It is deemed reliable but not guaranteed and should be independently verified. It is provided for consumers’ personal, non-commercial use to identify properties they may be interested in purchasing.