$519,900
8 Westpoint Drive
Didsbury
- 5 bedrooms
- 3 bathrooms
- 1,247 sq ft
About this home
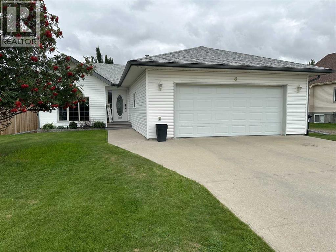
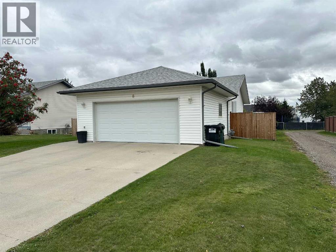
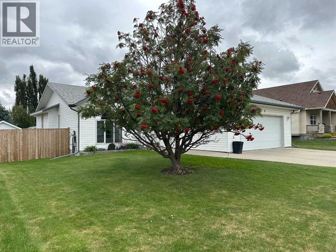
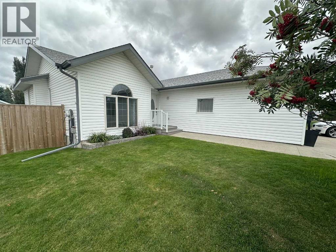
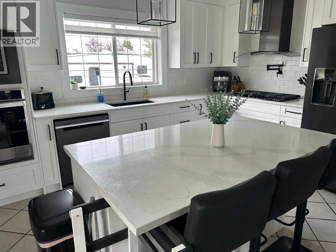
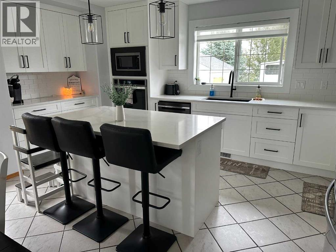
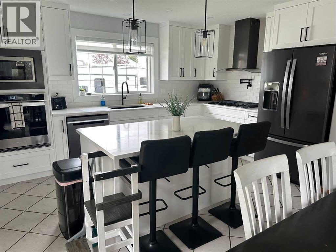
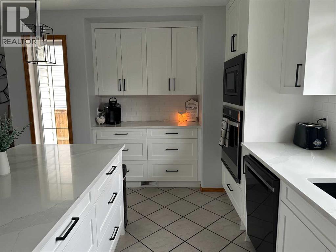
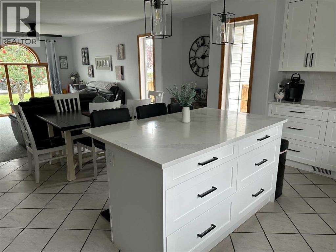
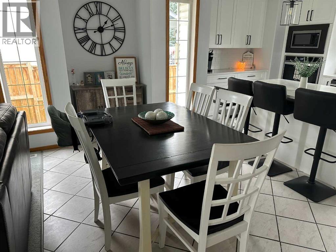
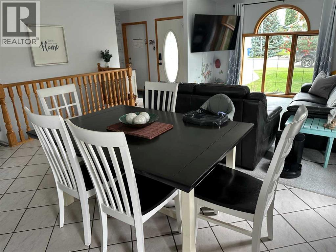
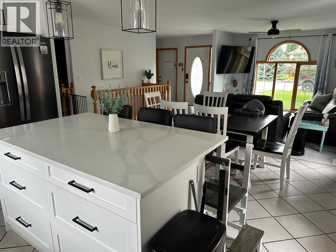
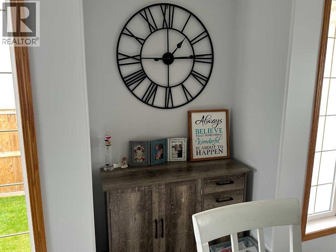
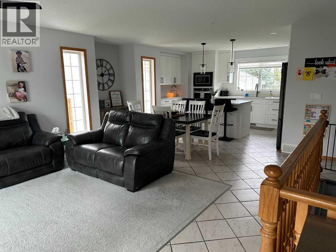
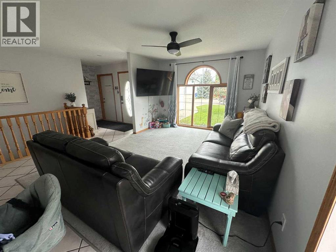
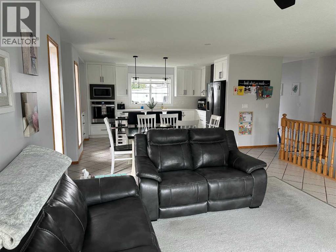
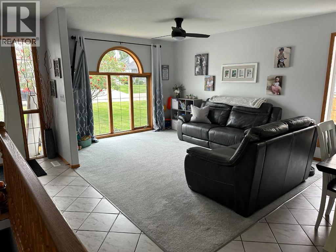
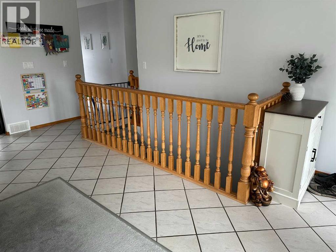
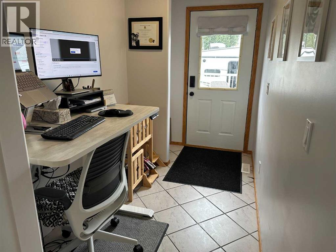
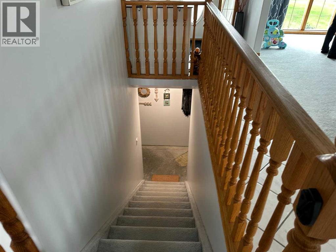
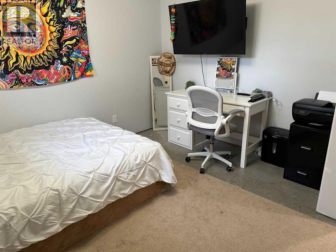
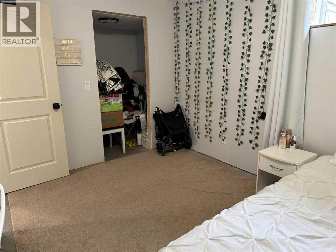
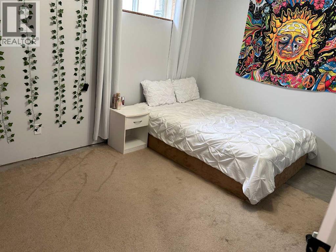
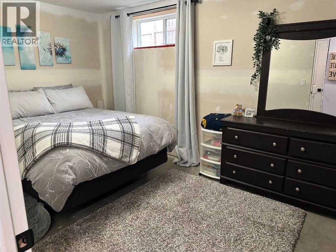
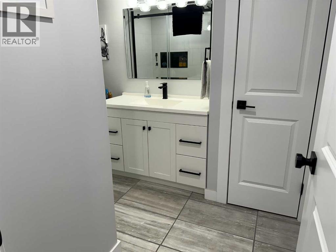
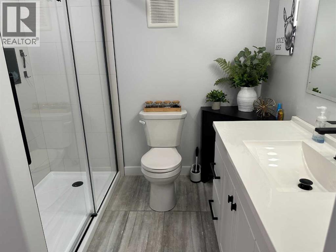
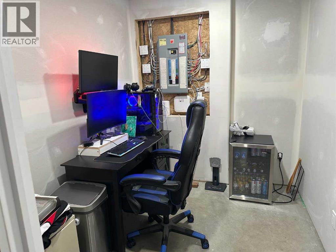
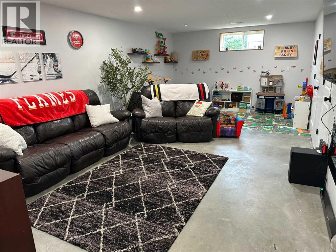
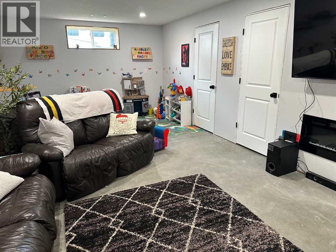
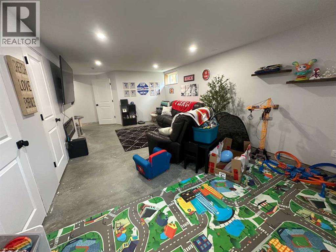
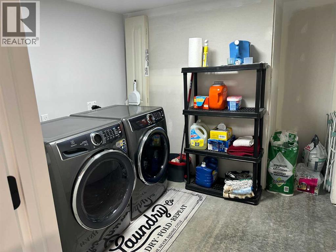
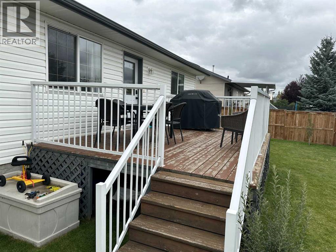
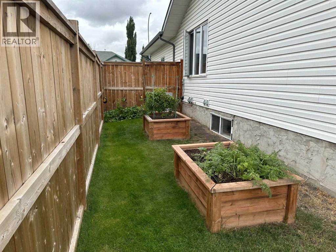
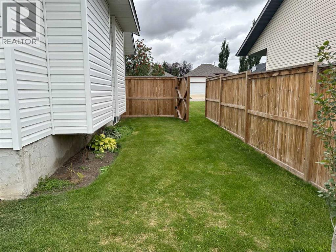
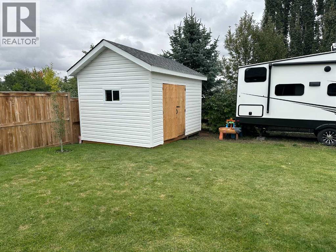
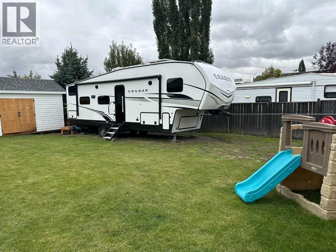
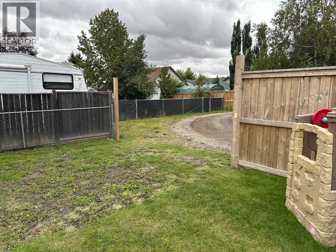
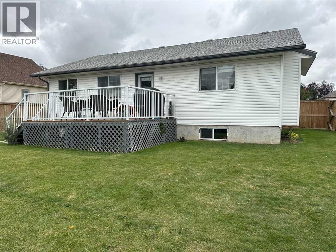
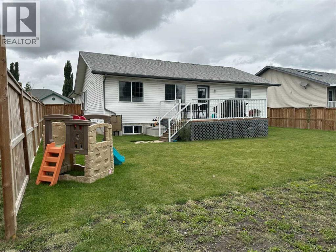
Family friendly to the max. This 5 bedroom, 3 bathroom home could very well be exactly what you have been looking for. Located in the great town of Didsbury and centrally located to all schools and the main street shopping corridor, you could very easily make this property a fantastic place to raise your family and build the greatest memories. This open floor plan home boasts a completely new and redesigned kitchen in 2023 including cabinets, island with eating bar, counter top gas stove, built in oven and microwave, and one window was removed to create a coffee station (do not panic there are still sufficient windows for natural light). The dining room and living room just off the kitchen will quickly become your favorite place to enjoy a home cooked meal, followed by relaxing and socializing time with family and friends. The laundry is currently downstairs, however the original plan had it on the main floor by the back door so it could easily be moved back up. The children will enjoy playing or taking in a movie with popcorn and soft drinks in the large family room in the basement. The two additional bedrooms, full bathroom, small office area and the laundry room complete the basement development (basically just the flooring is left to complete). Features of the outside are as follows: there is a good sized east facing deck to enjoy the family BBQ's and outdoor visiting, all toys/yard equipment can be stored in the 10' x 14' storage shed, along the south side of the yard are 2 raised garden boxes, the central air conditioning unit and lastly a large opening in the back fence to bring in the RV. Be sure to give this family home some serious consideration and possibly make it your place to call home. (id:67770)
Facts
- Bedrooms
- 5
- Bathrooms
- 3
- Living area
- 1,247 sq ft
- Home type
- House
- Year built
- 1999
- Lot size
- 725.85 square meters
- Parking
- 3
- Property taxes
- $3,532 (2026)
- MLS® number
- A2345427
Features
- Heating
- Forced air
- Cooling
- Central air conditioning
- Basement
- Partially finished, Full
- Flooring
- Carpeted, Ceramic Tile
- Appliances
- Washer, Refrigerator, Cooktop - Gas, Dishwasher, Oven, Dryer, Microwave, Hood Fan, Window Coverings, Garage door opener
- Parking
- Attached Garage
- Community Features
- Golf Course Development
Rooms
| Room | Level | Size |
|---|---|---|
| Living room | Main level | 11.33 Ft x 13.83 Ft |
| Dining room | Main level | 7.00 Ft x 13.83 Ft |
| Kitchen | Main level | 10.00 Ft x 16.25 Ft |
| Family room | Basement | 12.67 Ft x 22.75 Ft |
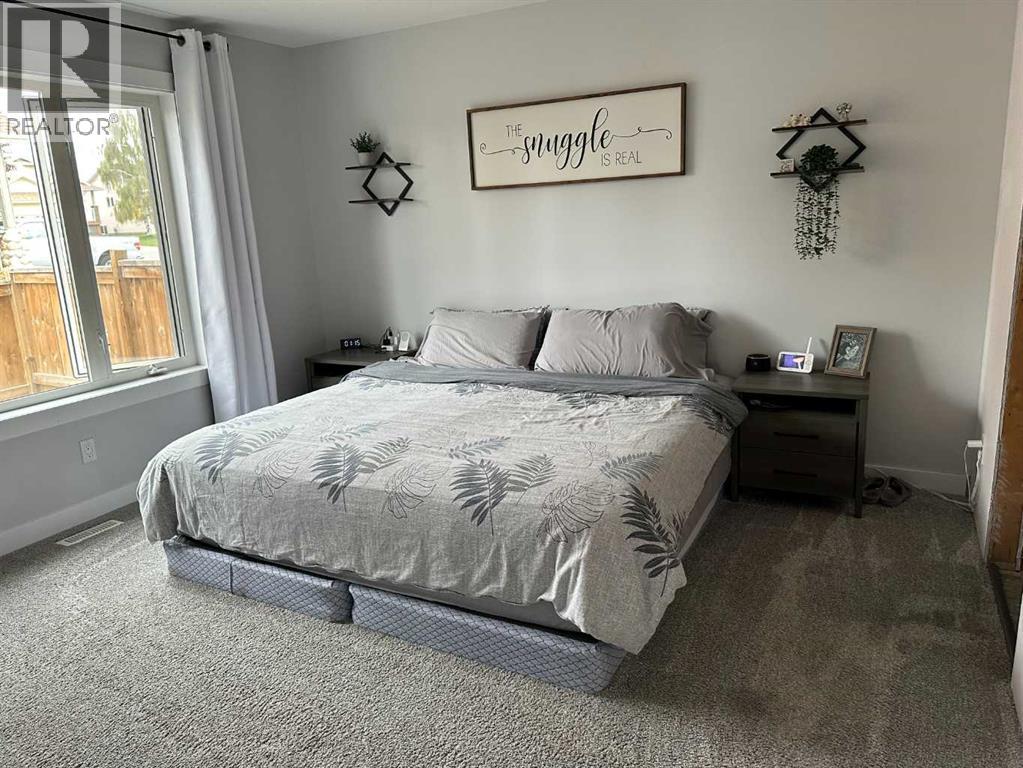
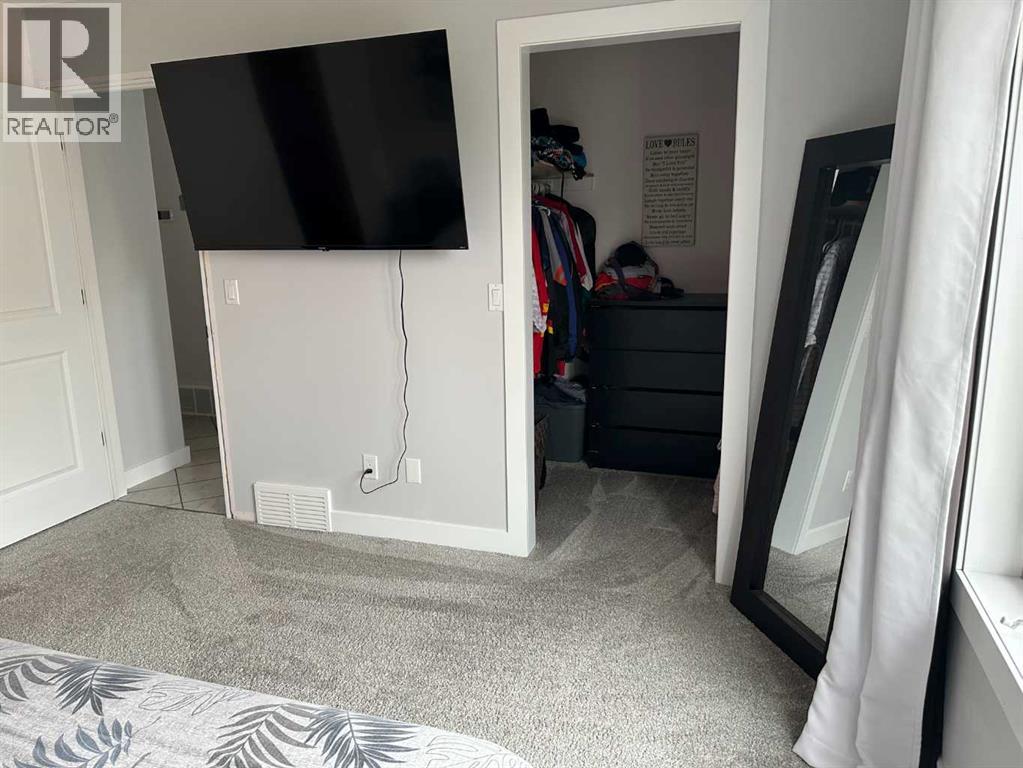
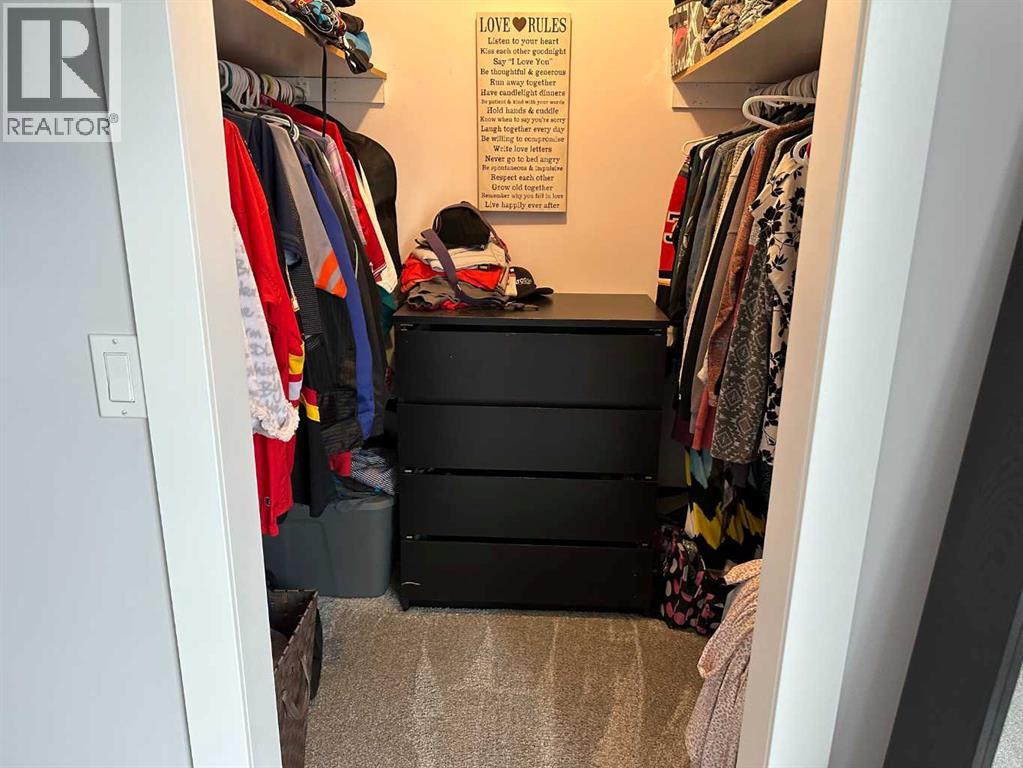
| Primary Bedroom | Main level | 11.92 Ft x 12.42 Ft |
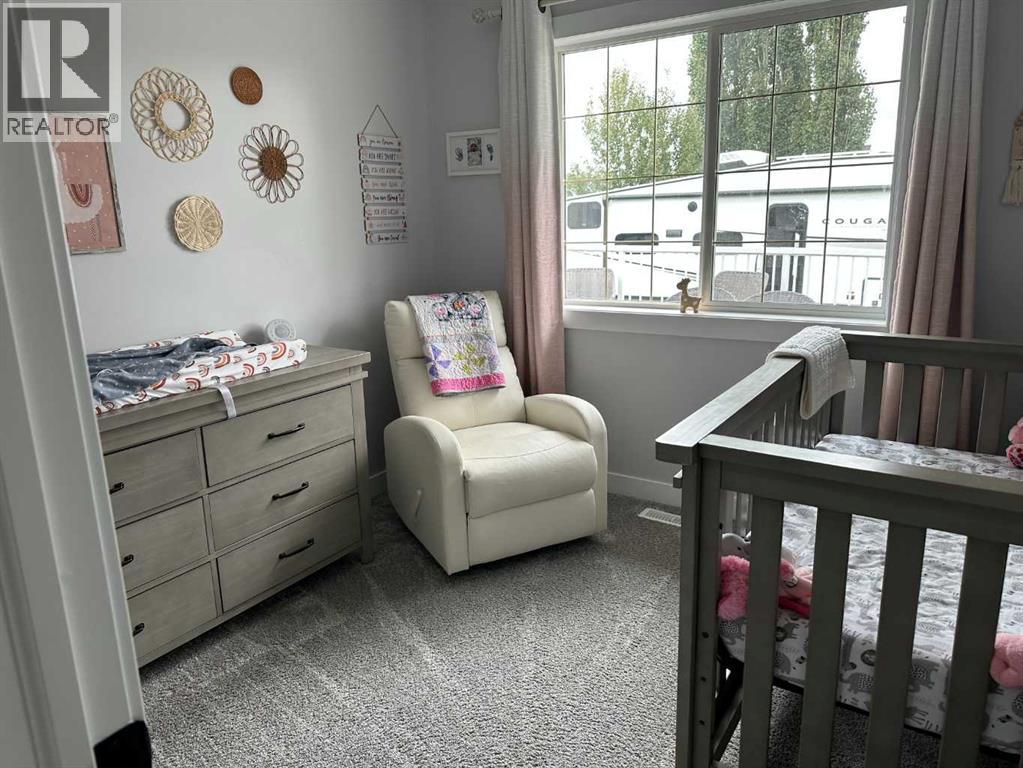
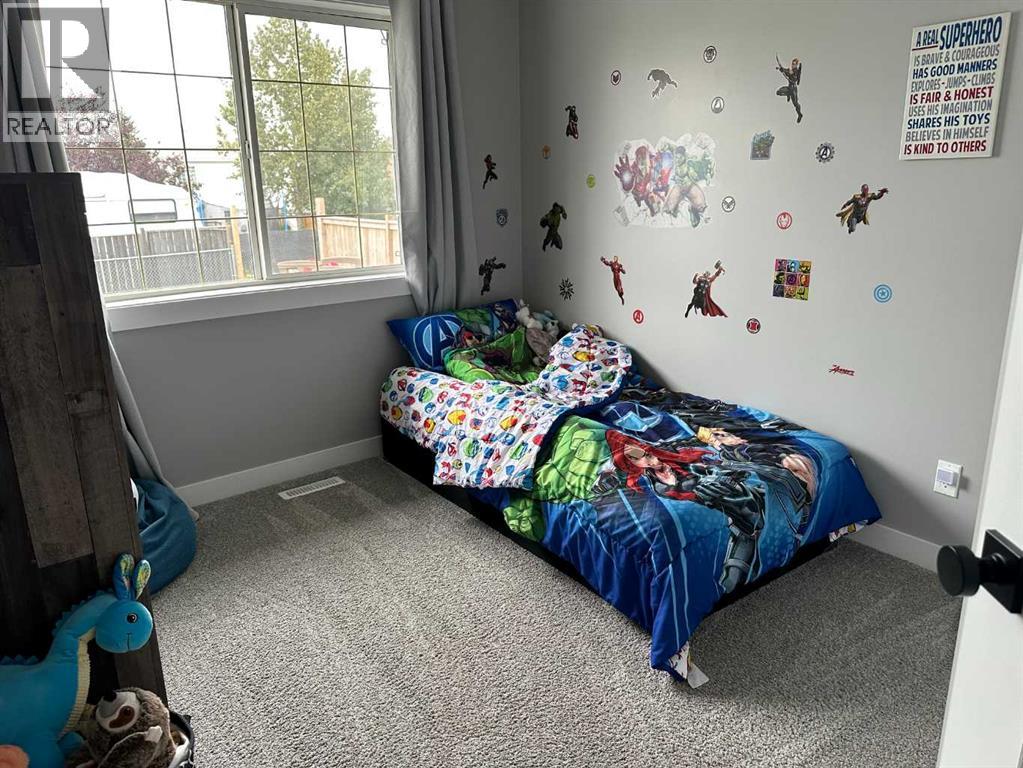
| Bedroom | Main level | 8.92 Ft x 8.92 Ft |
| Bedroom | Main level | 8.92 Ft x 9.50 Ft |
| Bedroom | Basement | 8.92 Ft x 13.58 Ft |
| Bedroom | Basement | 10.50 Ft x 12.75 Ft |
| Office | Main level | 5.42 Ft x 7.08 Ft |
| Laundry room | Basement | 7.33 Ft x 8.08 Ft |
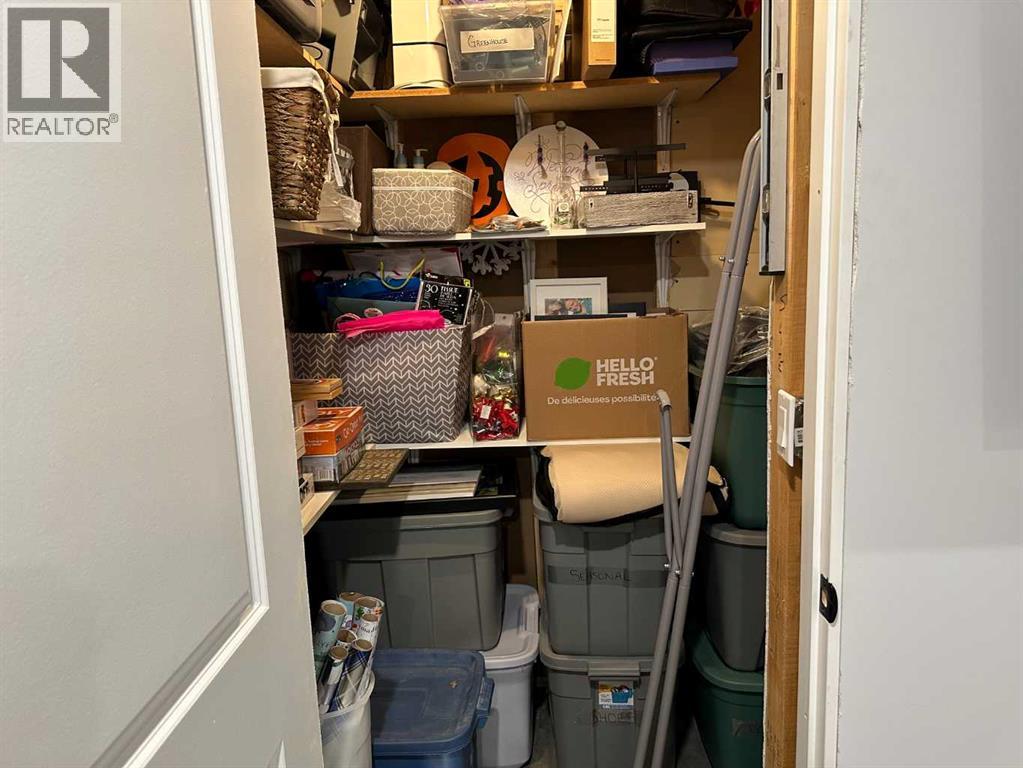
| Storage | Basement | 6.67 Ft x 8.42 Ft |
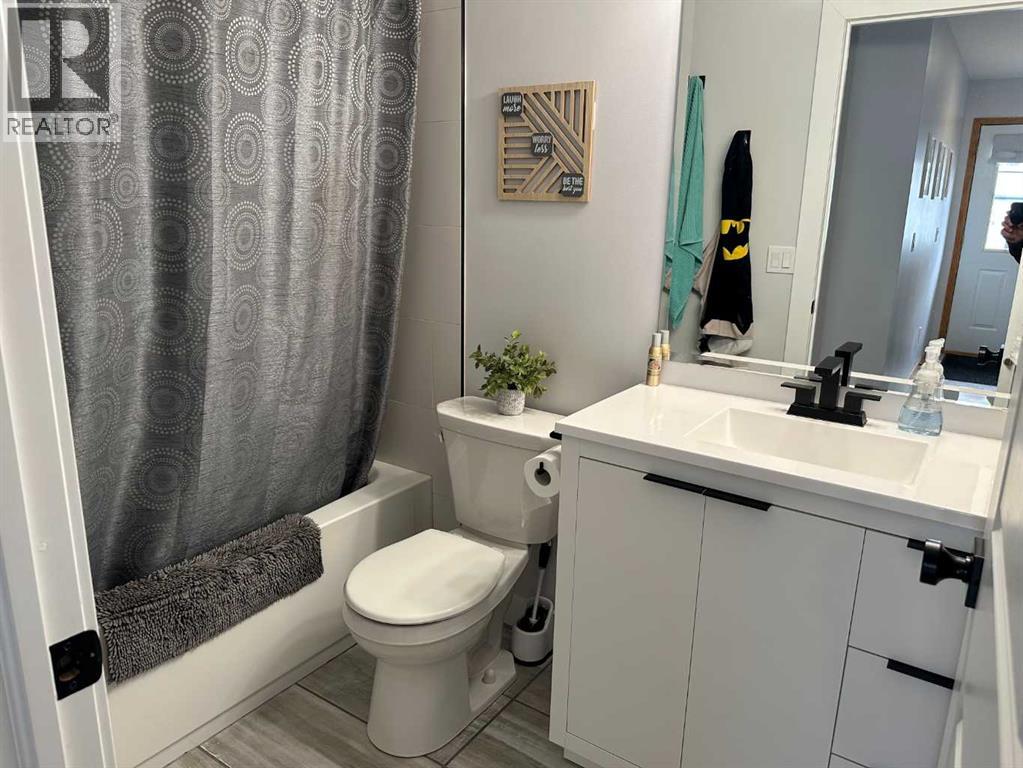
| 4pc Bathroom | Main level | |
| 3pc Bathroom | Basement | |
| 3pc Bathroom | Main level |
Location
Listed by Front Porch Realty

Listing data is supplied by the CREA Data Distribution Facility (DDF®). It is deemed reliable but not guaranteed and should be independently verified. It is provided for consumers’ personal, non-commercial use to identify properties they may be interested in purchasing.