$834,900
630 Canyonview Landing W
The Canyons, Lethbridge
- 5 bedrooms
- 4 (1 half) bathrooms
- 1,637 sq ft
About this home
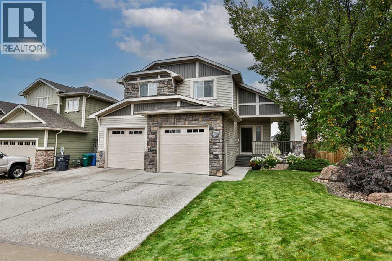
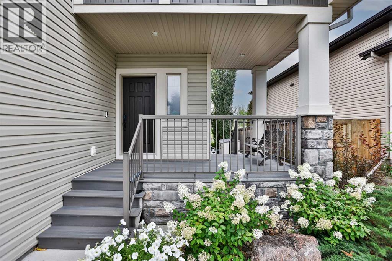
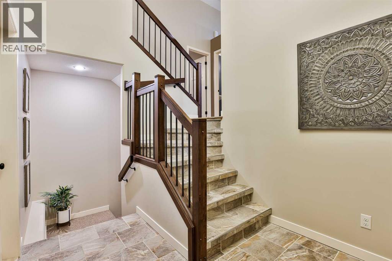
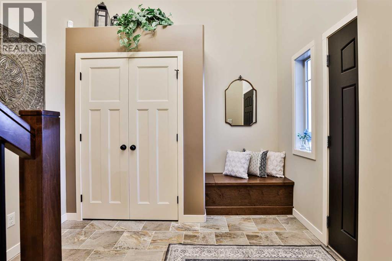
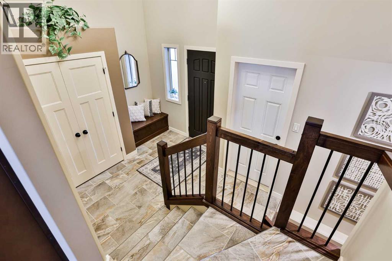
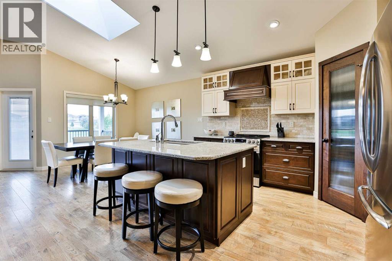
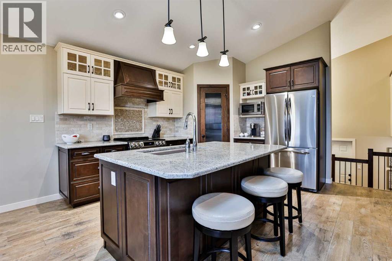
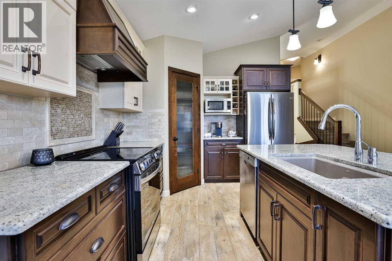
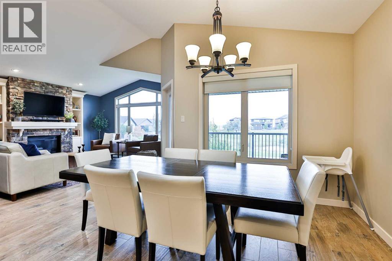
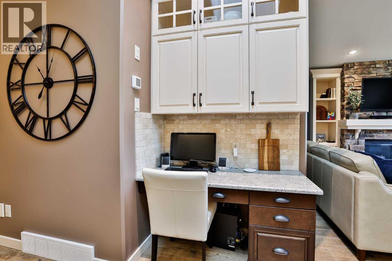
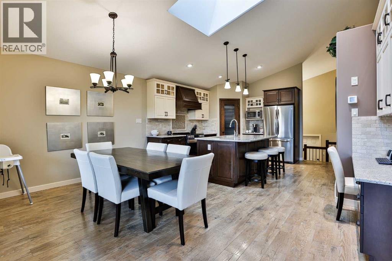
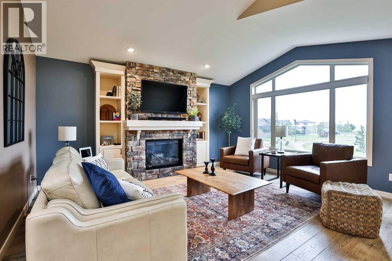
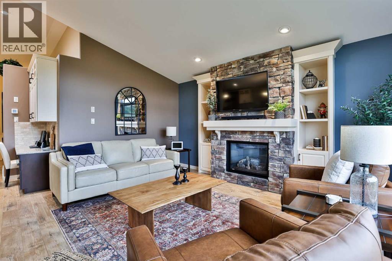
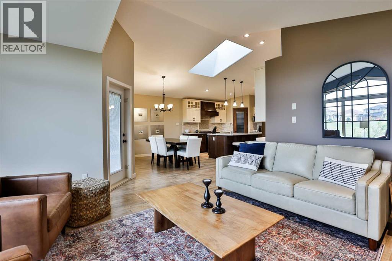
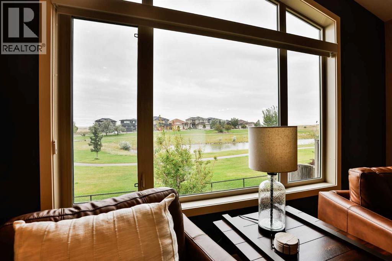
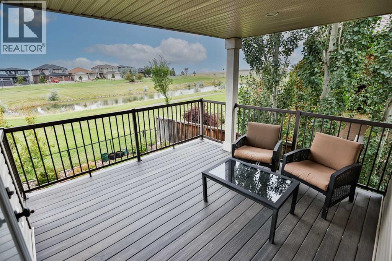
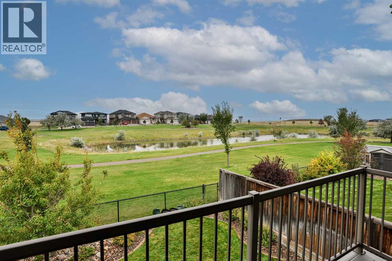
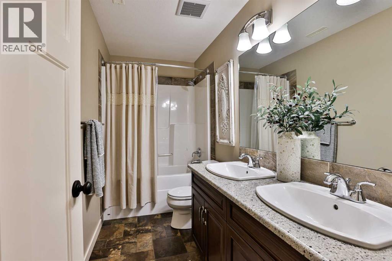
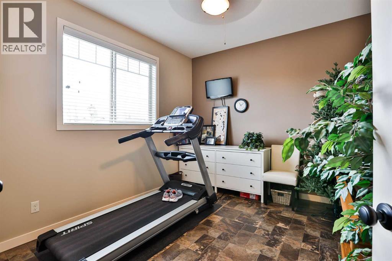
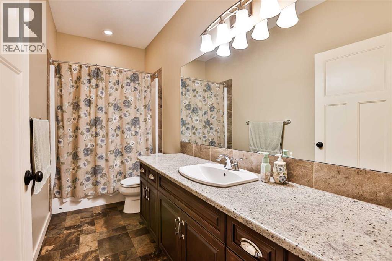
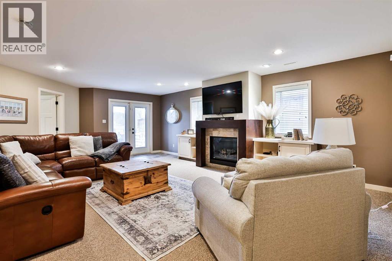
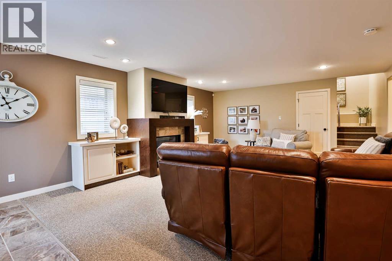
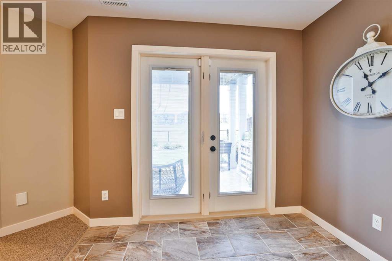
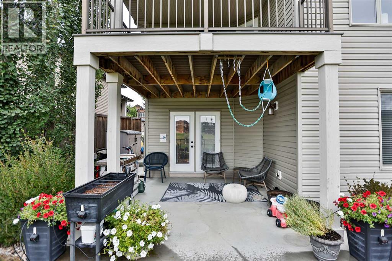
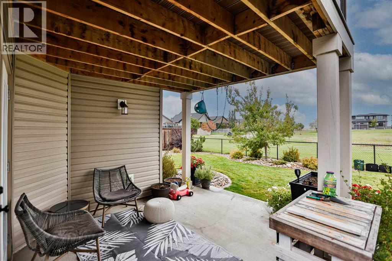
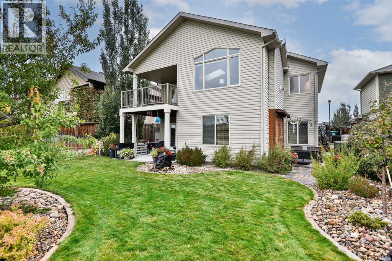
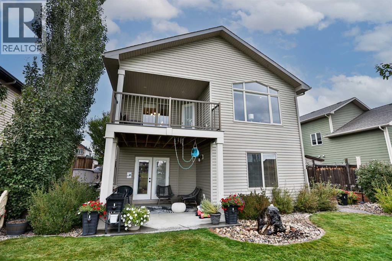
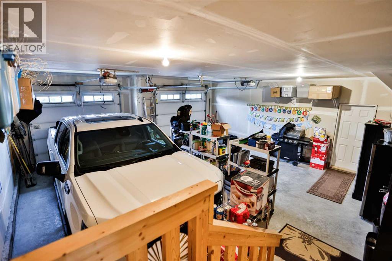
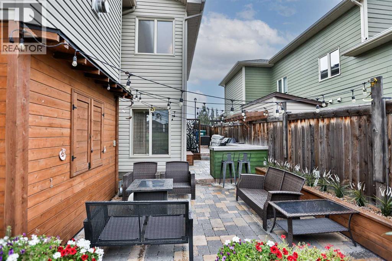
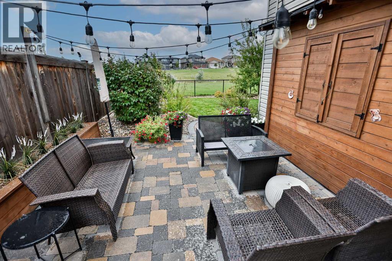
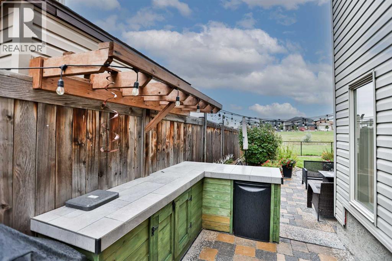
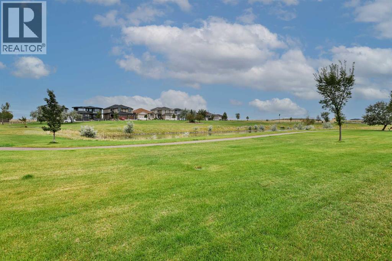
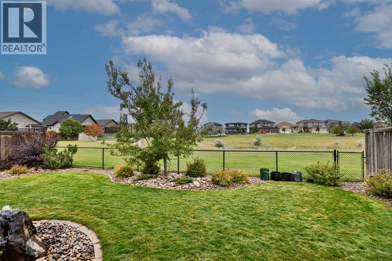
Experience executive living in The Canyons. Welcome to a 10/10!!!! This 5 bedroom walkout bi-level is situated on a quiet cul-de-sac, backing onto a tranquil pond and surrounded by a meticulously maintained lavish and beautifully landscaped yard. The main floor offers an huge inviting entry, which opens to a flowing entertainers layout with a sun-filled open floor plan, upgraded kitchen with 2 tone cabinets , granite island, and corner pantry. The family room features a beautiful stoned fireplace, and striking pond views to the south .The walkout basement adds a large family room, laundry, two bedrooms, and a full bath. Featuring numerous Awesome areas to enjoy the tranquility , including an Awesome private oasis with a bar, counterspace, seating , and a great spot to watch the game!!! To top it off An oversized 24x26 ft. double attached garage completes the package. A rare opportunity to own an amazing home in one of West Lethbridge’s most desirable neighborhoods. (id:67770)
Facts
- Bedrooms
- 5
- Bathrooms
- 4 (1 half)
- Living area
- 1,637 sq ft
- Home type
- House
- Year built
- 2012
- Lot size
- 6,193 square feet
- Parking
- 4
- Property taxes
- $7,656 (2026)
- MLS® number
- A2343969
Features
- Heating
- Forced air
- Cooling
- Central air conditioning
- Basement
- Finished, Full, Walk out
- Flooring
- Tile, Laminate, Carpeted
- Appliances
- Refrigerator, Stove
- Parking
- Attached Garage, Other
- Exterior Features
- Stone, Vinyl siding
- Community Features
- Lake Privileges
Rooms
| Room | Level | Size |
|---|---|---|
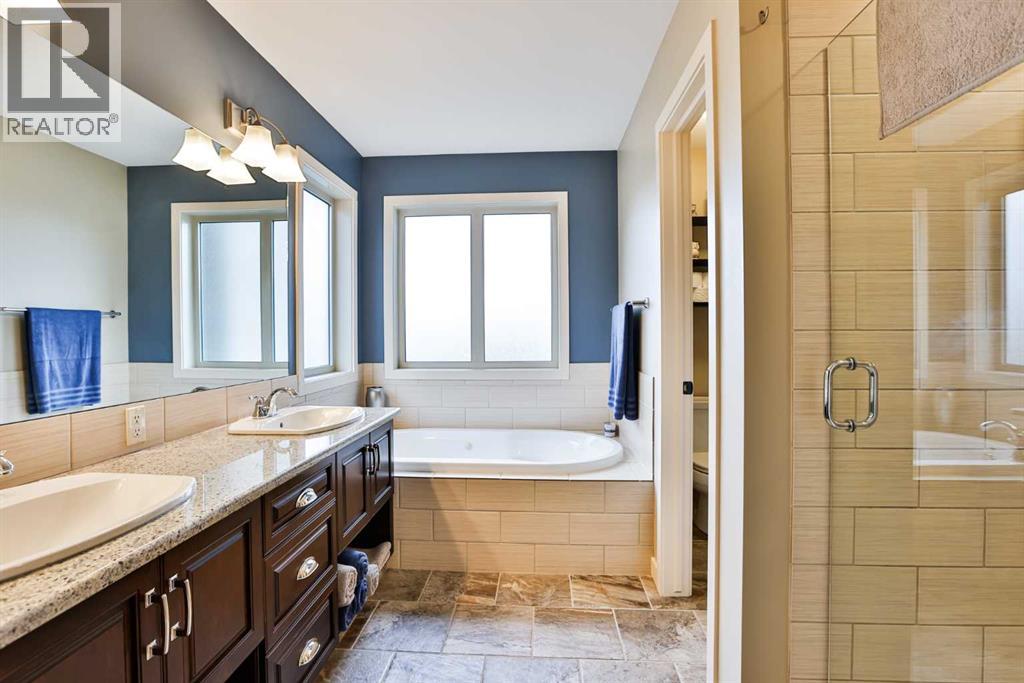
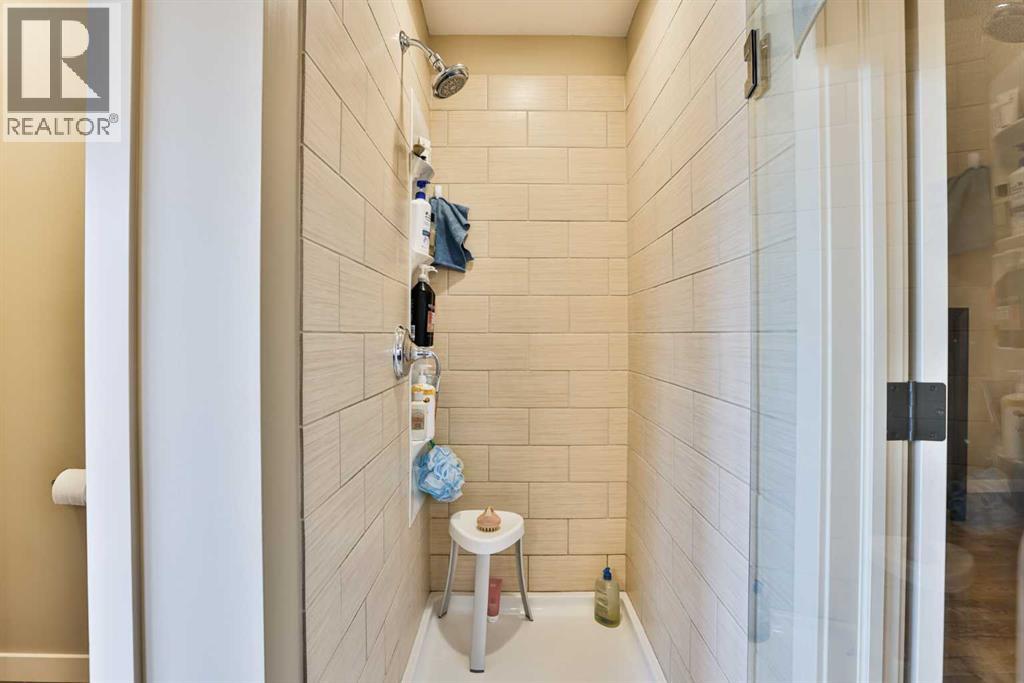
| 5pc Bathroom | Main level | .00 Ft x .00 Ft |
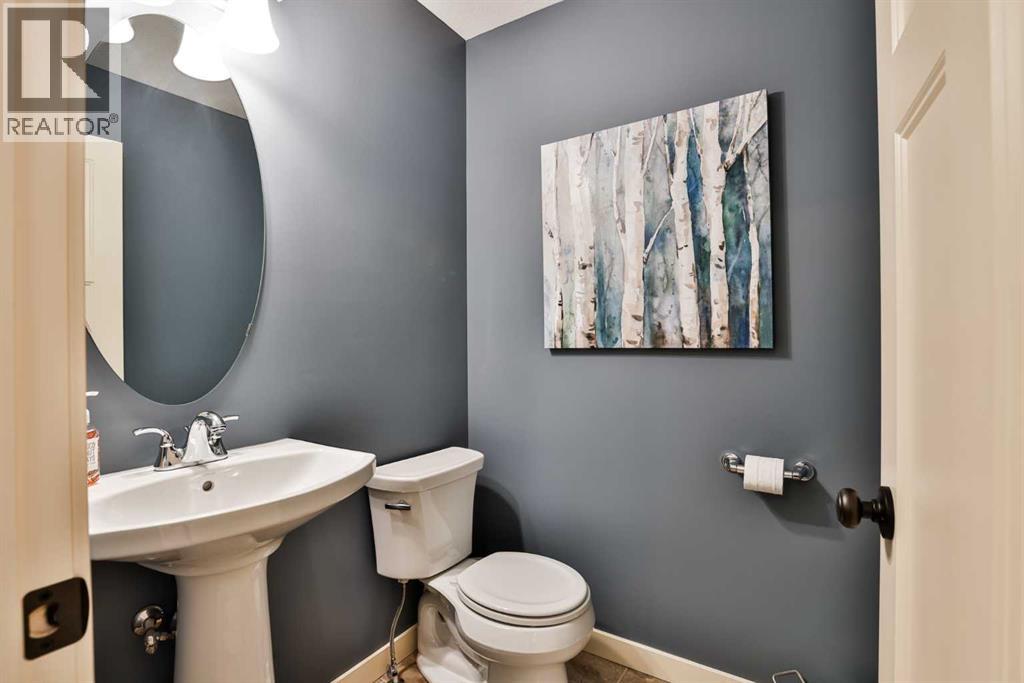
| 2pc Bathroom | Main level | .00 Ft x .00 Ft |
| 4pc Bathroom | Second level | .00 Ft x .00 Ft |
| 4pc Bathroom | Basement | .00 Ft x .00 Ft |
| Family room | Main level | 15.67 Ft x 13.92 Ft |
| Kitchen | Main level | 13.08 Ft x 13.58 Ft |
| Other | Main level | 10.42 Ft x 11.75 Ft |
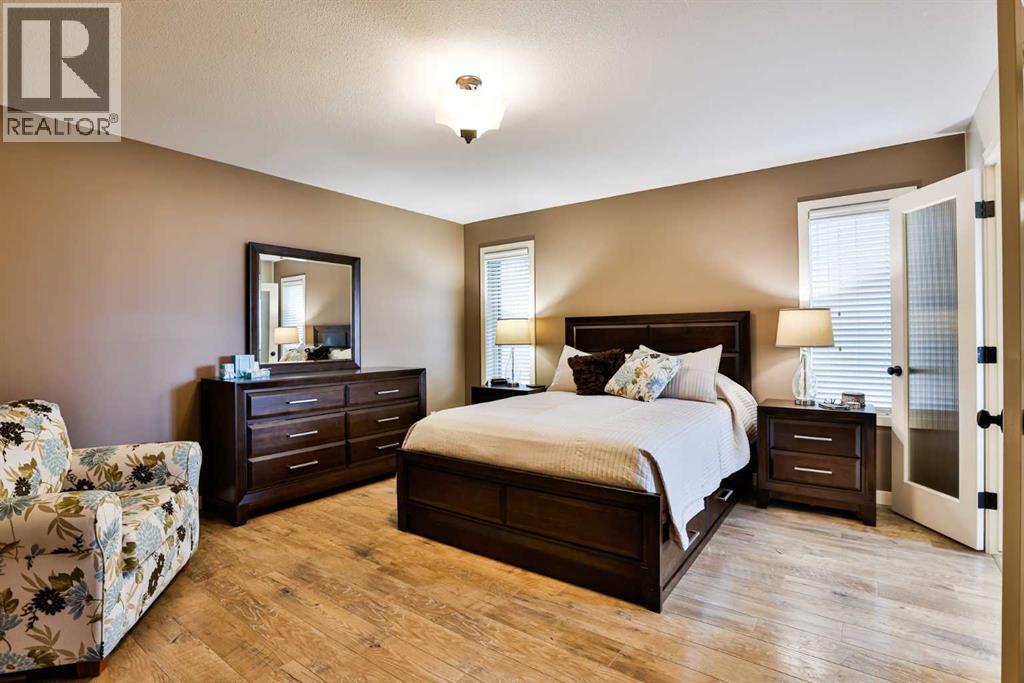
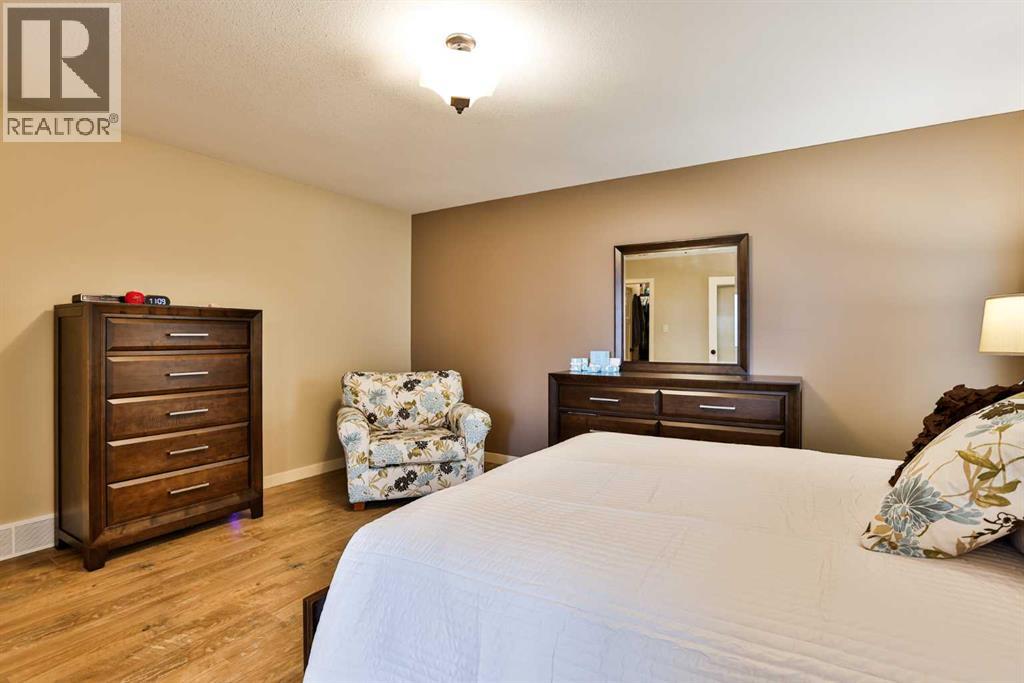
| Primary Bedroom | Main level | 13.83 Ft x 15.00 Ft |
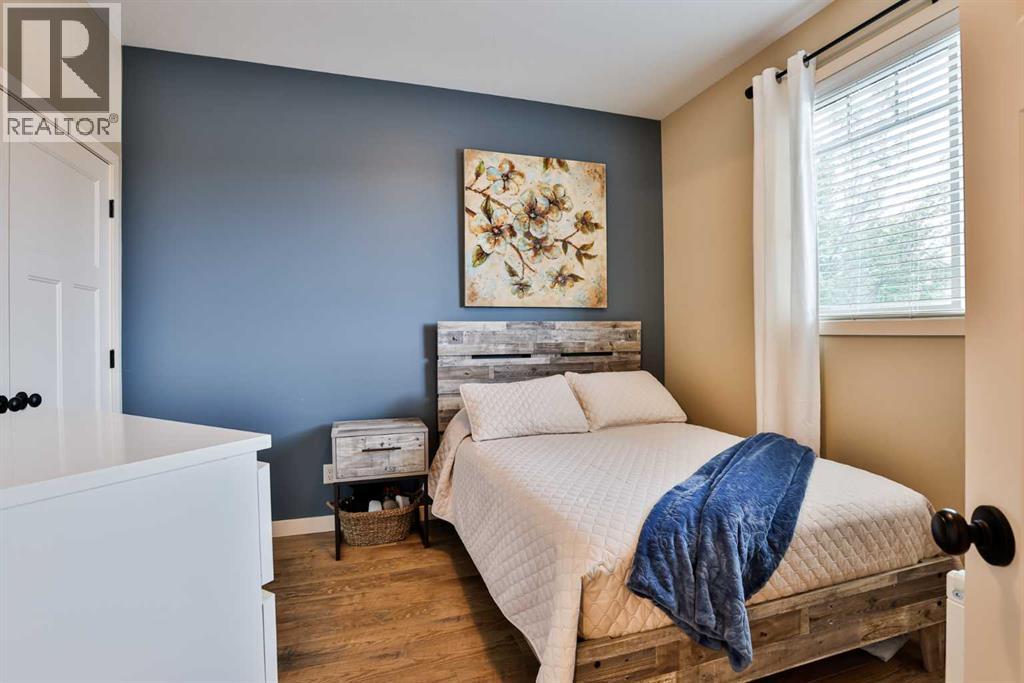
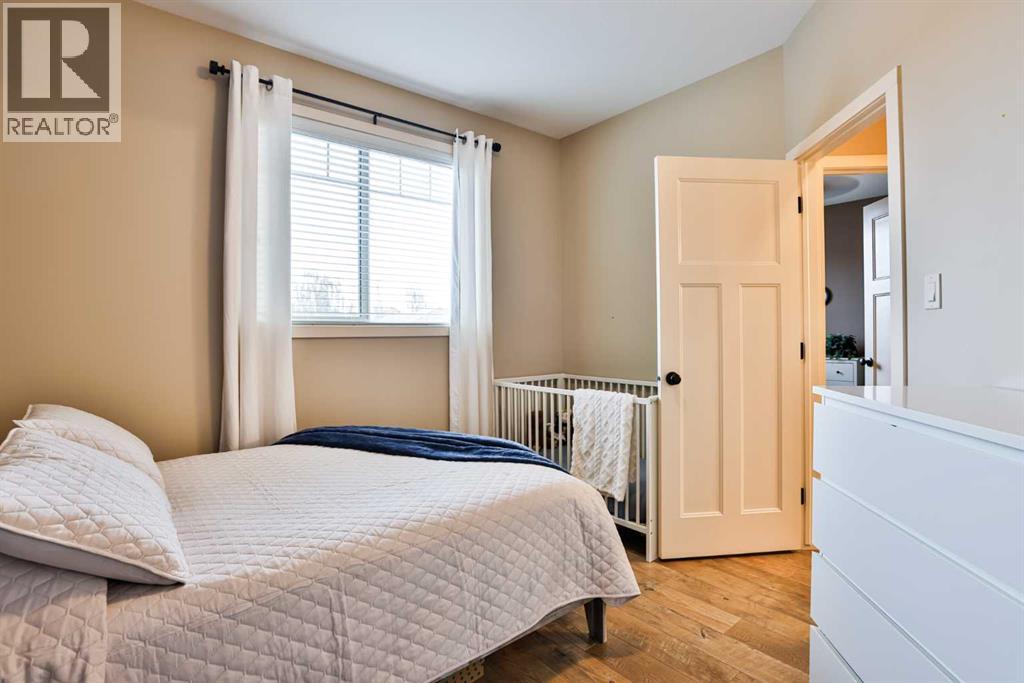
| Bedroom | Second level | 11.08 Ft x 9.17 Ft |
| Bedroom | Second level | 10.17 Ft x 10.92 Ft |
| Family room | Basement | 22.83 Ft x 16.75 Ft |
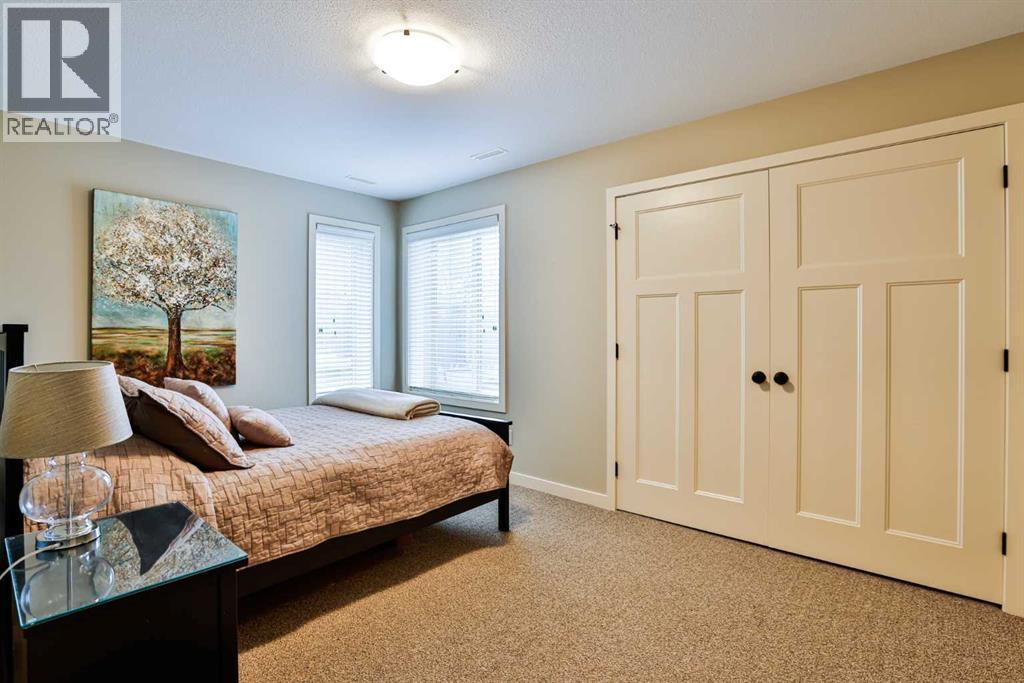
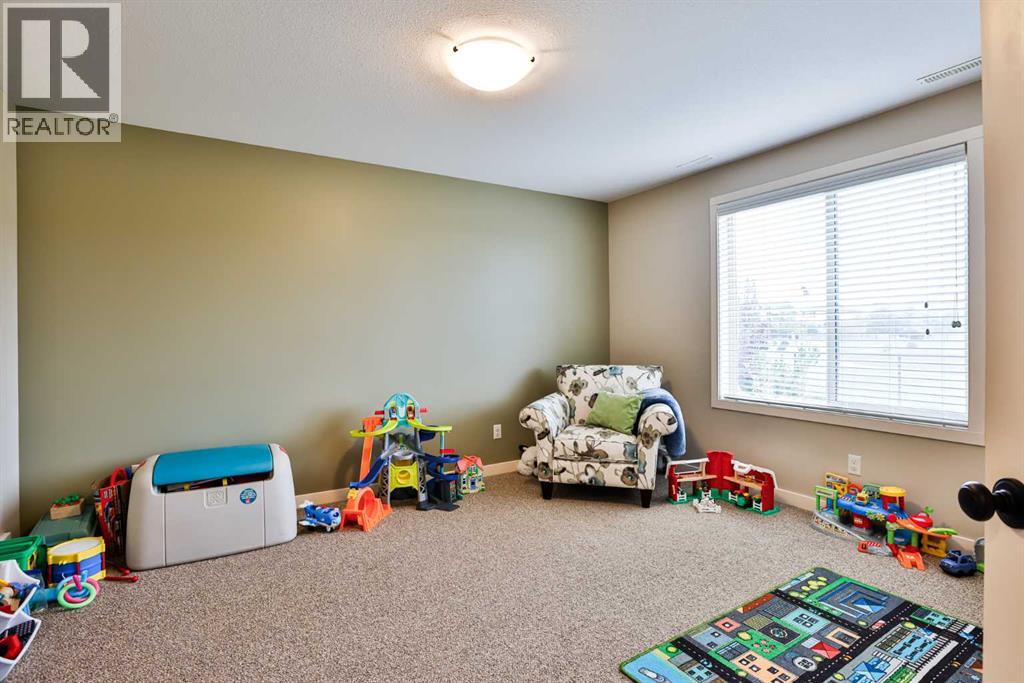
| Bedroom | Basement | 11.00 Ft x 13.83 Ft |
| Bedroom | Basement | 14.33 Ft x 9.42 Ft |
Location
Listed by RE/MAX REAL ESTATE - LETHBRIDGE

Listing data is supplied by the CREA Data Distribution Facility (DDF®). It is deemed reliable but not guaranteed and should be independently verified. It is provided for consumers’ personal, non-commercial use to identify properties they may be interested in purchasing.