$349,888
329 Ross Haven Drive
Thickwood, Fort McMurray
- 4 bedrooms
- 2 bathrooms
- 730 sq ft
About this home
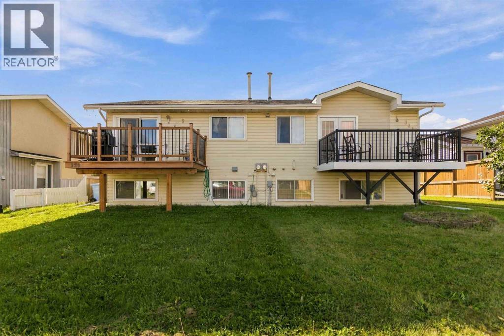
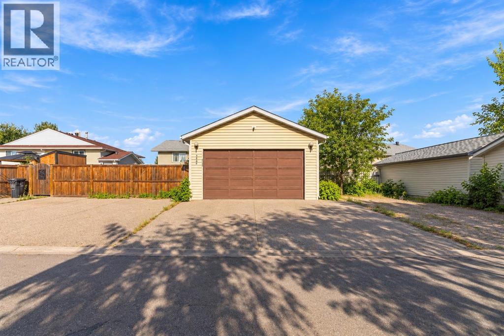
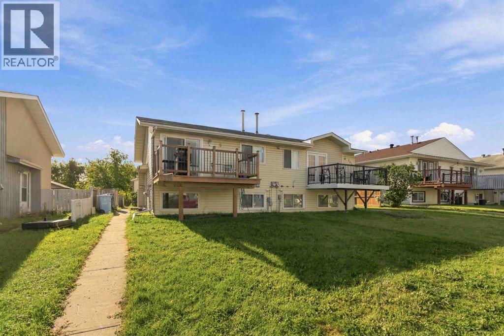
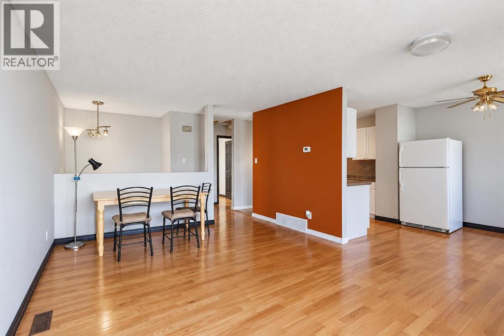
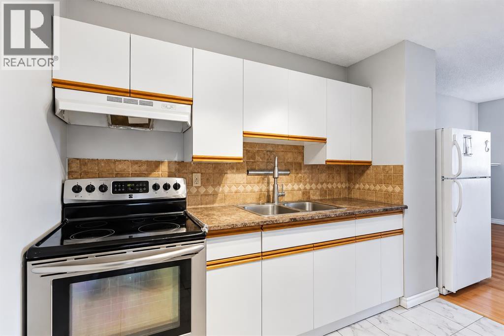
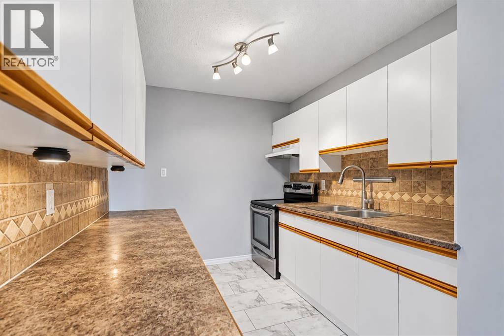
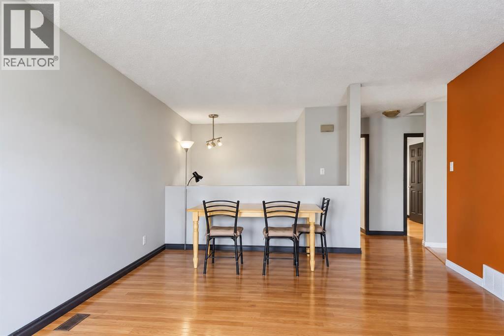
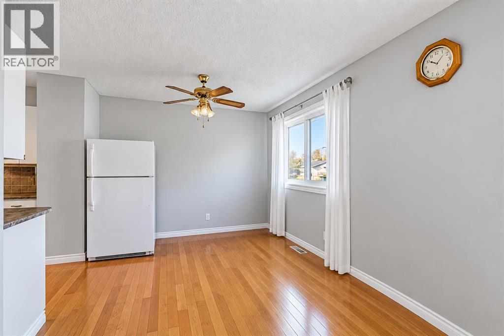
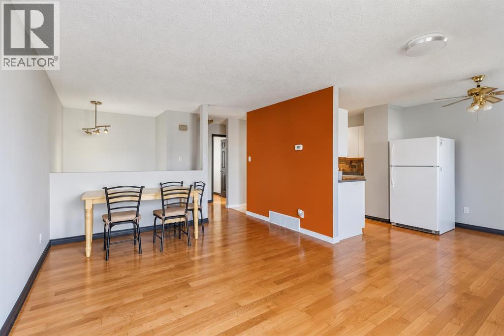
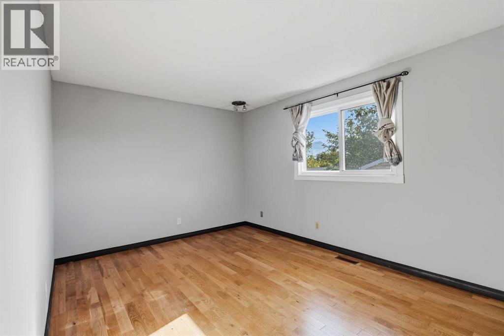
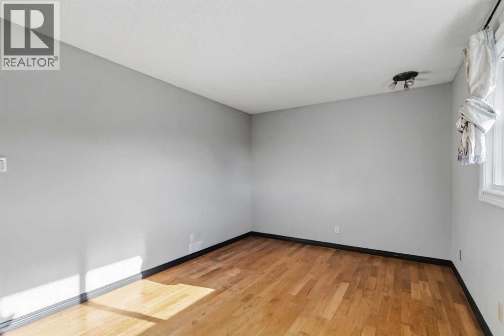
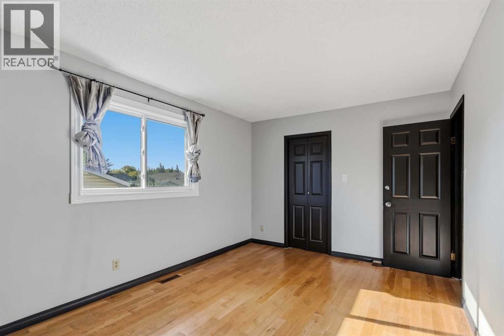
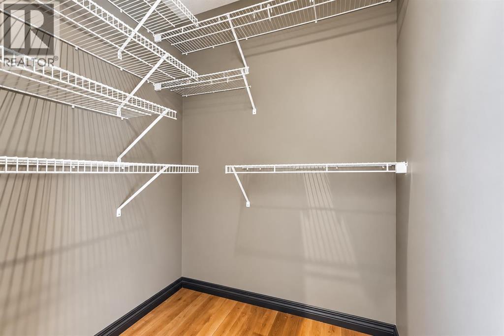
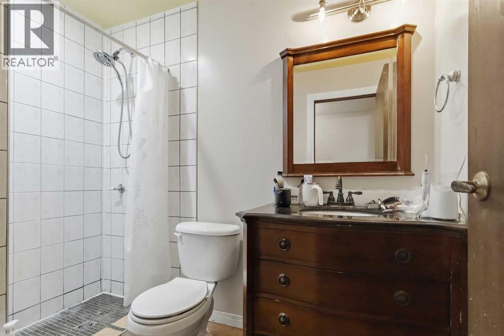
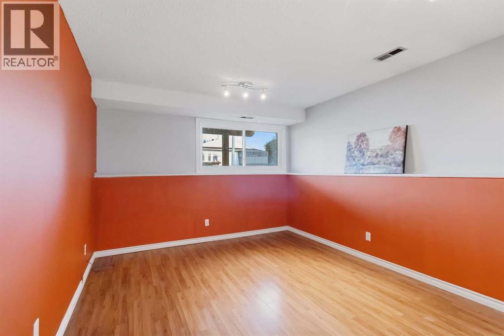
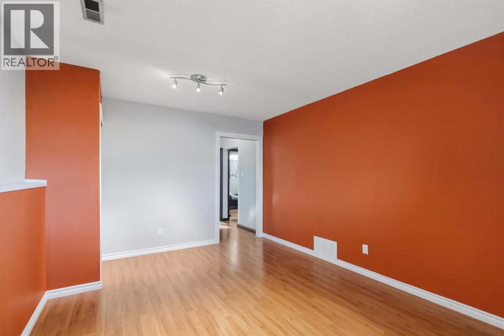
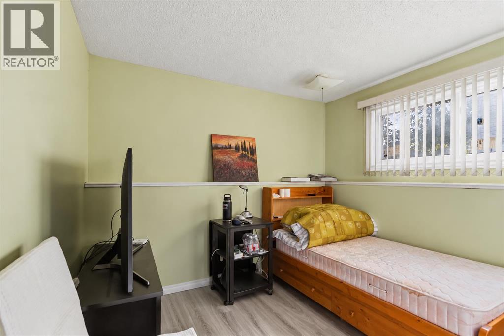
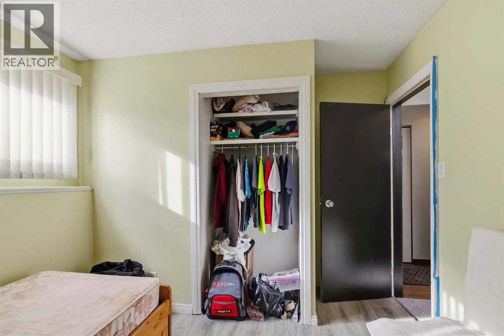
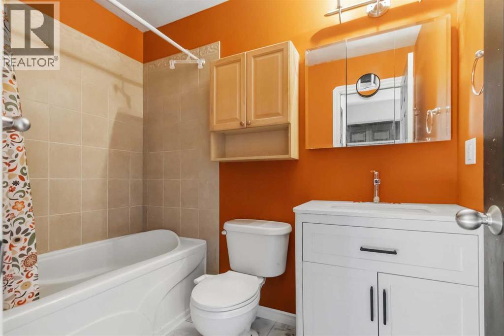
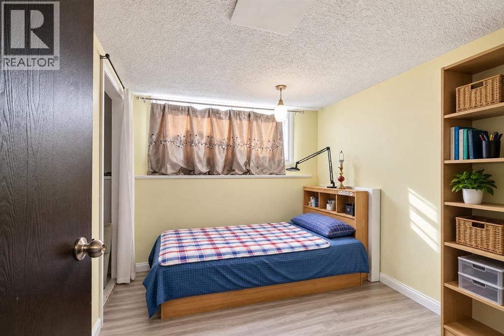
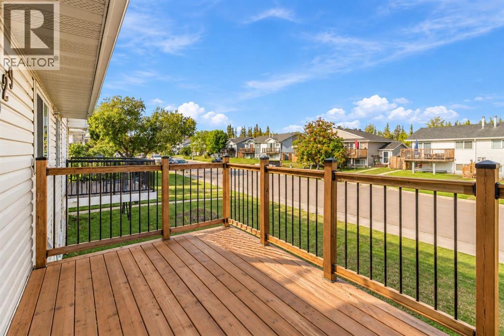
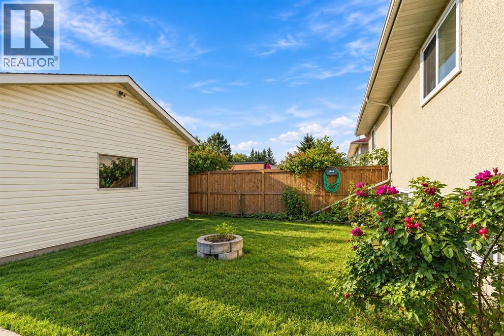
AFFORABLE OPPURTUNITY WITH AN OVERSIZED DETACHED HEATED GARAGE 30x20 THAT HAS BRAND NEW SHINGLES. Located in lower Thickwood and in walking distance to two elementary schools, shopping, restaurants, Birchwood trail system, parks, on the RMWB and Site bus routes for easy access. This 3-bedroom 2 full bathroom home has seen recent updates of fresh paint, and new garage shingles. Other updates in recent years were new front deck, windows (2024), added additional insulation in the attic, and house shingles (approx. 10 years old). This layout offers great functionality with a bright living room on the main with hardwood floors, dining area and a galley kitchen. The main level offers your upper-level Primary bedroom with a walk-in closet. Plus, a full 4 pc bathroom. The lower level has your 2 additional bedrooms with large above ground windows and another full bathroom on this lower level. Plus, there is a large family room for additional living space or could be used for a 4th bedroom. The exterior of the home offers a great size yard with patio area and a fire pit. Then the feature gem of this yard is the oversized heated garage. This is a fantastic opportunity to own at an affordable price in a prime location. Call today for your personal tour. (id:67770)
Facts
- Bedrooms
- 4
- Bathrooms
- 2
- Living area
- 730 sq ft
- Home type
- Duplex
- Year built
- 1974
- Lot size
- 4,011.09 square feet
- Parking
- 2
- Property taxes
- $1,561 (2026)
- MLS® number
- A2344991
Features
- Heating
- Forced air, Natural gas
- Cooling
- None
- Basement
- Finished, Full
- Flooring
- Tile, Hardwood, Laminate
- Appliances
- Refrigerator, Dishwasher, Stove, Microwave, Window Coverings, Washer & Dryer
- Parking
- Detached Garage
- Exterior Features
- Vinyl siding
Rooms
| Room | Level | Size |
|---|---|---|
| 4pc Bathroom | Main level | 7.92 Ft x 4.92 Ft |
| Primary Bedroom | Main level | 10.33 Ft x 14.75 Ft |
| 3pc Bathroom | Basement | 8.25 Ft x 5.00 Ft |
| Bedroom | Basement | 15.67 Ft x 11.00 Ft |
| Bedroom | Basement | 9.50 Ft x 8.25 Ft |
| Bedroom | Basement | 9.50 Ft x 11.00 Ft |
Location
Listed by COLDWELL BANKER UNITED

Listing data is supplied by the CREA Data Distribution Facility (DDF®). It is deemed reliable but not guaranteed and should be independently verified. It is provided for consumers’ personal, non-commercial use to identify properties they may be interested in purchasing.