$559,950
303 Saddlebrook Circle NE
Saddle Ridge, Calgary
- 4 bedrooms
- 4 (1 half) bathrooms
- 1,473 sq ft
About this home
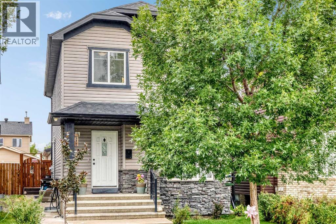
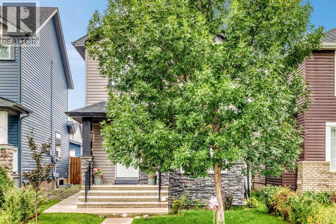
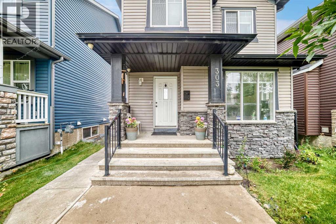
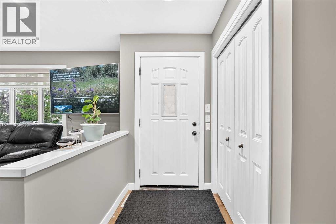
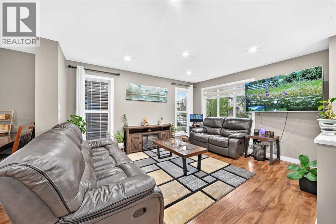
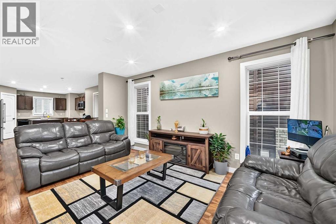
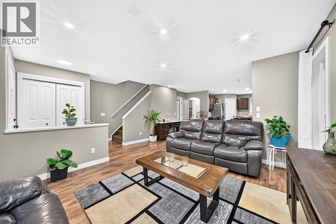
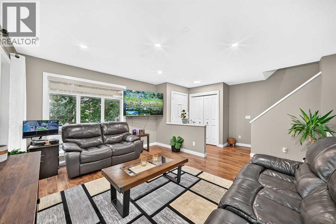
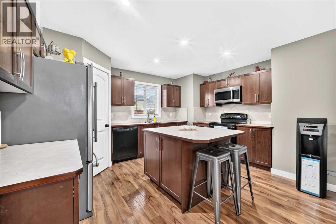
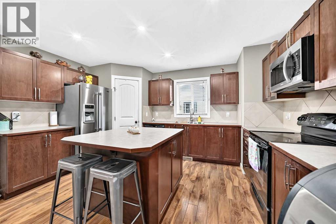
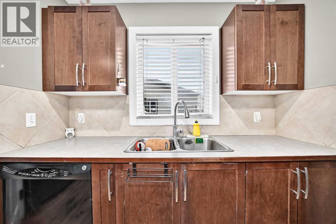
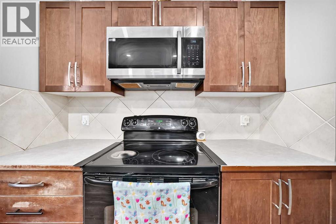
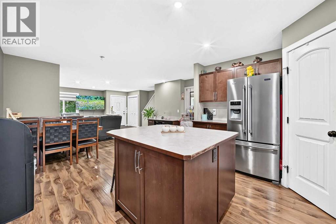
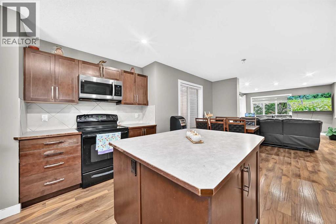
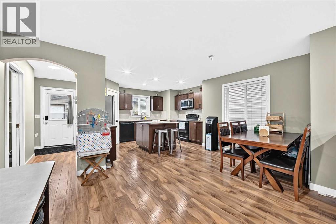
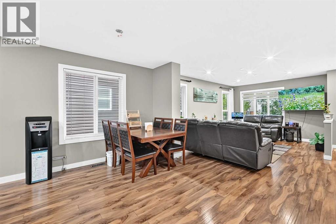
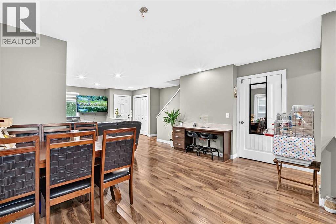
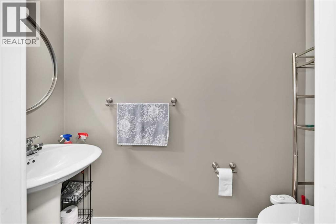
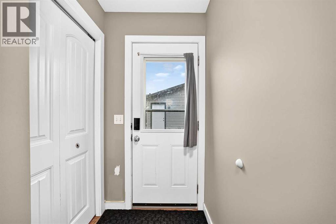
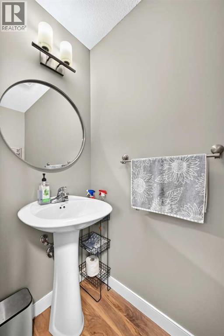
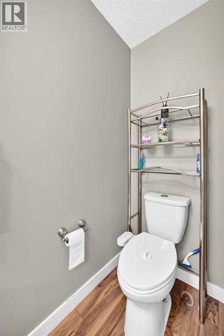
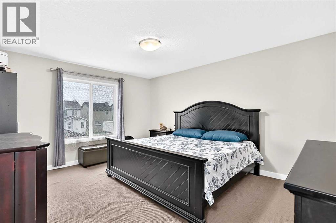
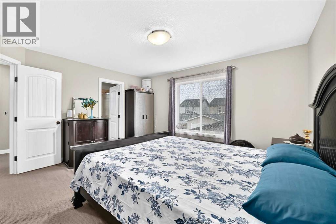
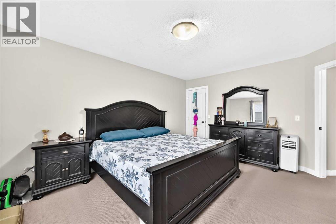
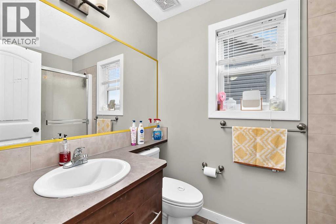
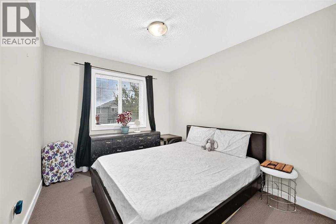
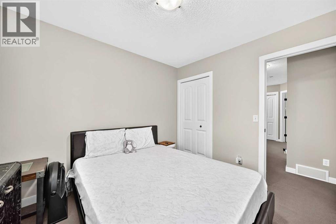
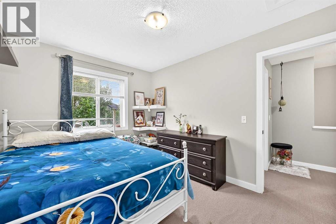
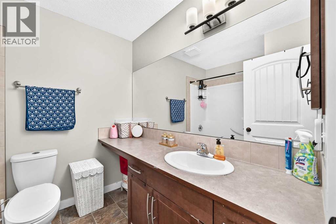
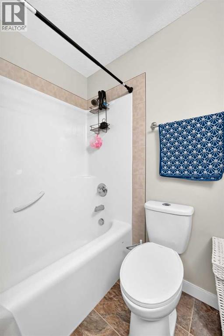
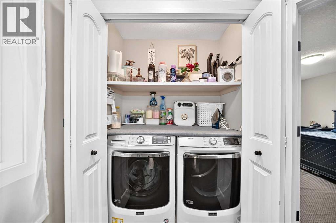
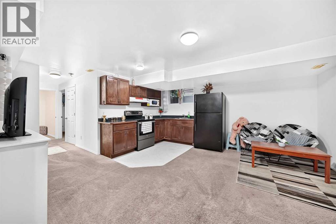
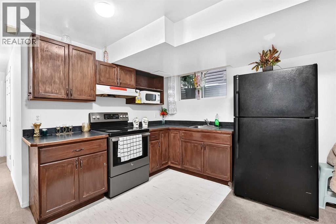
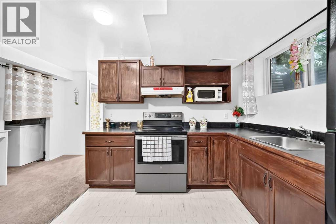
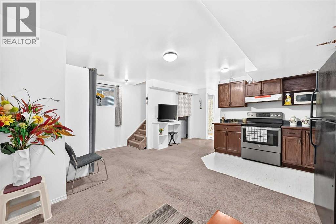
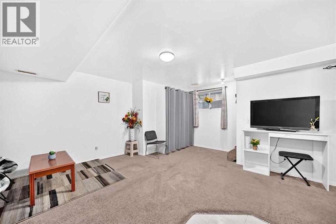
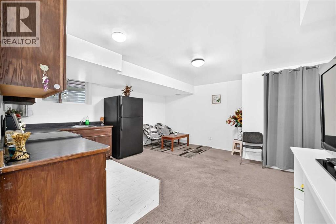
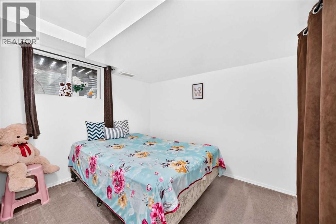
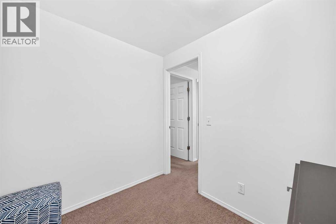
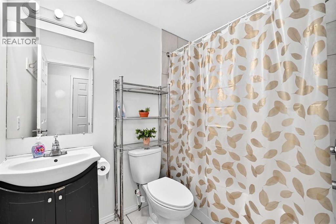
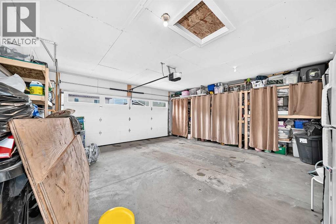
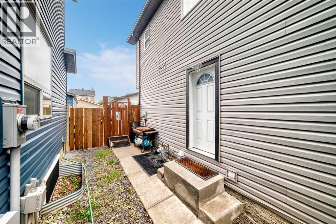
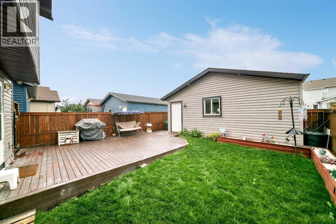
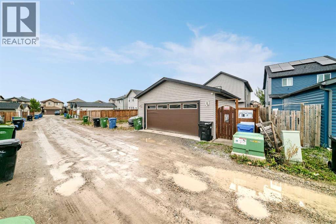
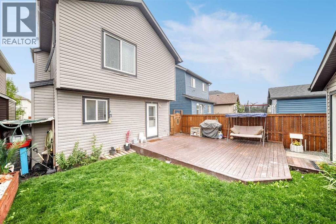
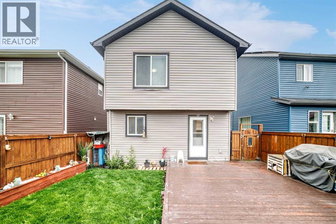
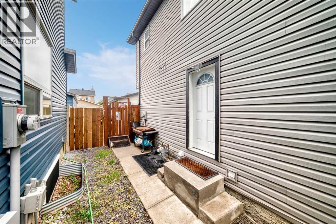
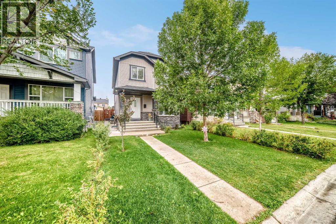
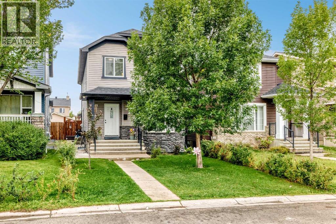
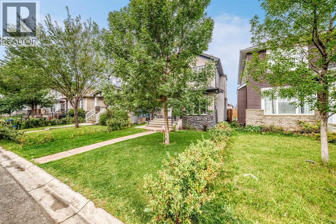
Welcome to this beautifully appointed and freshly painted 2-storey home in the sought-after community of Saddle Ridge, where spacious living, thoughtful design, and exceptional convenience come together. The inviting main floor offers a bright and comfortable living room, a well-designed kitchen, a dedicated dining area, and a convenient half bathroom—perfect for both everyday living and entertaining. Upstairs, the impressive primary retreat features a private ensuite, complemented by two generously sized additional bedrooms, a full bathroom, and the convenience of upper-level laundry. The fully developed basement offers an illegal suite with a separate entrance, featuring a bedroom, full bathroom, kitchen, family room, and separate laundry—providing versatile space for extended family or additional living arrangements. Step outside to enjoy the deck, while the detached double garage and back-lane access add exceptional practicality. Ideally situated close to schools, playgrounds, public transit, shopping, and everyday amenities, this exceptional Saddle Ridge property offers a wonderful combination of style, space, versatility, and location. Move-in ready and freshly refreshed, this is an opportunity you won’t want to miss! (id:67770)
Facts
- Bedrooms
- 4
- Bathrooms
- 4 (1 half)
- Living area
- 1,473 sq ft
- Home type
- House
- Year built
- 2008
- Lot size
- 295 square meters
- Parking
- 2
- Property taxes
- $3,850 (2026)
- MLS® number
- A2345310
Features
- Heating
- Natural gas, Central heating
- Cooling
- None
- Basement
- Finished, Full, Separate entrance, Suite
- Flooring
- Laminate, Carpeted
- Appliances
- Refrigerator, Dishwasher, Stove, Hood Fan, Window Coverings, Washer & Dryer
- Parking
- Detached Garage, Oversize
- Exterior Features
- Vinyl siding
Rooms
| Room | Level | Size |
|---|---|---|
| Other | Main level | 9.83 Ft x 14.08 Ft |
| Other | Main level | 3.00 Ft x 5.33 Ft |
| Other | Main level | 5.08 Ft x 9.58 Ft |
| Dining room | Main level | 9.67 Ft x 14.75 Ft |
| Living room | Main level | 11.92 Ft x 14.50 Ft |
| 2pc Bathroom | Main level | 7.42 Ft x 2.92 Ft |
| Other | Main level | 3.58 Ft x 4.08 Ft |
| Pantry | Main level | 3.92 Ft x 3.67 Ft |
| Other | Main level | 3.08 Ft x 3.42 Ft |
| Bedroom | Upper Level | 9.42 Ft x 10.33 Ft |
| 4pc Bathroom | Upper Level | 8.08 Ft x 6.58 Ft |
| Laundry room | Upper Level | 2.92 Ft x 5.42 Ft |
| Primary Bedroom | Upper Level | 13.17 Ft x 14.42 Ft |
| Other | Upper Level | 6.33 Ft x 5.58 Ft |
| Bedroom | Upper Level | 11.17 Ft x 9.17 Ft |
| 3pc Bathroom | Upper Level | 5.42 Ft x 8.17 Ft |
| Eat in kitchen | Basement | 6.08 Ft x 9.25 Ft |
| Family room | Basement | 17.83 Ft x 9.50 Ft |
| Laundry room | Basement | 9.83 Ft x 3.33 Ft |
| 4pc Bathroom | Basement | 7.67 Ft x 4.92 Ft |
| Furnace | Basement | 8.25 Ft x 9.25 Ft |
| Bedroom | Basement | 9.67 Ft x 8.92 Ft |
| Storage | Basement | 6.58 Ft x 8.08 Ft |
Location
Listed by Grand Realty

Listing data is supplied by the CREA Data Distribution Facility (DDF®). It is deemed reliable but not guaranteed and should be independently verified. It is provided for consumers’ personal, non-commercial use to identify properties they may be interested in purchasing.