$698,145
357 Key View SW
Key Ranch, Airdrie
- 3 bedrooms
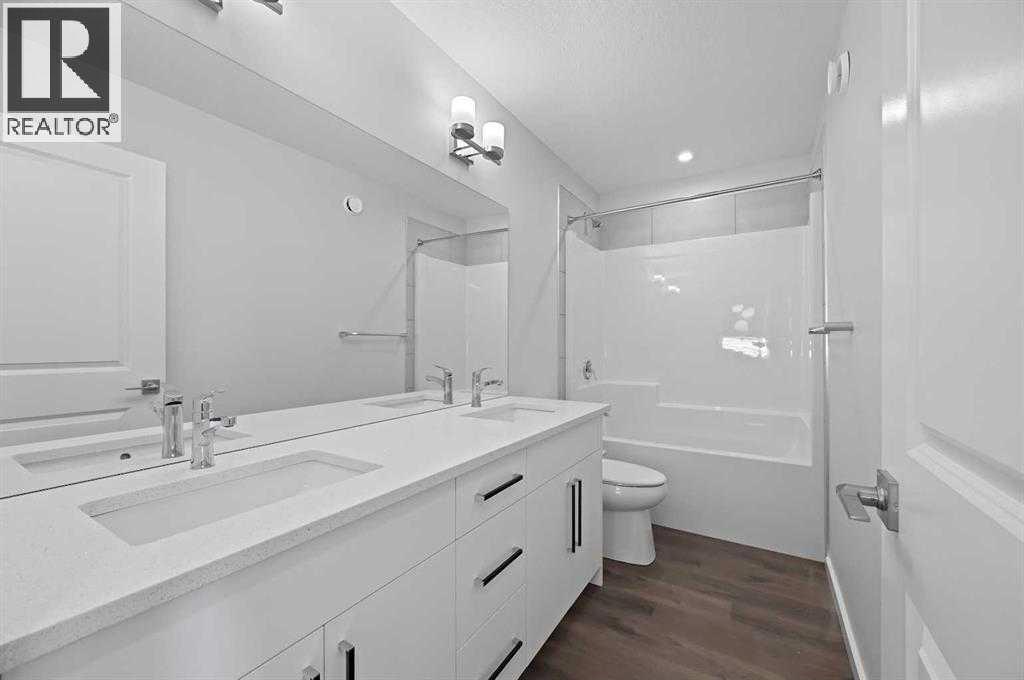
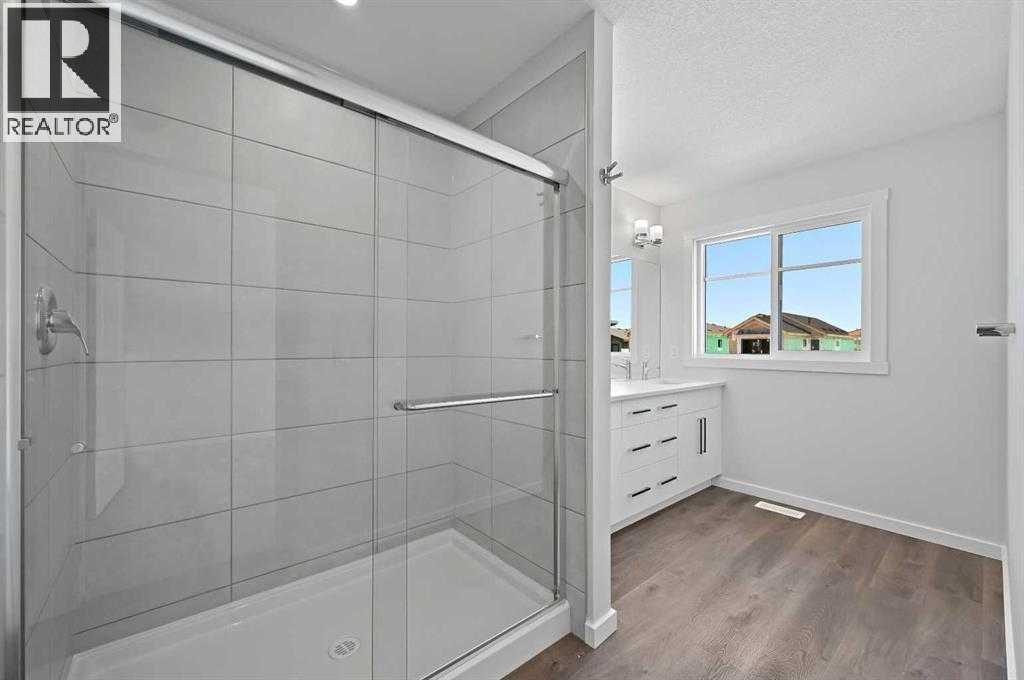
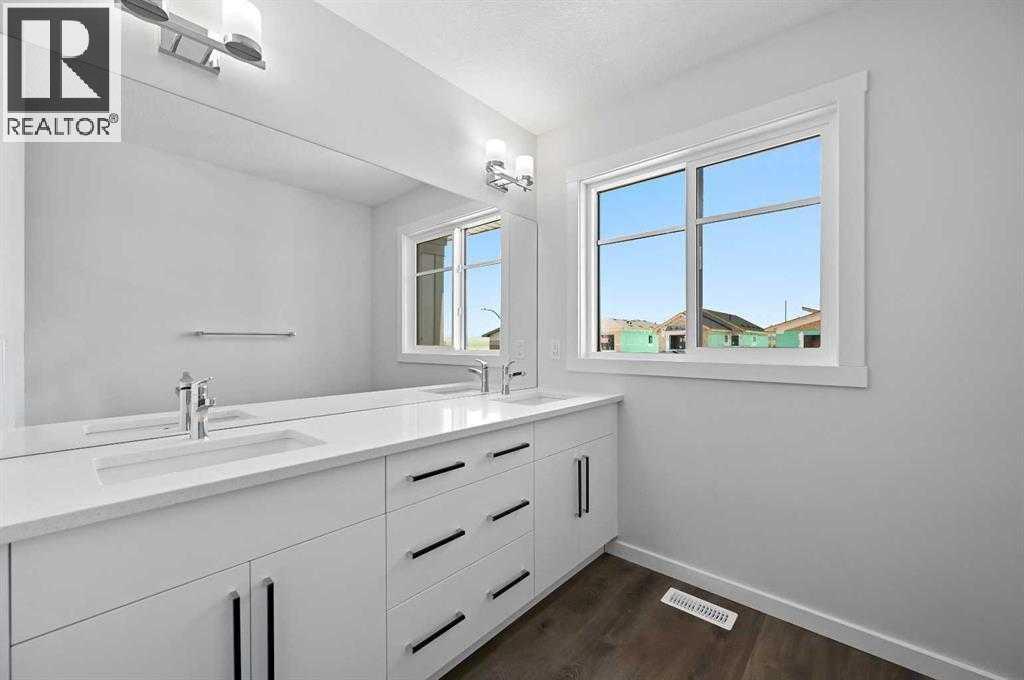
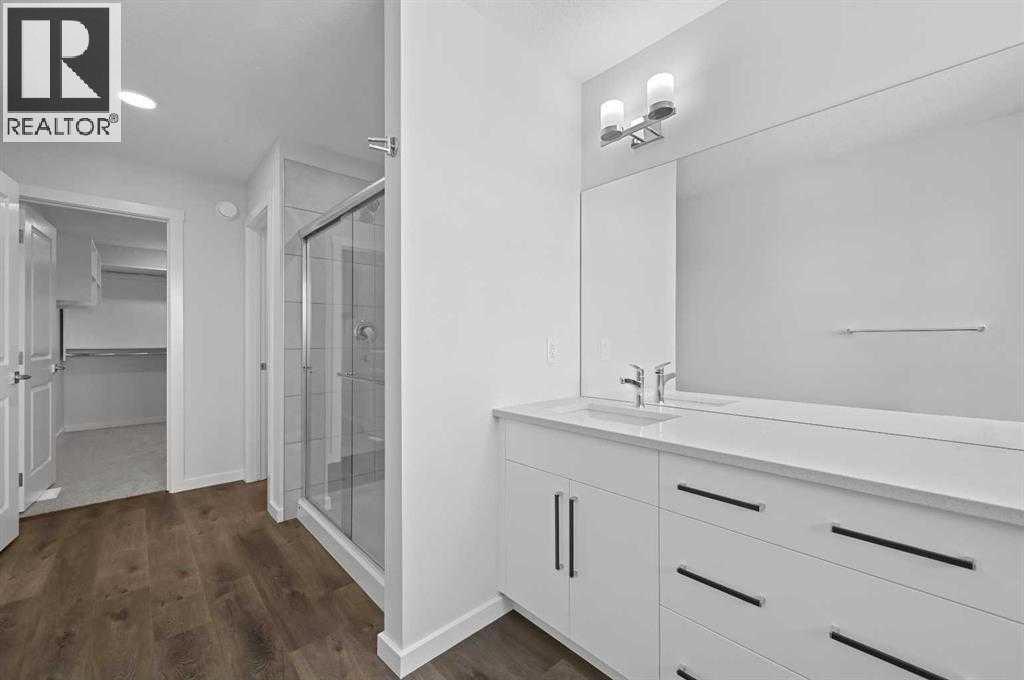
- 3 (1 half) bathrooms
- 2,233 sq ft
About this home
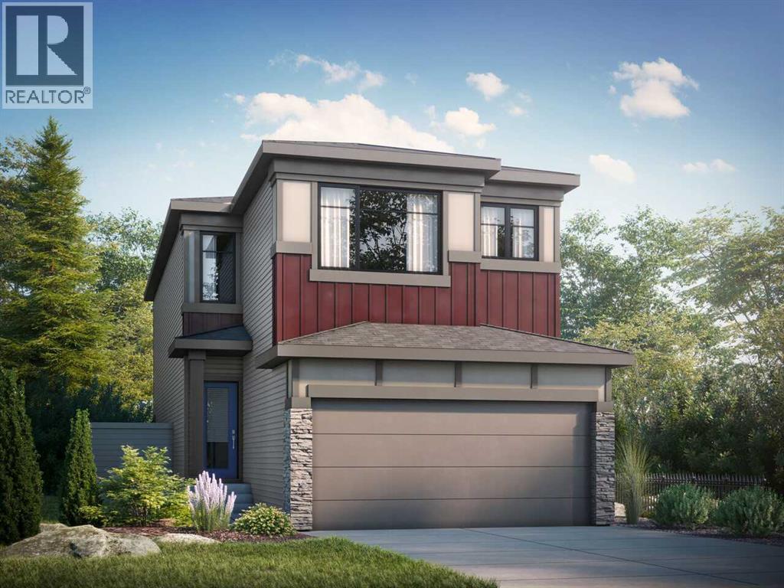
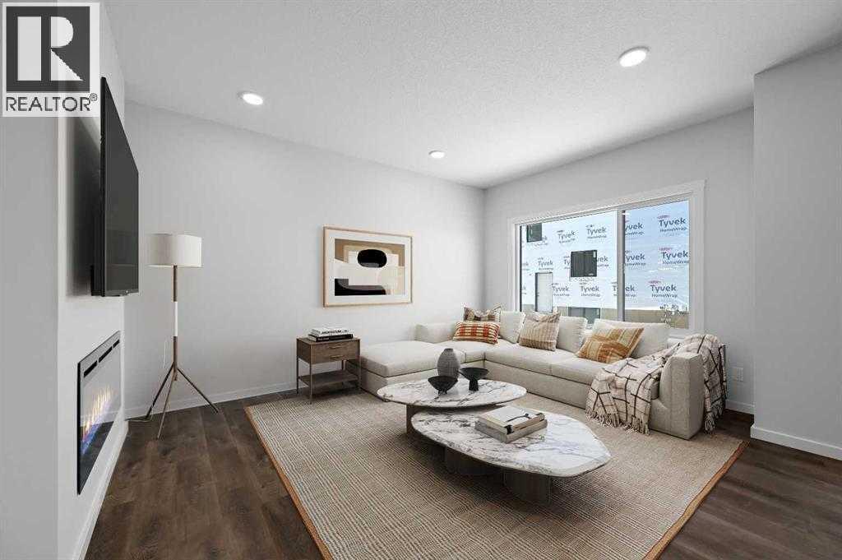
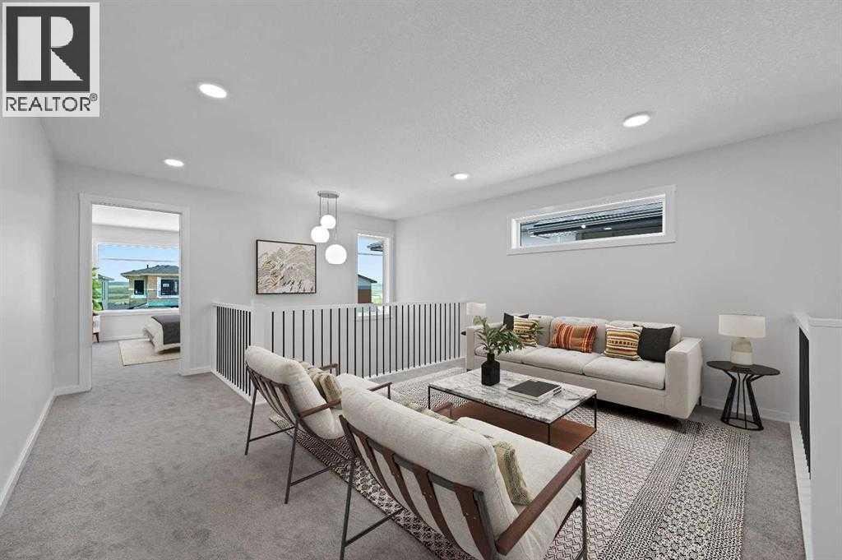
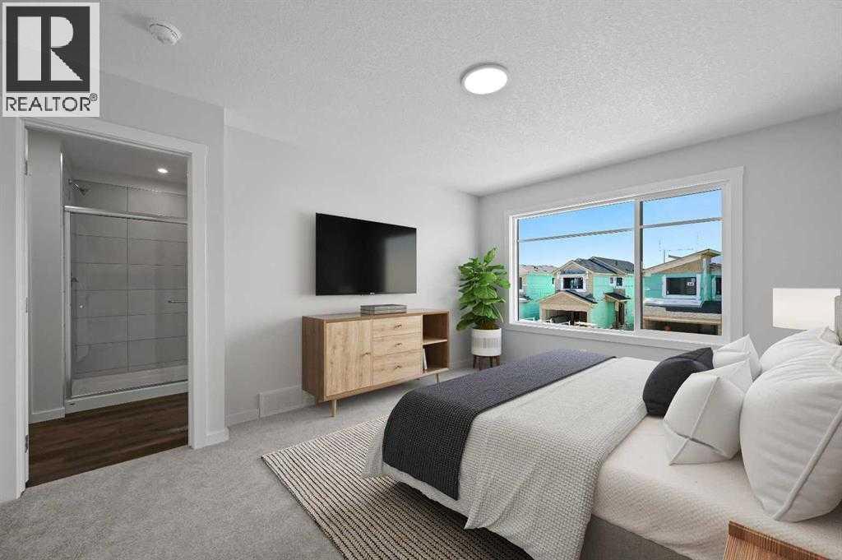
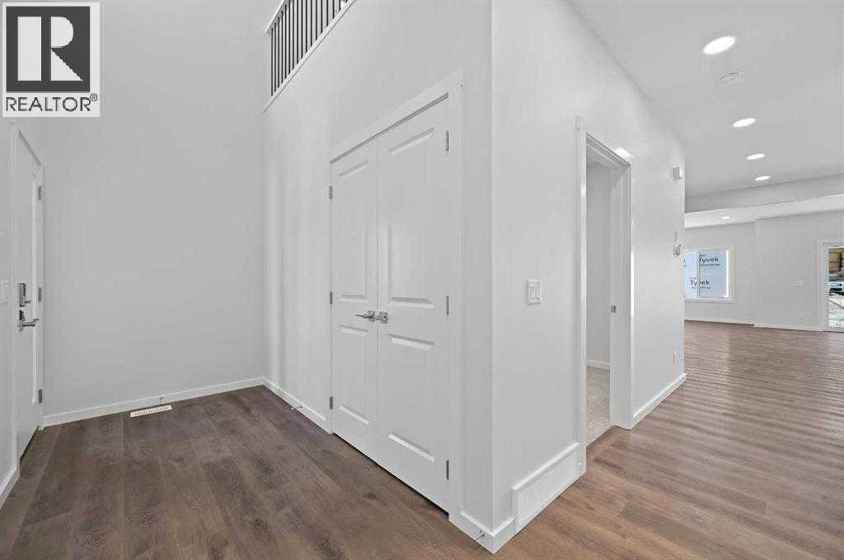
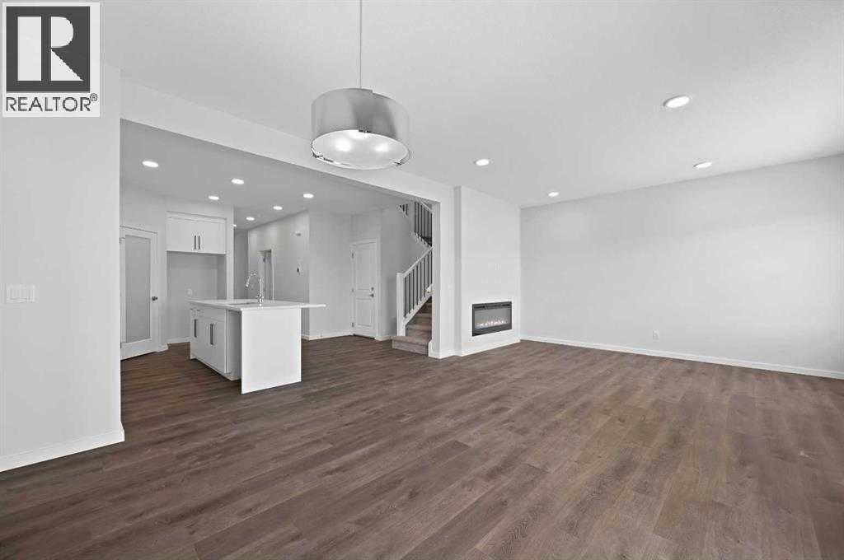
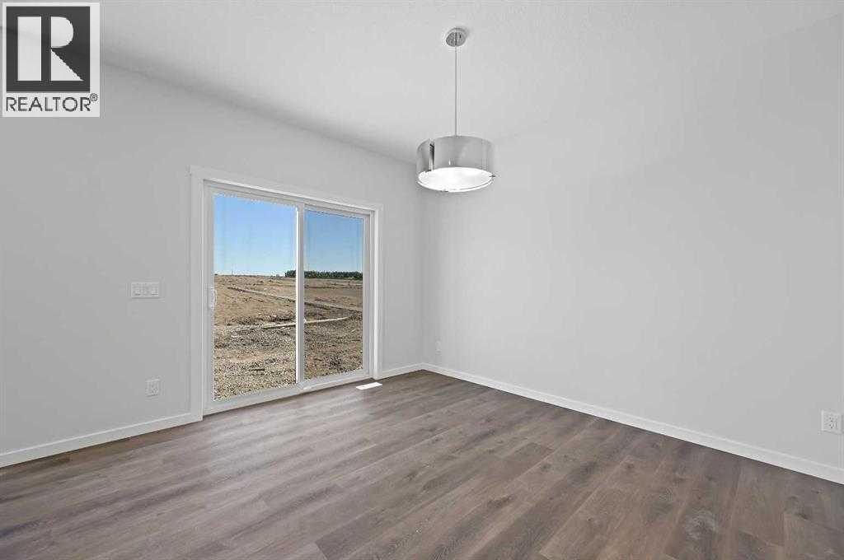
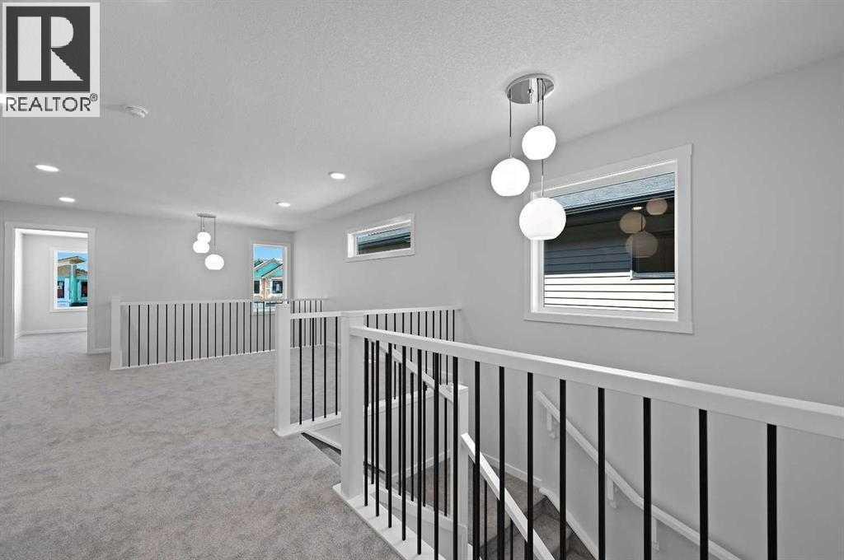
Discover the Amari in Key Ranch, Airdrie, where modern comfort meets connected family living. Featuring a dramatic open-to-above foyer, flexible living spaces, and an airy open-concept main floor, this thoughtfully designed home offers the perfect balance of style and function. Whether you're hosting friends around the spacious kitchen, enjoying family time in the upstairs bonus room, or unwinding in the private primary retreat, every detail has been designed to enhance everyday life. Complete with a walk-through pantry, upper-floor laundry, and a double attached garage, the Amari delivers the space, convenience, and versatility today's families are looking for in one of Airdrie's most exciting new communities. Photos are representative. (id:67770)
Facts
- Bedrooms
- 3
- Bathrooms
- 3 (1 half)
- Living area
- 2,233 sq ft
- Home type
- House
- Year built
- 2026
- Lot size
- 330.98 square meters
- Parking
- 4
- MLS® number
- A2345633
Features
- Heating
- Forced air, Natural gas
- Cooling
- None
- Basement
- Unfinished, Full
- Flooring
- Carpeted, Vinyl Plank
- Appliances
- Microwave Range Hood Combo
- Parking
- Attached Garage
- Exterior Features
- Stone, Vinyl siding
Rooms
| Room | Level | Size |
|---|---|---|
| 2pc Bathroom | Main level | |
| 3pc Bathroom | Upper Level | |
| 4pc Bathroom | Upper Level | |
| Other | Main level | 12.67 Ft x 9.00 Ft |
| Great room | Main level | 13.17 Ft x 12.00 Ft |
| Kitchen | Main level | 13.75 Ft x 12.67 Ft |
| Primary Bedroom | Upper Level | 14.67 Ft x 11.00 Ft |
| Other | Main level | 9.00 Ft x 8.00 Ft |
| Bedroom | Upper Level | 12.50 Ft x 10.25 Ft |
| Bedroom | Upper Level | 11.08 Ft x 10.42 Ft |
| Bonus Room | Upper Level | 11.50 Ft x 13.92 Ft |
Location
Listed by Bode Platform Inc.

Listing data is supplied by the CREA Data Distribution Facility (DDF®). It is deemed reliable but not guaranteed and should be independently verified. It is provided for consumers’ personal, non-commercial use to identify properties they may be interested in purchasing.