Skip to content
smartPRO RealtyRajesh Babunaidu, REALTOR®
  • 34 AVONLEA WY, photo 1 of 68
  • 34 AVONLEA WY, photo 2 of 68
  • 34 AVONLEA WY, photo 3 of 68
  • 34 AVONLEA WY, photo 4 of 68
  • 34 AVONLEA WY, photo 5 of 68
  • 34 AVONLEA WY, photo 6 of 68
  • 34 AVONLEA WY, photo 7 of 68
  • 34 AVONLEA WY, photo 8 of 68
  • 34 AVONLEA WY, photo 9 of 68
  • 34 AVONLEA WY, photo 10 of 68
  • 34 AVONLEA WY, photo 11 of 68
  • 34 AVONLEA WY, photo 12 of 68
  • 34 AVONLEA WY, photo 13 of 68
  • 34 AVONLEA WY, photo 14 of 68
  • 34 AVONLEA WY, photo 15 of 68
  • 34 AVONLEA WY, photo 16 of 68
  • 34 AVONLEA WY, photo 17 of 68
  • 34 AVONLEA WY, photo 18 of 68
  • 34 AVONLEA WY, photo 19 of 68
  • 34 AVONLEA WY, photo 20 of 68
  • 34 AVONLEA WY, photo 21 of 68
  • 34 AVONLEA WY, photo 22 of 68
  • 34 AVONLEA WY, photo 23 of 68
  • 34 AVONLEA WY, photo 24 of 68
  • 34 AVONLEA WY, photo 25 of 68
  • 34 AVONLEA WY, photo 26 of 68
  • 34 AVONLEA WY, photo 27 of 68
  • 34 AVONLEA WY, photo 28 of 68
  • 34 AVONLEA WY, photo 29 of 68
  • 34 AVONLEA WY, photo 30 of 68
  • 34 AVONLEA WY, photo 31 of 68
  • 34 AVONLEA WY, photo 32 of 68
  • 34 AVONLEA WY, photo 33 of 68
  • 34 AVONLEA WY, photo 34 of 68
  • 34 AVONLEA WY, photo 35 of 68
  • 34 AVONLEA WY, photo 36 of 68
  • 34 AVONLEA WY, photo 37 of 68
  • 34 AVONLEA WY, photo 38 of 68
  • 34 AVONLEA WY, photo 39 of 68
  • 34 AVONLEA WY, photo 40 of 68
  • 34 AVONLEA WY, photo 41 of 68
  • 34 AVONLEA WY, photo 42 of 68
  • 34 AVONLEA WY, photo 43 of 68
  • 34 AVONLEA WY, photo 44 of 68
  • 34 AVONLEA WY, photo 45 of 68
  • 34 AVONLEA WY, photo 46 of 68
  • 34 AVONLEA WY, photo 47 of 68
  • 34 AVONLEA WY, photo 48 of 68
  • 34 AVONLEA WY, photo 49 of 68
  • 34 AVONLEA WY, photo 50 of 68
  • 34 AVONLEA WY, photo 51 of 68
  • 34 AVONLEA WY, photo 52 of 68
  • 34 AVONLEA WY, photo 53 of 68
  • 34 AVONLEA WY, photo 54 of 68
  • 34 AVONLEA WY, photo 55 of 68
  • 34 AVONLEA WY, photo 56 of 68
  • 34 AVONLEA WY, photo 57 of 68
  • 34 AVONLEA WY, photo 58 of 68
  • 34 AVONLEA WY, photo 59 of 68
  • 34 AVONLEA WY, photo 60 of 68
  • 34 AVONLEA WY, photo 61 of 68
  • 34 AVONLEA WY, photo 62 of 68
  • 34 AVONLEA WY, photo 63 of 68
  • 34 AVONLEA WY, photo 64 of 68
  • 34 AVONLEA WY, photo 65 of 68
  • 34 AVONLEA WY, photo 66 of 68
  • 34 AVONLEA WY, photo 67 of 68
  • 34 AVONLEA WY, photo 68 of 68

$725,000

34 AVONLEA WY

Spruce Grove

  • 5 bedrooms
  • 4 bathrooms
  • 2,861 sq ft

About this home

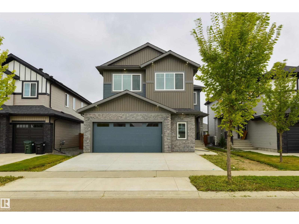
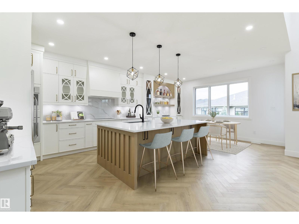
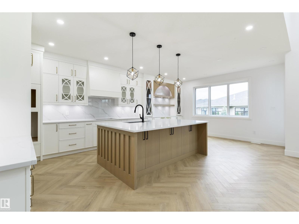
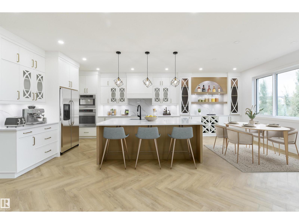
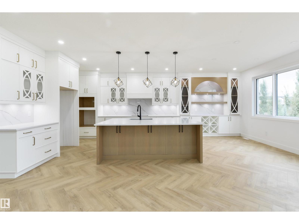
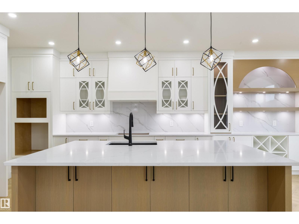
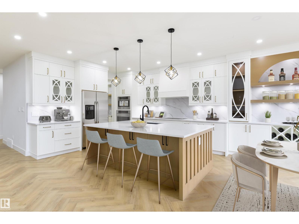
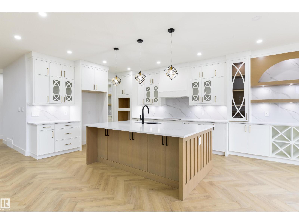
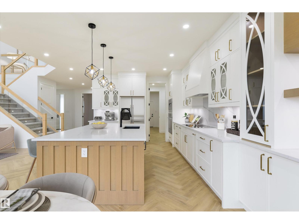
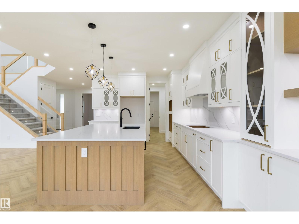
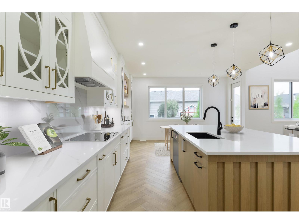
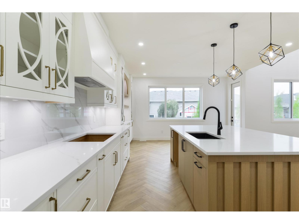
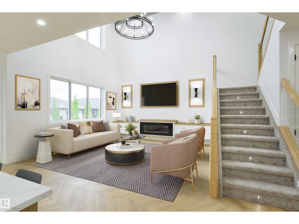
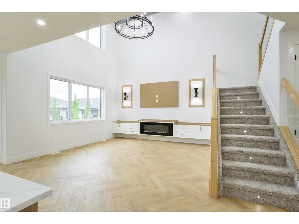
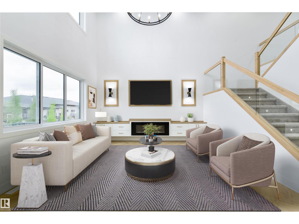
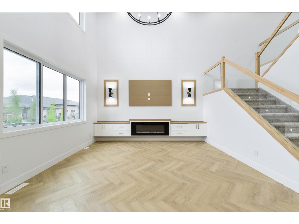
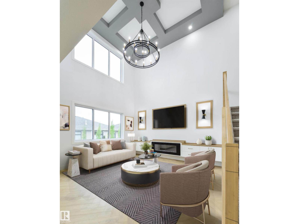
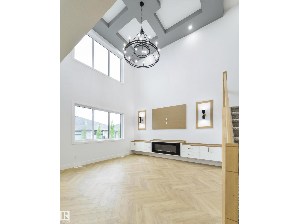
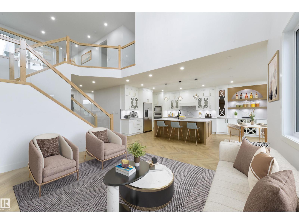
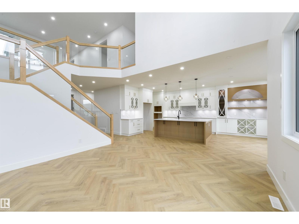
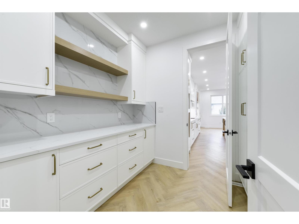
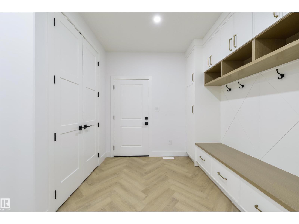
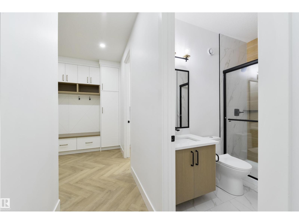
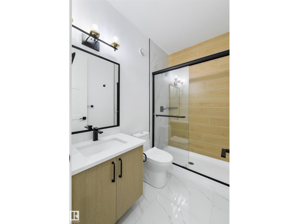
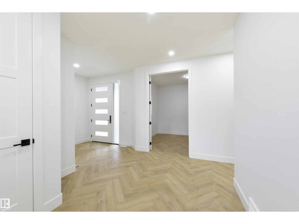
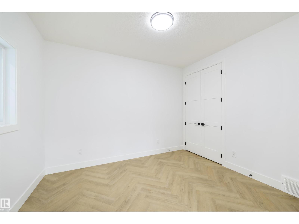
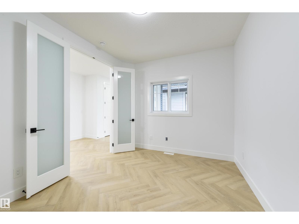
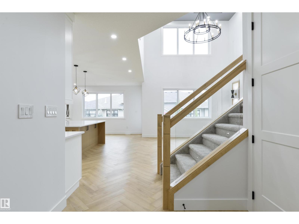
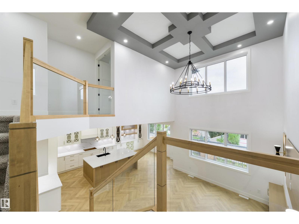
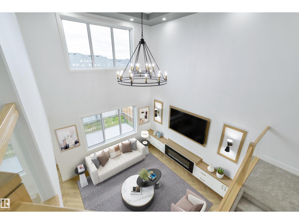
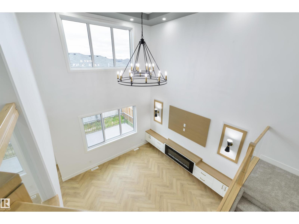
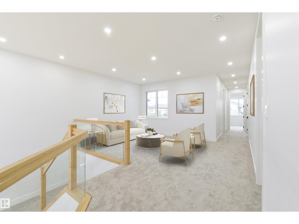
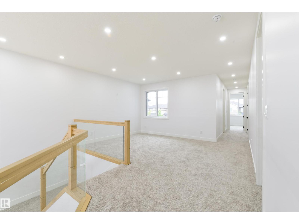
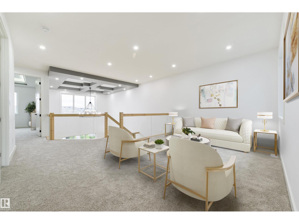
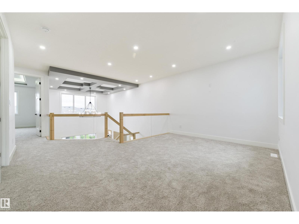
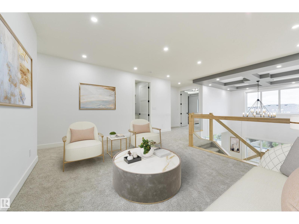
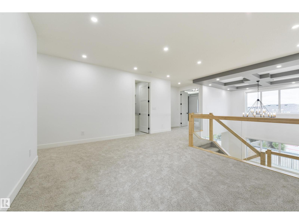
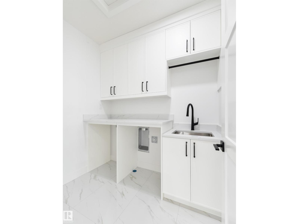
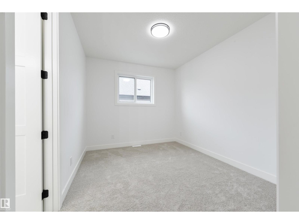
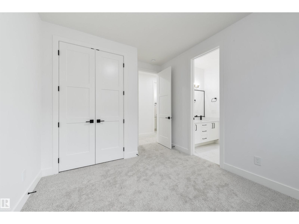
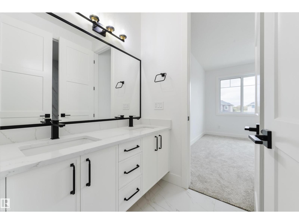
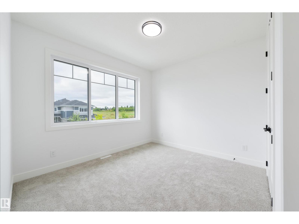
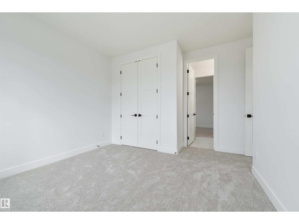
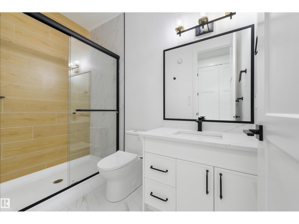
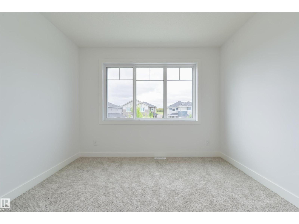
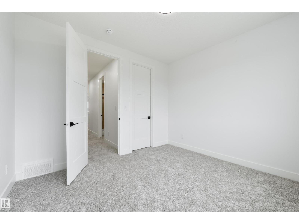
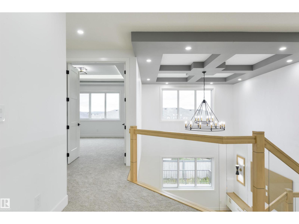
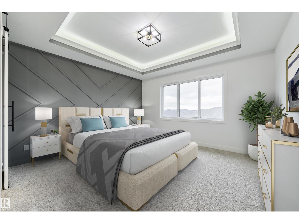
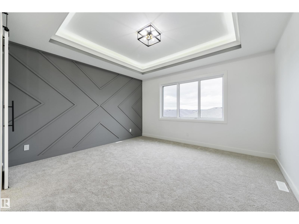
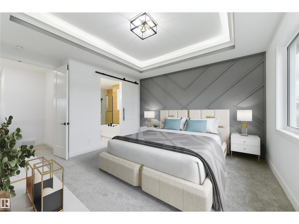
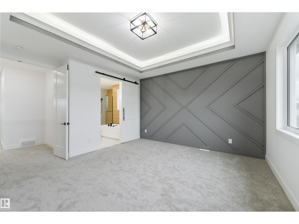
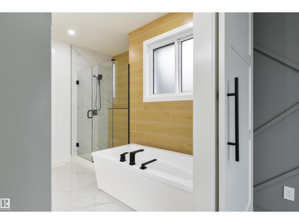
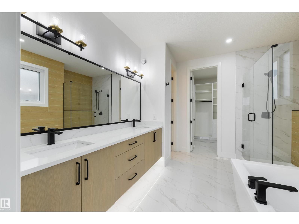
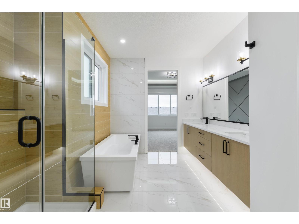
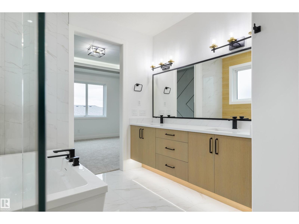
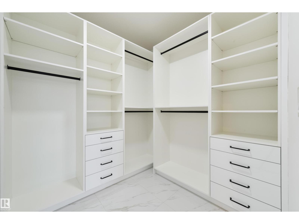
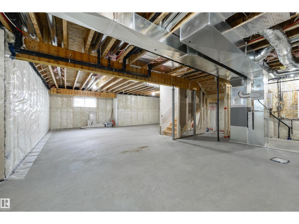
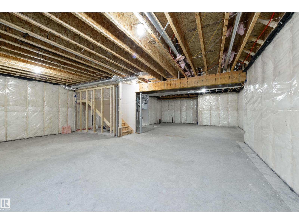
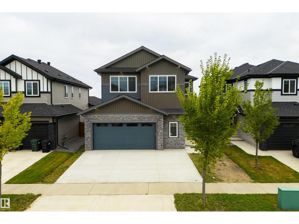
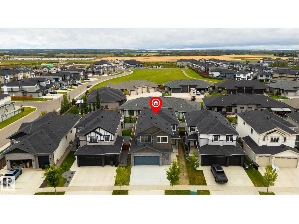
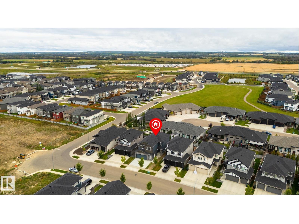
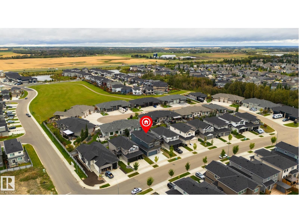
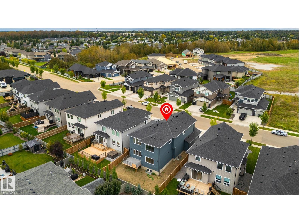
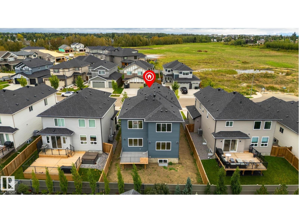
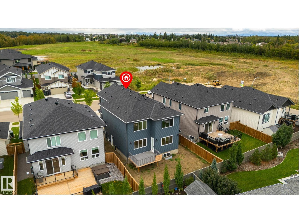
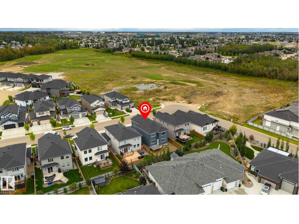
BRAND NEW & ready for a new family! Beautifully crafted w/ 9’ ceilings & 8’ doors throughout, the attention to detail in this home is exceptional. Features here include luxury vinyl plank flooring, a stunning two-toned kitchen w/ QUARTZ countertops, center island, full-height cabinetry w/ recessed lighting, separate dinette & a massive walk-through pantry leading to the mudroom, a gorgeous living room w/ electric fireplace & open-to-below design, stair lighting & glass railings leading to the upper level, a spacious bonus room, top-floor laundry, FOUR baths, FIVE beds including one on the main, three on one end of the upper level (2 of which share a 5pc ensuite), & a king-sized owner’s suite on the other which includes a walk-in closet & 5pc spa-like ensuite. Complete w/ a low-maintenance exterior deck, OVERSIZED double-attached garage (suitable to park a truck!), $5,000 appliance credit, & convenient side entrance, this home is steps from trails & playgrounds, w/ easy access to commuter highways. (id:67770)

Facts

Bedrooms
5
Bathrooms
4
Living area
2,861 sq ft
Home type
House
Year built
2026
Lot size
467.3 square meters
MLS® number
E4508899

Features

Heating
Forced air
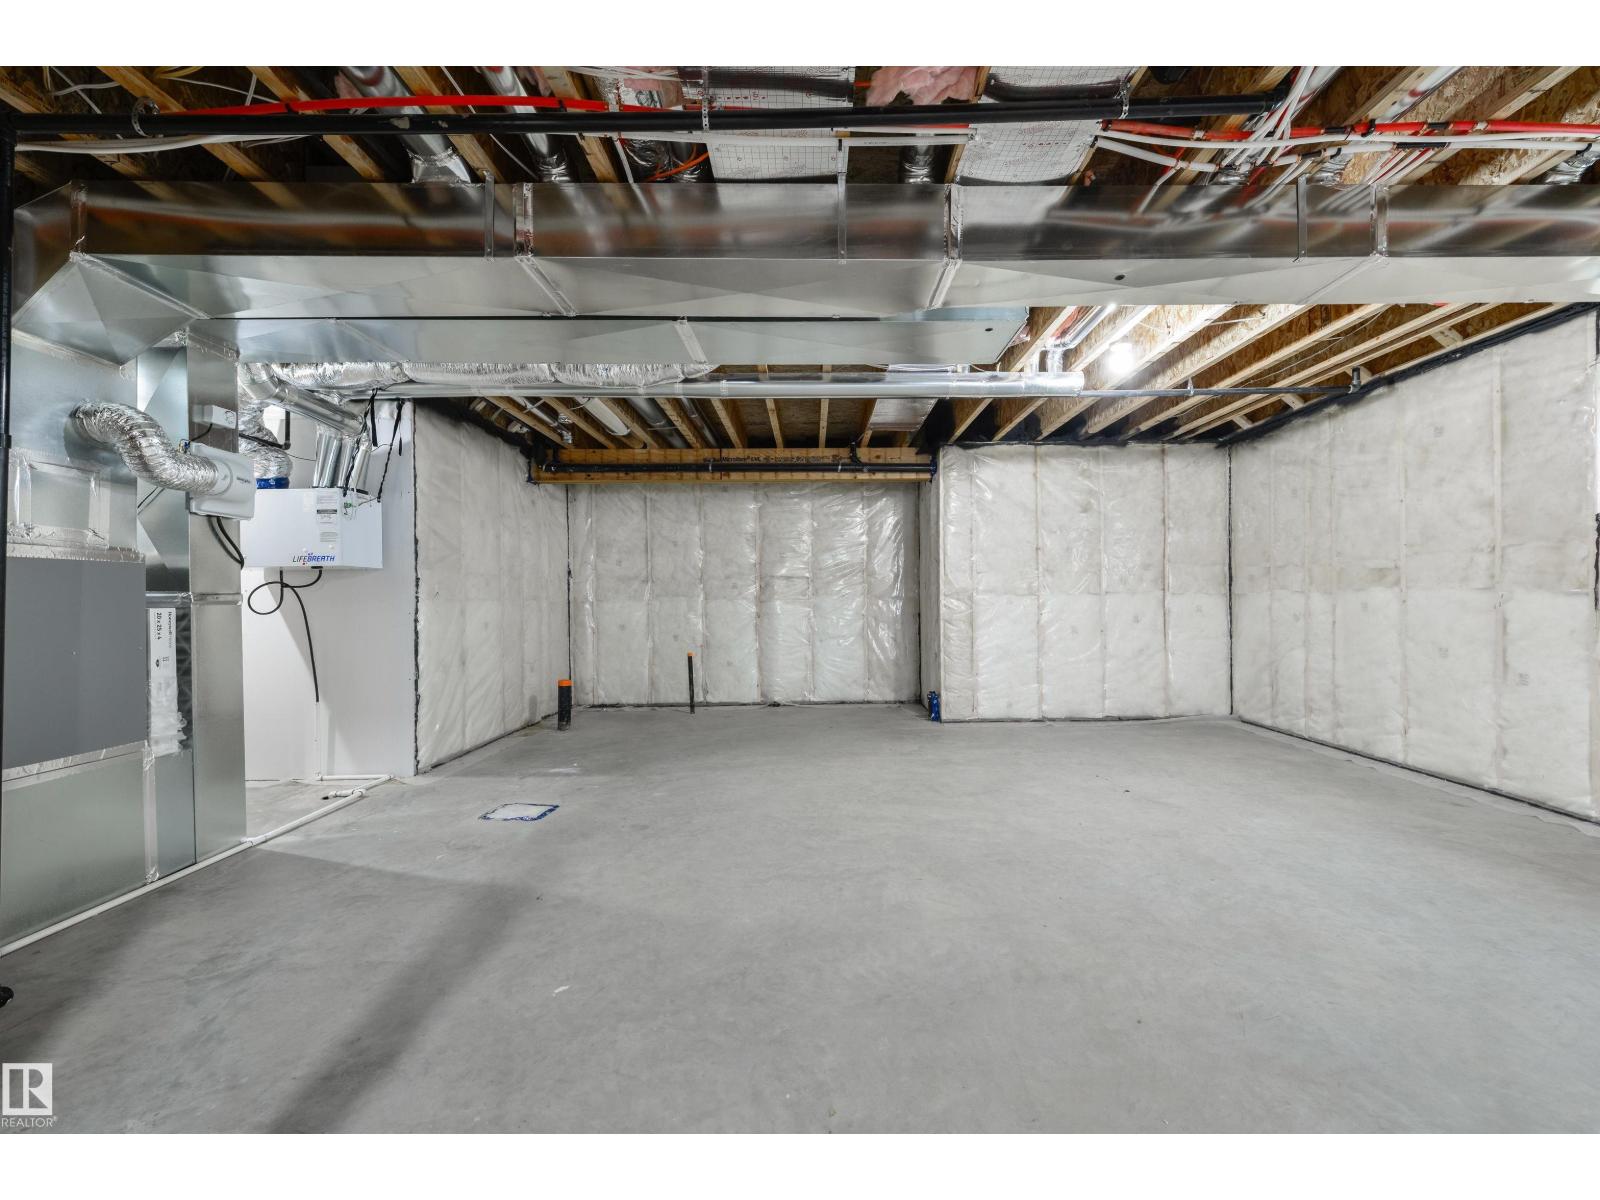
Basement
Unfinished, Full
Appliances
Hood Fan, Garage door opener
Parking
Attached Garage, Oversize
Building Features
Ceiling - 9ft

Rooms

RoomLevelSize
Living roomMain level
Dining roomMain level
KitchenMain level
Primary BedroomUpper Level
Bedroom 2Upper Level
Bedroom 3Upper Level
Bedroom 4Upper Level
Bonus RoomUpper Level
Bedroom 5Main level

Location

Listed by RE/MAX PREFERRED CHOICE

Powered by REALTOR.ca

Listing data is supplied by the CREA Data Distribution Facility (DDF®). It is deemed reliable but not guaranteed and should be independently verified. It is provided for consumers’ personal, non-commercial use to identify properties they may be interested in purchasing.