$590,000
18707 130 ST NW
Goodridge Corners, Edmonton
- 5 bedrooms
- 4 (1 half) bathrooms
- 1,797 sq ft
About this home
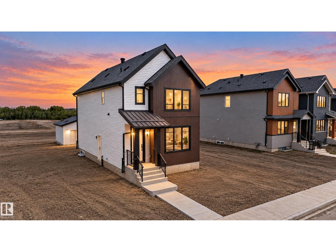
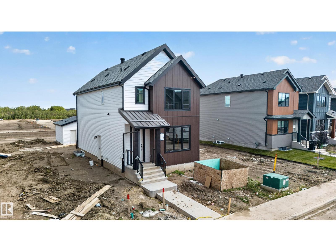
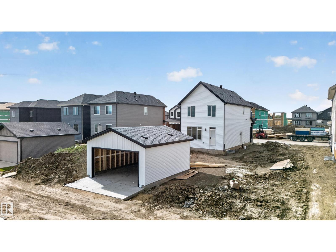
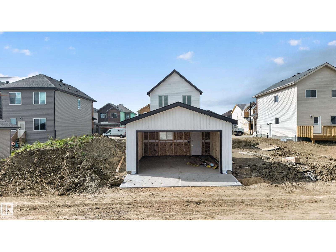
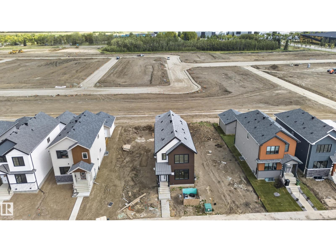
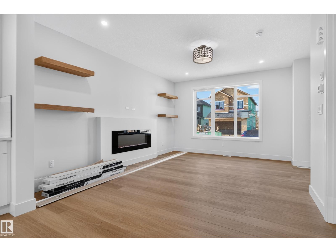
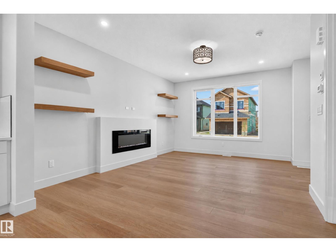
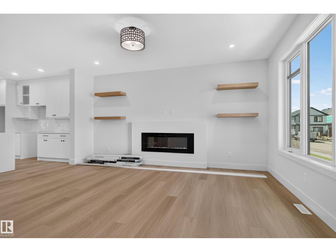
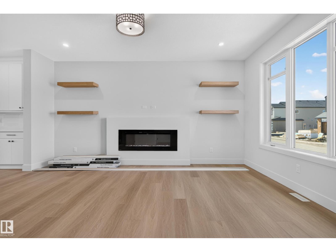
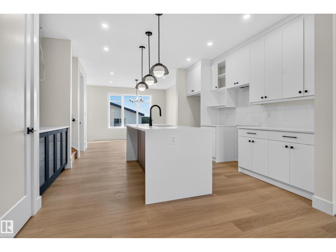
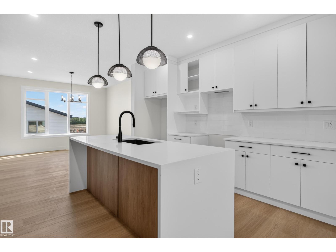
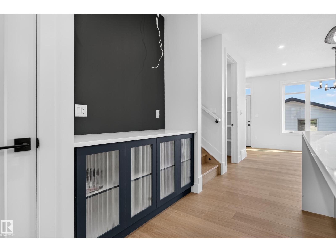
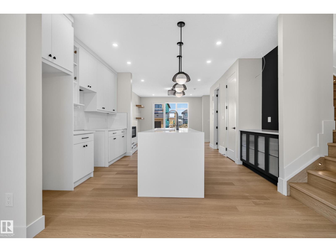
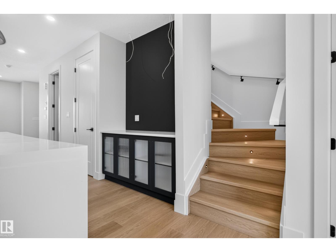
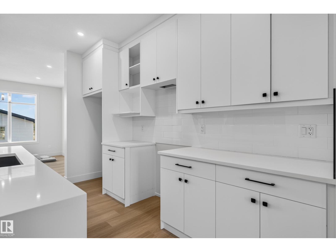
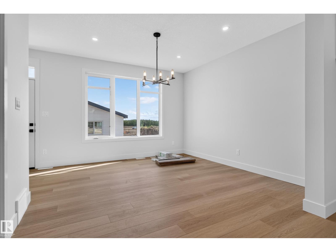
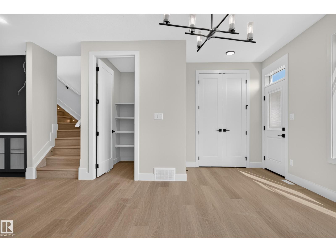
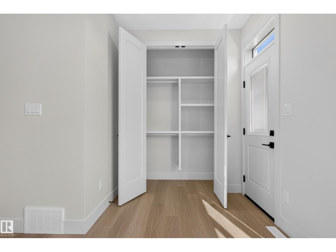
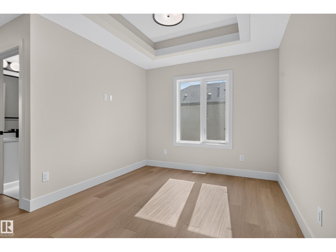
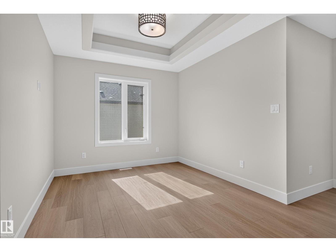
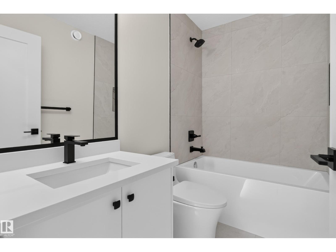
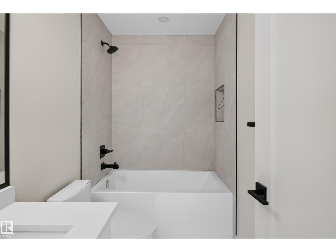
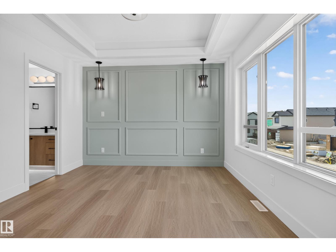
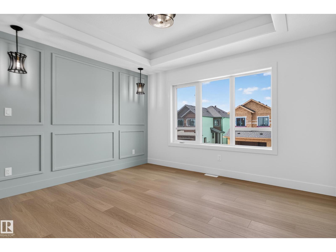
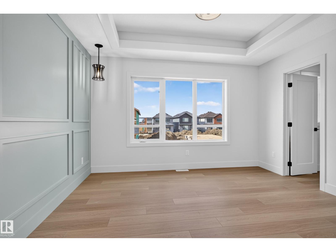
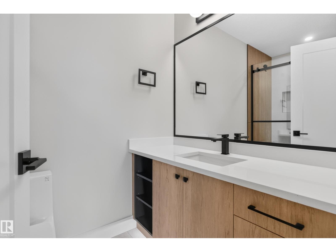
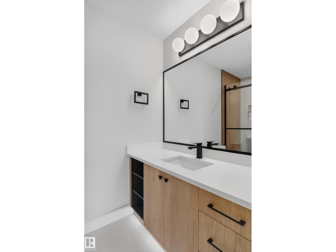
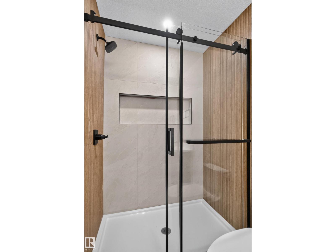
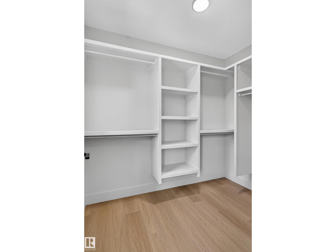
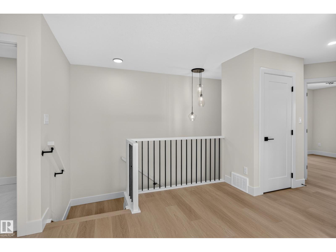
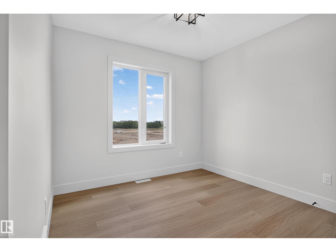
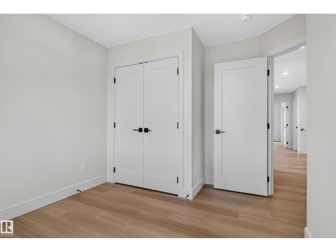
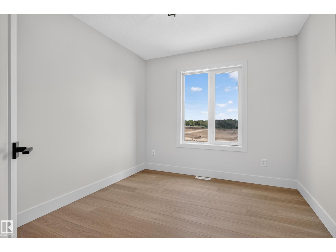
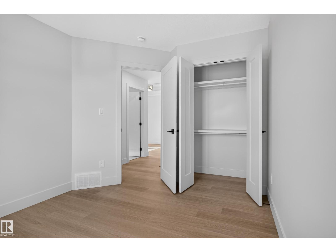
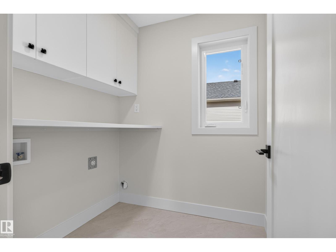
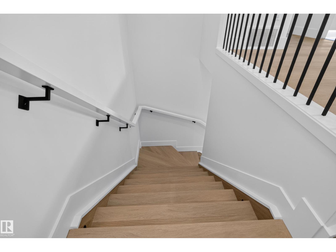
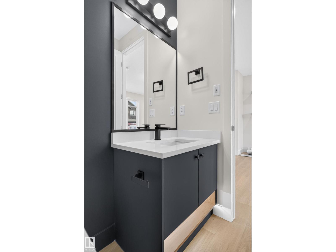
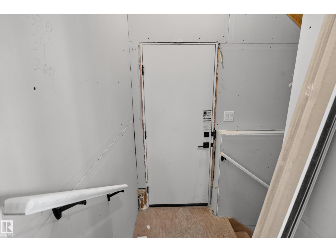
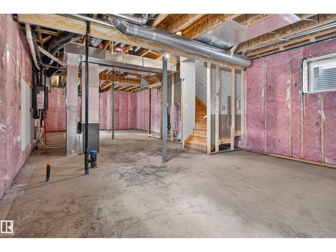
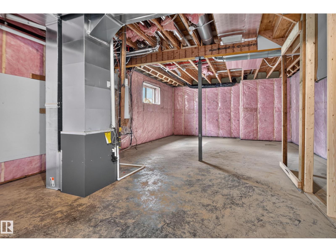
Legal basement suite. Welcome to this standout home that turns heads from the curb. At 1796 sq ft, it offers a really nice open floor plan where nothing feels cramped, every room is spacious and beautifully proportioned. Upstairs you will find three bedrooms, including a primary suite with a private ensuite and walk-in-closet, plus 2 additional bedrooms, bonus room and a 4 piece bathroom. Main floor offers half bath, an open concept living and dinning area, and a kitchen with really nice finishes. The basement is unfinished with a separate entrance, giving the new owner the freedom to build it out their own way. A double-car garage sits at the rear of the property, keeping the front elevation clean and welcoming. Property is just mins away from shopping, schools and everyday conveniences. The home also features a 2 bed 1 full bath legal basement suite with a separate entrance, providing excellent flexibility for family or rental income. (id:67770)
Facts
- Bedrooms
- 5
- Bathrooms
- 4 (1 half)
- Living area
- 1,797 sq ft
- Home type
- House
- Year built
- 2026
- MLS® number
- E4508896
Features
- Heating
- Forced air
- Basement
- Finished, Full, Suite
- Appliances
- Hood Fan
- Parking
- Detached Garage
- Building Features
- Ceiling - 9ft
Rooms
| Room | Level | Size |
|---|---|---|
| Living room | Main level | |
| Dining room | Main level | |
| Kitchen | Main level | |
| Primary Bedroom | Upper Level | |
| Bedroom 2 | Upper Level | |
| Bedroom 3 | Upper Level | |
| Bedroom 4 | Basement | |
| Bonus Room | Upper Level | |
| Bedroom 5 | Basement | |
| Second Kitchen | Basement |
Location
Listed by Royal Lepage Arteam Realty

Listing data is supplied by the CREA Data Distribution Facility (DDF®). It is deemed reliable but not guaranteed and should be independently verified. It is provided for consumers’ personal, non-commercial use to identify properties they may be interested in purchasing.