$785,000
11021 132 ST NW
Westmount, Edmonton
- 4 bedrooms
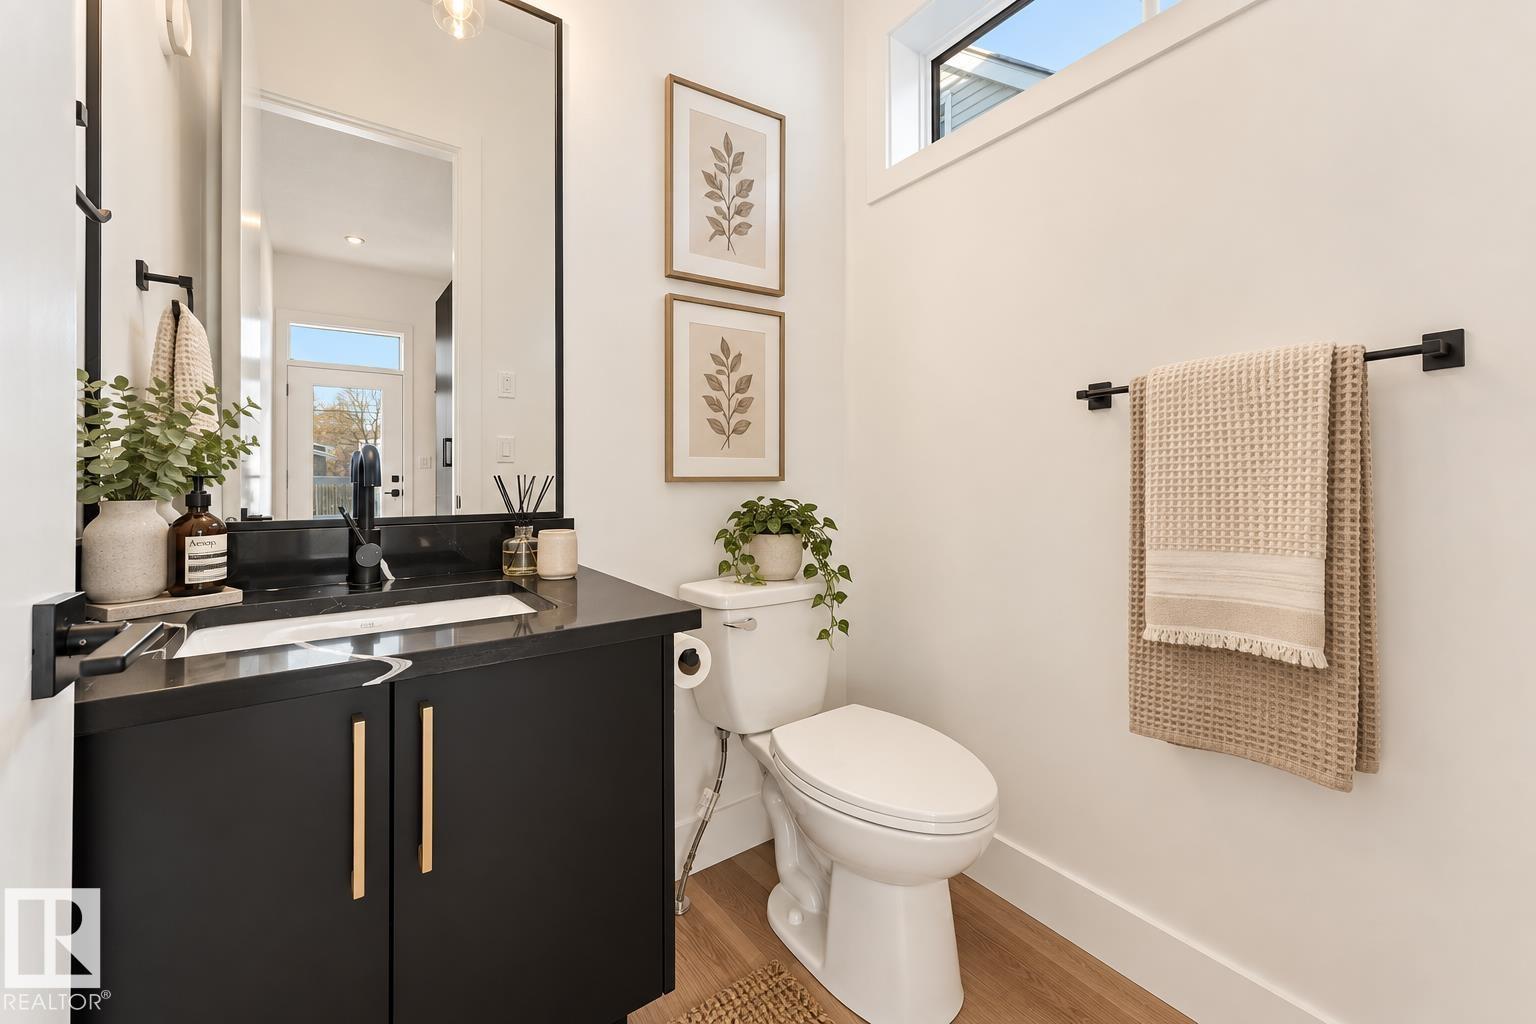
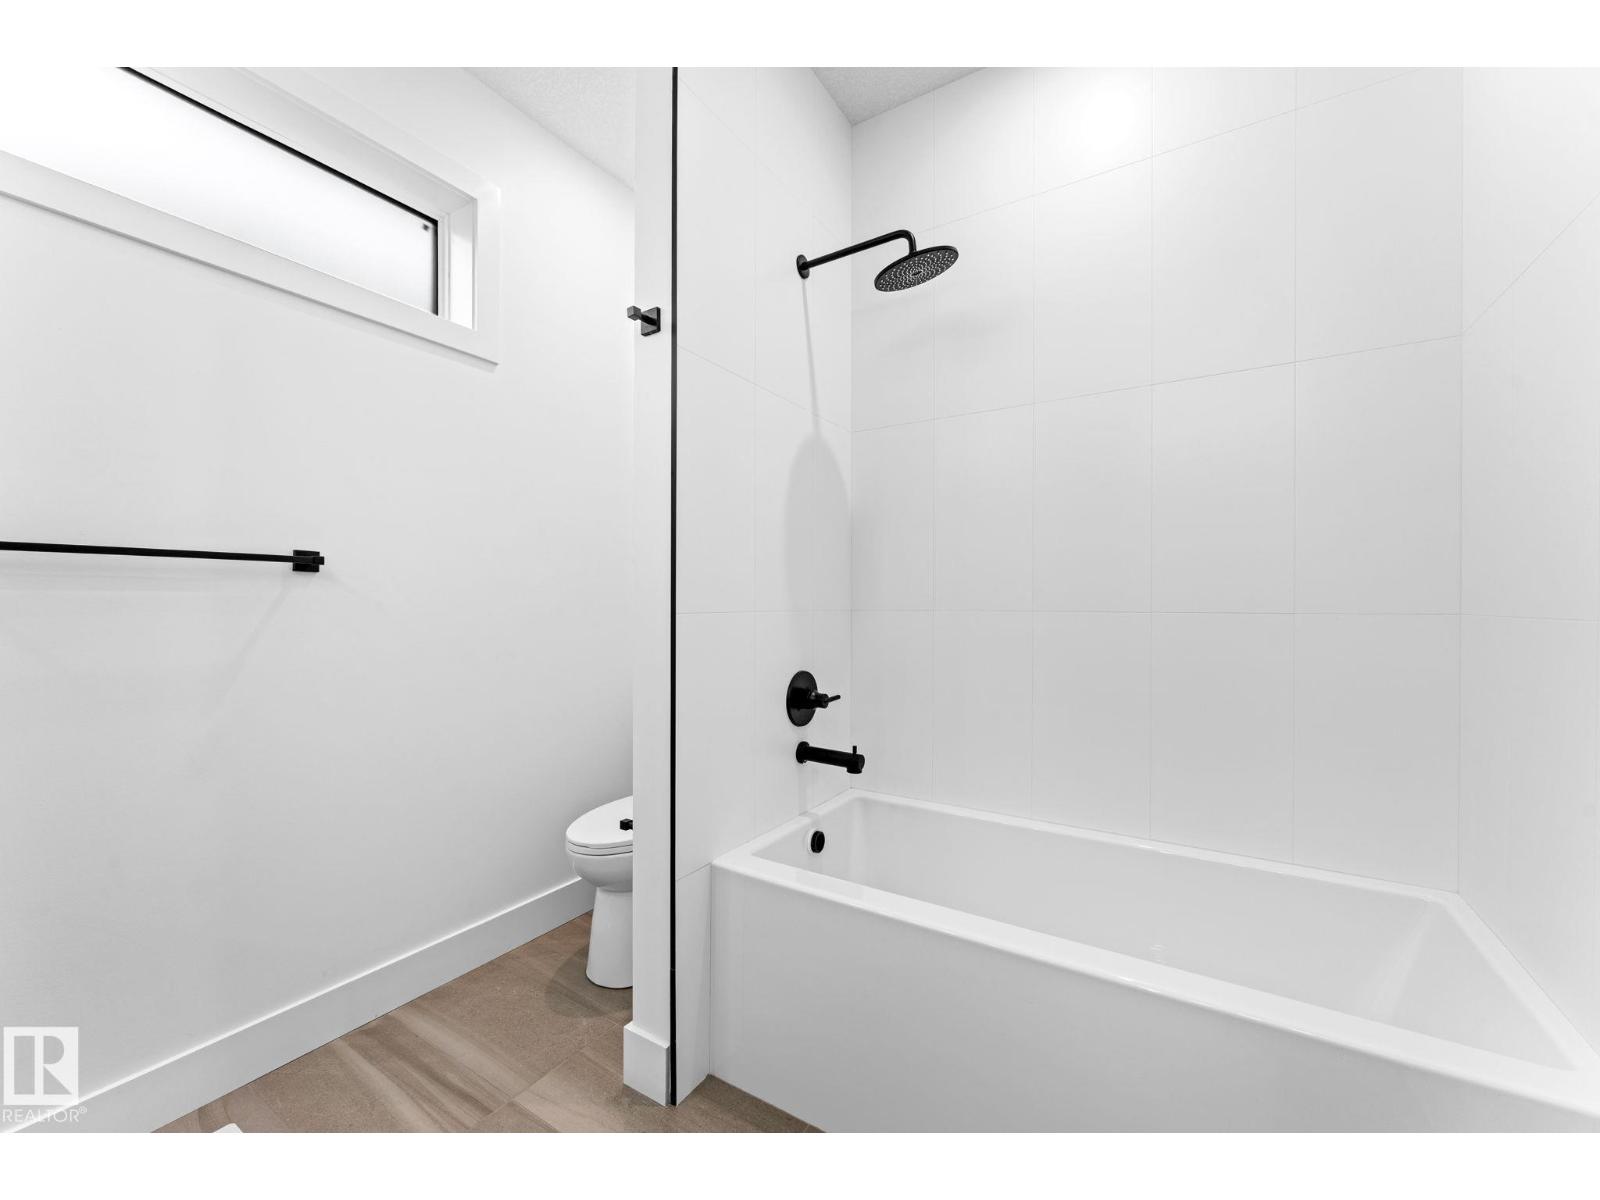
- 4 (1 half) bathrooms
- 1,767 sq ft
About this home
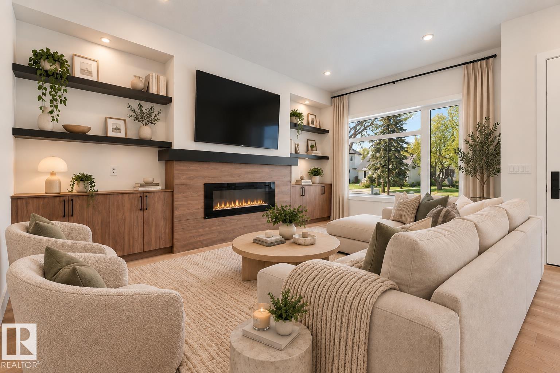
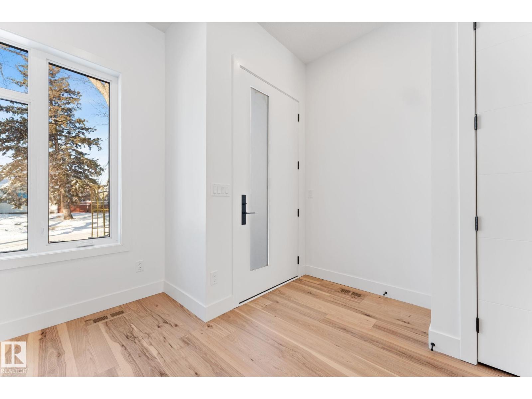
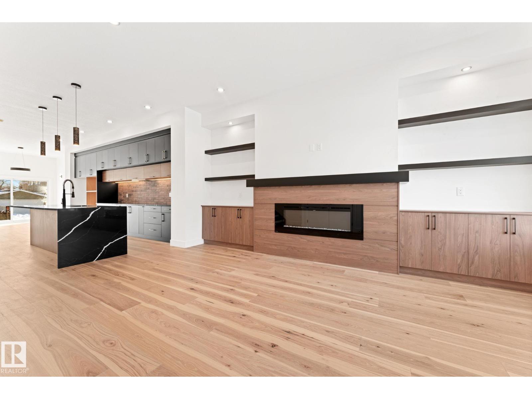
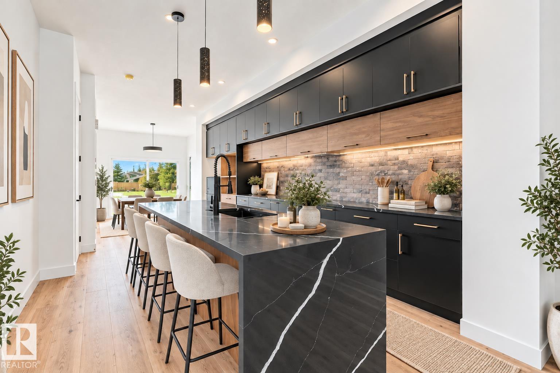
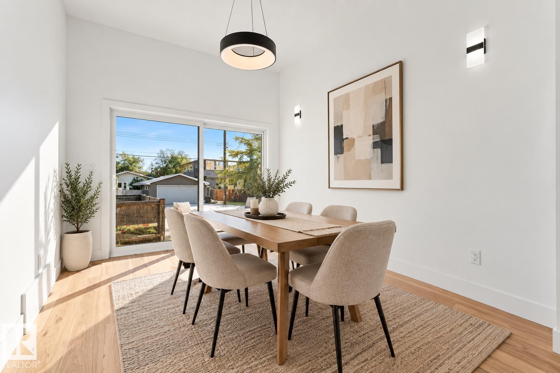
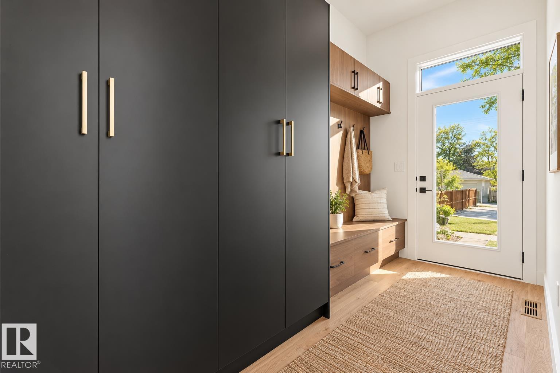
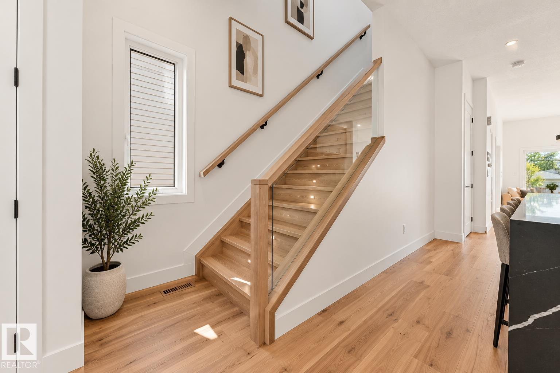
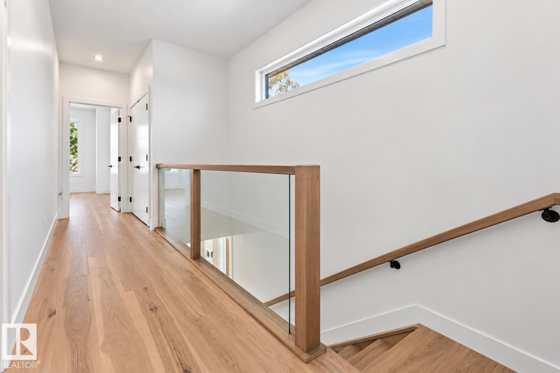
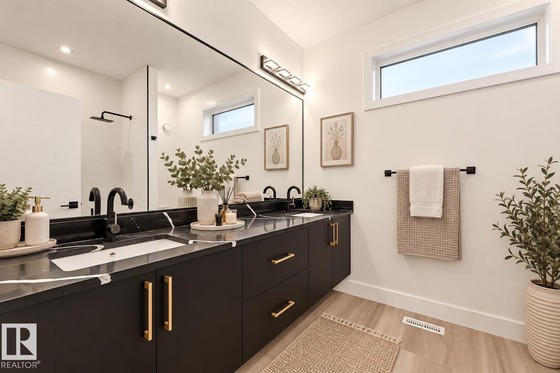
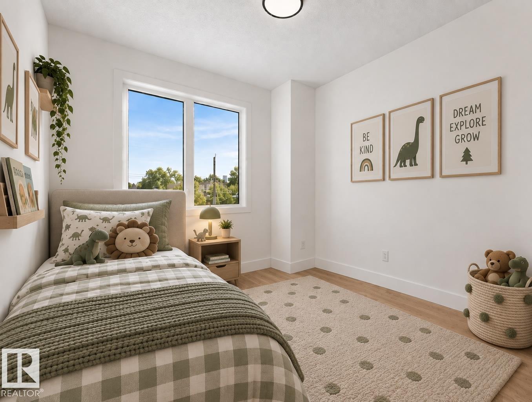
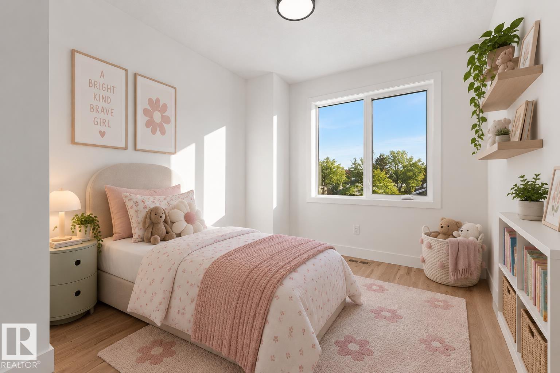
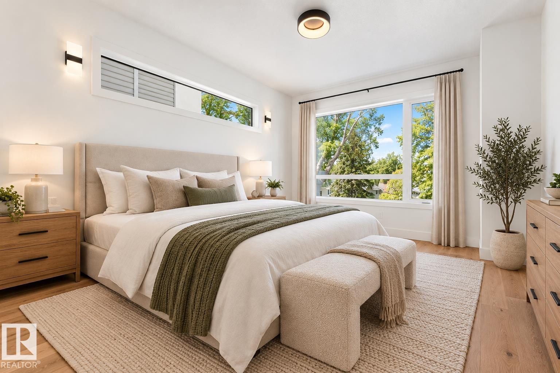
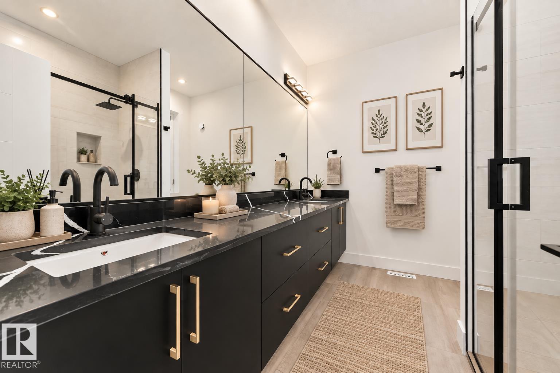
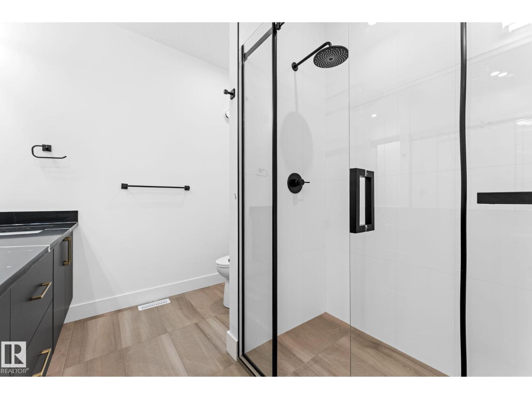
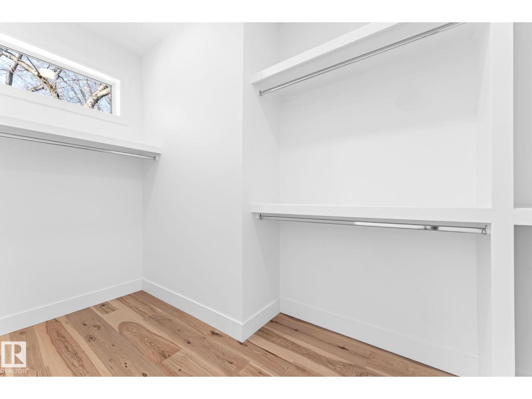
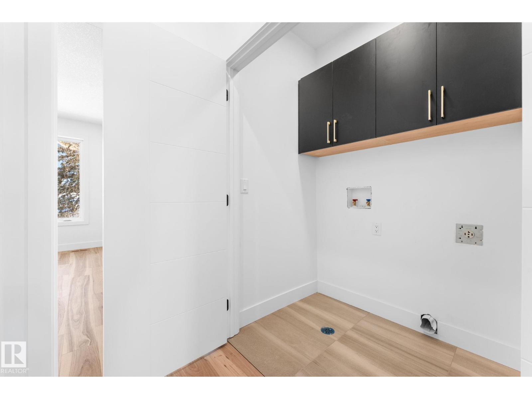
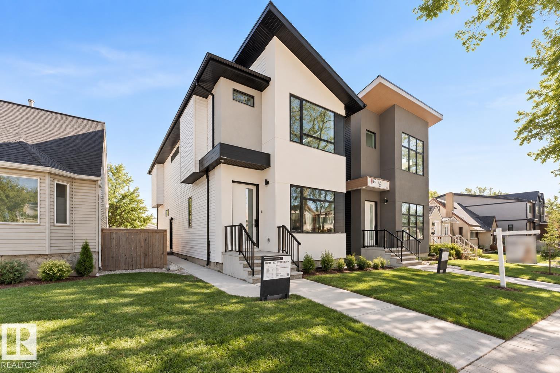
Welcome to this stunning CUSTOM INFILL in desirable Westmount! Featuring 10 FT CEILINGS, engineered hardwood, a stylish fireplace with floating shelves, and a CHEF-INSPIRED KITCHEN with a MASSIVE WATERFALL ISLAND, quartz counters, upgraded backsplash, under-cabinet lighting, and a GAS LINE FOR A GAS STOVE. Upstairs offers 9 ft ceilings, a spacious primary suite, two additional bedrooms with WALK-IN CLOSETS, and convenient second-floor laundry. The LEGAL BASEMENT SUITE provides excellent income potential or space for extended family. Complete with A/C, LANDSCAPING, FENCING, DOUBLE DETACHED GARAGE, and a GAS LINE FOR A BBQ in the backyard. Fantastic location close to parks, schools, shopping and DOWNTOWN ACCESS! (id:67770)
Facts
- Bedrooms
- 4
- Bathrooms
- 4 (1 half)
- Living area
- 1,767 sq ft
- Home type
- House
- Year built
- 2025
- Lot size
- 325.04 square meters
- Parking
- 4
- MLS® number
- E4508886
Features
- Heating
- Forced air
- Cooling
- Central air conditioning
- Basement
- Finished, Full, Suite
- Appliances
- Hood Fan, Garage door opener, Garage door opener remote(s)
- Parking
- Detached Garage
- Building Features
- Ceiling - 9ft, Ceiling - 10ft
- Community Features
- Public Swimming Pool
Rooms
| Room | Level | Size |
|---|---|---|
| Living room | Main level | 18'4" x 10'4" |
| Dining room | Main level | 9'6" x 10'6" |
| Kitchen | Main level | |
| Primary Bedroom | Upper Level | 15'7" x 12'6" |
| Bedroom 2 | Upper Level | 11'8" x 10' |
| Bedroom 3 | Upper Level | 11'8" x 10'3" |
| Bedroom 4 | Basement |
Location
Listed by MaxWell Polaris

Listing data is supplied by the CREA Data Distribution Facility (DDF®). It is deemed reliable but not guaranteed and should be independently verified. It is provided for consumers’ personal, non-commercial use to identify properties they may be interested in purchasing.