Skip to content
Rajesh BabunaiduREALTOR®smartPRO Realty
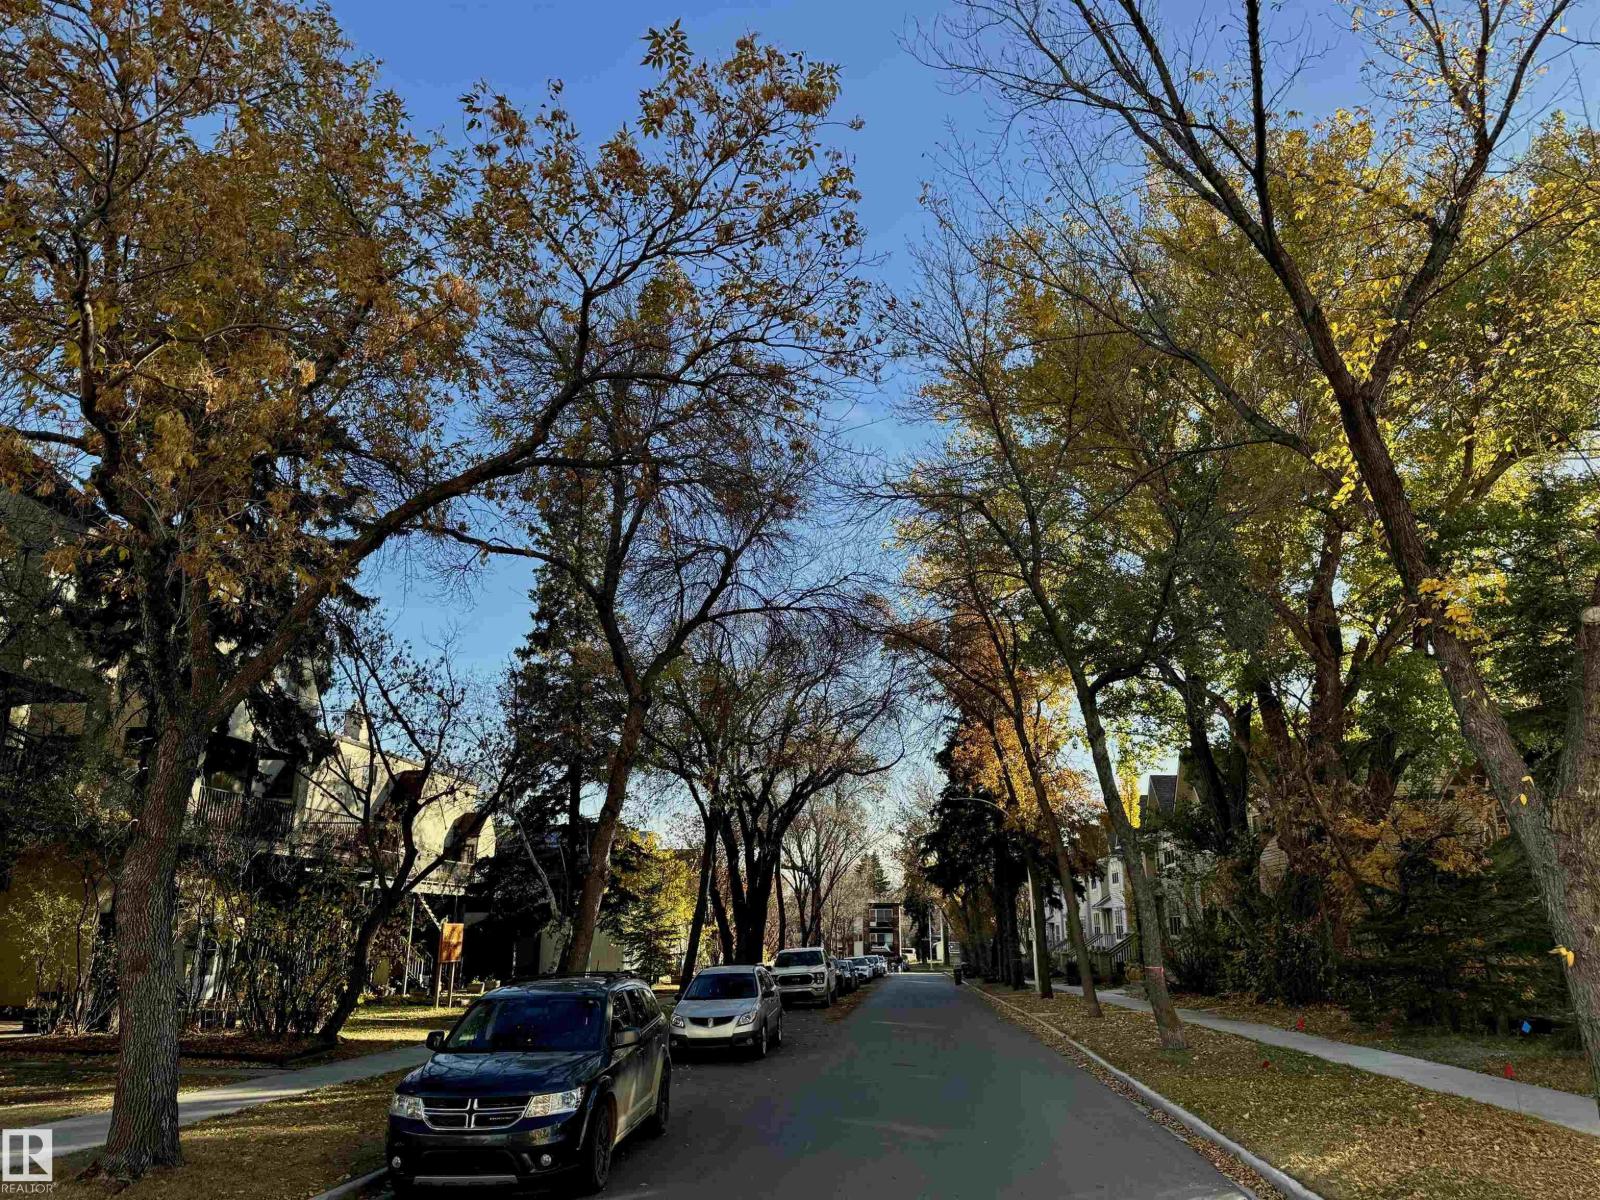
  • #204 10883 SASKATCHEWAN DR NW, photo 1 of 50
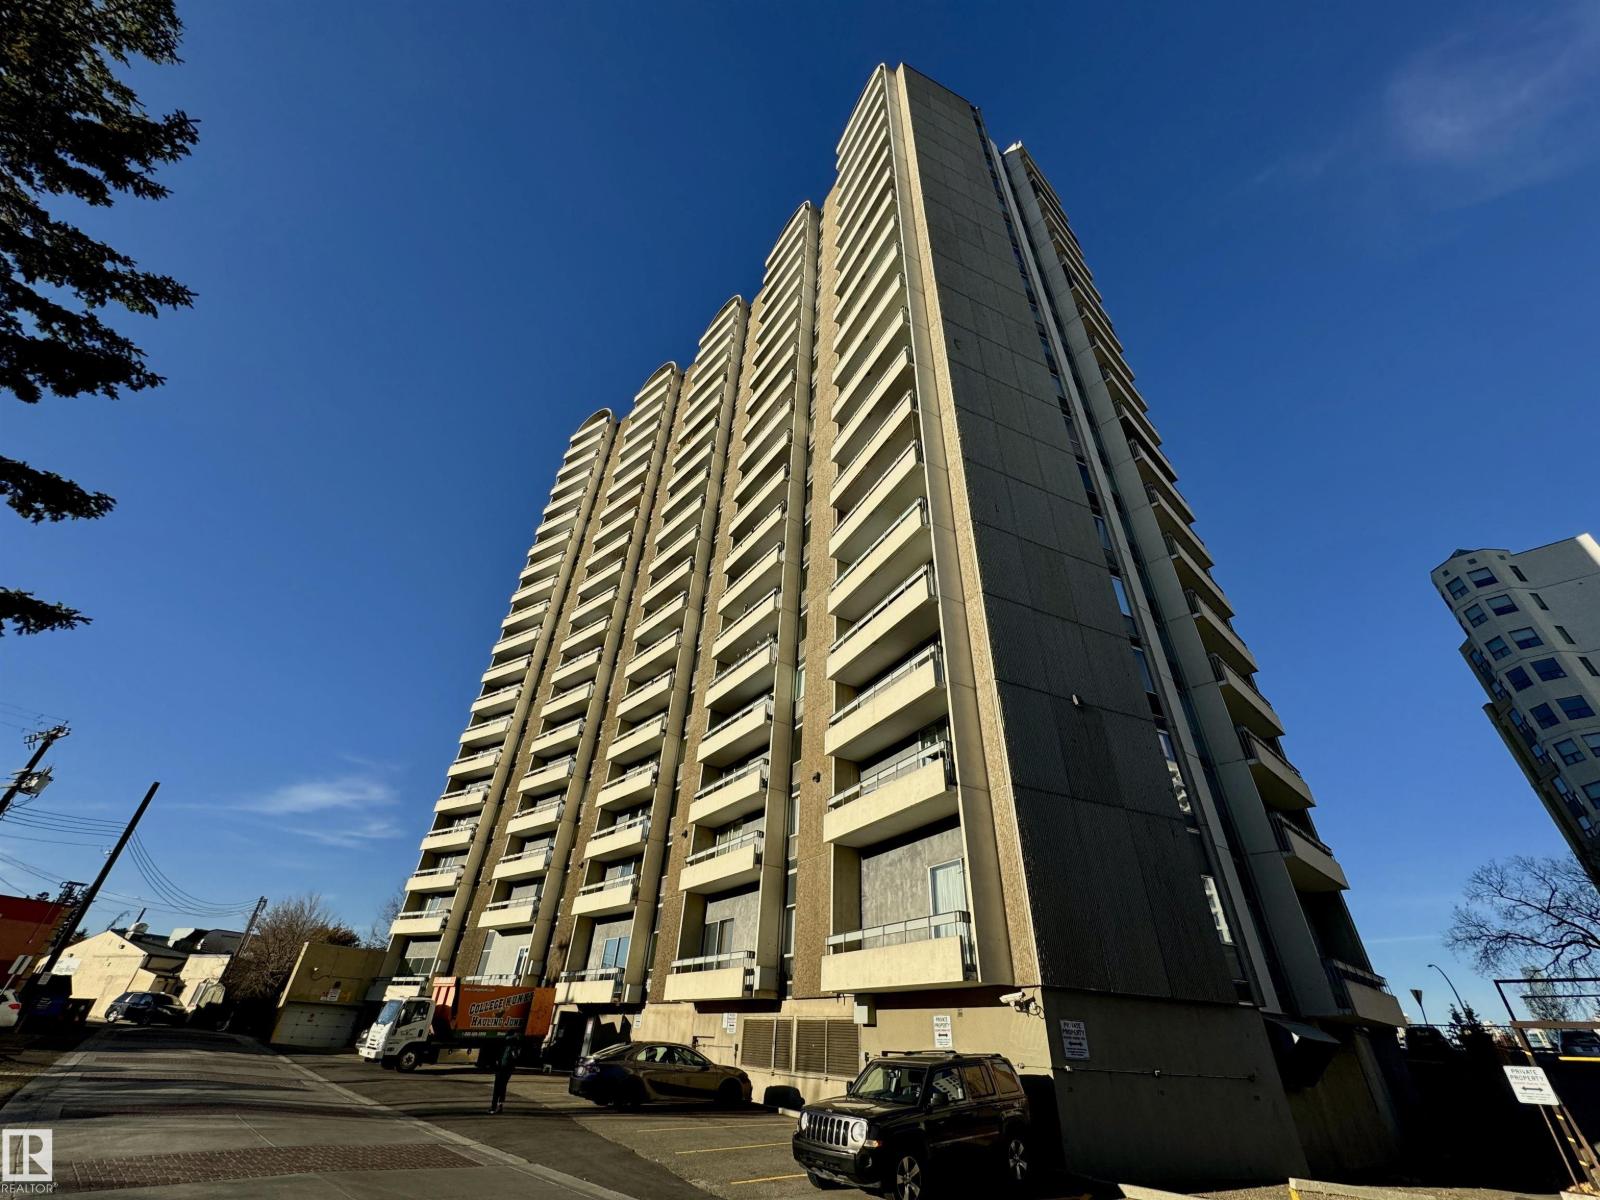
  • #204 10883 SASKATCHEWAN DR NW, photo 2 of 50
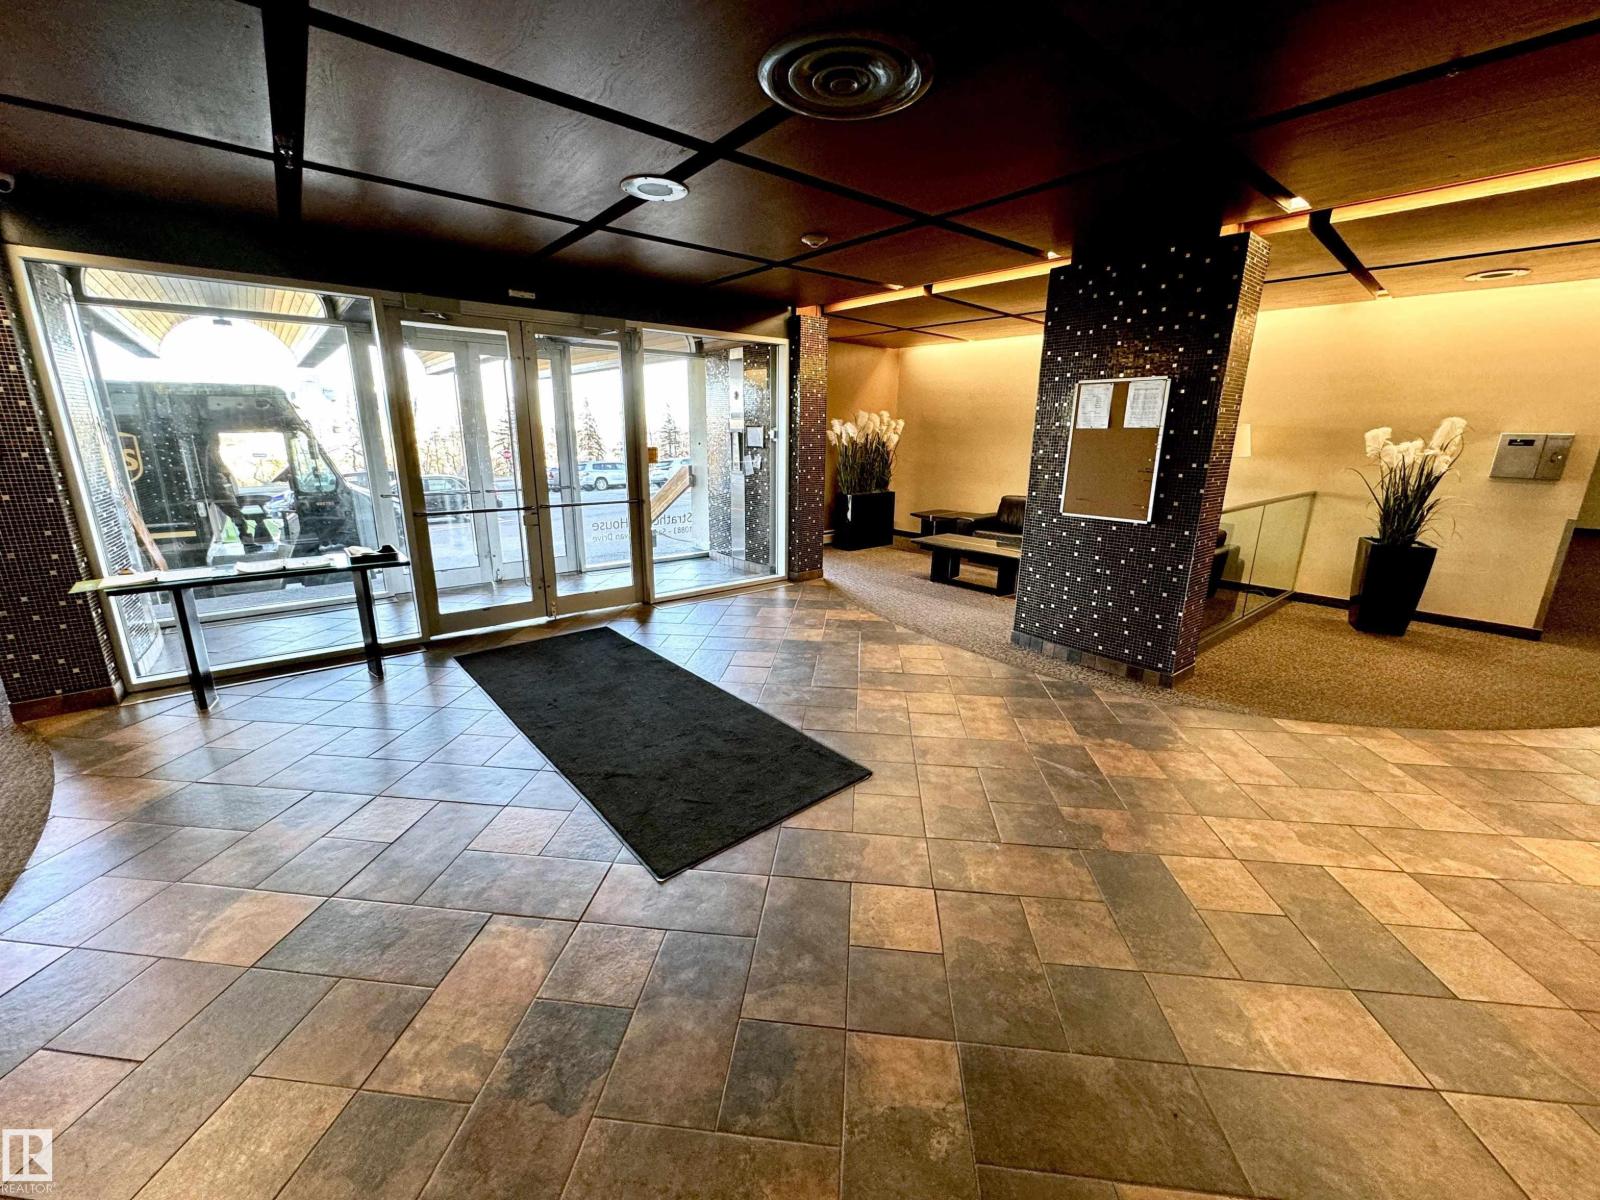
  • #204 10883 SASKATCHEWAN DR NW, photo 3 of 50
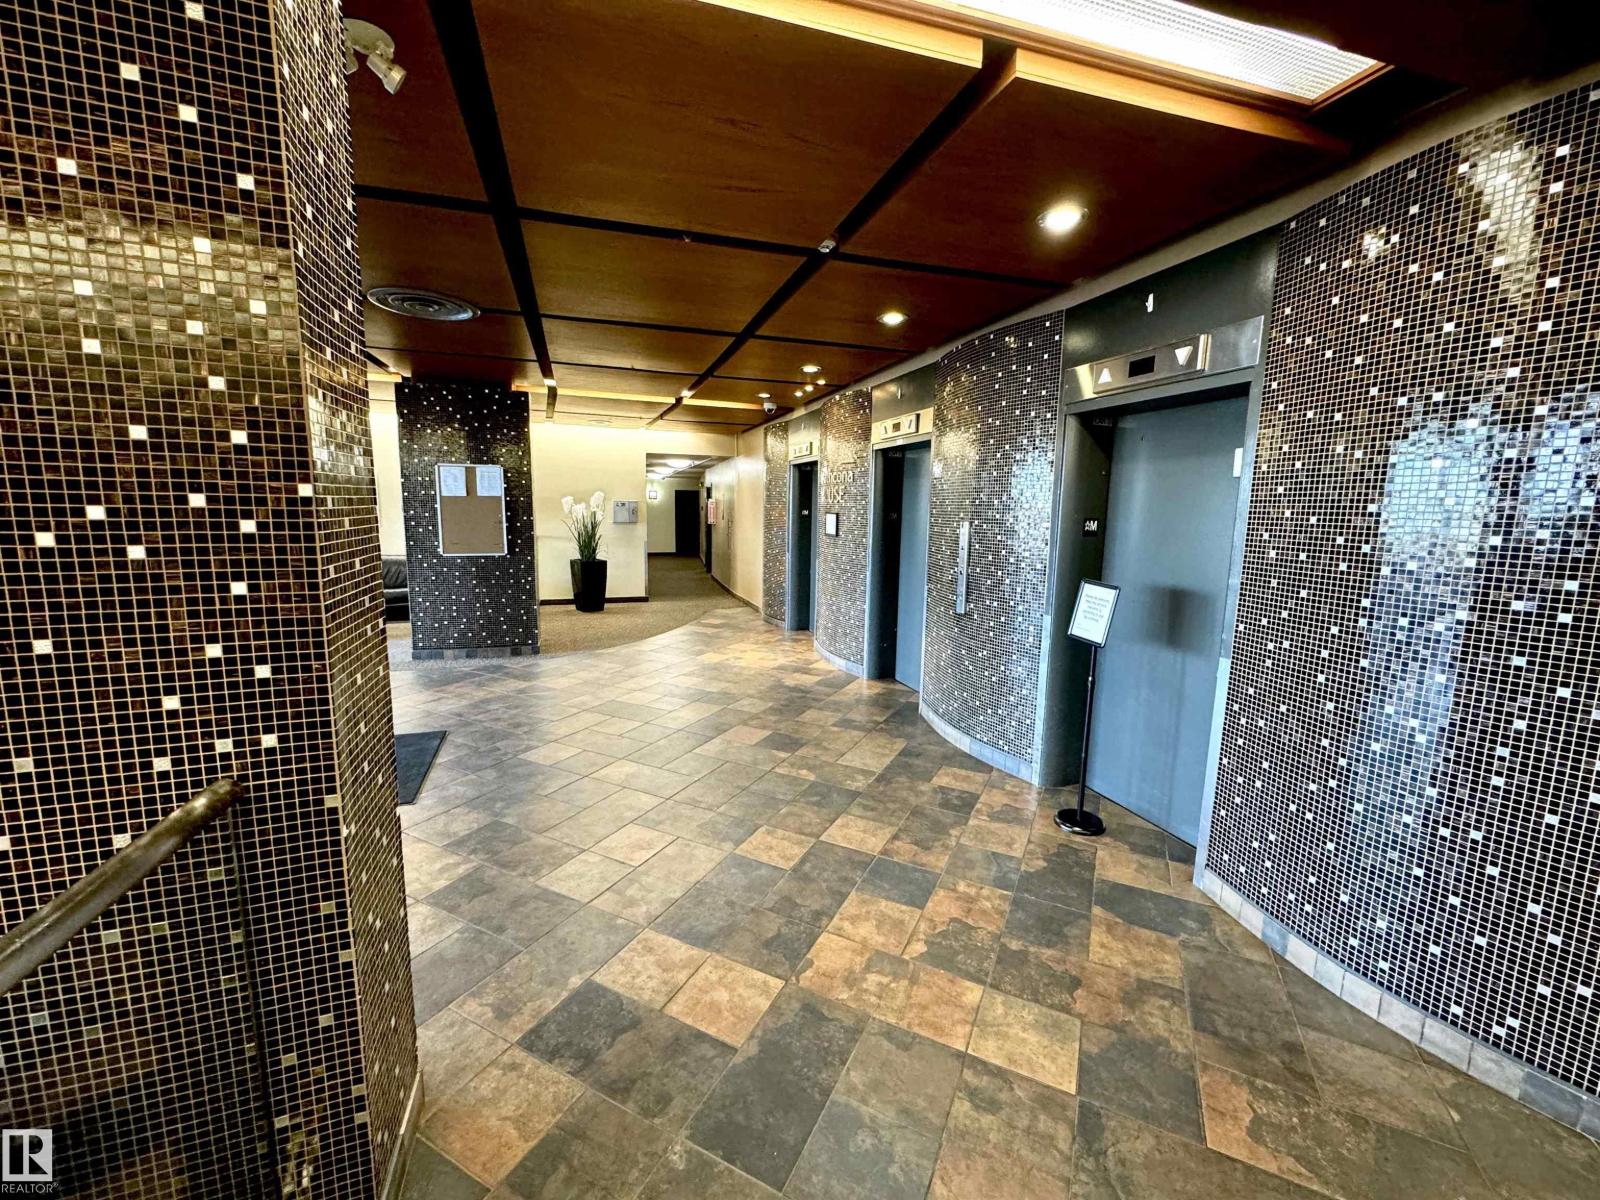
  • #204 10883 SASKATCHEWAN DR NW, photo 4 of 50
  • #204 10883 SASKATCHEWAN DR NW, photo 5 of 50
  • #204 10883 SASKATCHEWAN DR NW, photo 6 of 50
  • #204 10883 SASKATCHEWAN DR NW, photo 7 of 50
  • #204 10883 SASKATCHEWAN DR NW, photo 8 of 50
  • #204 10883 SASKATCHEWAN DR NW, photo 9 of 50
  • #204 10883 SASKATCHEWAN DR NW, photo 10 of 50
  • #204 10883 SASKATCHEWAN DR NW, photo 11 of 50
  • #204 10883 SASKATCHEWAN DR NW, photo 12 of 50
  • #204 10883 SASKATCHEWAN DR NW, photo 13 of 50
  • #204 10883 SASKATCHEWAN DR NW, photo 14 of 50
  • #204 10883 SASKATCHEWAN DR NW, photo 15 of 50
  • #204 10883 SASKATCHEWAN DR NW, photo 16 of 50
  • #204 10883 SASKATCHEWAN DR NW, photo 17 of 50
  • #204 10883 SASKATCHEWAN DR NW, photo 18 of 50
  • #204 10883 SASKATCHEWAN DR NW, photo 19 of 50
  • #204 10883 SASKATCHEWAN DR NW, photo 20 of 50
  • #204 10883 SASKATCHEWAN DR NW, photo 21 of 50
  • #204 10883 SASKATCHEWAN DR NW, photo 22 of 50
  • #204 10883 SASKATCHEWAN DR NW, photo 23 of 50
  • #204 10883 SASKATCHEWAN DR NW, photo 24 of 50
  • #204 10883 SASKATCHEWAN DR NW, photo 25 of 50
  • #204 10883 SASKATCHEWAN DR NW, photo 26 of 50
  • #204 10883 SASKATCHEWAN DR NW, photo 27 of 50
  • #204 10883 SASKATCHEWAN DR NW, photo 28 of 50
  • #204 10883 SASKATCHEWAN DR NW, photo 29 of 50
  • #204 10883 SASKATCHEWAN DR NW, photo 30 of 50
  • #204 10883 SASKATCHEWAN DR NW, photo 31 of 50
  • #204 10883 SASKATCHEWAN DR NW, photo 32 of 50
  • #204 10883 SASKATCHEWAN DR NW, photo 33 of 50
  • #204 10883 SASKATCHEWAN DR NW, photo 34 of 50
  • #204 10883 SASKATCHEWAN DR NW, photo 35 of 50
  • #204 10883 SASKATCHEWAN DR NW, photo 36 of 50
  • #204 10883 SASKATCHEWAN DR NW, photo 37 of 50
  • #204 10883 SASKATCHEWAN DR NW, photo 38 of 50
  • #204 10883 SASKATCHEWAN DR NW, photo 39 of 50
  • #204 10883 SASKATCHEWAN DR NW, photo 40 of 50
  • #204 10883 SASKATCHEWAN DR NW, photo 41 of 50
  • #204 10883 SASKATCHEWAN DR NW, photo 42 of 50
  • #204 10883 SASKATCHEWAN DR NW, photo 43 of 50
  • #204 10883 SASKATCHEWAN DR NW, photo 44 of 50
  • #204 10883 SASKATCHEWAN DR NW, photo 45 of 50
  • #204 10883 SASKATCHEWAN DR NW, photo 46 of 50
  • #204 10883 SASKATCHEWAN DR NW, photo 47 of 50
  • #204 10883 SASKATCHEWAN DR NW, photo 48 of 50
  • #204 10883 SASKATCHEWAN DR NW, photo 49 of 50
  • #204 10883 SASKATCHEWAN DR NW, photo 50 of 50

$124,800

#204 10883 SASKATCHEWAN DR NW

Garneau, Edmonton

  • 1 bedrooms
  • 1 bathrooms
  • 630 sq ft

About this home

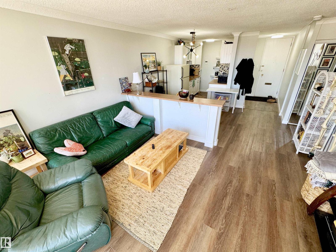
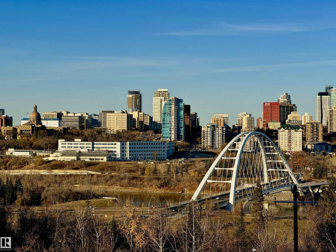
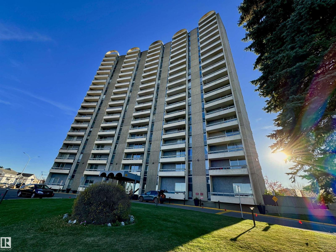
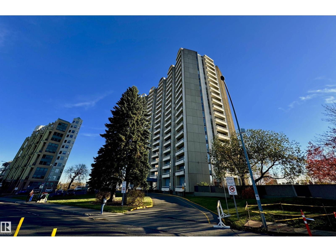
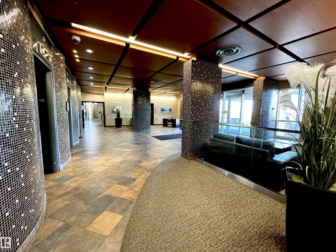
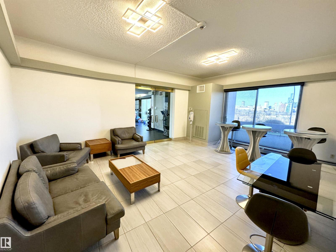
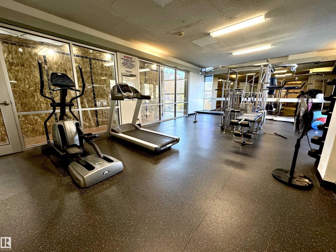
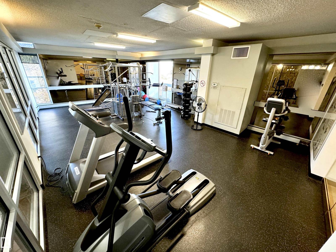
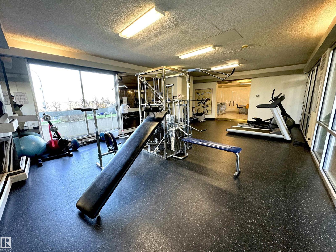
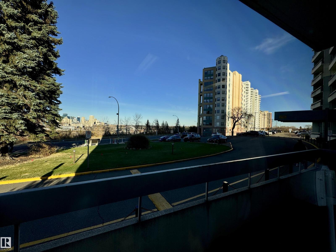
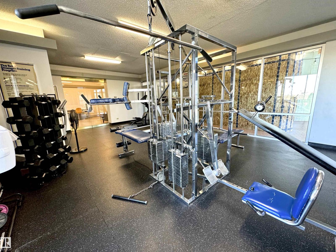
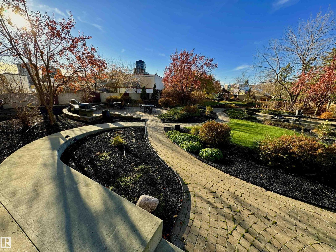
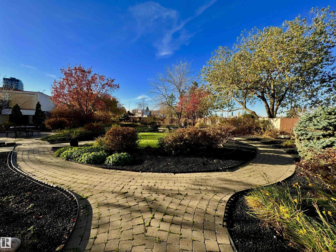
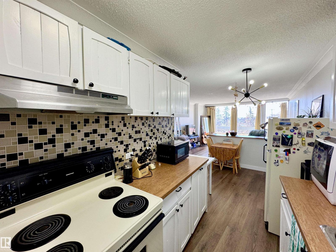
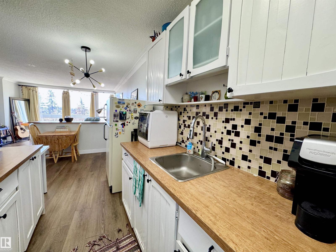
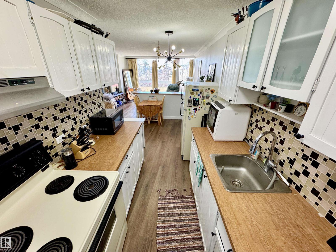
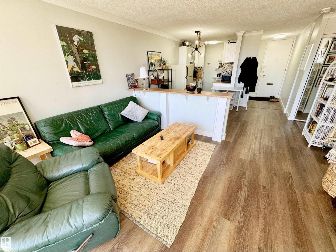
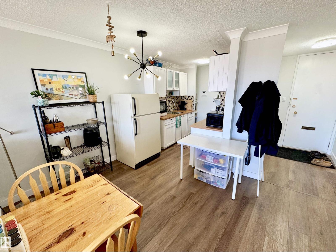
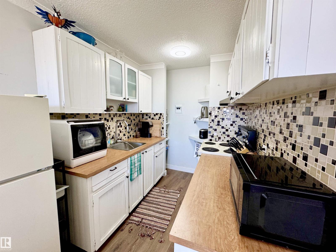
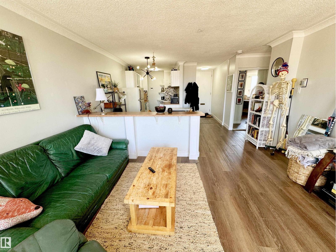
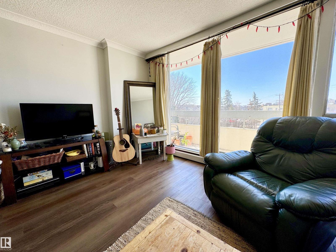
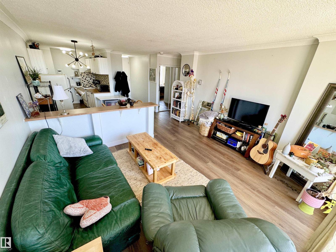
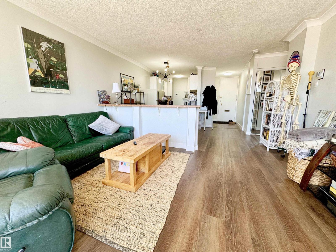
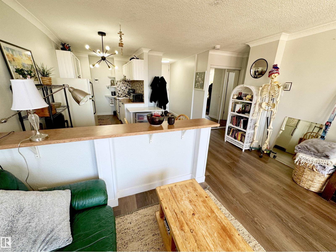
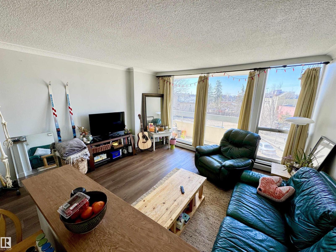
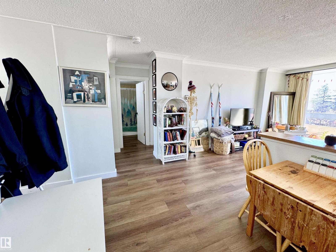
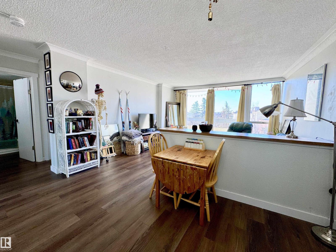
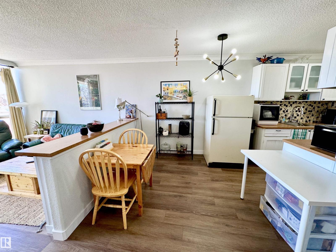
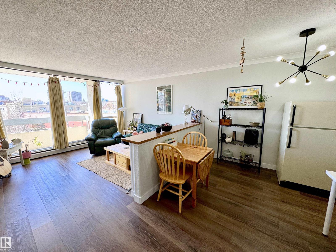
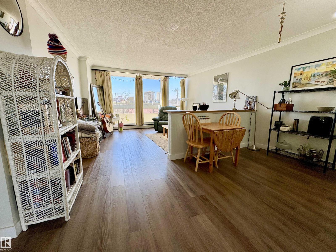
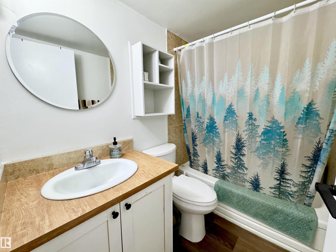
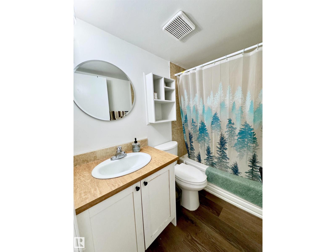
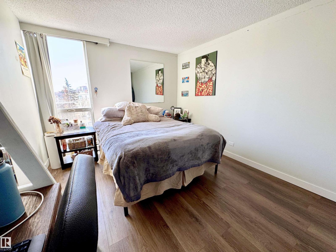
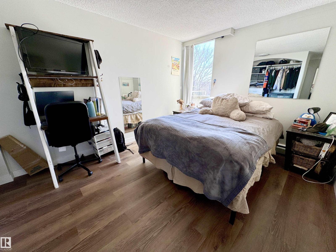
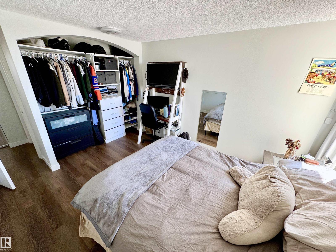
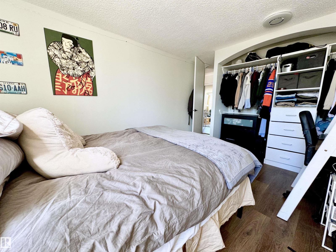
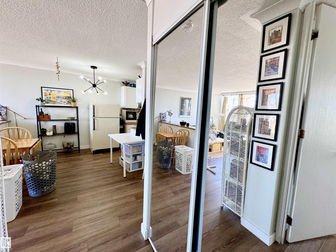
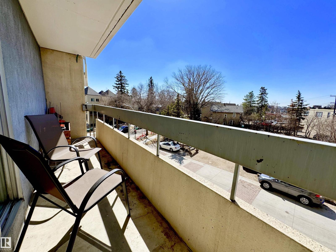
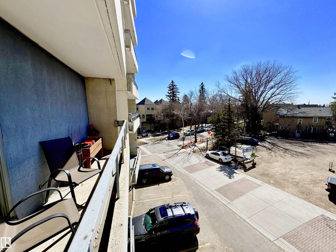
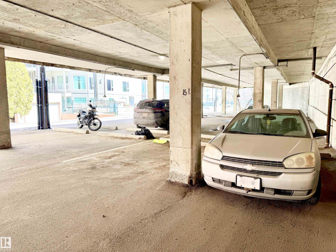
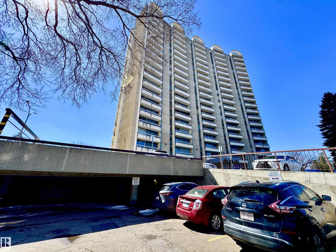
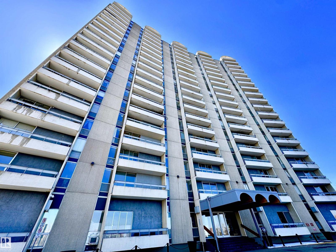
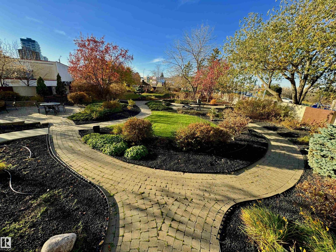
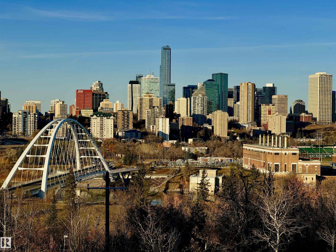
INVESTOR ALERT!! The Unit you've been waiting for..LOCATION you've been yearning for..the BUILDING with amenities you've so patiently been hoping would come across your plate. WAIT NO LONGER! This cute, cozy but spacious 1 bedroom home is great for the first time buyer who wants to be close to the action, meaning bars, restaurants, shopping & trendy streets. On the other hand, the location works for the adventurous soul...close to WALKING PATHS, BIKE TRAILS, RIVER VALLEY! This is for the SAVVY INVESTOR, a very 'RENTABLE' unit which is easy on the pocketbook, yet will attract the young professionals or students wanting to walk to UofA! Everything is close! This MODERNIZED suite will make you want to work or study from home, but also feel proud to be the HUB for your friends to come over & be envious of the building you live in. No more gym memberships needed...yours is just an elevator ride away! Assigned COVERED parking, but you'll be happy to just be in walking distance to it all! INVEST IN YOUR FUTURE! (id:67770)

Facts

Bedrooms
1
Bathrooms
1
Living area
630 sq ft
Home type
Apartment
Year built
1968
Condo / HOA fee
$611 monthly
MLS® number
E4508885

Features

Heating
Hot water radiator heat
Basement
Other, See Remarks, See Remarks
Appliances
Refrigerator, Stove, Microwave, Hood Fan, Window Coverings
Parking
Stall, See Remarks
View
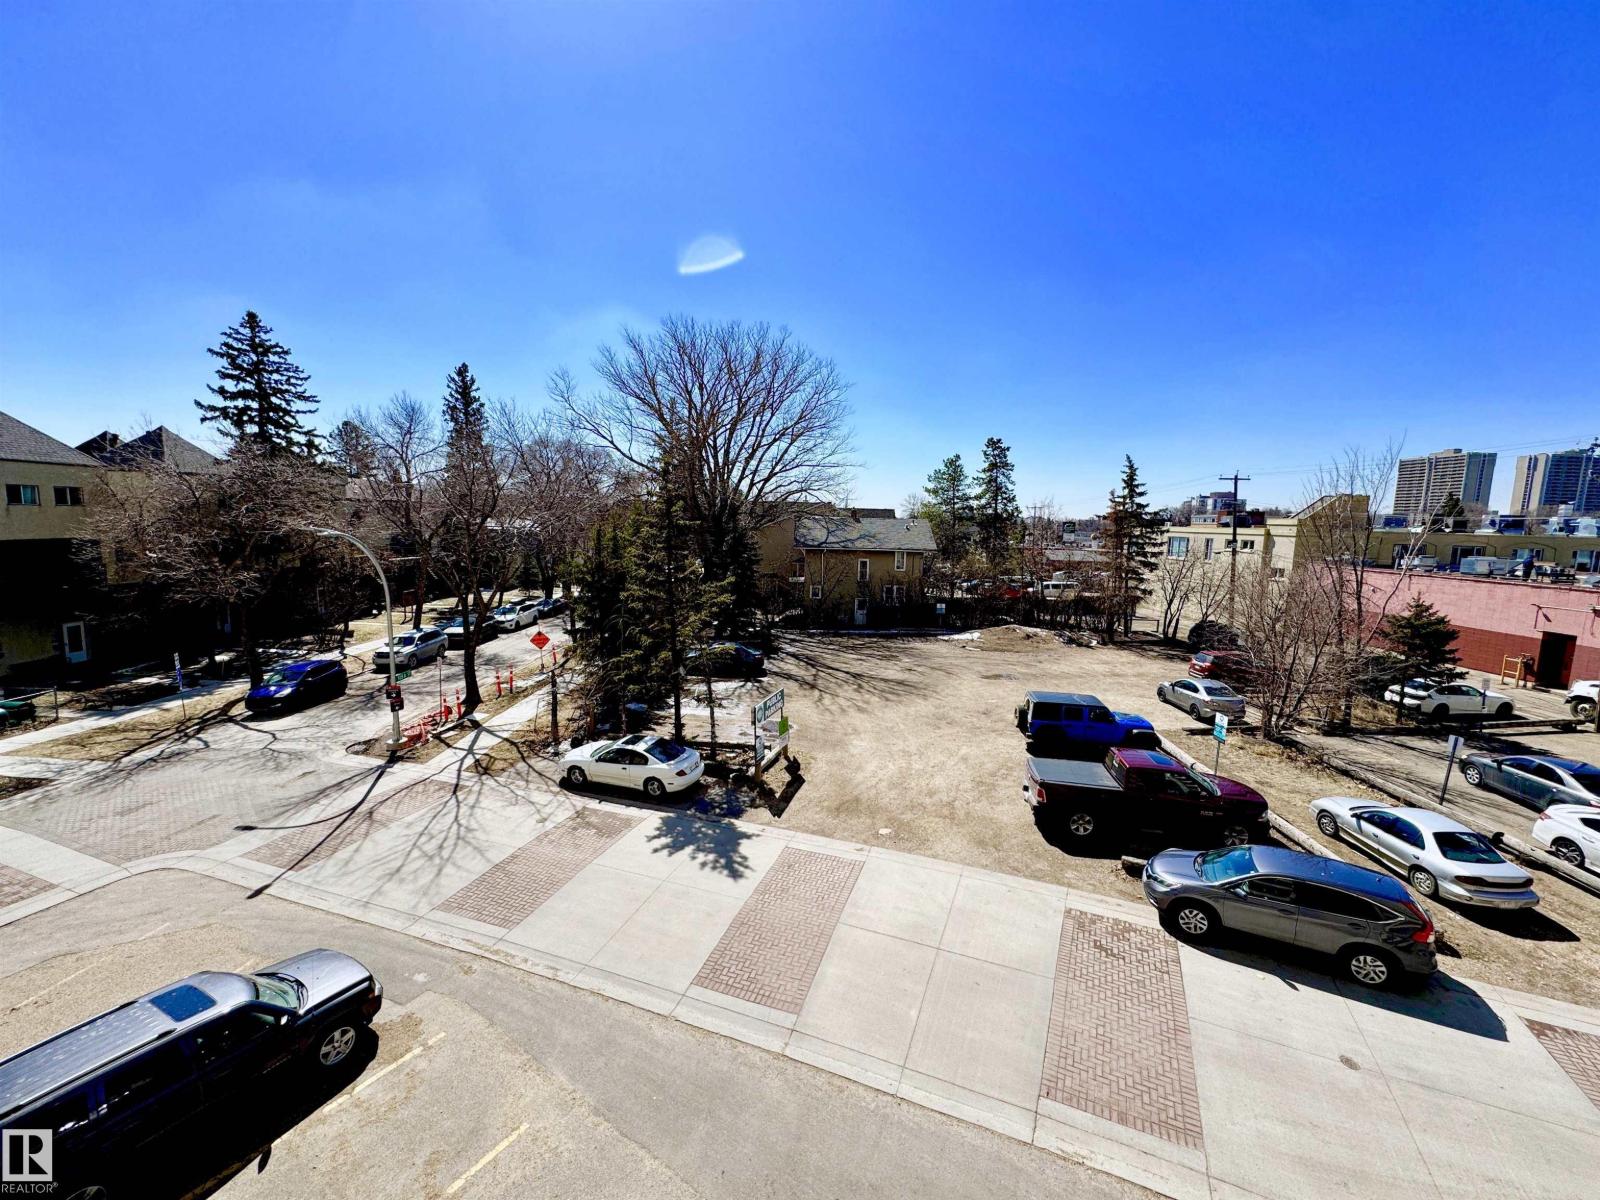
City view, Valley view

Rooms

RoomLevelSize
Living roomMain level
Dining roomMain level
KitchenMain level
Primary BedroomMain level

Location

Listed by MaxWell Progressive

Powered by REALTOR.ca

Listing data is supplied by the CREA Data Distribution Facility (DDF®). It is deemed reliable but not guaranteed and should be independently verified. It is provided for consumers’ personal, non-commercial use to identify properties they may be interested in purchasing.