$84,900
170 Parkland DR
Rural Parkland County
- 3 bedrooms
- 2 (1 half) bathrooms
- 1,222 sq ft
About this home
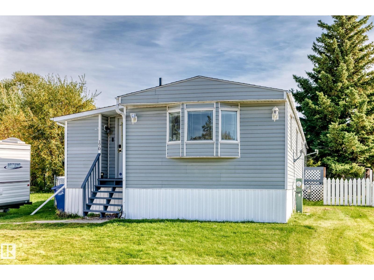
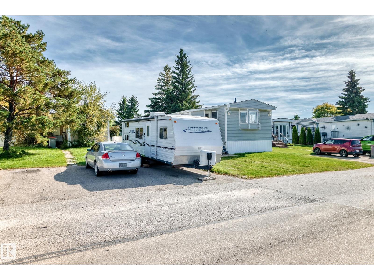
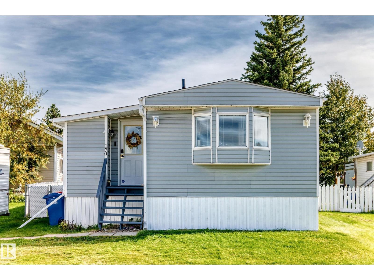
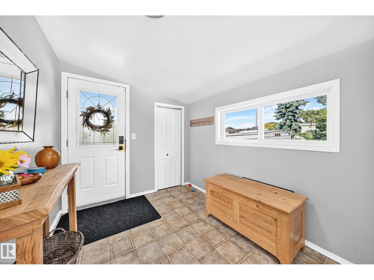
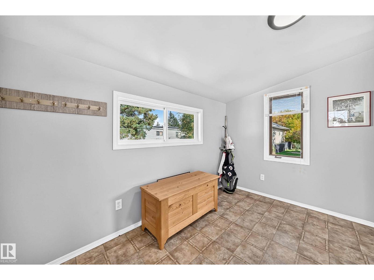
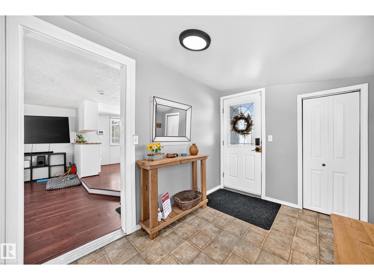
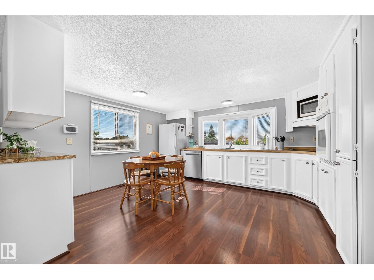
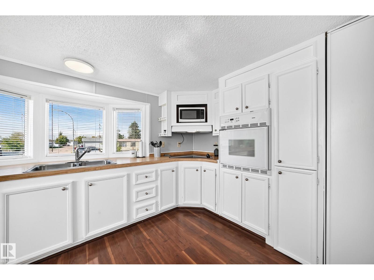
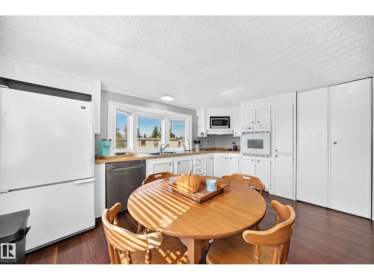
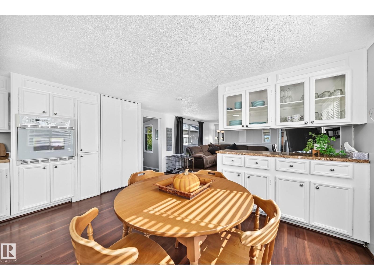
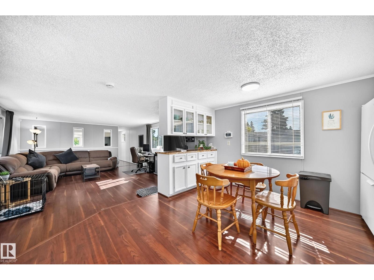
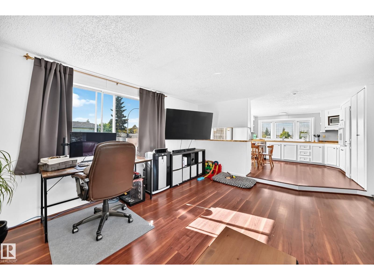
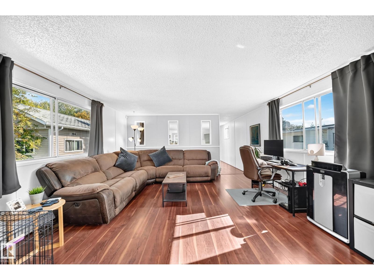
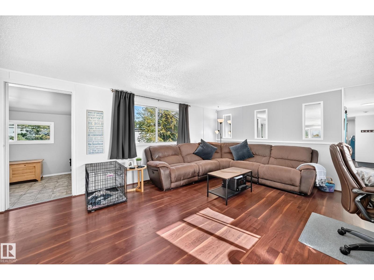
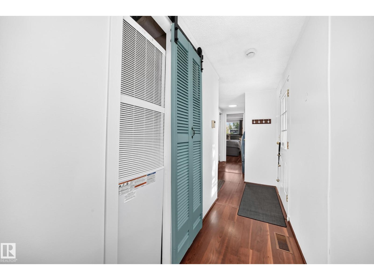
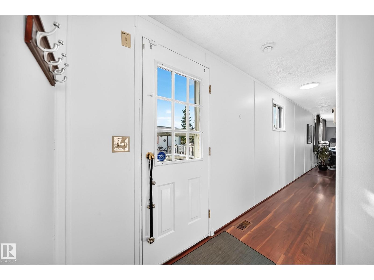
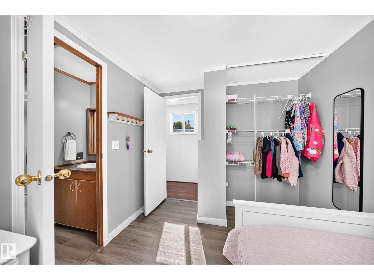
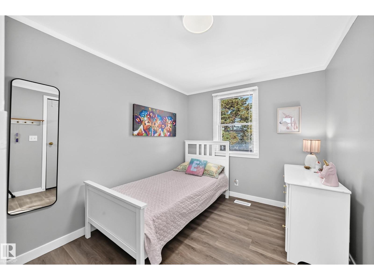
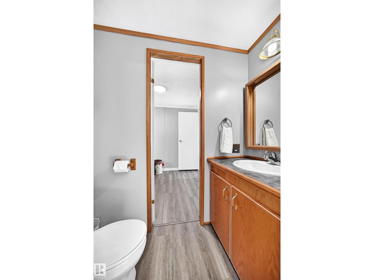
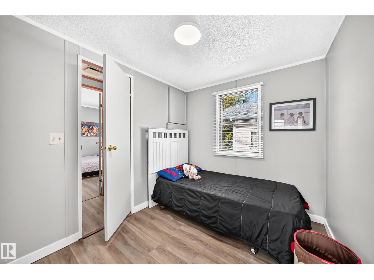
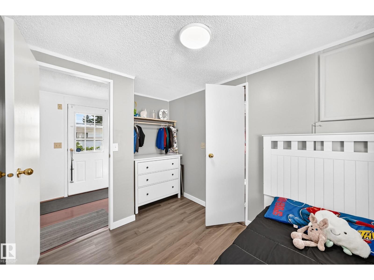
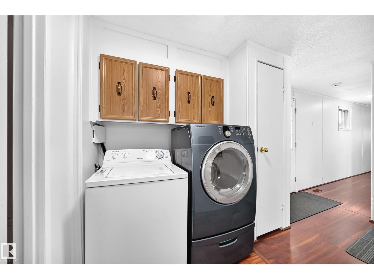
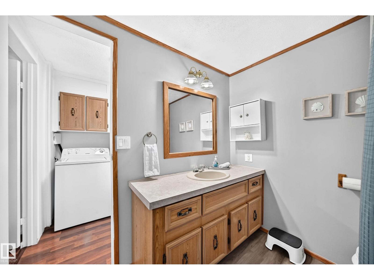
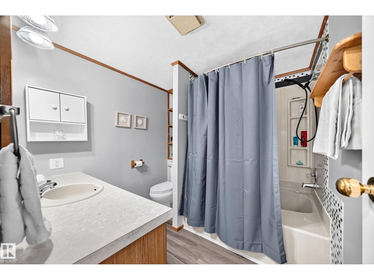
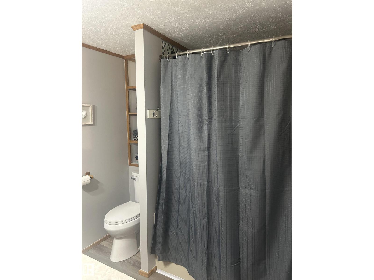
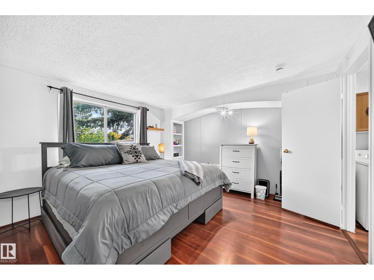
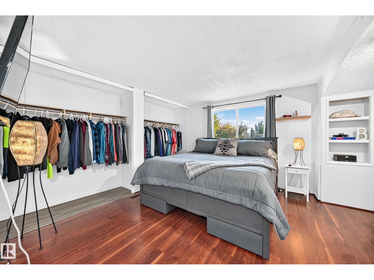
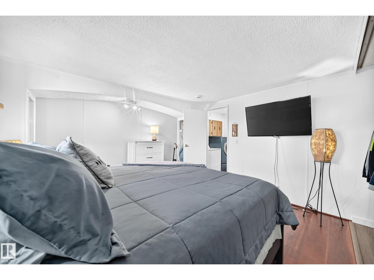
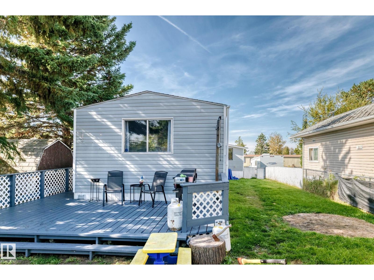
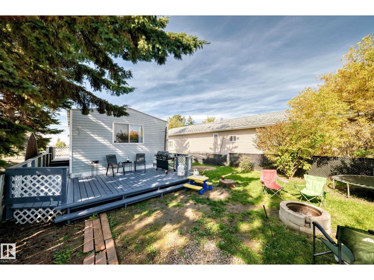
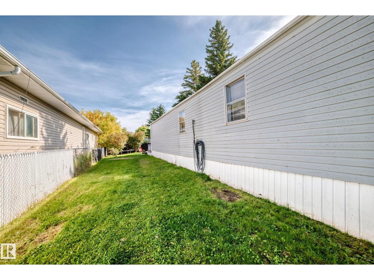
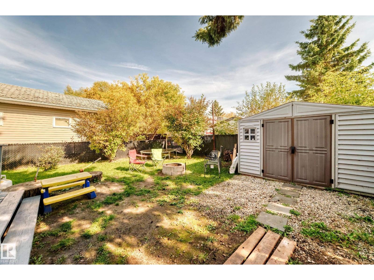
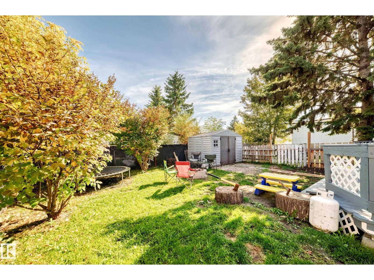
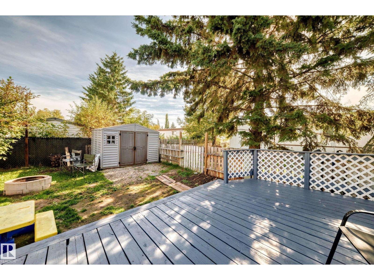
Welcome to this spacious 1,222 sq. ft. mobile home offering a unique & functional layout. A generous mudroom leads to the raised kitchen featuring plenty of cabinetry & tons of natural light from 4 large windows, with distinct separation from the expansive living area. Huge primary bedroom with 2 closets plus 2 additional bedrooms sharing a convenient Jack & Jill 2-pce bath. Updates include newer roof, newer furnace, new hot water tank, Whirlpool dishwasher (2025) & LED lighting throughout. Mobile was re-levelled approx. 3 years ago & mudroom re-levelled in 2026. Outside offers 2 parking stalls, fully fenced yard, firepit, large storage shed, trampoline& cozy patio. The park offers an elementary school, 3 playgrounds, fire department & convenience store—adding everyday convenience to this welcoming community. (id:67770)
Facts
- Bedrooms
- 3
- Bathrooms
- 2 (1 half)
- Living area
- 1,222 sq ft
- Home type
- Manufactured Home
- Year built
- 1984
- MLS® number
- E4508883
Features
- Heating
- Forced air
- Appliances
- Washer, Refrigerator, Dishwasher, Stove, Dryer, Hood Fan, Storage Shed
- Parking
- Stall
Rooms
| Room | Level | Size |
|---|---|---|
| Living room | Main level | |
| Kitchen | Main level | |
| Primary Bedroom | Main level | |
| Bedroom 2 | Main level | |
| Bedroom 3 | Main level |
Location
Listed by MaxWell Challenge Realty

Listing data is supplied by the CREA Data Distribution Facility (DDF®). It is deemed reliable but not guaranteed and should be independently verified. It is provided for consumers’ personal, non-commercial use to identify properties they may be interested in purchasing.