$309,000
204, 111 Tarawood Lane NE
Taradale, Calgary
- 4 bedrooms
- 3 (1 half) bathrooms
- 1,128 sq ft
About this home
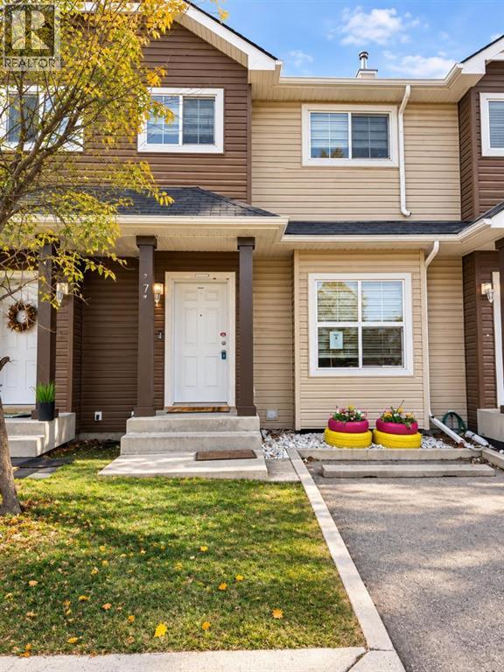
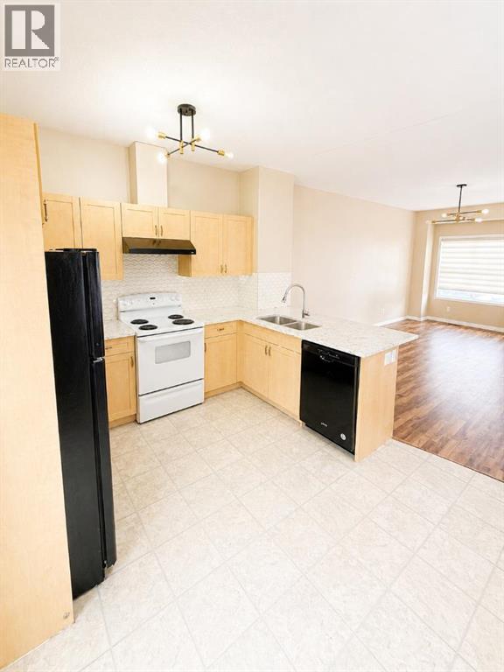
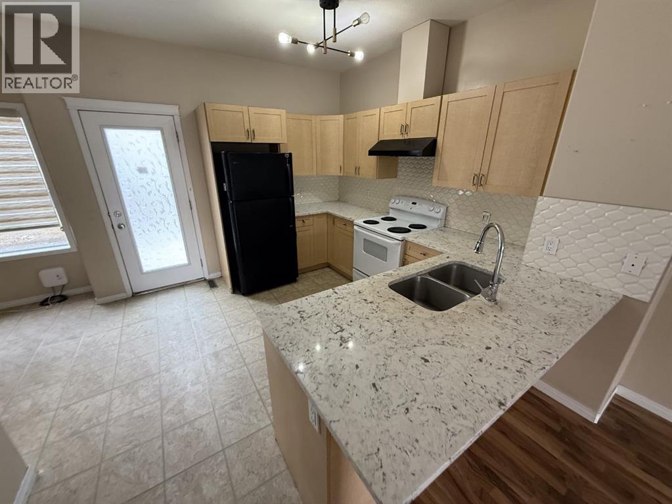
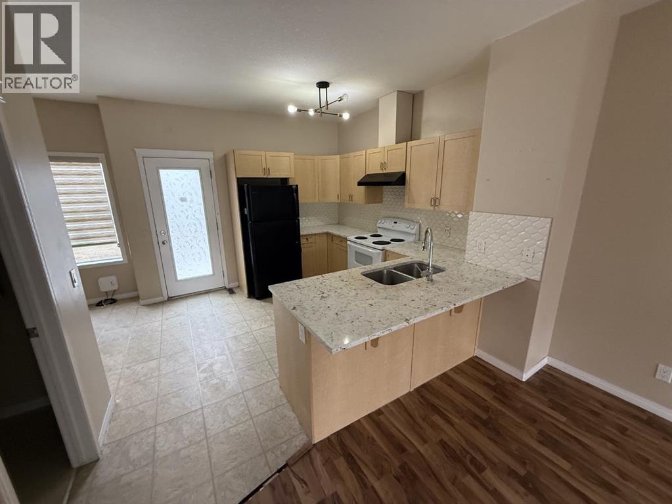
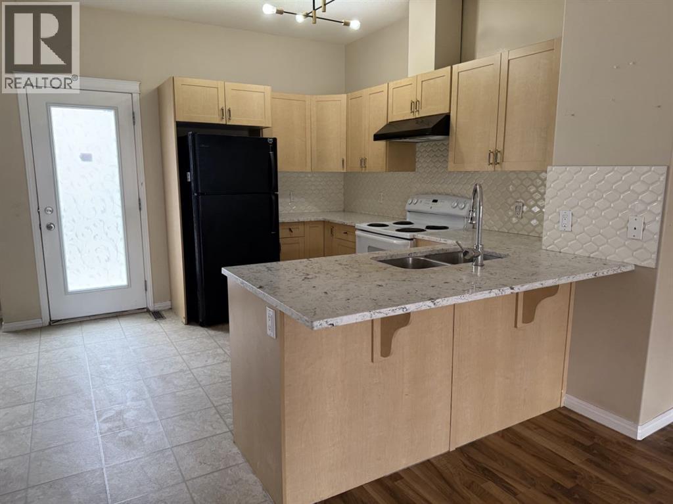
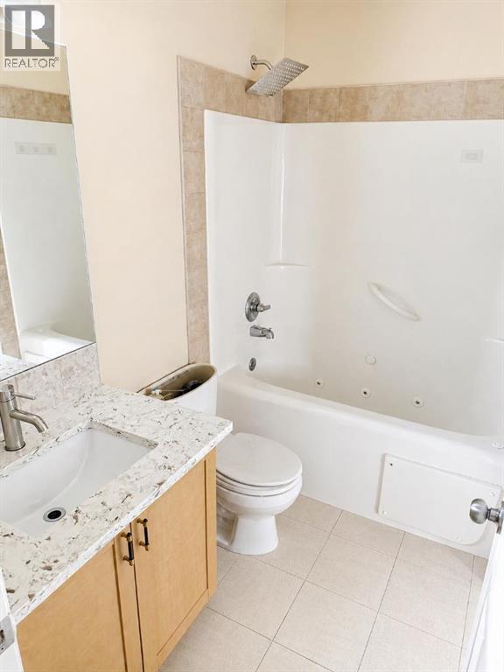
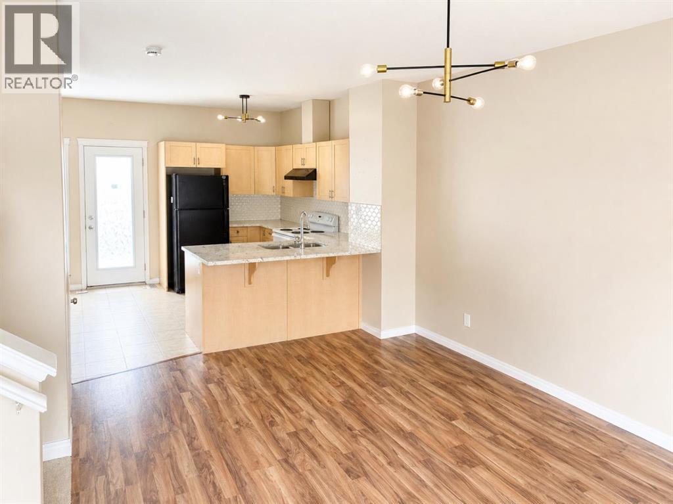
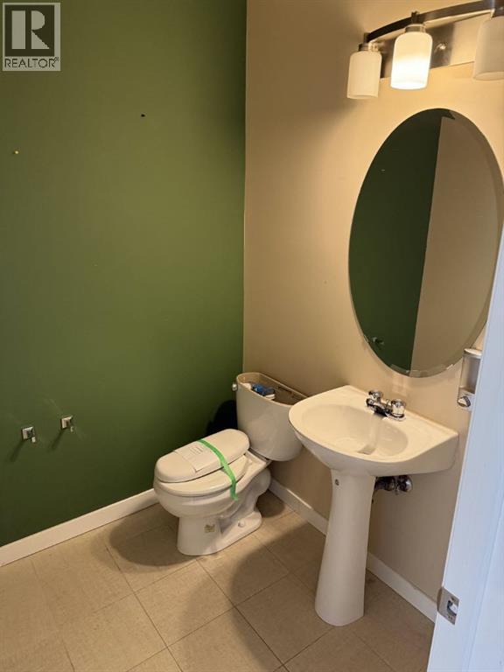
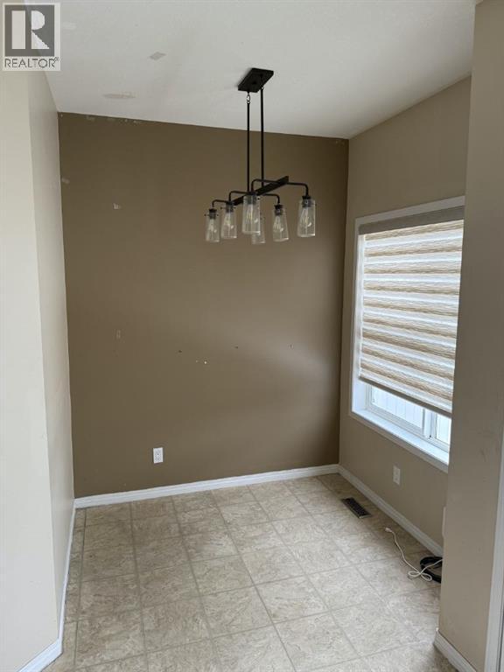
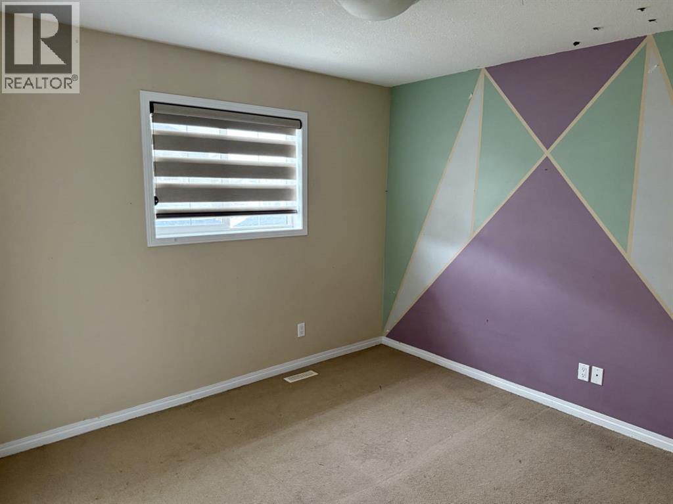
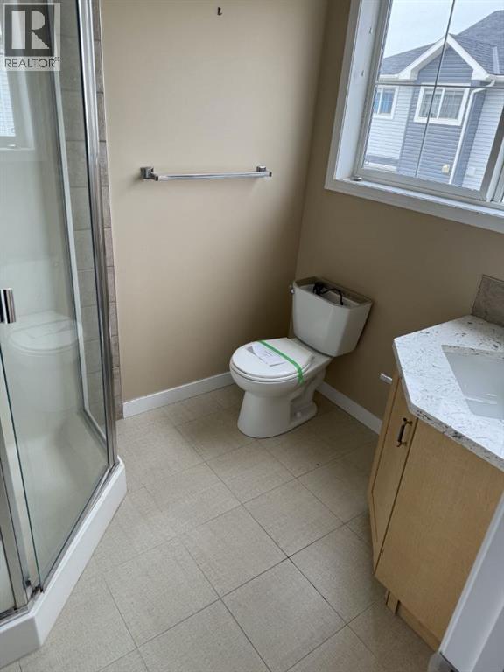
Enjoy room to grow at a great value with this townhome that includes three levels of professionally developed living space, perfectly designed for comfort, functionality, and modern living. With over 1,100 sq ft above grade, this two-storey home showcases a bright and inviting open-concept main floor, ideal for both everyday living and entertaining. The main level features durable laminate flooring throughout the spacious living and dining areas, creating a warm and cohesive feel. The kitchen is thoughtfully positioned with easy access to the dining space and opens onto a cozy private cement patio, perfect for summer BBQs or enjoying your morning coffee. A convenient 2-piece powder room completes the main floor. Upstairs, you’ll find two generously sized primary bedrooms, each offering its own private ensuite bathroom, making this layout ideal for families, roommates, or guests seeking privacy and comfort.The professionally fully finished basement adds incredible value, featuring a large family/recreation room, a full 4-piece bathroom, and in-suite laundry, providing extra space for relaxing, working, or hosting.Additional highlights include low condo fees, a dedicated parking stall right out front, and guest parking conveniently located just across the lane.Located in a prime area close to the Saddletowne C-Train Station, Genesis Centre, schools, shopping, and major transportation routes, this home offers unbeatable convenience for commuters and families alike. (id:67770)
Facts
- Bedrooms
- 4
- Bathrooms
- 3 (1 half)
- Living area
- 1,128 sq ft
- Home type
- Row / Townhouse
- Year built
- 2006
- Lot size
- 121 square meters
- Parking
- 1
- Property taxes
- $2,756 (2026)
- Condo / HOA fee
- $310 monthly
- MLS® number
- A2345780
Features
- Heating
- Natural gas, Central heating
- Cooling
- None
- Basement
- Finished, Full
- Flooring
- Laminate, Carpeted, Vinyl
- Appliances
- See remarks
- Community Features
- Pets Allowed With Restrictions
Rooms
| Room | Level | Size |
|---|---|---|
| 2pc Bathroom | Main level | 4.67 Ft x 4.08 Ft |
| Dining room | Main level | 9.33 Ft x 13.58 Ft |
| Kitchen | Main level | 13.08 Ft x 14.83 Ft |
| Living room | Main level | 11.33 Ft x 13.08 Ft |
| 4pc Bathroom | Second level | 4.92 Ft x 8.42 Ft |
| Bedroom | Second level | 9.67 Ft x 14.83 Ft |
| Primary Bedroom | Second level | 12.67 Ft x 17.17 Ft |
| 3pc Bathroom | Basement | 6.58 Ft x 6.00 Ft |
| Bedroom | Basement | 9.42 Ft x 7.83 Ft |
| Bedroom | Basement | 10.25 Ft x 8.83 Ft |
| Recreational, Games room | Basement | 10.33 Ft x 13.92 Ft |
| Storage | Basement | 5.58 Ft x 4.08 Ft |
Location
Listed by MaxWell Capital Realty

Listing data is supplied by the CREA Data Distribution Facility (DDF®). It is deemed reliable but not guaranteed and should be independently verified. It is provided for consumers’ personal, non-commercial use to identify properties they may be interested in purchasing.