$3,250,000
8416 RGE RD 1-3
Rural Pincher Creek No. 9, M.D. of
- 6 bedrooms
- 3 bathrooms
- 3,139 sq ft
About this home
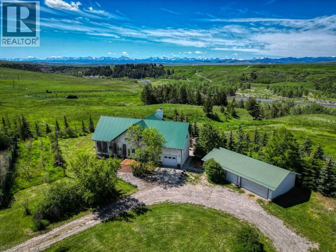
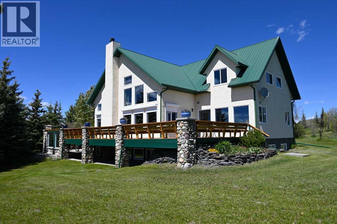
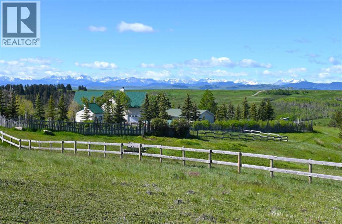
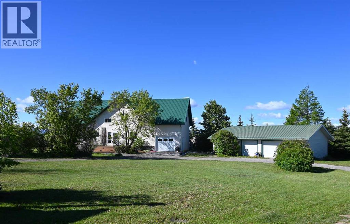
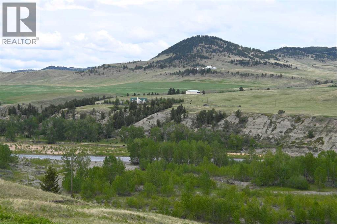
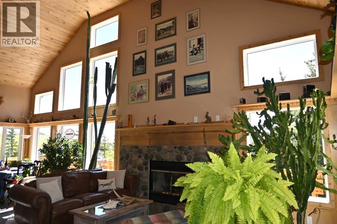
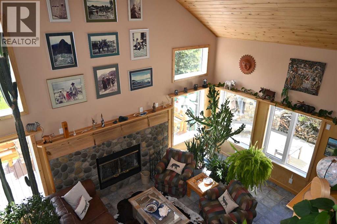
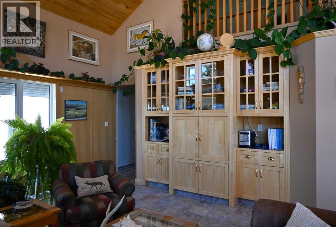
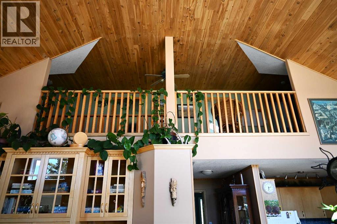
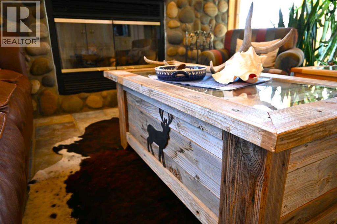
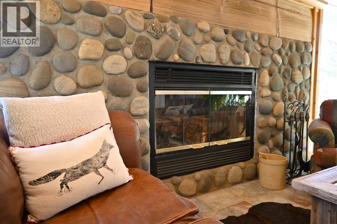
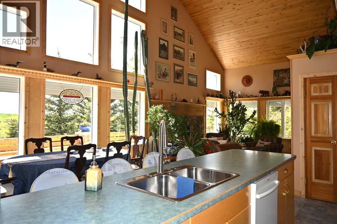
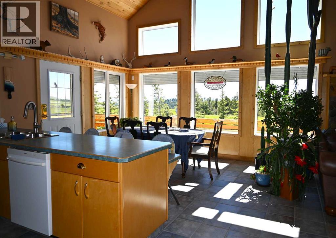
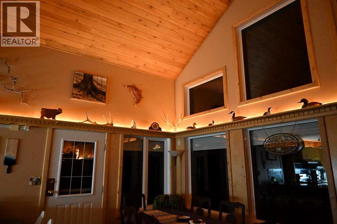
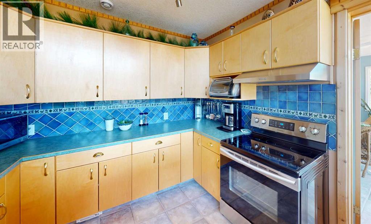
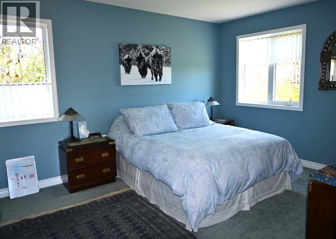
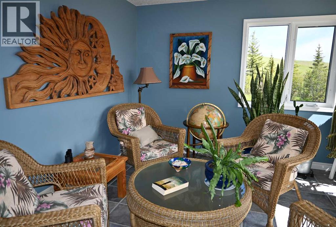
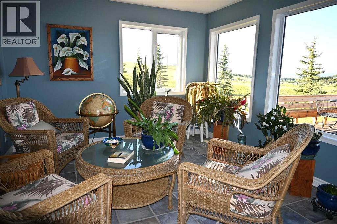
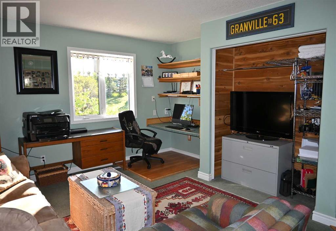
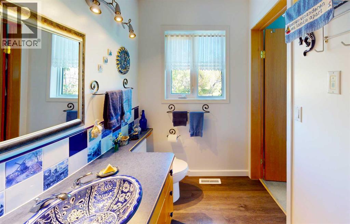
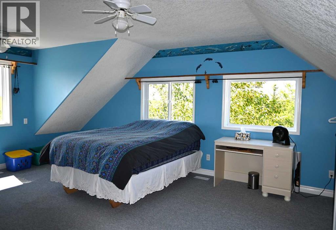
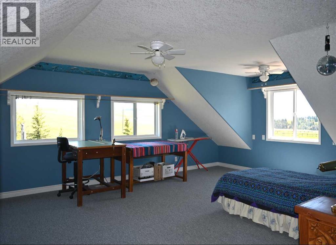
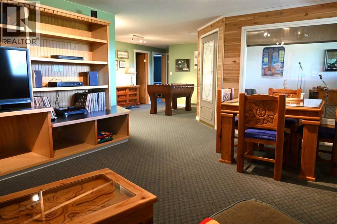
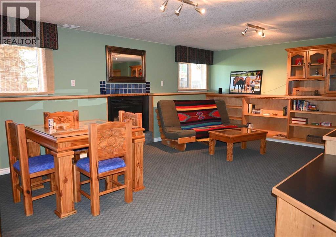
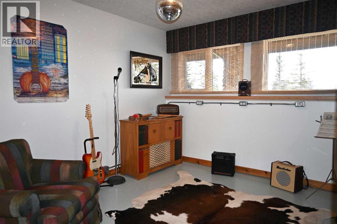
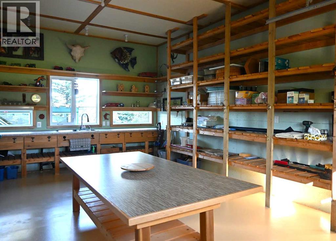
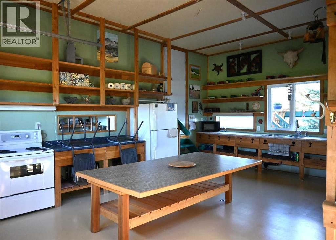
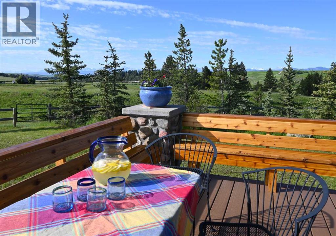
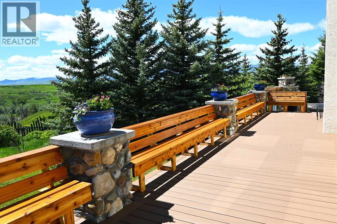
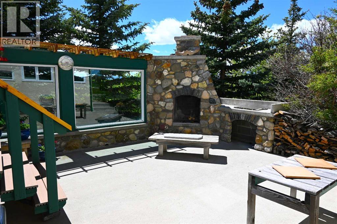
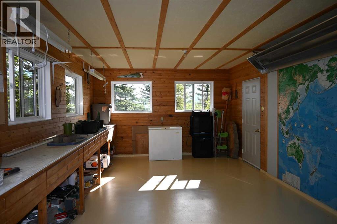
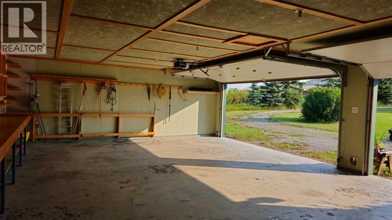
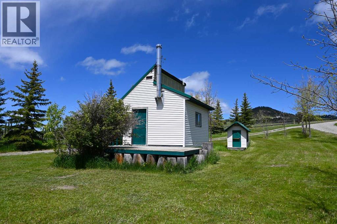
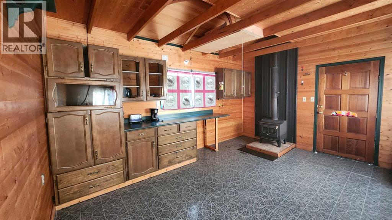
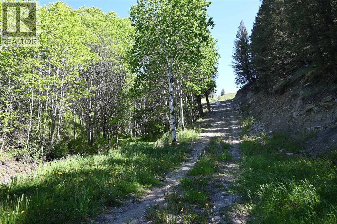
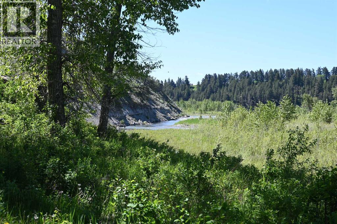
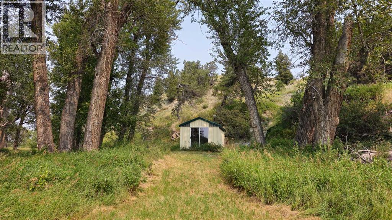
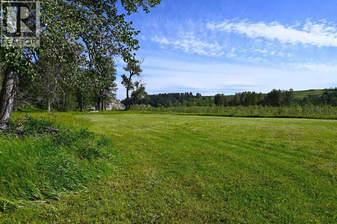
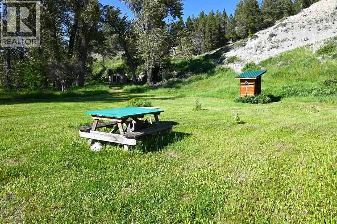
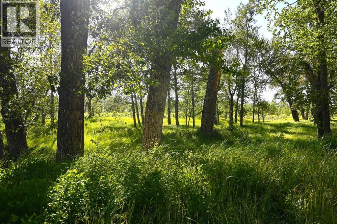
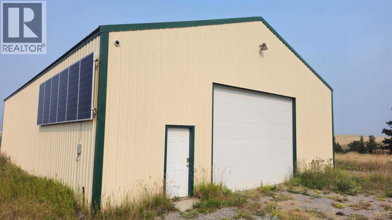
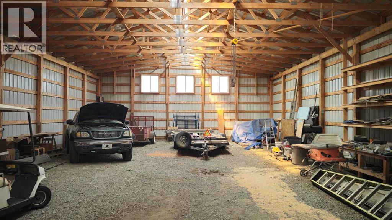
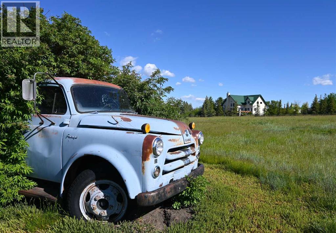
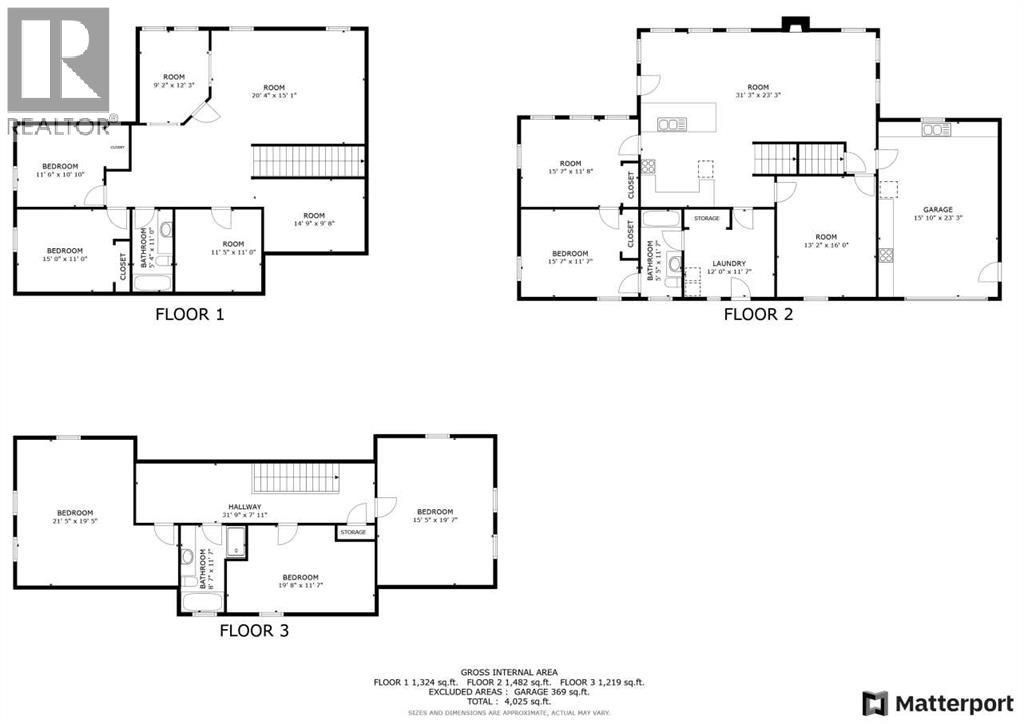
OLDMAN RIVERFRONT *** 133 Acres w/home: SW Alberta, Canada. RANCHO DEL RIO: The entire west boundary of this quarter section is the meandering Oldman River. This river, named for Na’pi in native legend, the great spirit and protector, carved its way through time creating a magnificent valley between the Porcupine Hills and the Rocky Mountain Range. Private access to world class fly-fishing in SW Alberta. This pristine stretch of river features an abundance of trout water and a variety of fish and water types. Panoramic, unobstructed views of the iconic Rocky Mountains and Oldman River Valley. This custom quality Erickson home built in 2000, features passive solar design, 1 1/2 storey style, low maintenance exterior, 6 bedrooms, den/office, totaling 4400 square feet of developed area on 3 levels. A grid-tied 2.4 KW Skystream wind turbine and 6 panel solar array (totaling 1590 watts), was added later for improved energy efficiency. Enjoy barrier free entry to main floor, generous sized open concept vaulted great room, wood-burning fireplace on main, gas fireplace on lower level, large SW facing windows c/w roll shutters, ICF foundation, zoned in-floor hydronic heating, music studio, cold room, large west facing deck with composite decking and perimeter cedar bench seating and outdoor entertaining patio area c/w stone outdoor fireplace. Outbuildings include a 24 x 48 foot insulated, heated triple detached garage c/w workshop, a 40 x 64 foot pole building c/w electricity and large 16 x 12 foot high overhead door, two 12×16 guest cabins c/w wood burning stoves, steel shed, two animal shelters, playhouse and a chicken coop. A large garden, outdoor arena, corrals, newly fenced and cross-fenced perimeter provides a turnkey operation to new owners. Impress ive 8 gallon/minute drilled well and new septic tank in 2020. Established shelter belt provides an oasis for migratory birds and abundant wildlife. Existing irrigation licence for 12,346 cubic meters annually can be transferred to new owner. Access this property from the end of a well maintained MD road. BC border less than an hour to the west and Montana border only 75 minutes to the south. Waterton Park, Castle Crown Wilderness Area, Crowsnest Pass and the Porcupine Hills all within a short driving distance. This property would make an ideal multi-family and/or legacy, multi generational year round home or retreat! SEE VIDEO and 3D Walk Through. Additional photos of private river valley, guest cabins and outbuildings available on request. (id:67770)
Facts
- Bedrooms
- 6
- Bathrooms
- 3
- Living area
- 3,139 sq ft
- Home type
- House
- Year built
- 2000
- Lot size
- 133 acres
- Parking
- 8
- Property taxes
- $3,550 (2026)
- MLS® number
- A2345492
Features
- Heating
- Forced air, In Floor Heating, Natural gas, Other
- Basement
- Finished, Full
- Flooring
- Concrete, Carpeted, Ceramic Tile, Vinyl Plank
- Appliances
- Refrigerator, Range - Electric, Dishwasher, Stove, Hood Fan, Window Coverings, Garage door opener
- Parking
- Attached Garage, Detached Garage, Garage, Parking Pad, Heated Garage
- Exterior Features
- Stucco
- Community Features
- Golf Course Development, Fishing
- View
- View
Rooms
| Room | Level | Size |
|---|---|---|
| Kitchen | Main level | 12.33 Ft x 14.67 Ft |
| Dining room | Main level | 10.00 Ft x 10.83 Ft |
| Great room | Main level | 14.83 Ft x 20.83 Ft |
| Primary Bedroom | Main level | 11.17 Ft x 15.42 Ft |
| Sunroom | Main level | 11.17 Ft x 15.42 Ft |
| Den | Main level | 13.17 Ft x 15.25 Ft |
| Laundry room | Main level | 11.17 Ft x 11.67 Ft |
| 4pc Bathroom | Main level | .00 Ft x .00 Ft |
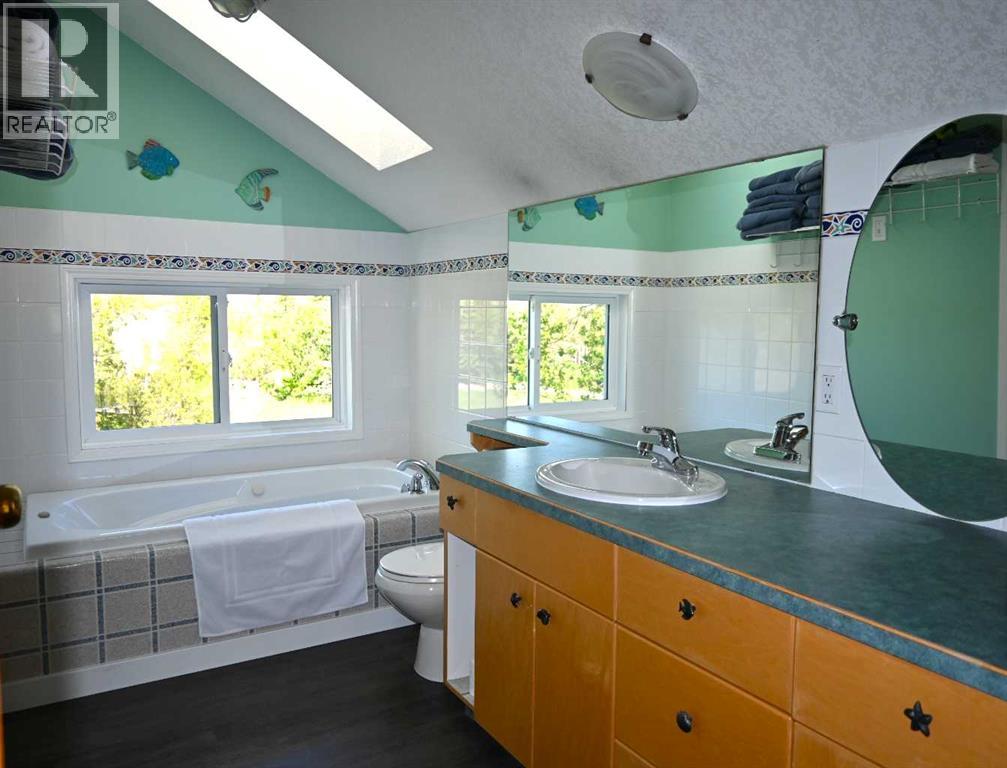
| 4pc Bathroom | Second level | .00 Ft x .00 Ft |
| Bedroom | Second level | 15.42 Ft x 19.00 Ft |
| Bedroom | Second level | 15.42 Ft x 19.00 Ft |
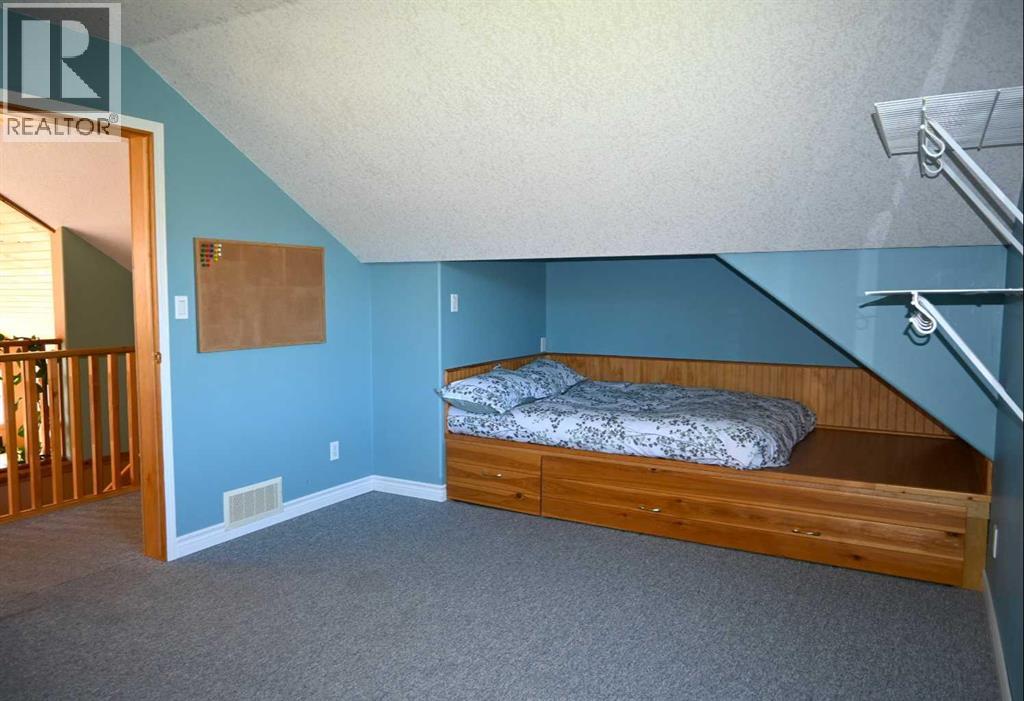
| Bedroom | Second level | 11.25 Ft x 19.25 Ft |
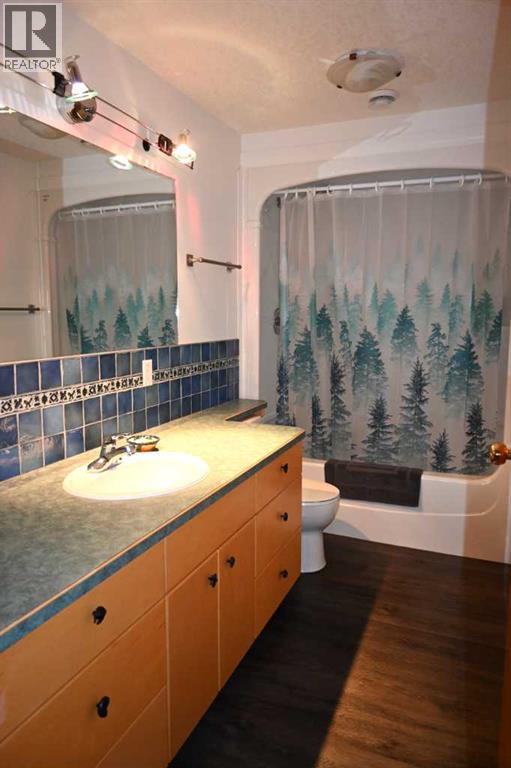
| 4pc Bathroom | Lower level | .00 Ft x .00 Ft |
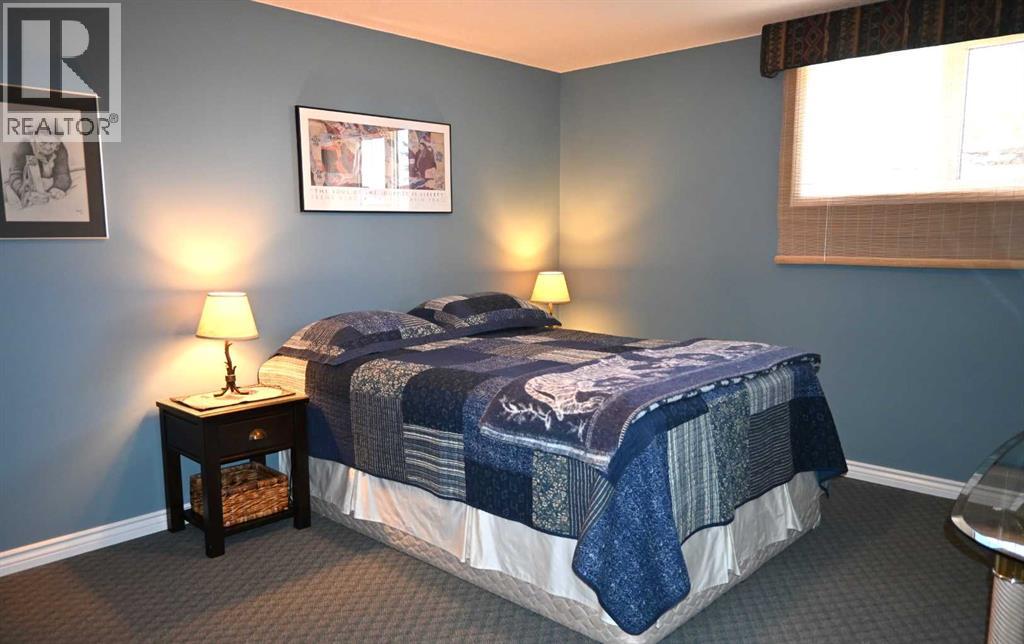
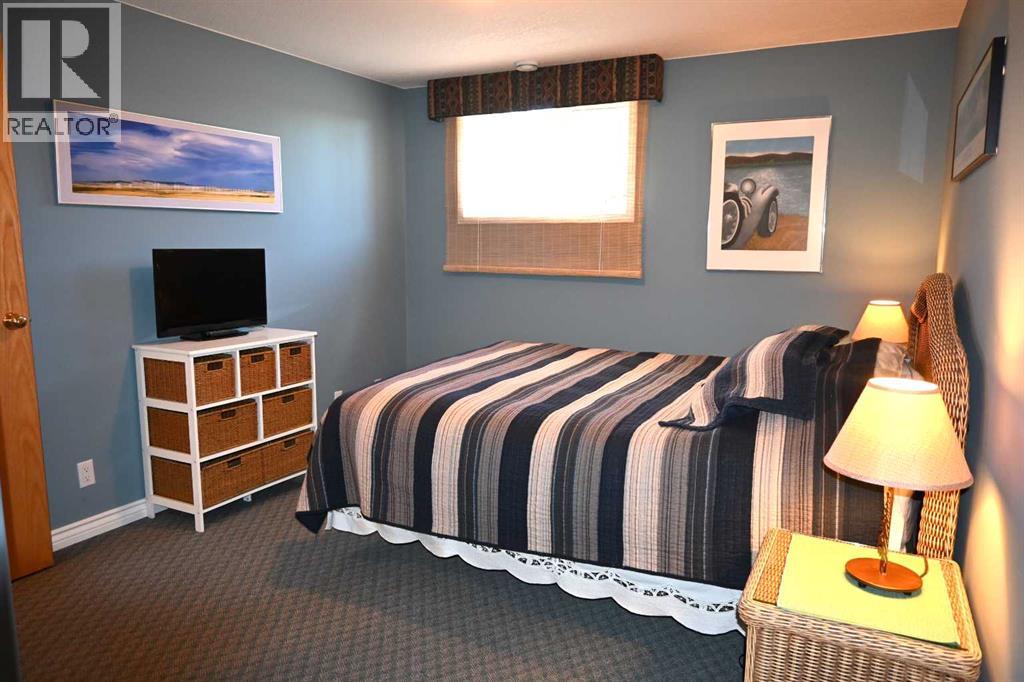
| Bedroom | Lower level | 10.67 Ft x 14.83 Ft |
| Bedroom | Lower level | 10.67 Ft x 14.83 Ft |
| Recreational, Games room | Lower level | 14.92 Ft x 19.67 Ft |
| Other | Lower level | 9.50 Ft x 11.83 Ft |
| Cold room | Lower level | 4.83 Ft x 12.25 Ft |
| Storage | Lower level | 9.42 Ft x 12.33 Ft |
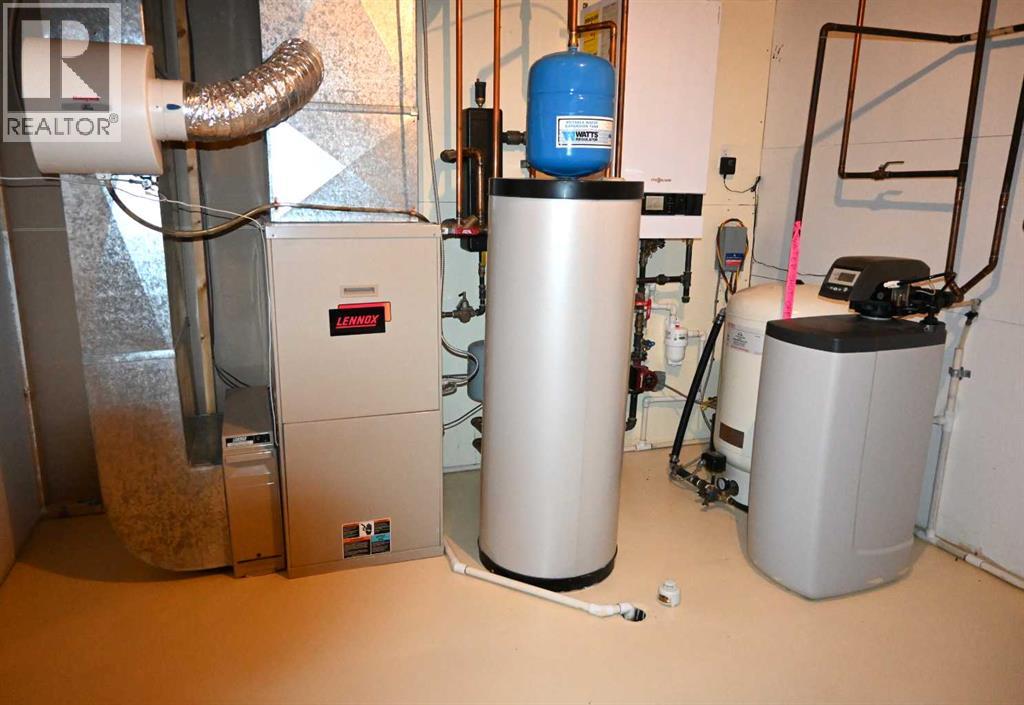
| Furnace | Lower level | 10.67 Ft x 11.58 Ft |
| Loft | Second level | 7.67 Ft x 31.17 Ft |
Location
Listed by MAVERICK REALTY

Listing data is supplied by the CREA Data Distribution Facility (DDF®). It is deemed reliable but not guaranteed and should be independently verified. It is provided for consumers’ personal, non-commercial use to identify properties they may be interested in purchasing.