$1,485,000
430 Monterra Bay
Monterra, Cochrane Lake
- 3 bedrooms
- 3 (1 half) bathrooms
- 2,742 sq ft
About this home
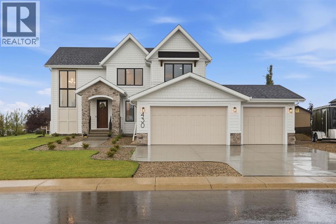
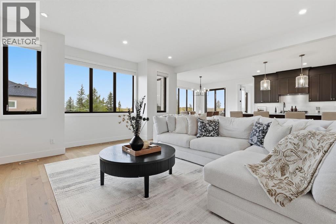
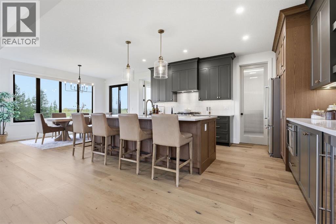
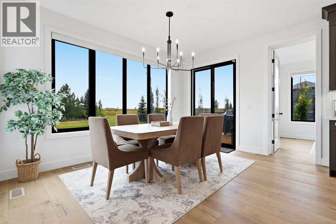
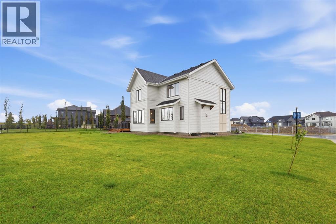
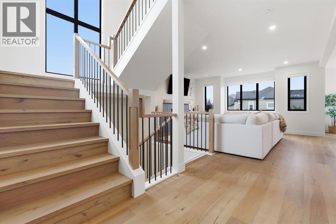
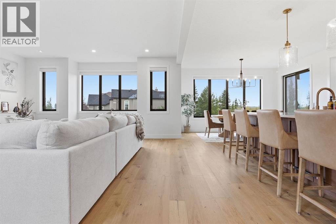
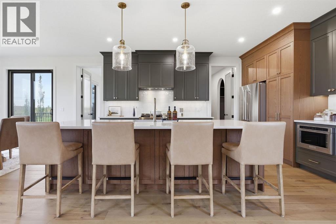
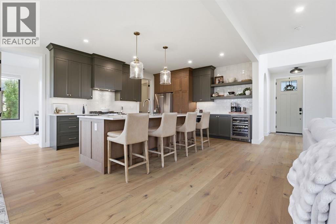
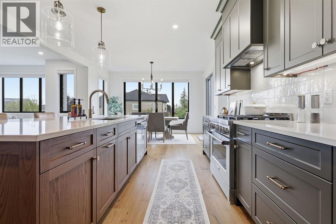
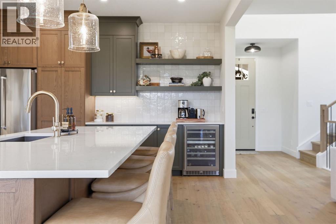
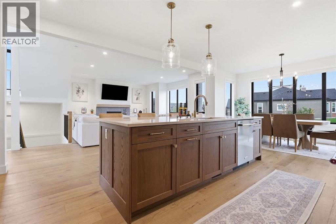
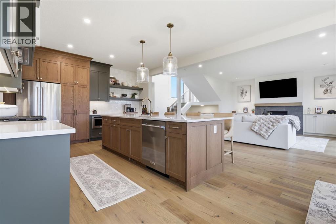
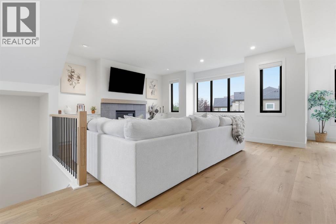
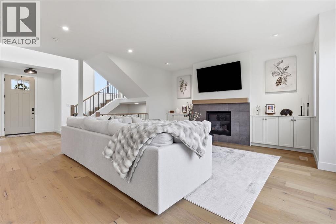
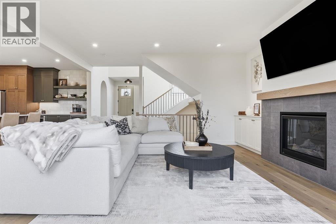
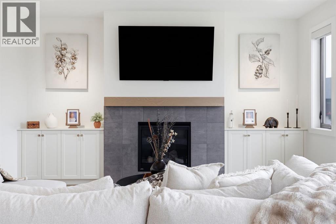
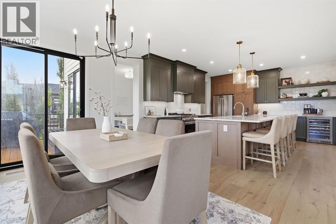
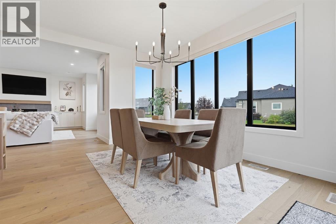
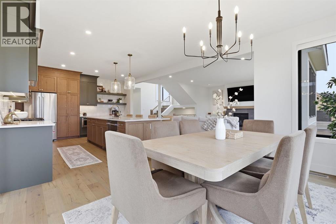
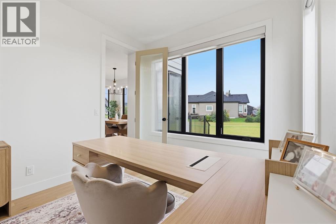
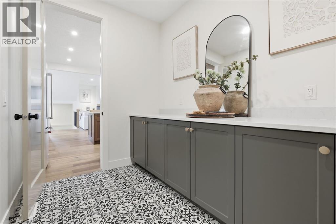
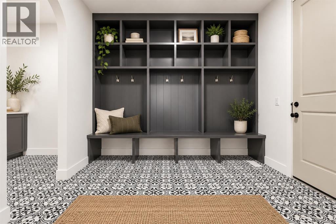
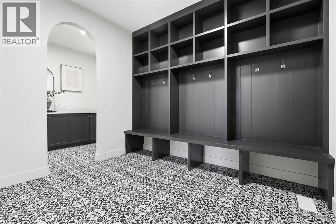
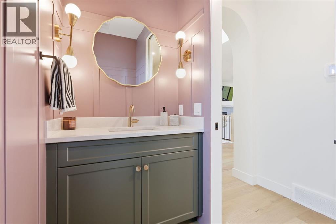
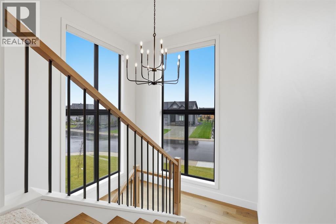
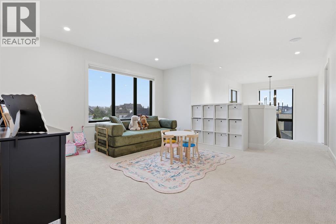
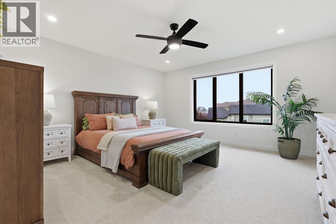
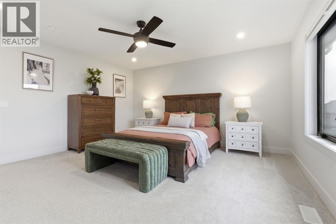
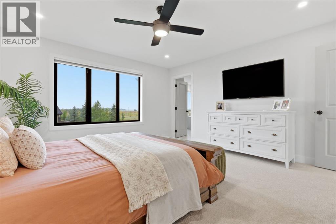
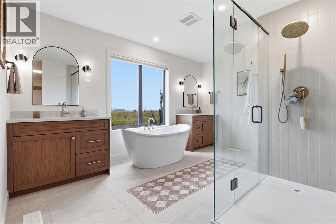
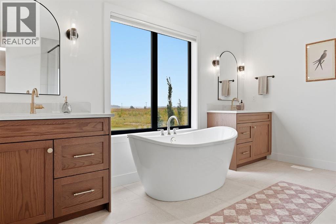
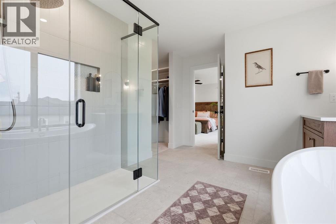
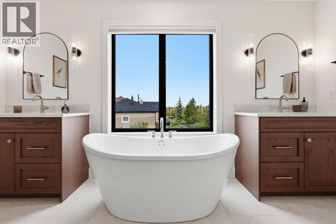
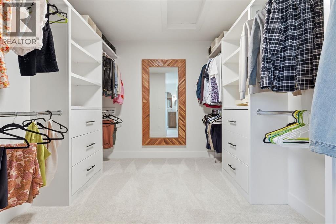
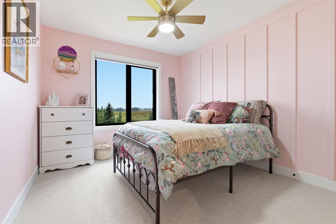
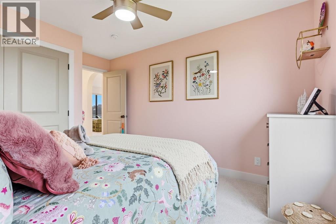
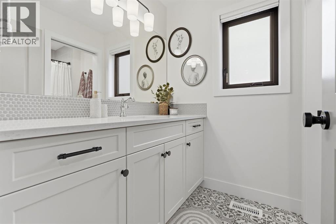
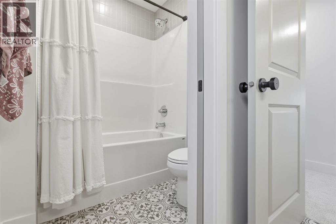
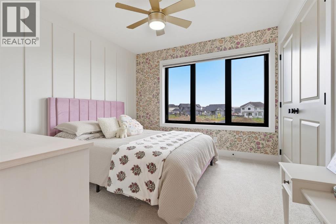
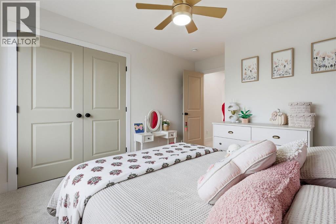
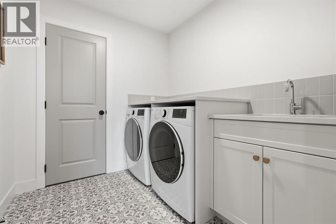
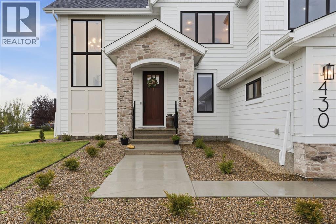
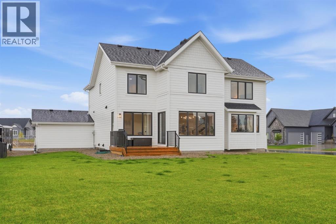
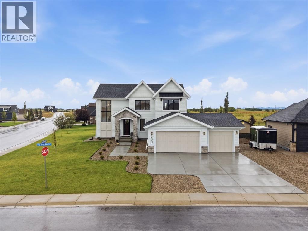
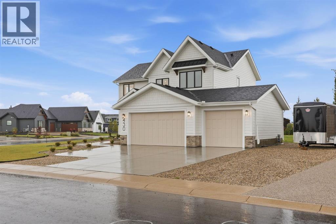
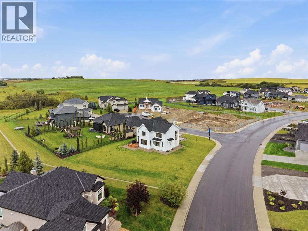
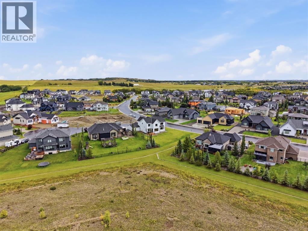
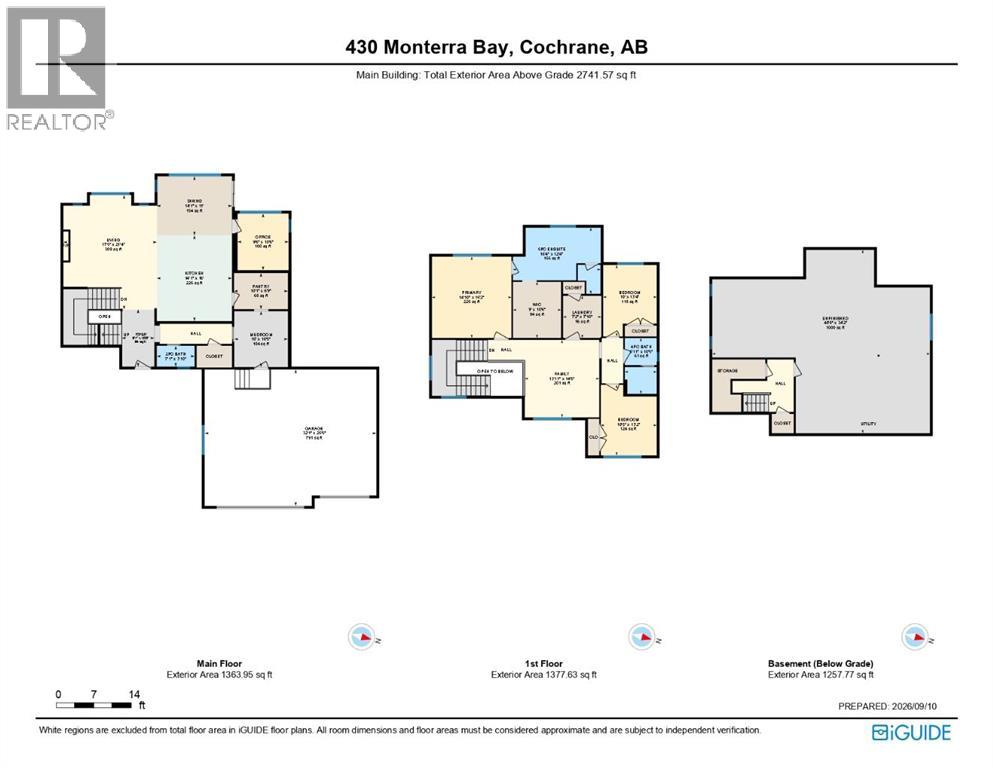
Set on a quiet cul-de-sac in the estate community of Monterra at Cochrane Lakes, this exceptional home is just a year old and presents in truly impeccable, better-than-show-home condition. Thoughtfully customized throughout and beautifully finished with a warm modern farmhouse aesthetic, every detail has been carefully considered to create a home that feels both elevated and incredibly inviting. Positioned on a desirable corner lot with peekaboo mountain views, a triple attached garage, dedicated trailer/RV parking and generous additional parking, the property offers an impressive combination of design, space and functionality.Inside, the expansive main floor features a grand two-story entrance filled with natural light from oversized windows, showcasing hardwood flooring, 9' ceilings, 8' interior doors and refined finishes throughout. The living room is anchored by a gas fireplace surrounded by custom built-in cabinetry, while a dedicated main-floor office provides a beautiful and practical work-from-home space.At the heart of the home, the kitchen was designed for both everyday living and luxurious entertaining. Quartz countertops, an oversized island with breakfast seating, a high-end gas range, statement hood fan, built-in microwave, warming drawer and wine fridge are complemented by an oversized butler's pantry with custom built-ins. Just off the garage, the tiled mudroom features incredible built-in lockers for effortless organization, while even the powder room has been thoughtfully upgraded with a full vanity.Upstairs, the primary suite is a true retreat, capturing mountain views and featuring a fully customized walk-in closet and beautifully appointed ensuite. Dual quartz vanities, a stunning freestanding soaker tub and an oversized fully tiled walk-in shower with niche detailing create a spa-like space designed to unwind. Two additional spacious bedrooms feature custom closet organizers and share a beautifully finished full bathroom. A generous bonus ro om offers a second living space, while the upper laundry room is finished with quartz counters, a sink, linen closet and additional built-in storage.The level of customization continues throughout the home with black-framed windows, designer window coverings, upgraded lighting and pot lights, ceiling fans, exterior LED lighting, a water softener, and an upgraded electrical panel. The unfinished lower level provides an excellent opportunity to create additional living space tailored to your needs.Perfectly staged, meticulously maintained and showing as though it has barely been lived in, this is a rare opportunity to enjoy the look and feel of a brand-new custom home without the wait. Located only minutes from Cochrane and with convenient access to Calgary and the Rocky Mountains, 430 Monterra Bay offers estate living with exceptional style, thoughtful upgrades and a level of finish that truly needs to be experienced in person. (id:67770)
Facts
- Bedrooms
- 3
- Bathrooms
- 3 (1 half)
- Living area
- 2,742 sq ft
- Home type
- House
- Year built
- 2025
- Lot size
- 0.33 acres
- Parking
- 6
- Property taxes
- $6,441 (2026)
- Condo / HOA fee
- $140 monthly
- MLS® number
- A2345188
Features
- Heating
- Forced air, Natural gas
- Cooling
- None
- Basement
- Unfinished, Full
- Flooring
- Tile, Hardwood, Carpeted
- Appliances
- Refrigerator, Gas stove(s), Dishwasher, Microwave, Washer & Dryer
- Parking
- Attached Garage, Oversize
- Exterior Features
- Stone
- Community Features
- Pets Allowed
Rooms
| Room | Level | Size |
|---|---|---|
| Foyer | Main level | 10.67 Ft x 6.08 Ft |
| Kitchen | Main level | 16.00 Ft x 14.08 Ft |
| Pantry | Main level | 6.75 Ft x 10.08 Ft |
| Dining room | Main level | 11.00 Ft x 14.08 Ft |
| Living room | Main level | 21.33 Ft x 17.42 Ft |
| Office | Main level | 10.50 Ft x 9.50 Ft |
| Other | Main level | 10.42 Ft x 10.00 Ft |
| Primary Bedroom | Upper Level | 15.17 Ft x 14.83 Ft |
| Bedroom | Upper Level | 13.33 Ft x 10.00 Ft |
| Bedroom | Upper Level | 13.17 Ft x 10.42 Ft |
| Family room | Upper Level | 14.42 Ft x 13.92 Ft |
| Laundry room | Upper Level | 7.83 Ft x 7.17 Ft |
| 2pc Bathroom | Main level | 3.83 Ft x 7.08 Ft |
| 4pc Bathroom | Upper Level | 10.42 Ft x 5.92 Ft |
| 5pc Bathroom | Upper Level | 12.33 Ft x 16.33 Ft |
Location
Listed by CIR Realty

Listing data is supplied by the CREA Data Distribution Facility (DDF®). It is deemed reliable but not guaranteed and should be independently verified. It is provided for consumers’ personal, non-commercial use to identify properties they may be interested in purchasing.