$309,900
9125B 94 AV
Fort Saskatchewan
- 3 bedrooms
- 2 (1 half) bathrooms
- 708 sq ft
About this home
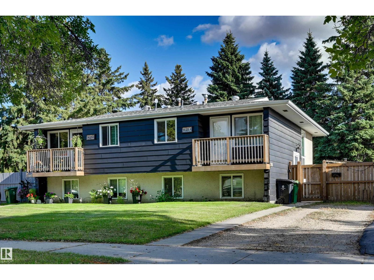
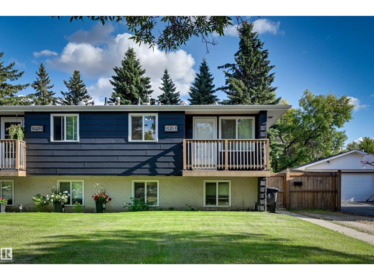
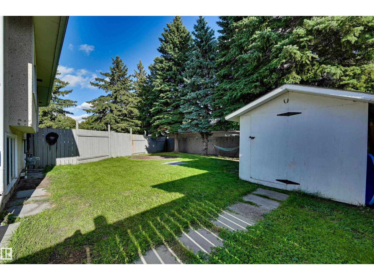
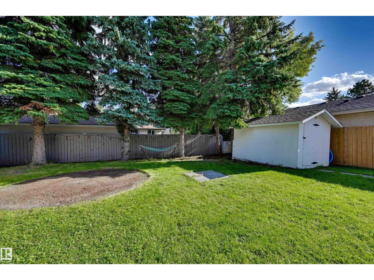
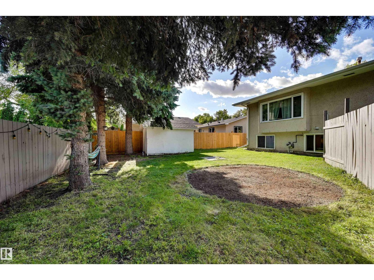
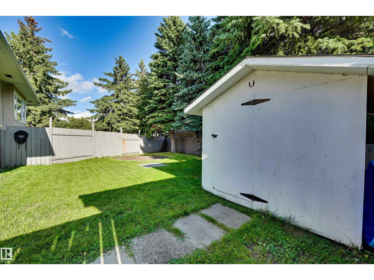
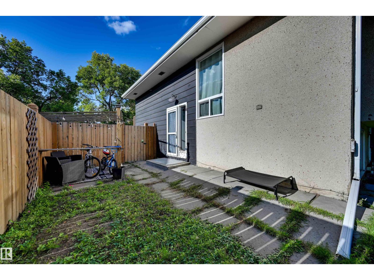
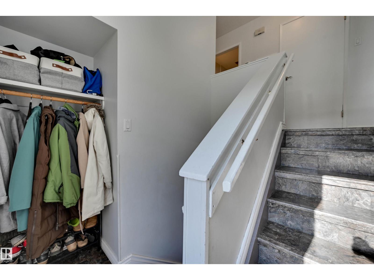
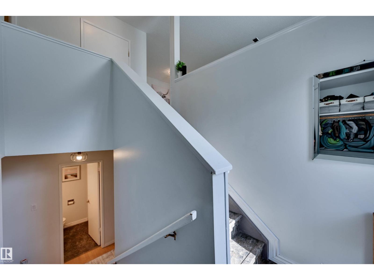
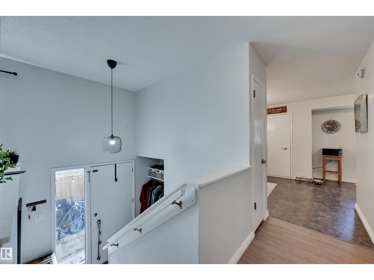
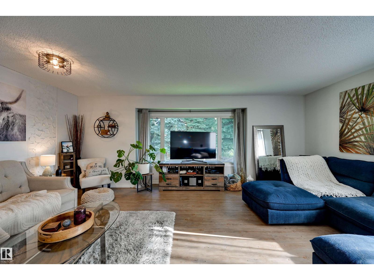
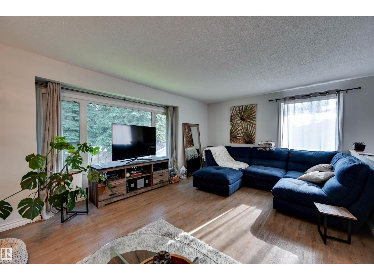
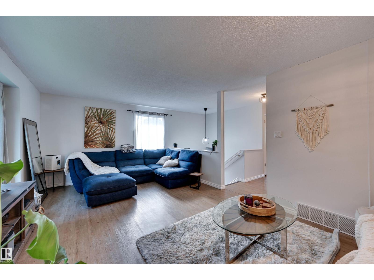
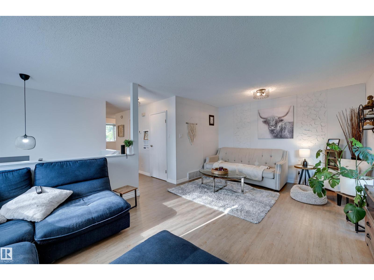
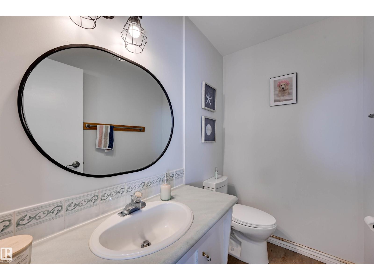
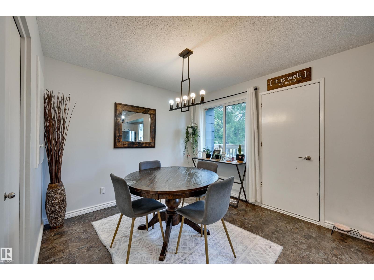
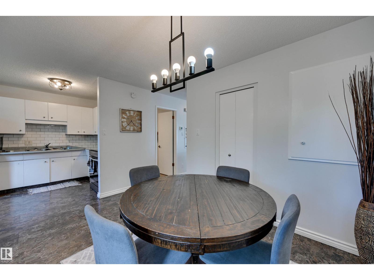
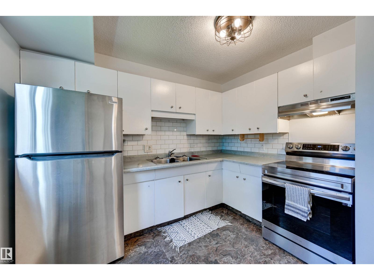
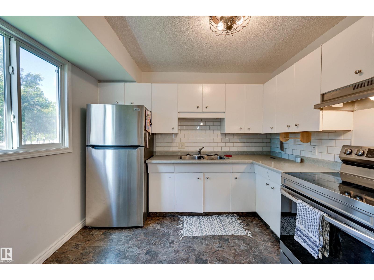
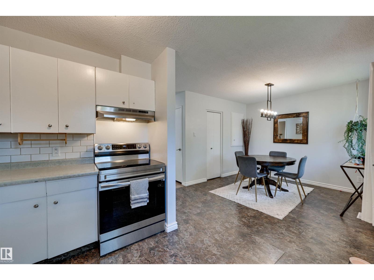
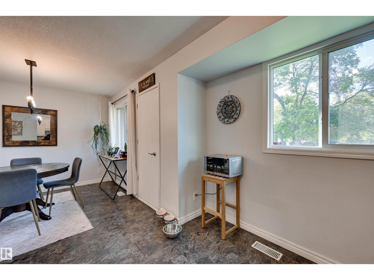
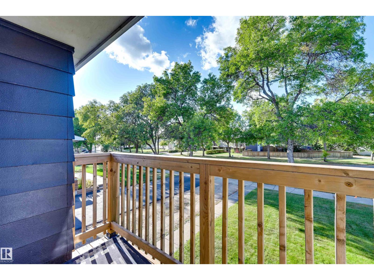
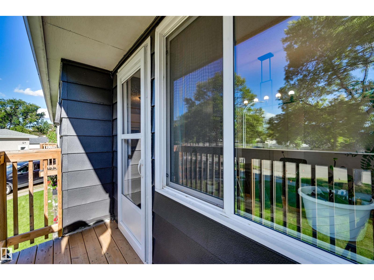
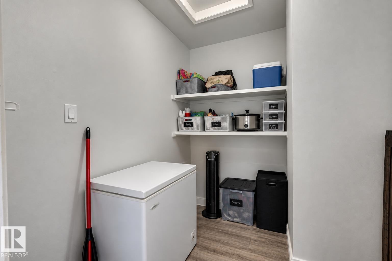
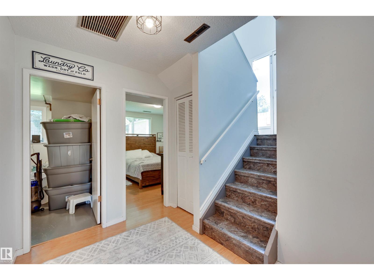
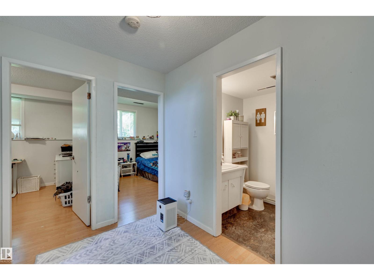
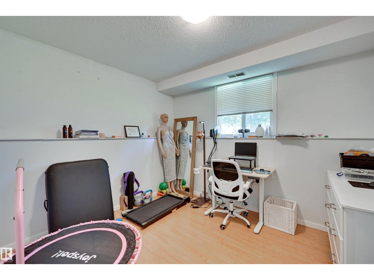
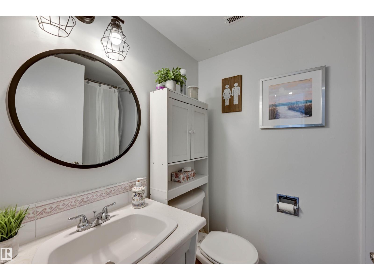
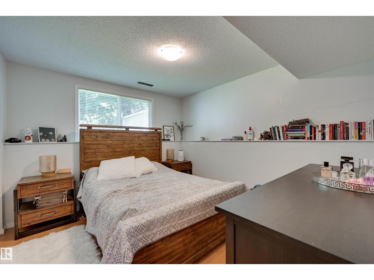
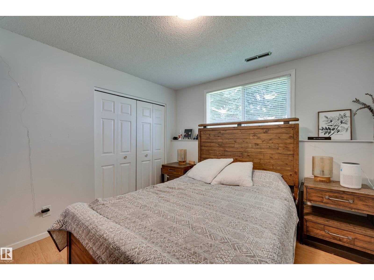
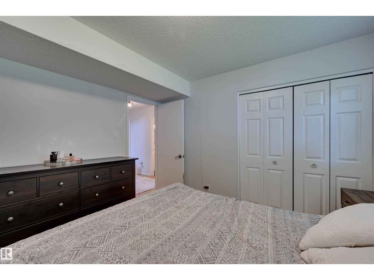
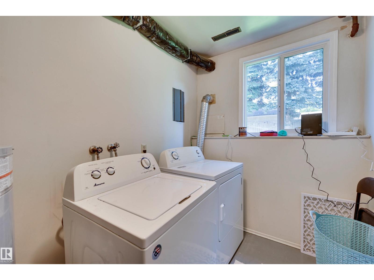
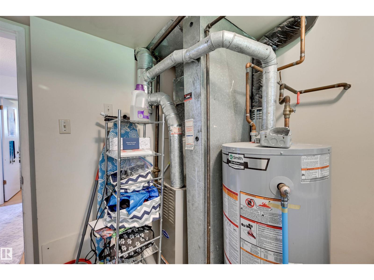
Welcome Home! Located in a wonderful mature neighbourhood surrounded by beautiful trees and spacious yards, this well-kept bi-level offers plenty of room inside and out. A long driveway provides ample parking, while the fully fenced backyard includes a storage shed and plenty of outdoor space to enjoy. The upper level features a large living room, dining area, kitchen, storage room, and convenient half bathroom. Step directly from the kitchen onto the balcony deck—perfect for enjoying your morning coffee. The lower level offers three bedrooms, a full bathroom, and a combined laundry/utility room. Appliances include the fridge, stove, washer, dryer, and hood fan. Ideally located close to schools, parks, shopping, and all the amenities that beautiful Fort Saskatchewan has to offer. A wonderful place to call home! (id:67770)
Facts
- Bedrooms
- 3
- Bathrooms
- 2 (1 half)
- Living area
- 708 sq ft
- Home type
- Duplex
- Year built
- 1969
- Lot size
- 329.62 square meters
- MLS® number
- E4508876
Features
- Heating
- Forced air
- Basement
- Finished, Full
- Appliances
- Washer, Refrigerator, Stove, Dryer, Hood Fan
Rooms
| Room | Level | Size |
|---|---|---|
| Living room | Main level | |
| Dining room | Main level | |
| Kitchen | Main level | |
| Primary Bedroom | Lower level | |
| Bedroom 2 | Lower level | |
| Bedroom 3 | Lower level |
Location
Listed by Realty Focus

Listing data is supplied by the CREA Data Distribution Facility (DDF®). It is deemed reliable but not guaranteed and should be independently verified. It is provided for consumers’ personal, non-commercial use to identify properties they may be interested in purchasing.