$549,000
47, Ironstone Dr
Coleman
- 4 bedrooms
- 3 bathrooms
- 1,133 sq ft
About this home
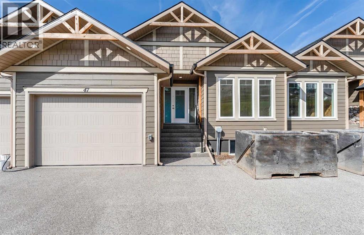
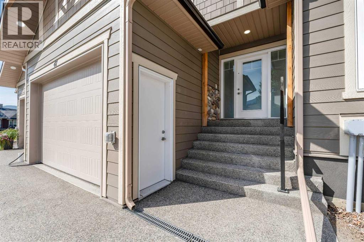
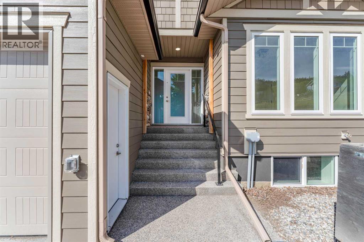
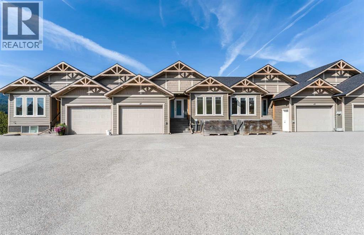
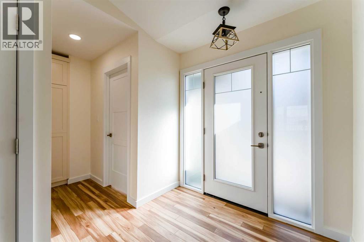
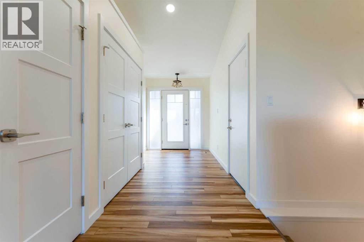
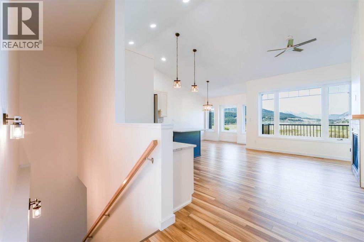
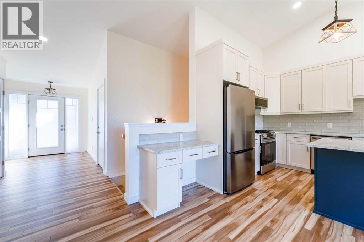
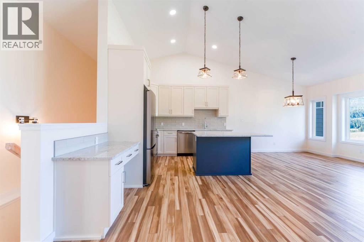
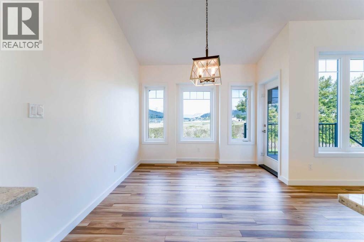
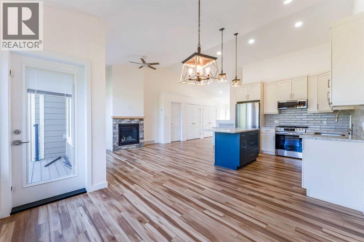
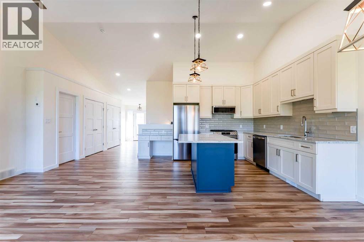
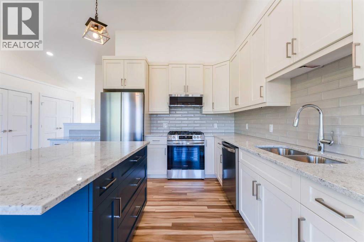
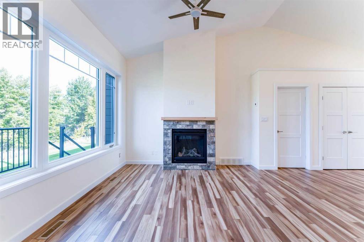
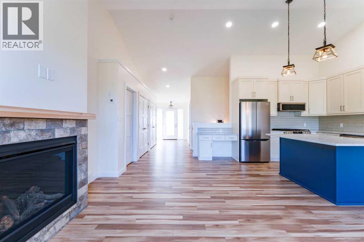
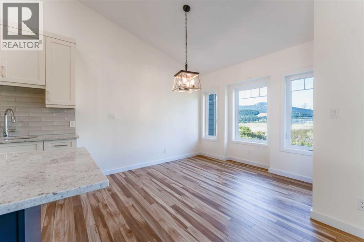
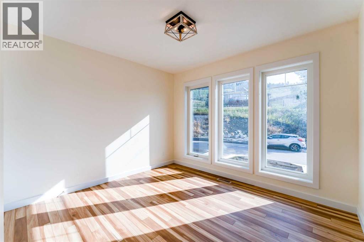
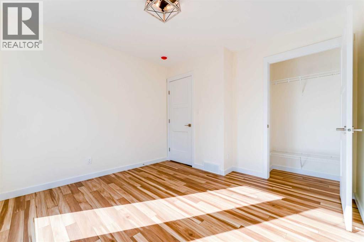
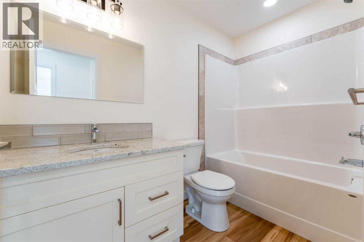
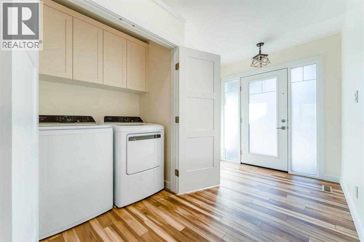
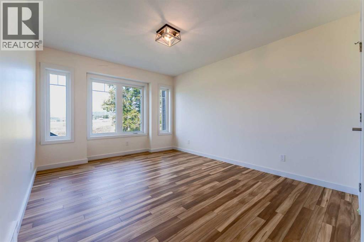
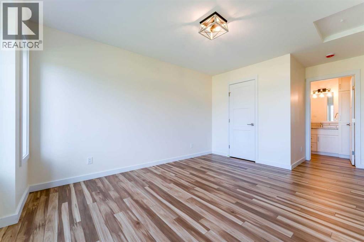
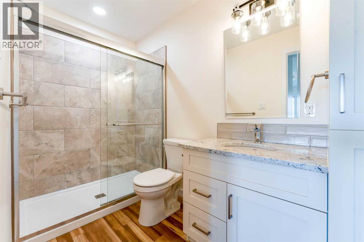
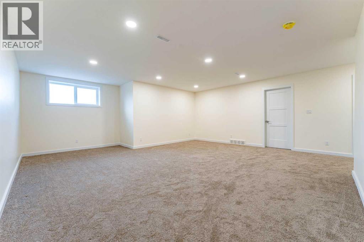
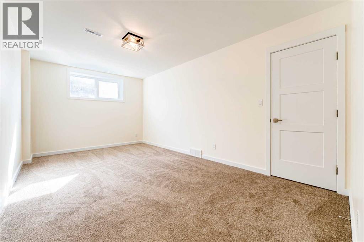
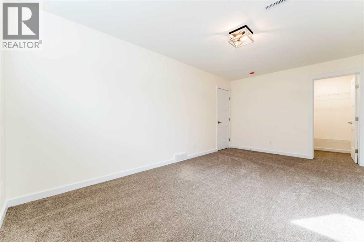
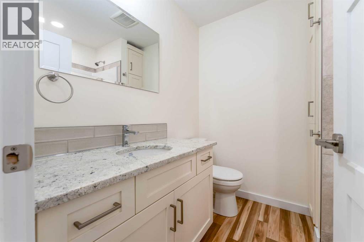
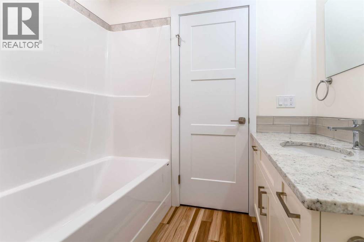
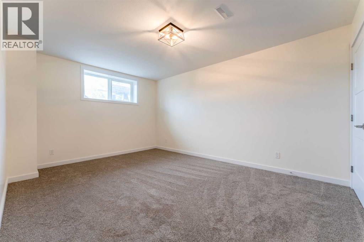
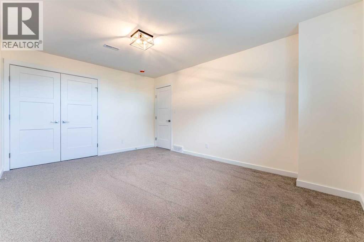
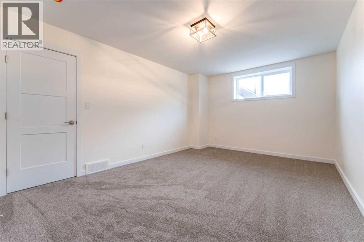
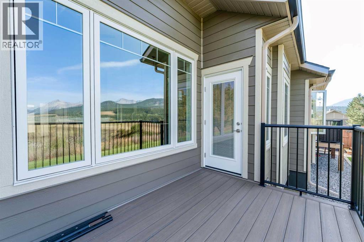
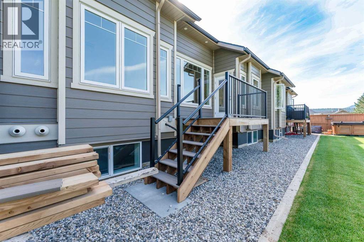
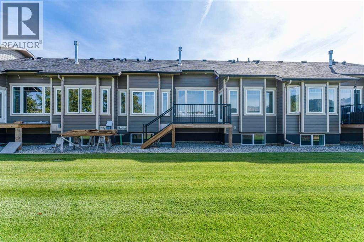
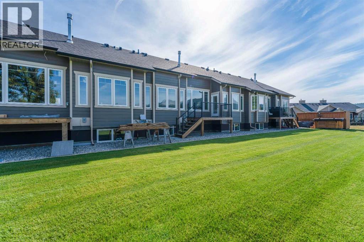
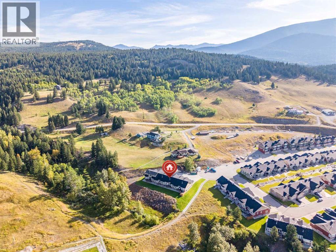
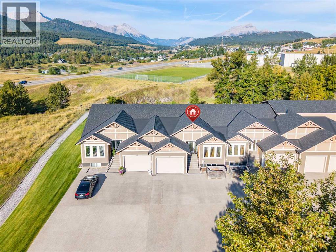
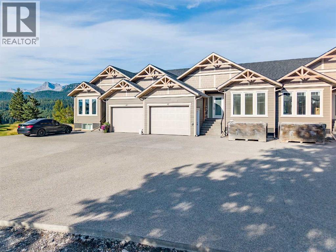
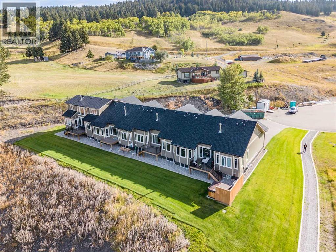
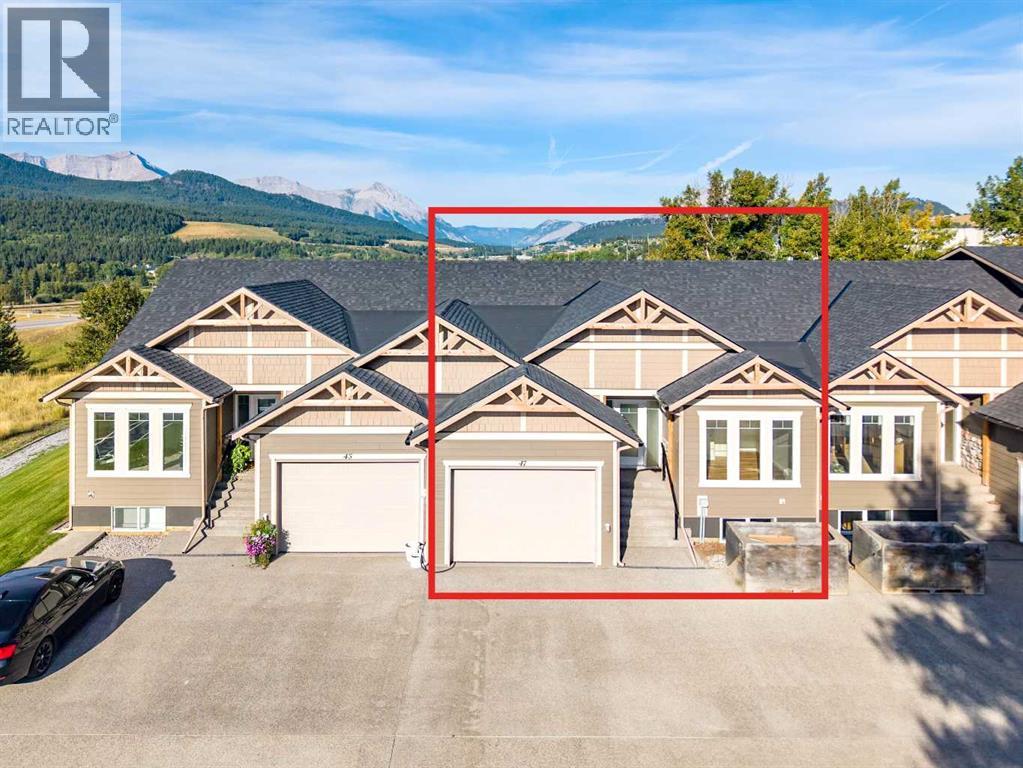
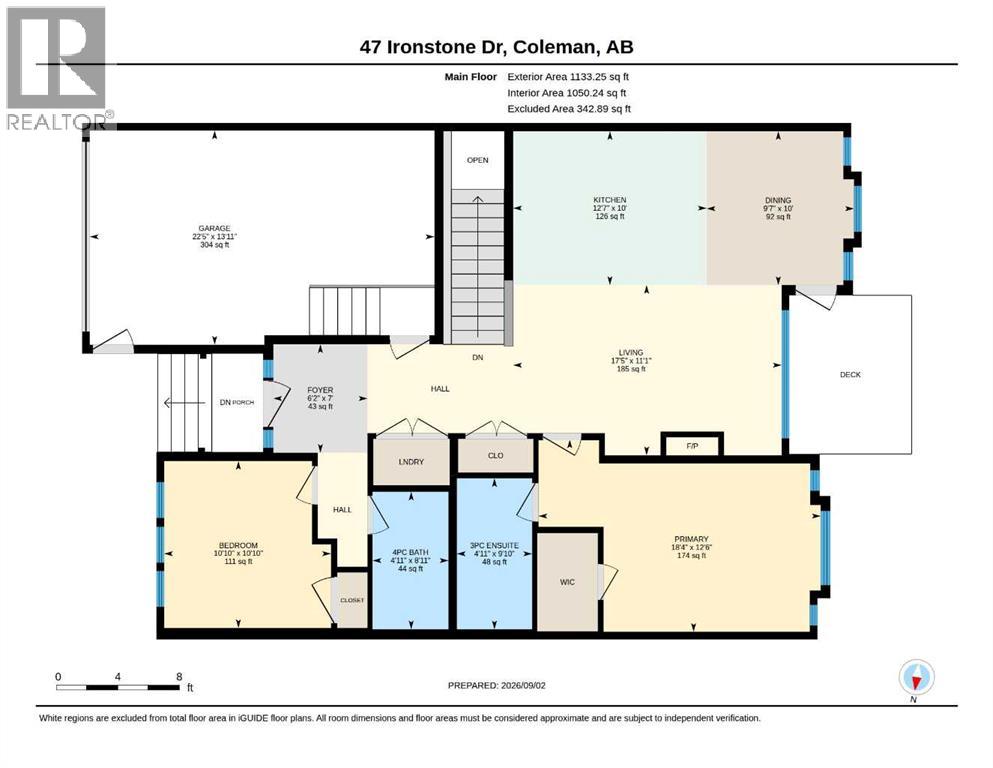
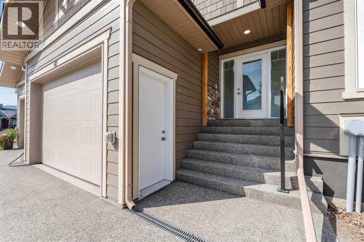
Don't miss your chance to own one of the last two brand-new units available at Ironstone Lookout! This bungalow-style condo offers 4 bedrooms and 3 bathrooms, with the convenience of a single attached garage and main floor laundry.Inside, you'll find granite countertops and a gas range in the kitchen, perfect for everyday living and entertaining, along with a gas fireplace to keep the living room cozy and warm all winter. The main living, dining, and kitchen area opens up to stunning mountain views, and steps out onto a deck where you can soak in the scenery from your own backyard. The main floor layout offers easy, one-level living, while the additional bedrooms provide plenty of space for family or guests.Backed by New Home Warranty, this is a rare opportunity to move into a brand-new build in the sought-after Ironstone Lookout development — nestled in the heart of Coleman, in the Crowsnest Pass. Enjoy easy access to hiking, skiing, and the mountain lifestyle this area is known for.Price plus GST (GST rebate available to qualifying first-time buyers only). (id:67770)
Facts
- Bedrooms
- 4
- Bathrooms
- 3
- Living area
- 1,133 sq ft
- Home type
- Row / Townhouse
- Year built
- 2026
- Parking
- 3
- Property taxes
- $5,120 (2026)
- Condo / HOA fee
- $420 monthly
- MLS® number
- A2345024
Features
- Heating
- Forced air
- Cooling
- See Remarks
- Basement
- Finished, Full
- Flooring
- Carpeted, Vinyl Plank
- Appliances
- Washer, Refrigerator, Range - Gas, Dishwasher, Dryer, Microwave Range Hood Combo
- Parking
- Attached Garage
- Building Features
- Other
- Community Features
- Golf Course Development, Pets Allowed, Fishing
Rooms
| Room | Level | Size |
|---|---|---|
| 3pc Bathroom | Main level | |
| 4pc Bathroom | Main level | |
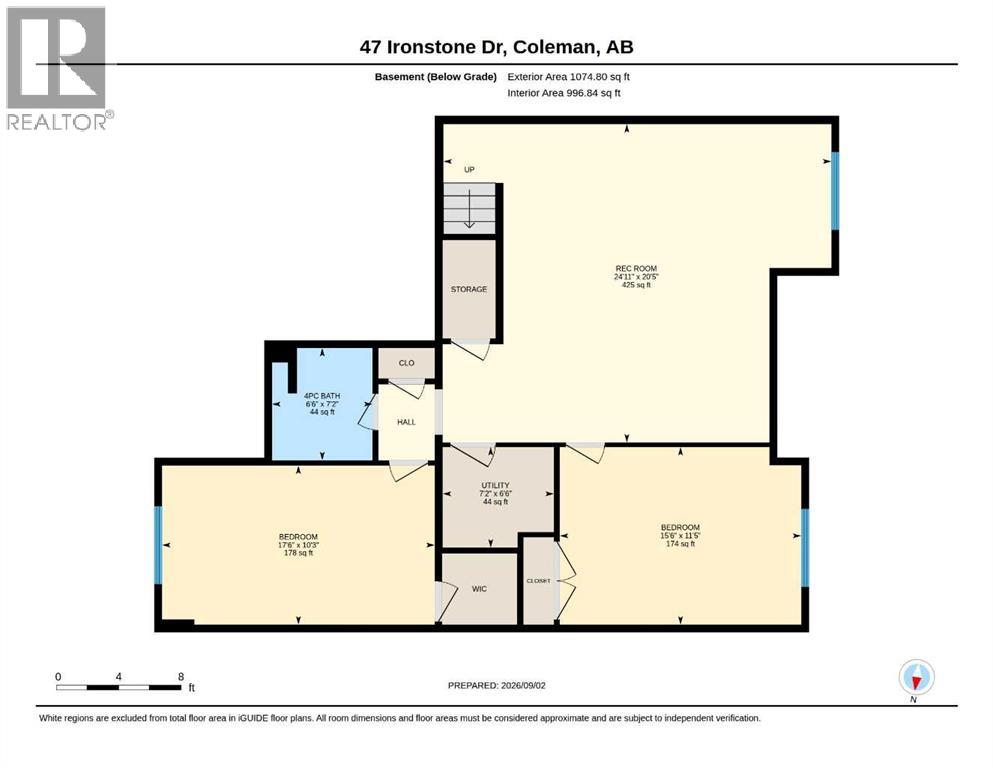
| 4pc Bathroom | Lower level | |
| Bedroom | Main level | 10.83 Ft x 10.83 Ft |
| Dining room | Main level | 9.58 Ft x 10.00 Ft |
| Foyer | Main level | 6.17 Ft x 7.00 Ft |
| Kitchen | Main level | 12.58 Ft x 10.00 Ft |
| Living room | Main level | 17.42 Ft x 11.08 Ft |
| Primary Bedroom | Main level | 18.33 Ft x 12.50 Ft |
| Bedroom | Lower level | 15.50 Ft x 11.42 Ft |
| Bedroom | Lower level | 17.50 Ft x 10.25 Ft |
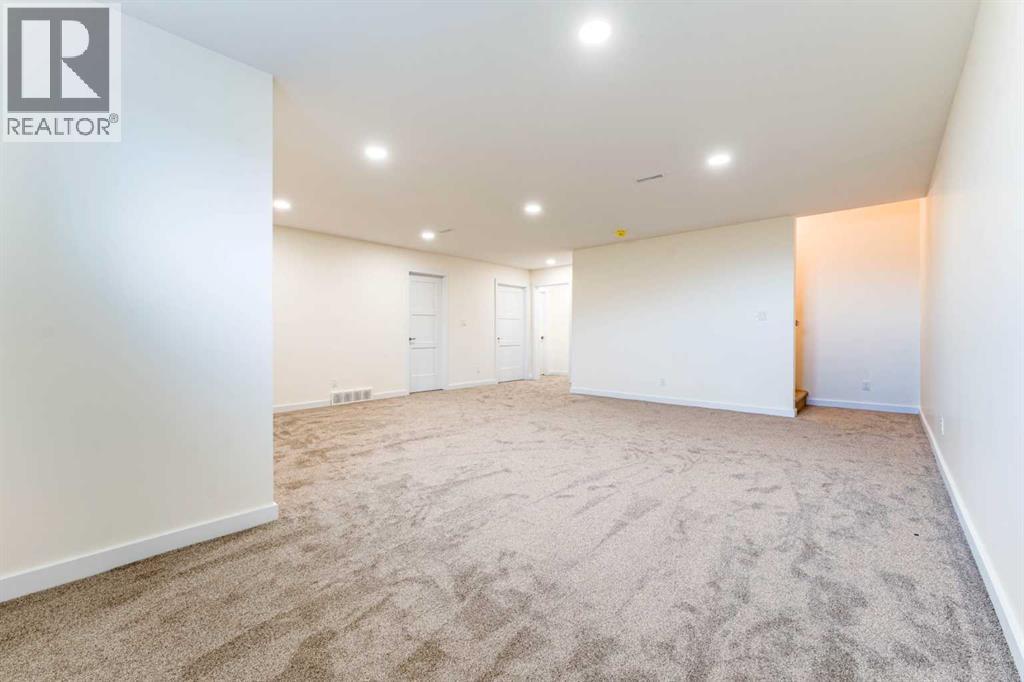
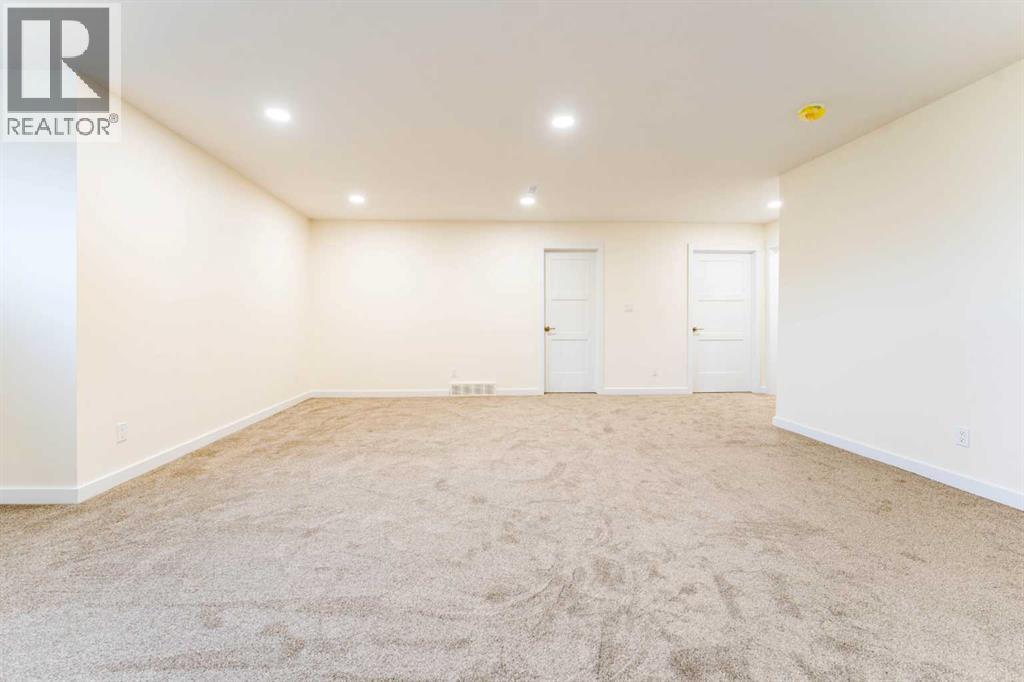
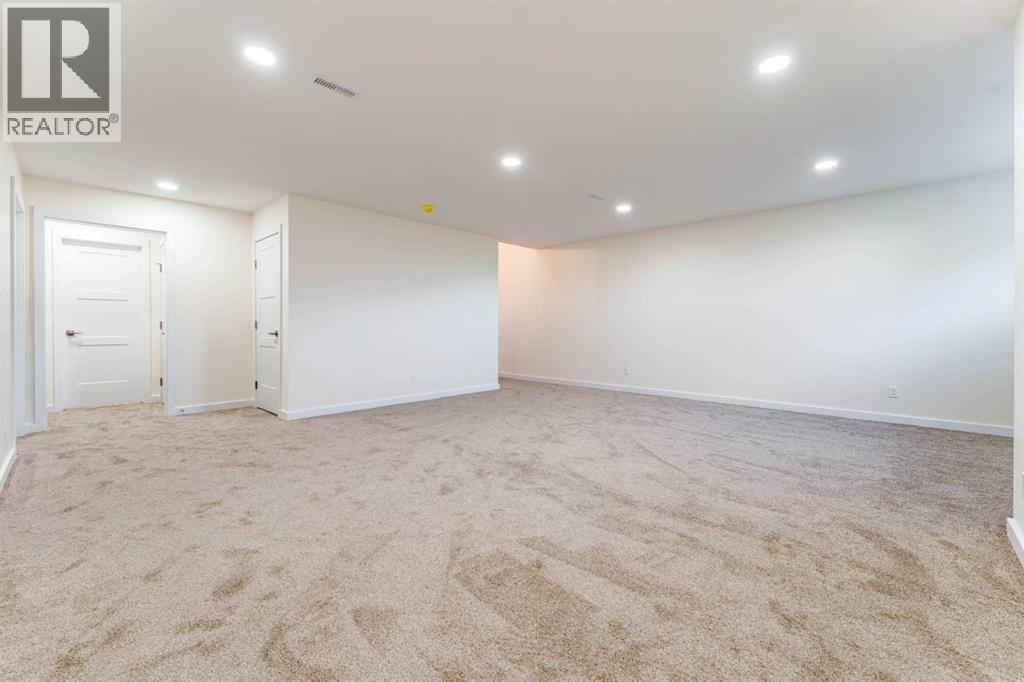
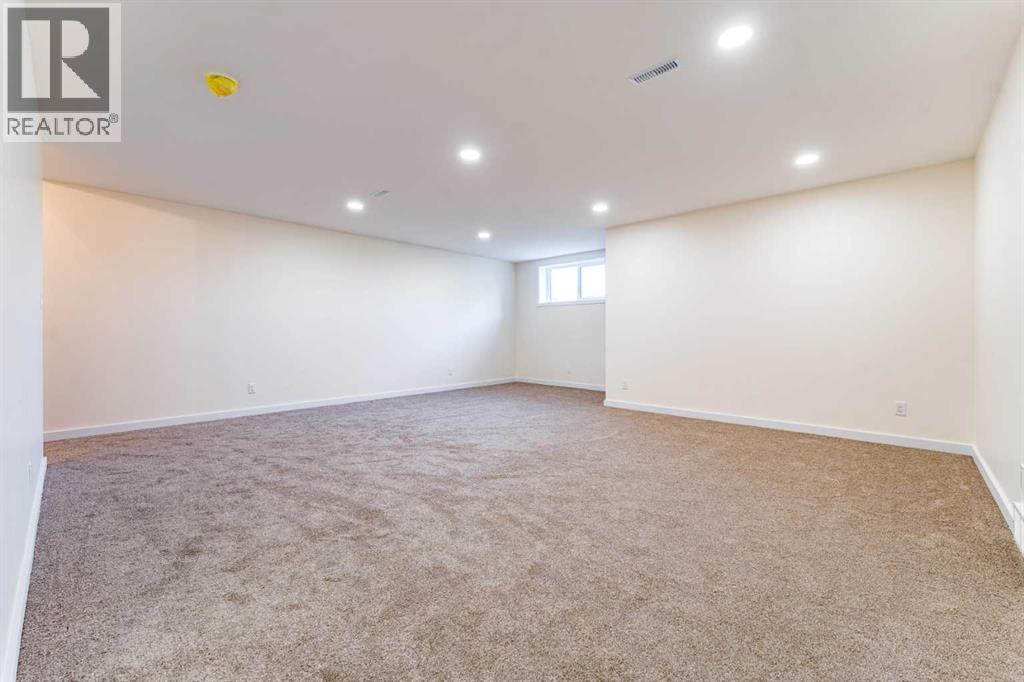
| Recreational, Games room | Lower level | 24.92 Ft x 20.42 Ft |
| Furnace | Lower level | 7.17 Ft x 6.50 Ft |
Location
Listed by eXp Realty of Canada

Listing data is supplied by the CREA Data Distribution Facility (DDF®). It is deemed reliable but not guaranteed and should be independently verified. It is provided for consumers’ personal, non-commercial use to identify properties they may be interested in purchasing.