Skip to content
smartPRO RealtyRajesh Babunaidu, REALTOR®
  • #160 50516 RGE RD 233, photo 1 of 75
  • #160 50516 RGE RD 233, photo 2 of 75
  • #160 50516 RGE RD 233, photo 3 of 75
  • #160 50516 RGE RD 233, photo 4 of 75
  • #160 50516 RGE RD 233, photo 5 of 75
  • #160 50516 RGE RD 233, photo 6 of 75
  • #160 50516 RGE RD 233, photo 7 of 75
  • #160 50516 RGE RD 233, photo 8 of 75
  • #160 50516 RGE RD 233, photo 9 of 75
  • #160 50516 RGE RD 233, photo 10 of 75
  • #160 50516 RGE RD 233, photo 11 of 75
  • #160 50516 RGE RD 233, photo 12 of 75
  • #160 50516 RGE RD 233, photo 13 of 75
  • #160 50516 RGE RD 233, photo 14 of 75
  • #160 50516 RGE RD 233, photo 15 of 75
  • #160 50516 RGE RD 233, photo 16 of 75
  • #160 50516 RGE RD 233, photo 17 of 75
  • #160 50516 RGE RD 233, photo 18 of 75
  • #160 50516 RGE RD 233, photo 19 of 75
  • #160 50516 RGE RD 233, photo 20 of 75
  • #160 50516 RGE RD 233, photo 21 of 75
  • #160 50516 RGE RD 233, photo 22 of 75
  • #160 50516 RGE RD 233, photo 23 of 75
  • #160 50516 RGE RD 233, photo 24 of 75
  • #160 50516 RGE RD 233, photo 25 of 75
  • #160 50516 RGE RD 233, photo 26 of 75
  • #160 50516 RGE RD 233, photo 27 of 75
  • #160 50516 RGE RD 233, photo 28 of 75
  • #160 50516 RGE RD 233, photo 29 of 75
  • #160 50516 RGE RD 233, photo 30 of 75
  • #160 50516 RGE RD 233, photo 31 of 75
  • #160 50516 RGE RD 233, photo 32 of 75
  • #160 50516 RGE RD 233, photo 33 of 75
  • #160 50516 RGE RD 233, photo 34 of 75
  • #160 50516 RGE RD 233, photo 35 of 75
  • #160 50516 RGE RD 233, photo 36 of 75
  • #160 50516 RGE RD 233, photo 37 of 75
  • #160 50516 RGE RD 233, photo 38 of 75
  • #160 50516 RGE RD 233, photo 39 of 75
  • #160 50516 RGE RD 233, photo 40 of 75
  • #160 50516 RGE RD 233, photo 41 of 75
  • #160 50516 RGE RD 233, photo 42 of 75
  • #160 50516 RGE RD 233, photo 43 of 75
  • #160 50516 RGE RD 233, photo 44 of 75
  • #160 50516 RGE RD 233, photo 45 of 75
  • #160 50516 RGE RD 233, photo 46 of 75
  • #160 50516 RGE RD 233, photo 47 of 75
  • #160 50516 RGE RD 233, photo 48 of 75
  • #160 50516 RGE RD 233, photo 49 of 75
  • #160 50516 RGE RD 233, photo 50 of 75
  • #160 50516 RGE RD 233, photo 51 of 75
  • #160 50516 RGE RD 233, photo 52 of 75
  • #160 50516 RGE RD 233, photo 53 of 75
  • #160 50516 RGE RD 233, photo 54 of 75
  • #160 50516 RGE RD 233, photo 55 of 75
  • #160 50516 RGE RD 233, photo 56 of 75
  • #160 50516 RGE RD 233, photo 57 of 75
  • #160 50516 RGE RD 233, photo 58 of 75
  • #160 50516 RGE RD 233, photo 59 of 75
  • #160 50516 RGE RD 233, photo 60 of 75
  • #160 50516 RGE RD 233, photo 61 of 75
  • #160 50516 RGE RD 233, photo 62 of 75
  • #160 50516 RGE RD 233, photo 63 of 75
  • #160 50516 RGE RD 233, photo 64 of 75
  • #160 50516 RGE RD 233, photo 65 of 75
  • #160 50516 RGE RD 233, photo 66 of 75
  • #160 50516 RGE RD 233, photo 67 of 75
  • #160 50516 RGE RD 233, photo 68 of 75
  • #160 50516 RGE RD 233, photo 69 of 75
  • #160 50516 RGE RD 233, photo 70 of 75
  • #160 50516 RGE RD 233, photo 71 of 75
  • #160 50516 RGE RD 233, photo 72 of 75
  • #160 50516 RGE RD 233, photo 73 of 75
  • #160 50516 RGE RD 233, photo 74 of 75
  • #160 50516 RGE RD 233, photo 75 of 75

$1,099,000

#160 50516 RGE RD 233

Rural Leduc County

  • 6 bedrooms
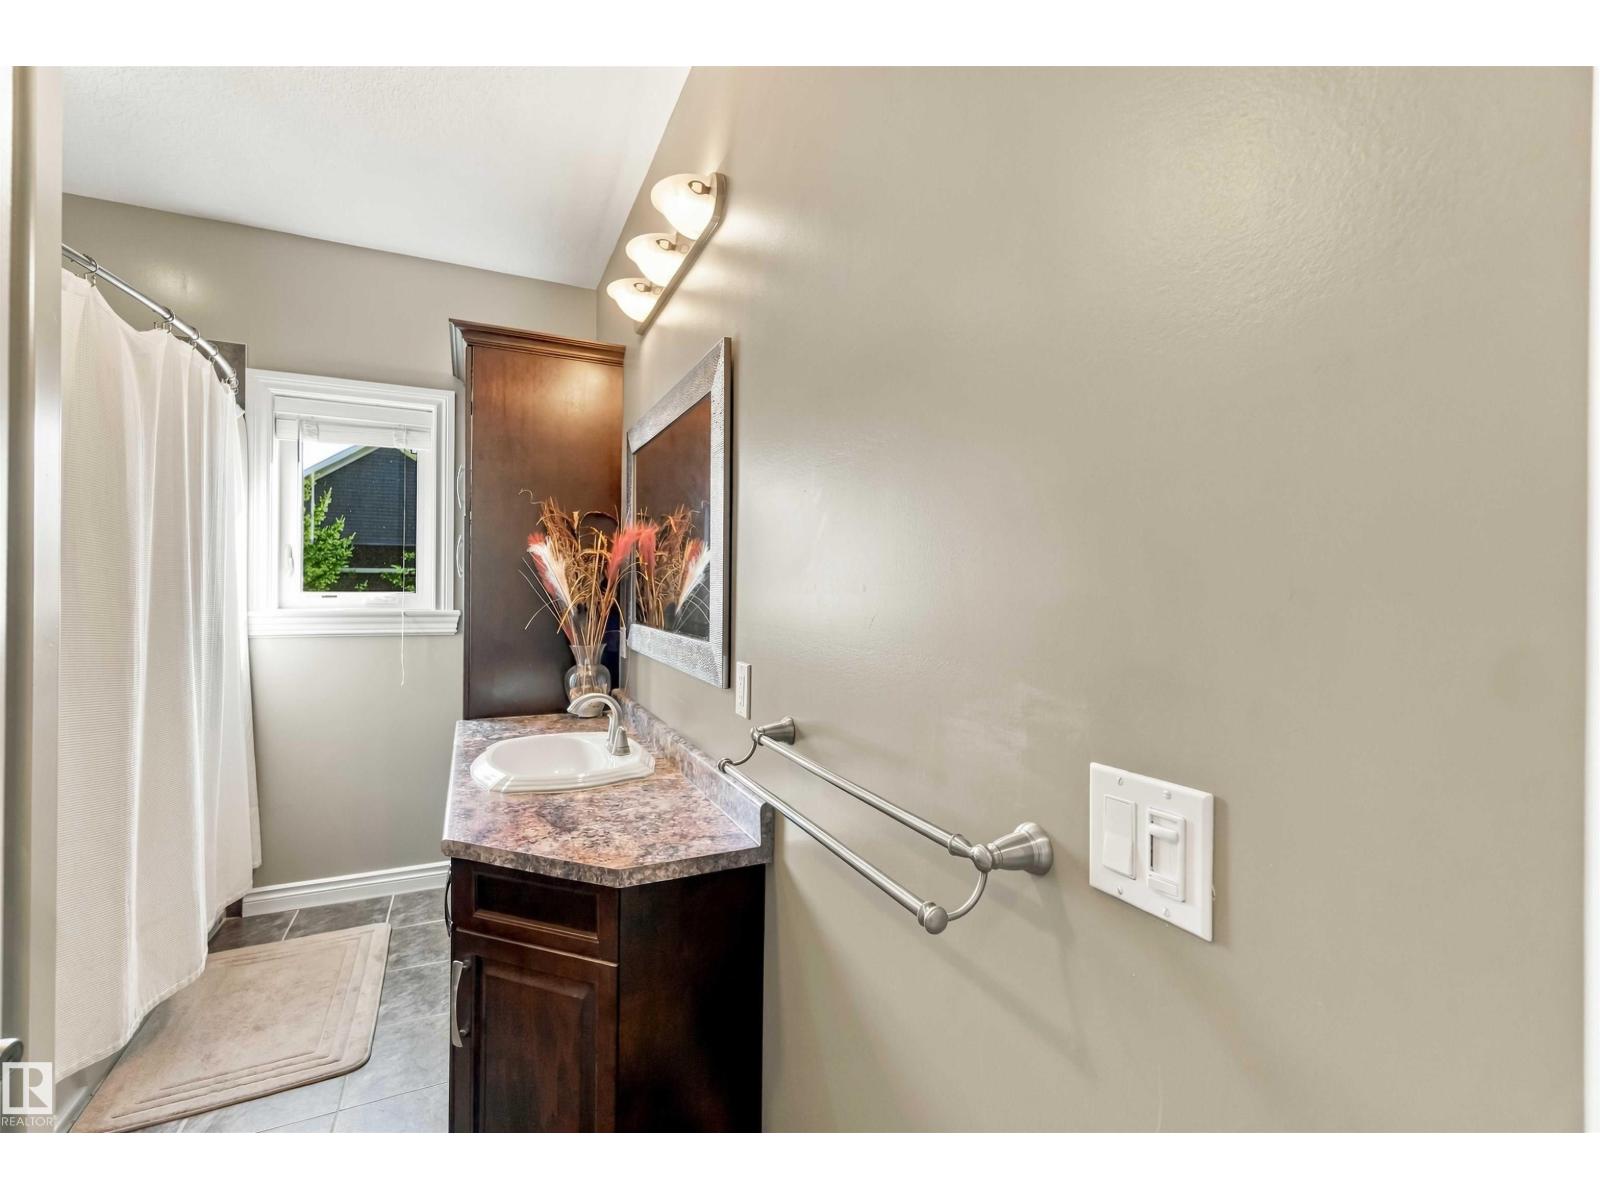
  • 3 bathrooms
  • 1,841 sq ft

About this home

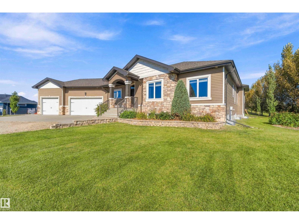
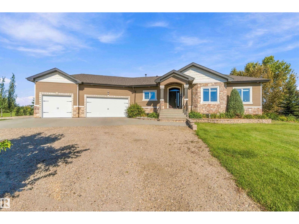
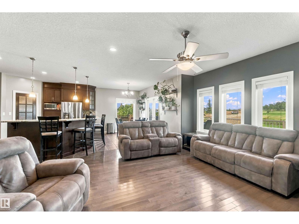
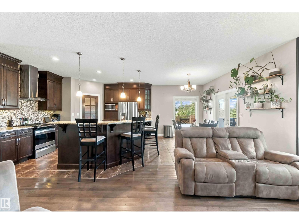
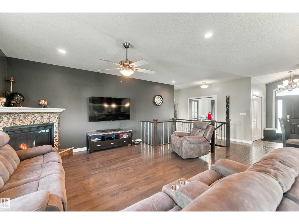
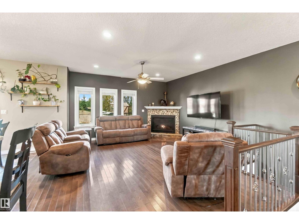
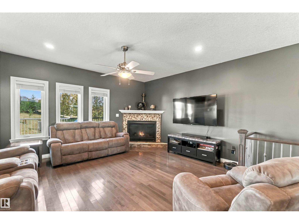
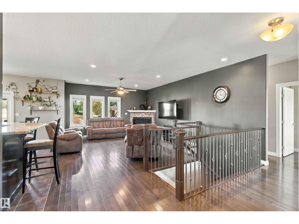
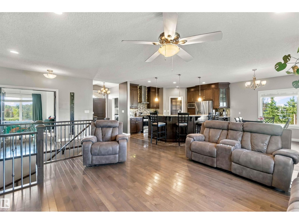
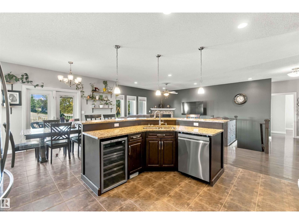
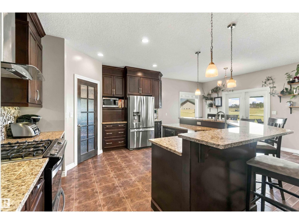
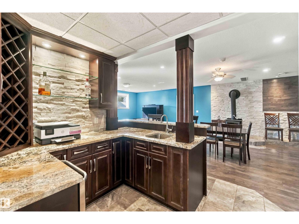
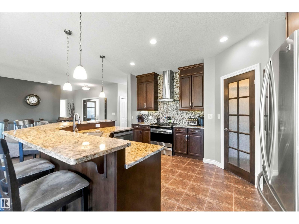
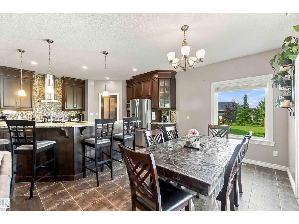
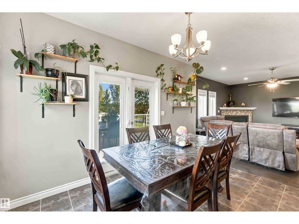
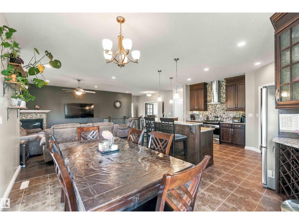
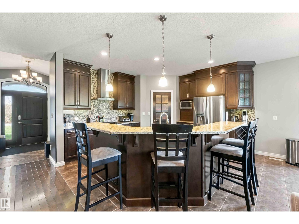
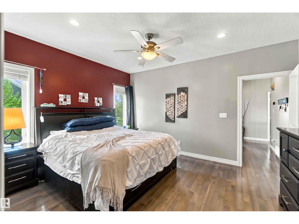
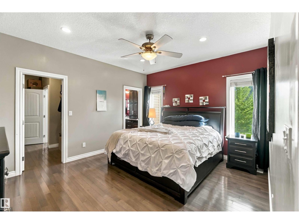
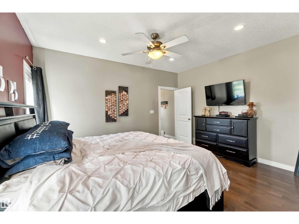
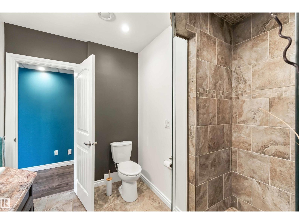
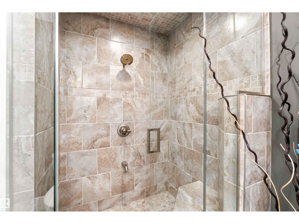
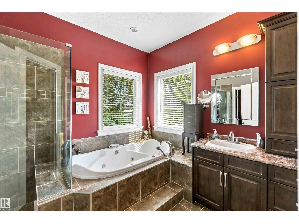
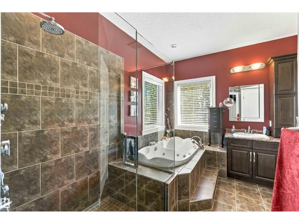
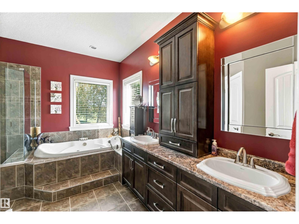
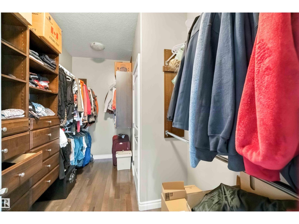
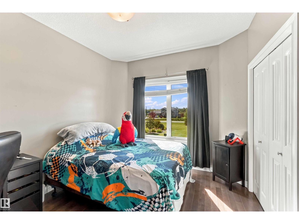
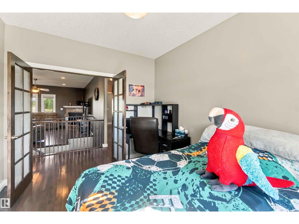
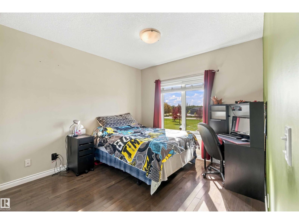
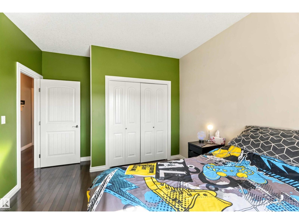
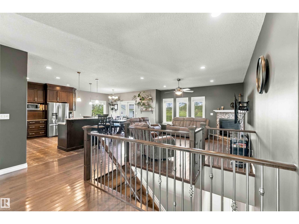
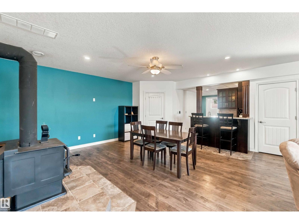
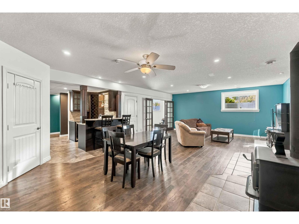
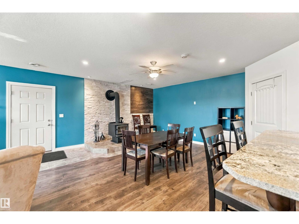
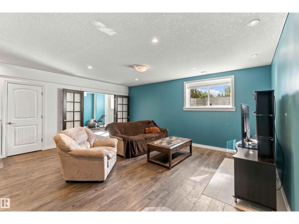
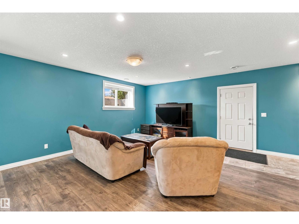
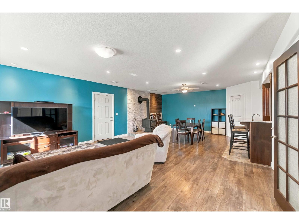
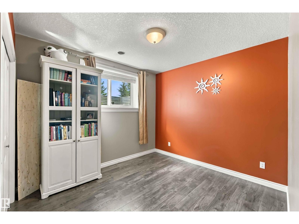
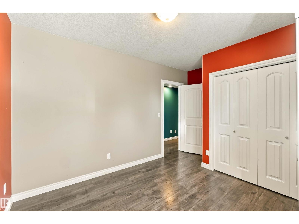
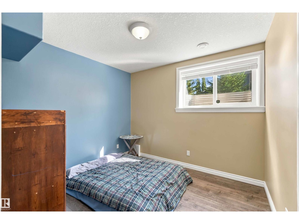
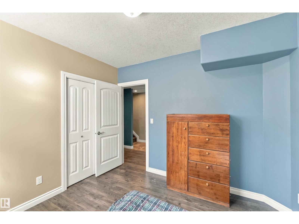
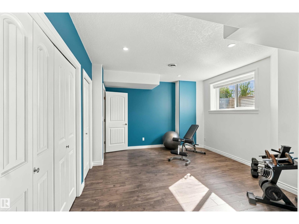
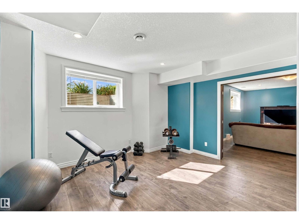
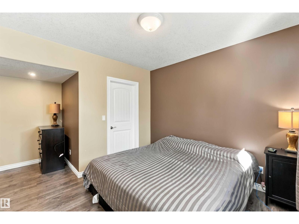
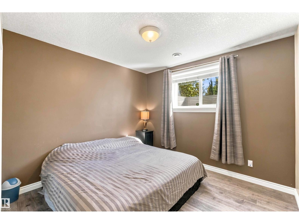
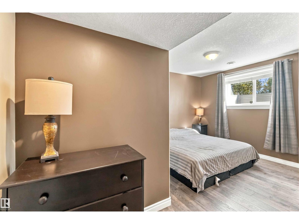
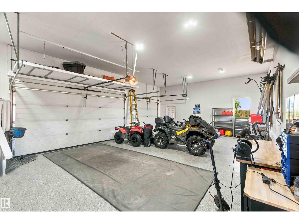
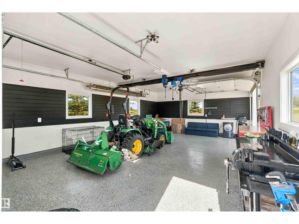
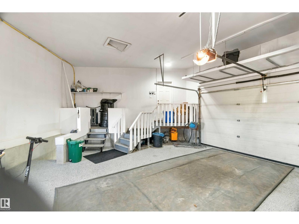
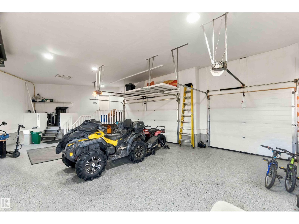
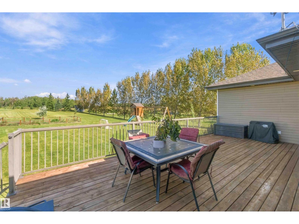
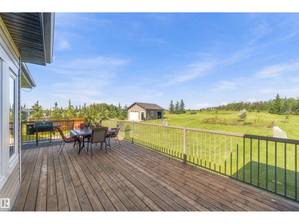
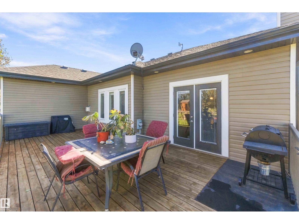
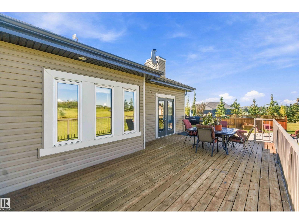
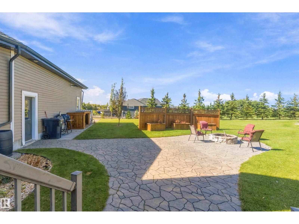
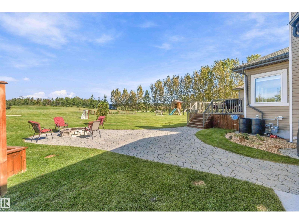
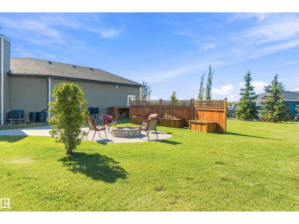
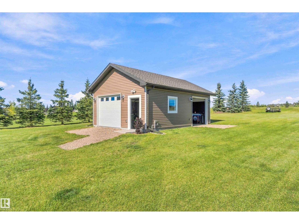
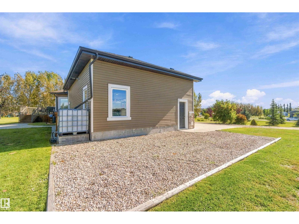
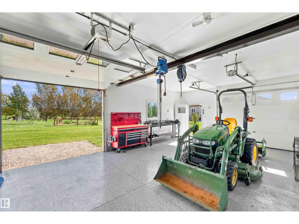
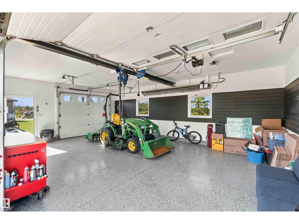
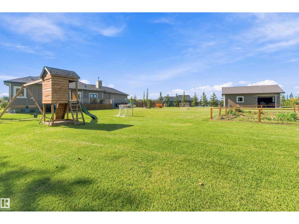
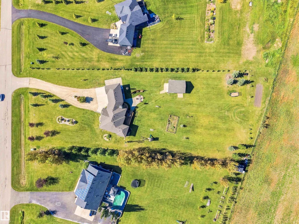
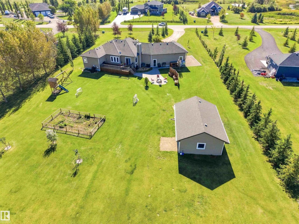
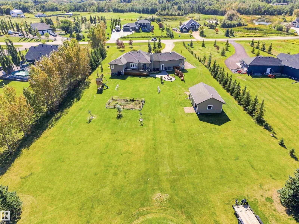
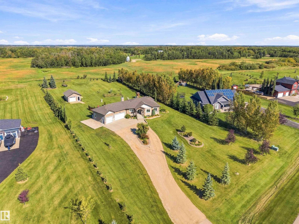
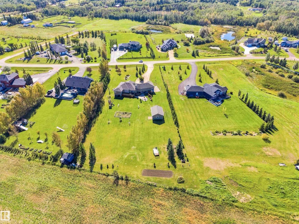
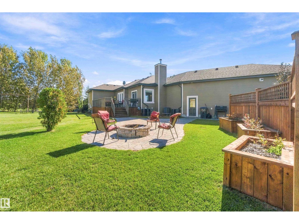
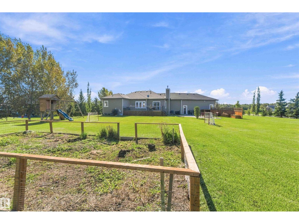
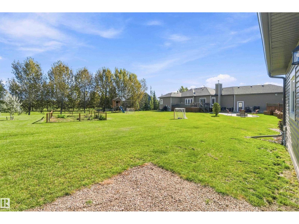
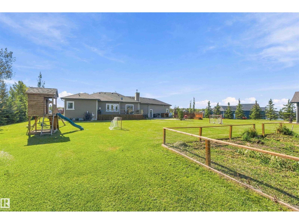
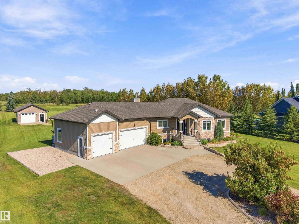
Welcome to this gorgeous custom built Bungalow in Vantage Point! Offering 6 bdrms, 3 baths & a fully dev bsmt, this spacious home is ideal for family lvg & entertaining. The open-concept mn fl features an espresso kitch with central breakfast bar, a spacious din area & inviting liv rm warmed by a corner gas FP. Patio drs lead to an incredible backyard with a lg deck, stone patio & firepit, perfect for gatherings. The primary bdrm features a W/I closet & luxurious 5pc ensuite, with 2 additional bdrms & 4pc bath completing the mn level. The fully dev bsmt offers 3 additional bdrms, fitness rm, 3pc bath & lg fam rm with wet bar, wine fridge & wood stove. The Walk-up Bsmt leads to the heated gar with epoxy flooring. Enjoy the landscaped 1.5-acre property with RV pad, jungle gym, putting green & shop with epoxy floors & 2 overhead drs. Just 15 km from Beaumont. Water is hauled to a comm holding tank & sewer is pumped from each prop septic tank to a central lagoon. HOA $40/ann is included with mthly water bill (id:67770)

Facts

Bedrooms
6
Bathrooms
3
Living area
1,841 sq ft
Home type
House
Year built
2013
Lot size
1.52 acres
MLS® number
E4508867

Features

Heating
Forced air
Cooling
Central air conditioning
Basement
Finished, Full
Appliances
Washer, Refrigerator, Central Vacuum, Gas stove(s), Dishwasher, Wine Fridge, Dryer, Hood Fan, See remarks, Window Coverings, Garage door opener, Garage door opener remote(s)
Parking
Attached Garage

Rooms

RoomLevelSize
Living roomMain level
Dining roomMain level
KitchenMain level
Family roomBasement
Primary BedroomMain level
Bedroom 2Main level
Bedroom 3Main level
Bedroom 4Basement
Bedroom 5Basement
Bedroom 6Basement

Location

Listed by REMAX River City

Powered by REALTOR.ca

Listing data is supplied by the CREA Data Distribution Facility (DDF®). It is deemed reliable but not guaranteed and should be independently verified. It is provided for consumers’ personal, non-commercial use to identify properties they may be interested in purchasing.