$239,800
902, 205 Riverfront Avenue SW
Chinatown, Calgary
- 1 bedrooms
- 1 bathrooms
- 514 sq ft
About this home
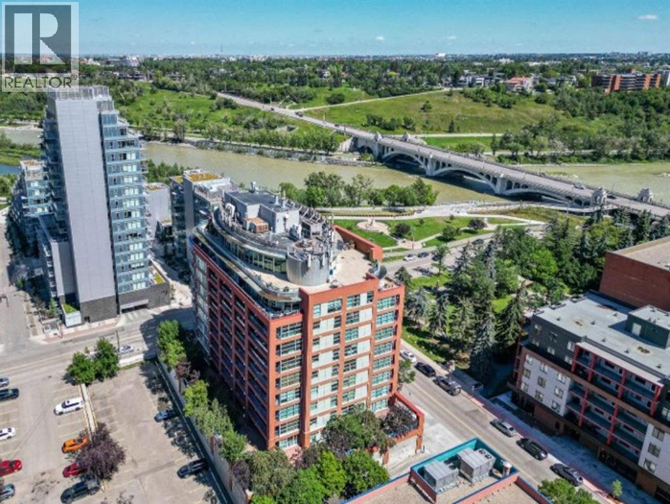
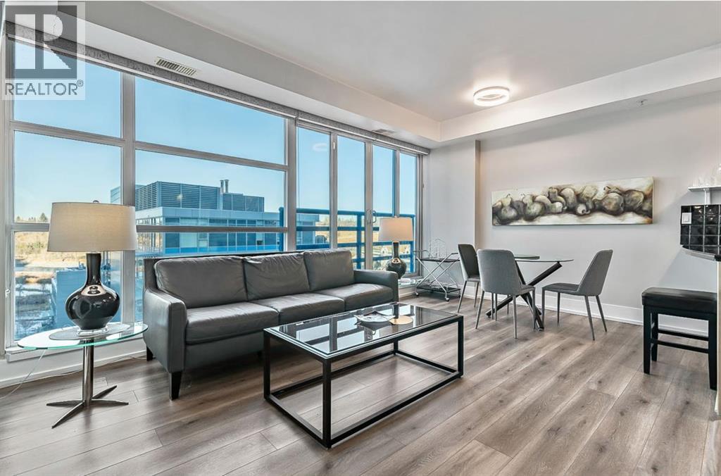
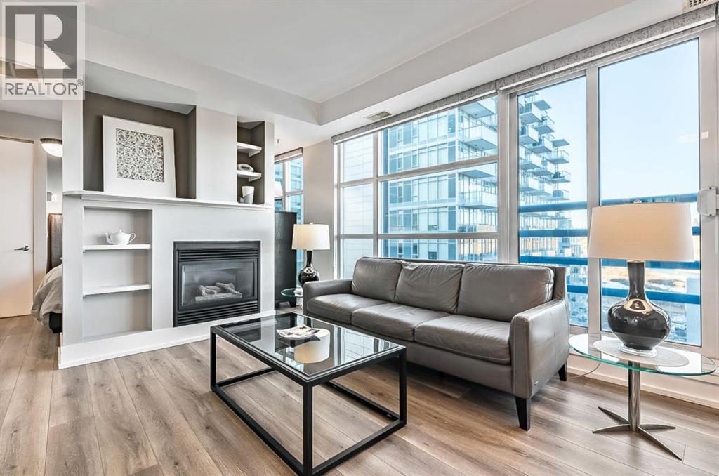
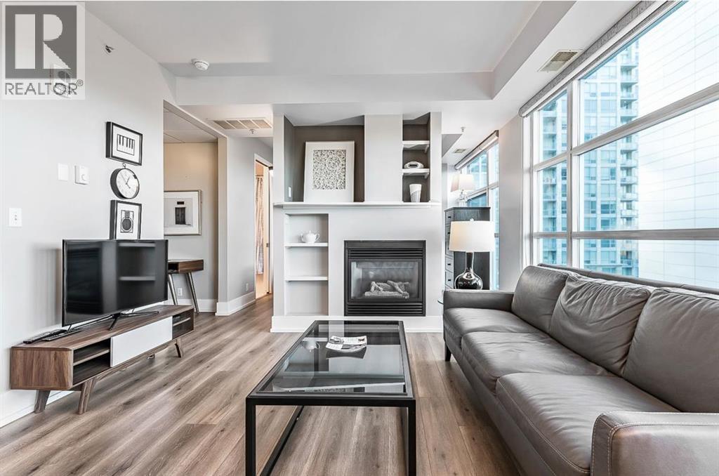
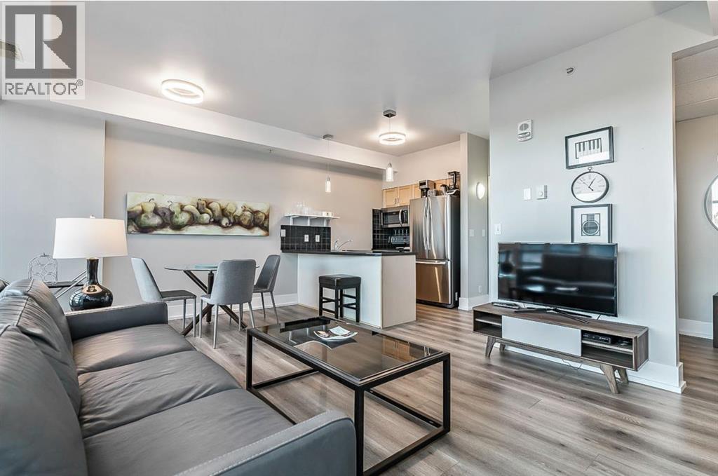
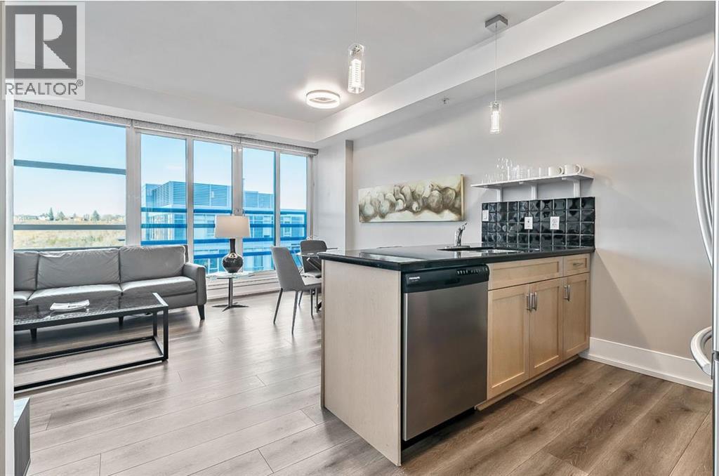
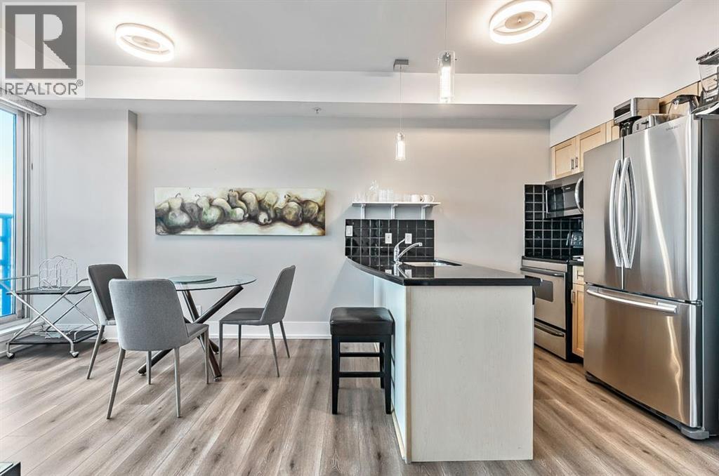
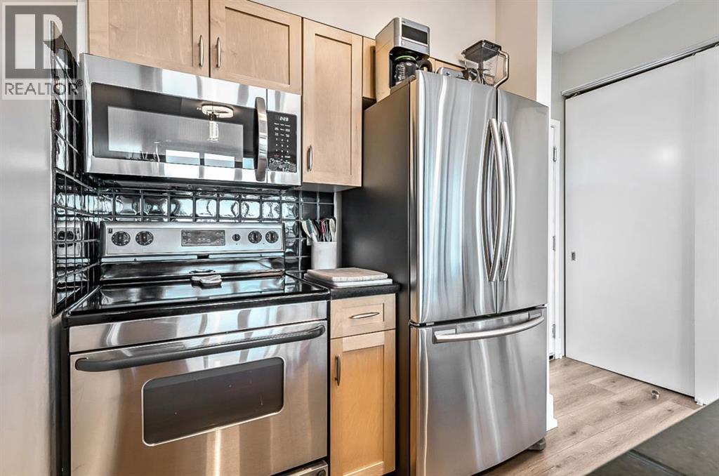
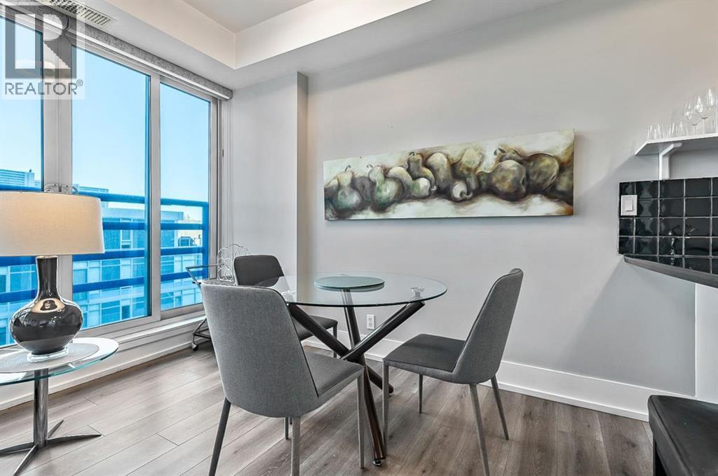
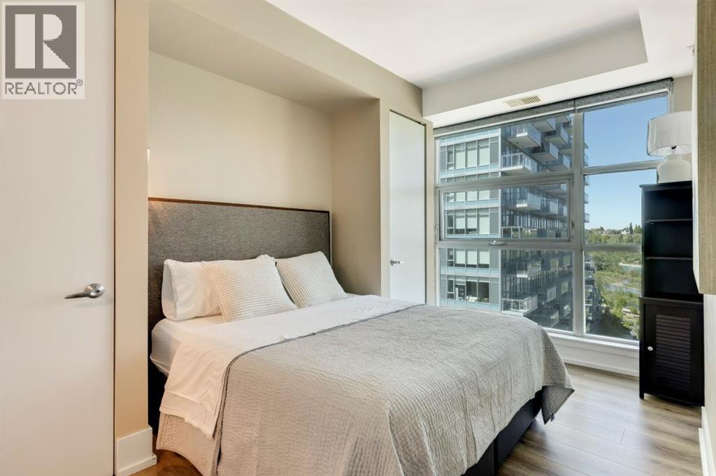
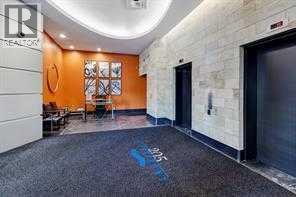
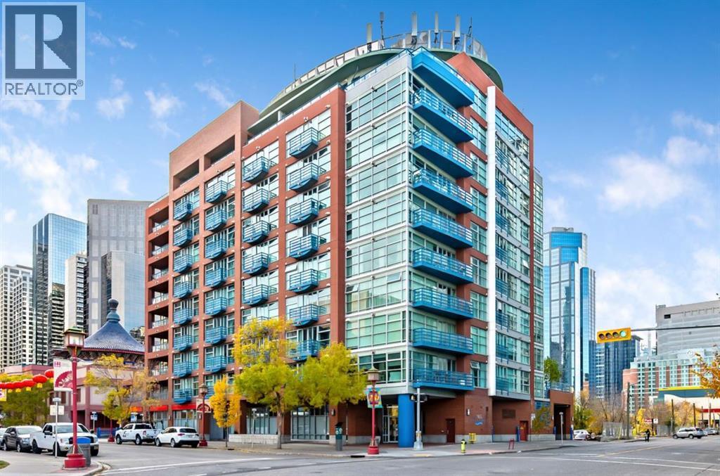
This contemporary suite with its central location is a perfect opportunity for investors or those wanting to enjoy a downtown lifestyle. Only steps away from pathways along the Bow River, Prince's Island Park, an assortment of Restaurants, Bars and Coffee Houses, this condo is a short walk to any downtown destination. It is situated on the 9th floor and features floor to ceiling windows with a stunning view of the Bow River, Sien Lok Park and the Lions Gate Bridge. Located in a concrete building, this dwelling has 9 ft ceilings, gas fireplace (open to the living/dining rooms), built in shelving, sliding patio door to a Juliet balcony, air conditioning, in suite laundry, den and titled parking(oversized and conveniently located on the main floor of the building). The Kitchen has maple cabinets with a functional breakfast bar, granite countertops and stainless-steel appliances. Investors should note this unit spent many successful years as an executive furnished suite.Directions: (id:67770)
Facts
- Bedrooms
- 1
- Bathrooms
- 1
- Living area
- 514 sq ft
- Home type
- Apartment
- Year built
- 2001
- Parking
- 1
- Property taxes
- $1,556 (2026)
- Condo / HOA fee
- $451 monthly
- MLS® number
- A2318766
Features
- Heating
- Baseboard heaters, Natural gas, Hot Water
- Cooling
- Central air conditioning
- Flooring
- Laminate, Ceramic Tile
- Appliances
- Refrigerator, Range - Electric, Dishwasher, Microwave Range Hood Combo, Window Coverings, Washer/Dryer Stack-Up
- Parking
- Garage, Underground, Oversize, See Remarks, Heated Garage
- Exterior Features
- Concrete, Brick
- Community Features
- Pets Allowed With Restrictions
Rooms
| Room | Level | Size |
|---|---|---|
| Living room | Main level | 10.08 Ft x 12.42 Ft |
| Kitchen | Main level | 6.58 Ft x 8.67 Ft |
| Dining room | Main level | 6.58 Ft x 10.33 Ft |
| Primary Bedroom | Main level | 11.25 Ft x 11.92 Ft |
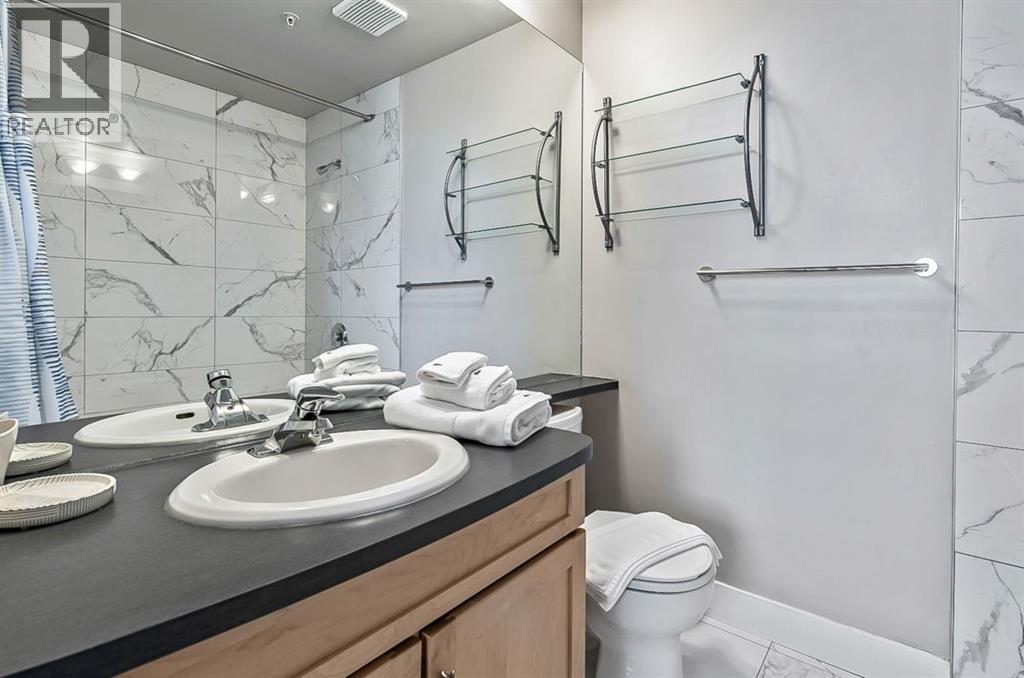
| 4pc Bathroom | Main level | 7.67 Ft x 5.92 Ft |
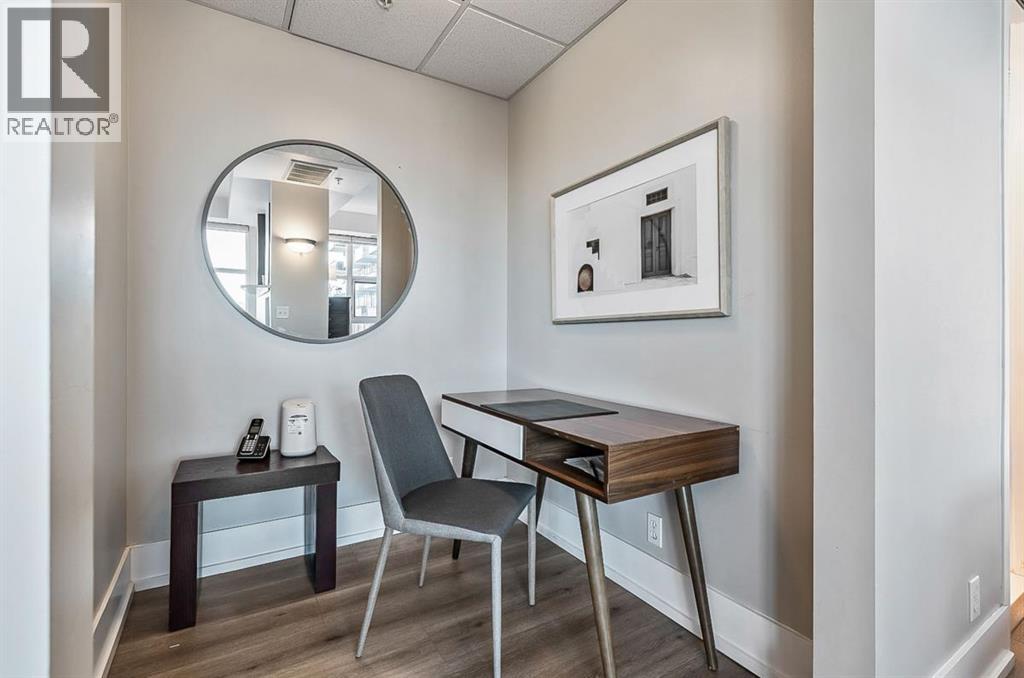
| Den | Main level | 5.67 Ft x 6.33 Ft |
Location
Listed by Houston Realty.ca

Listing data is supplied by the CREA Data Distribution Facility (DDF®). It is deemed reliable but not guaranteed and should be independently verified. It is provided for consumers’ personal, non-commercial use to identify properties they may be interested in purchasing.