$364,999
8, 135 Jerry Potts Boulevard W
Indian Battle Heights, Lethbridge
- 2 bedrooms
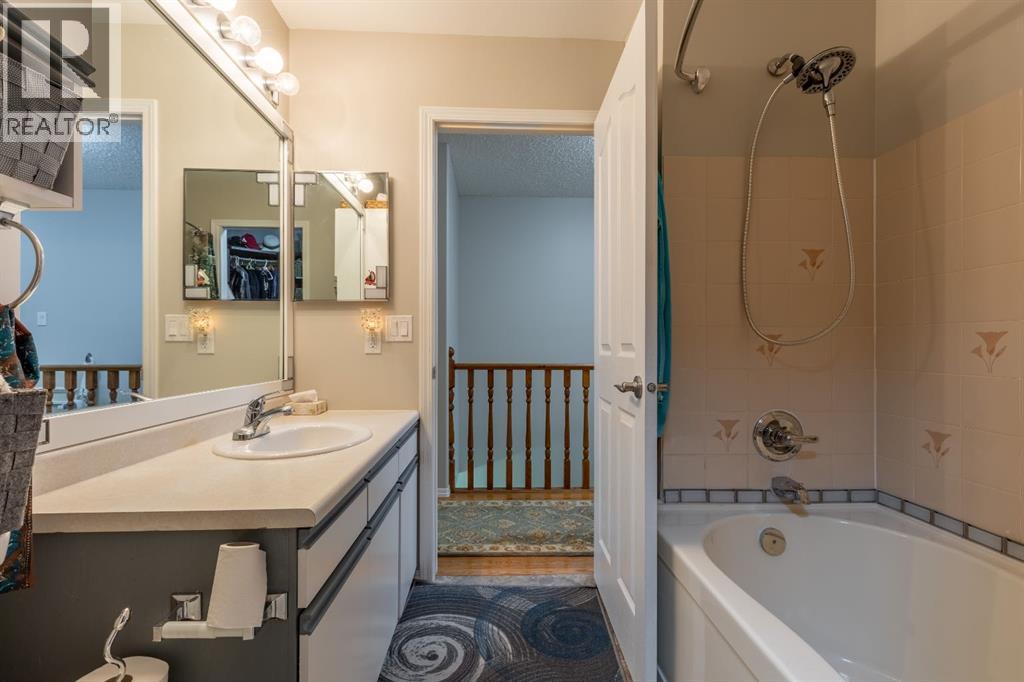
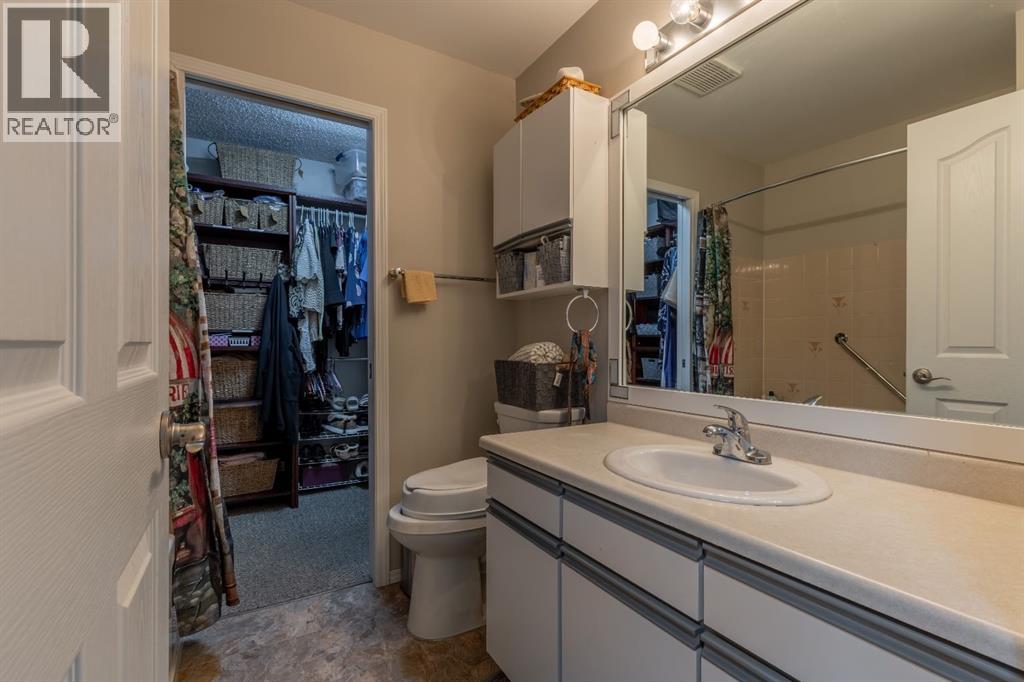
- 2 bathrooms
- 1,122 sq ft
About this home
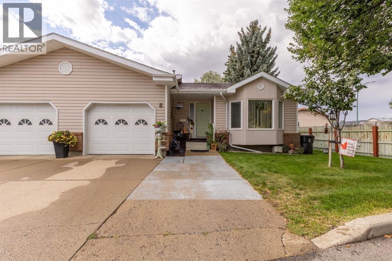
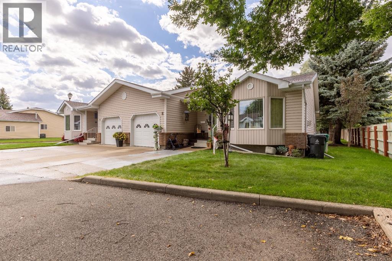
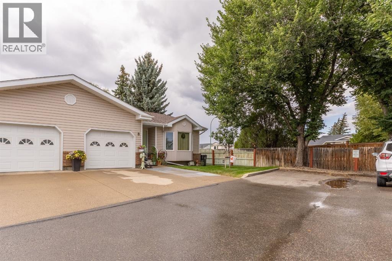
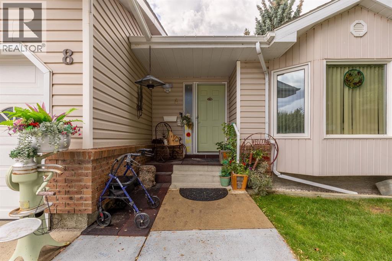
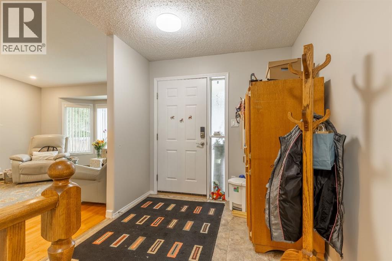
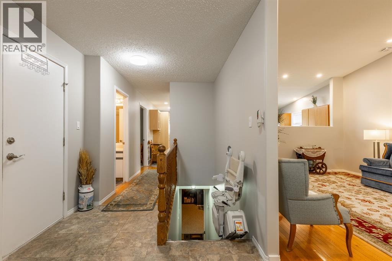
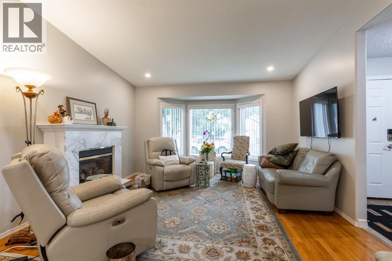
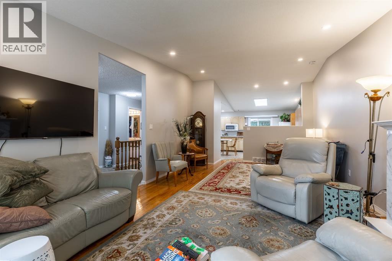
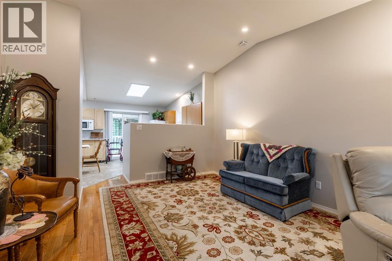
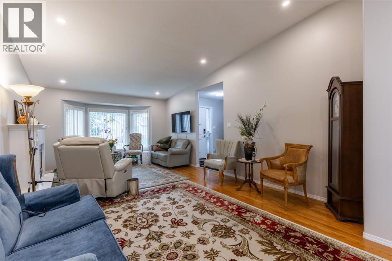
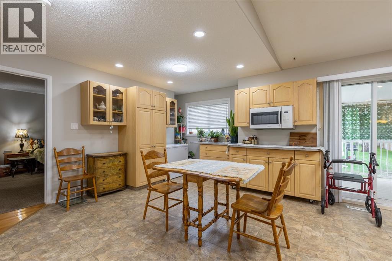
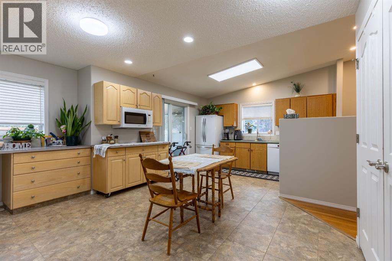
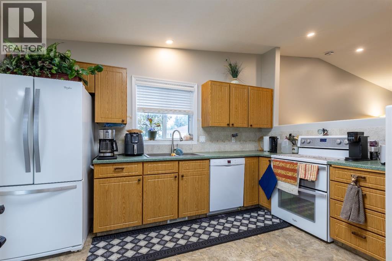
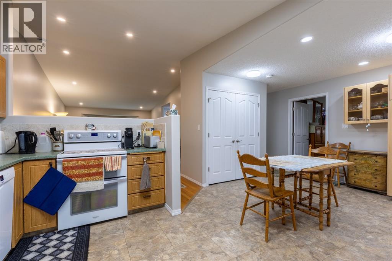
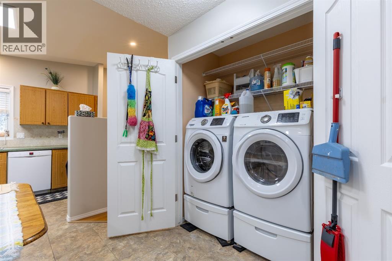
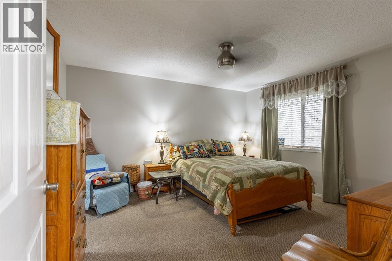
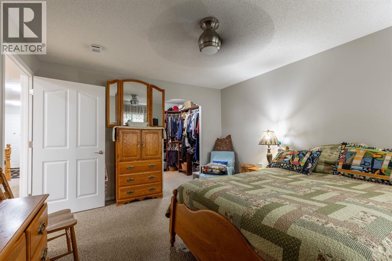
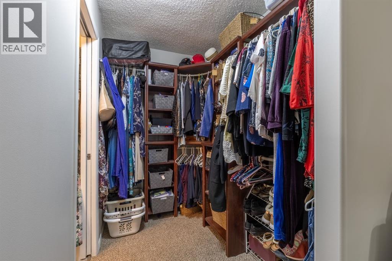
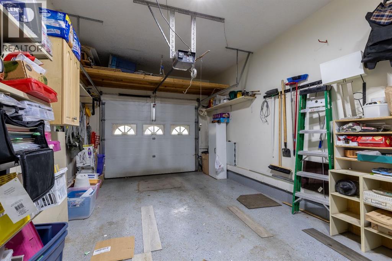
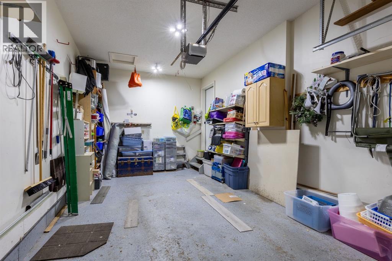
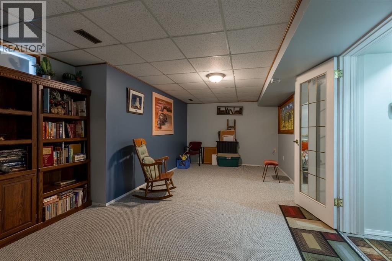
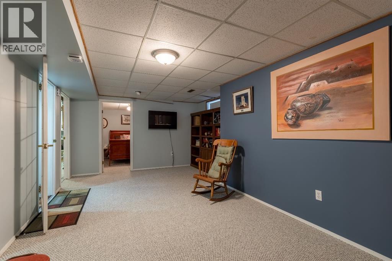
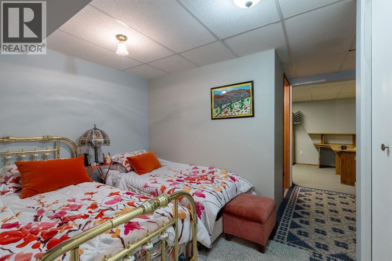
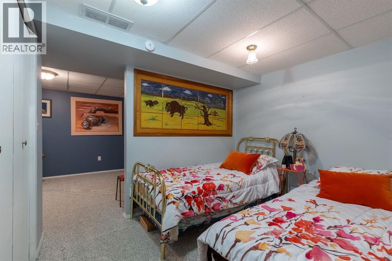
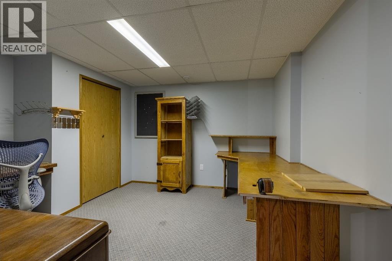
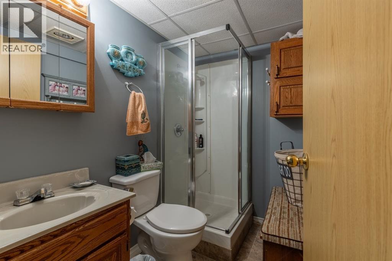
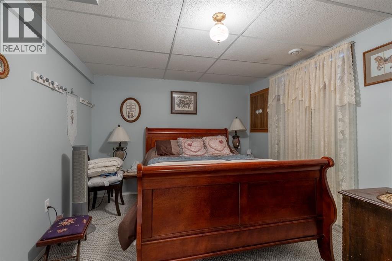
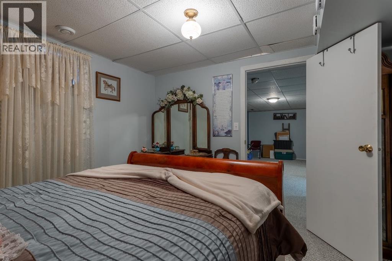
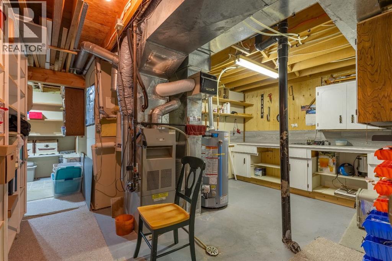
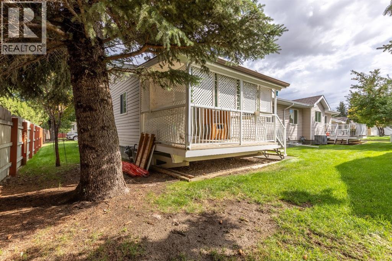
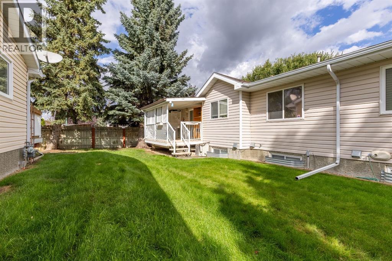
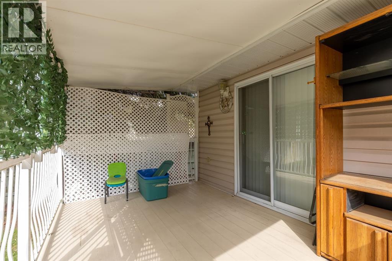
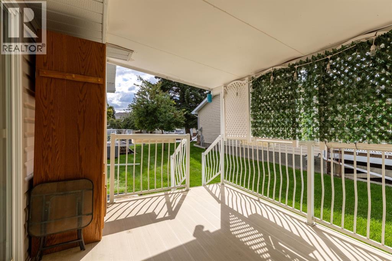
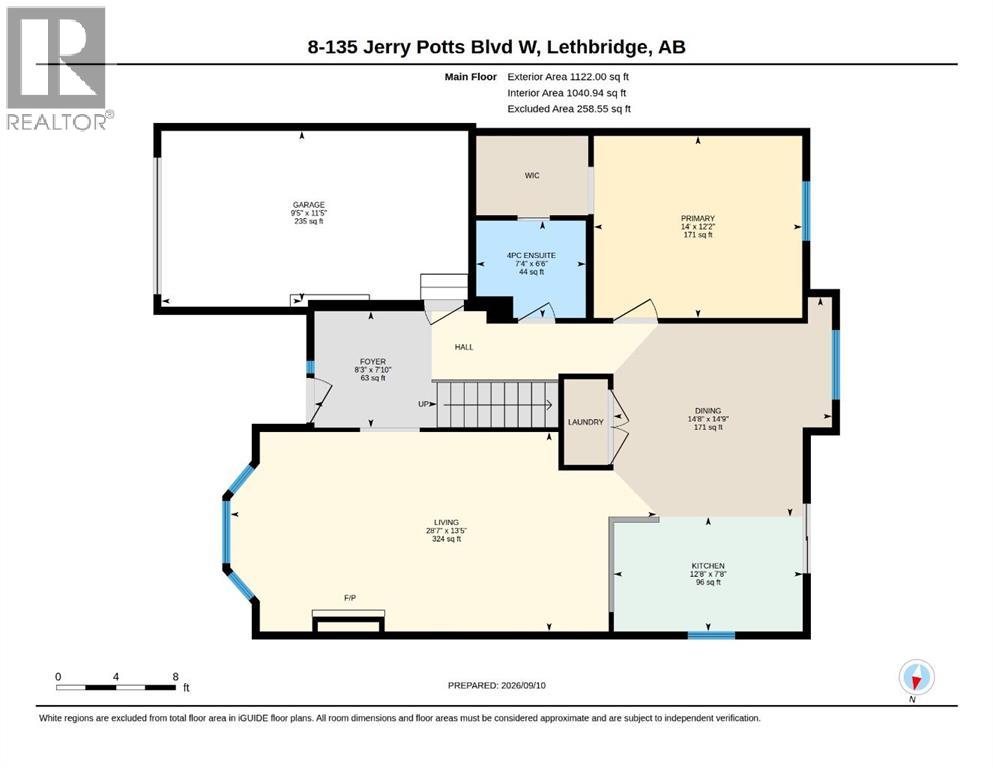
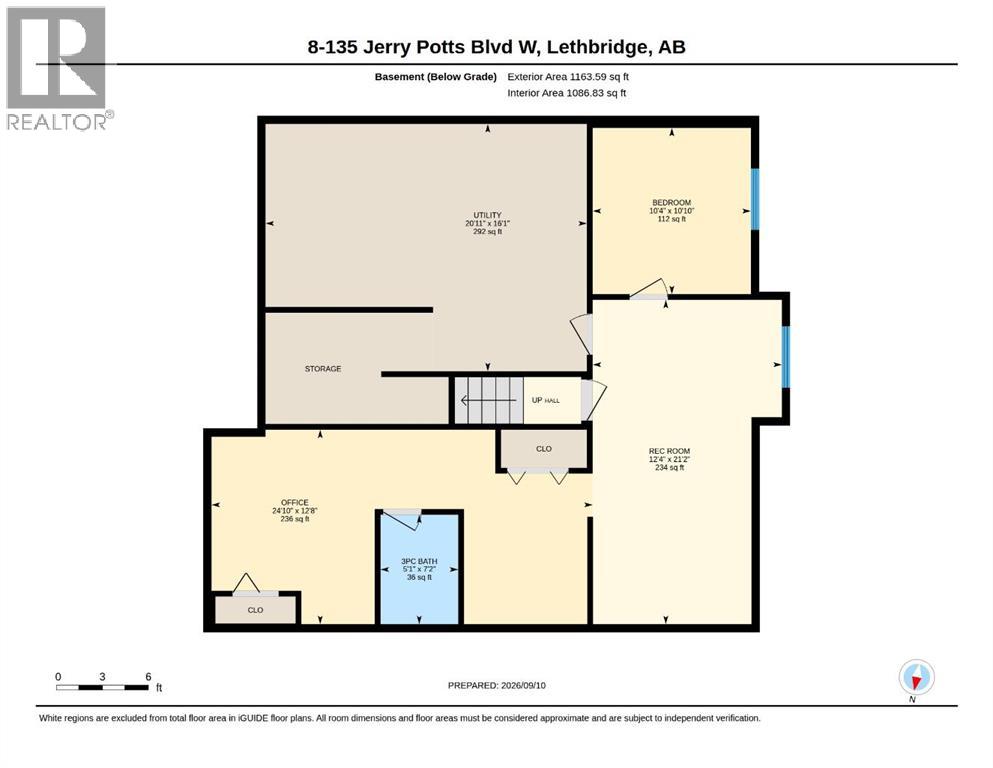
Welcome to Horizon Village, a well-maintained 55+ condominium community in West Lethbridge. This inviting unit offers comfortable, thoughtfully designed living with two bedrooms, two full bathrooms, and a single attached garage, along with parking for two additional vehicles in the driveway. Pride of ownership is evident throughout, with a bright, clean interior and a welcoming layout that makes the home feel both comfortable and functional. Main floor laundry and the dining area provides easy access to the covered back deck with gas BBQ hook up. The basement is equipped with ample storage and includes a den that can be a third bedroom (does not meet current egress requirements). Fresh paint throughout as well as newer carpet in the basement. Nearby amenities include numerous off-street walking paths and green spaces, shopping and restaurants. (id:67770)
Facts
- Bedrooms
- 2
- Bathrooms
- 2
- Living area
- 1,122 sq ft
- Home type
- Row / Townhouse
- Year built
- 1990
- Parking
- 3
- Property taxes
- $3,400 (2026)
- Condo / HOA fee
- $427 monthly
- MLS® number
- A2345730
Features
- Heating
- Forced air
- Cooling
- Central air conditioning
- Basement
- Finished, Full
- Flooring
- Hardwood, Carpeted, Linoleum
- Appliances
- Refrigerator, Dishwasher, Stove, Window Coverings, Washer & Dryer
- Parking
- Attached Garage
- Exterior Features
- Vinyl siding
- Community Features
- Pets not Allowed, Age Restrictions
Rooms
| Room | Level | Size |
|---|---|---|
| 4pc Bathroom | Main level | .00 Ft x .00 Ft |
| Dining room | Main level | 14.75 Ft x 14.67 Ft |
| Foyer | Main level | 7.83 Ft x 8.25 Ft |
| Kitchen | Main level | 7.67 Ft x 12.67 Ft |
| Living room | Main level | 13.42 Ft x 28.58 Ft |
| Primary Bedroom | Main level | 12.17 Ft x 14.00 Ft |
| 3pc Bathroom | Lower level | .00 Ft x .00 Ft |
| Bedroom | Lower level | 10.33 Ft x 10.83 Ft |
| Office | Lower level | 12.00 Ft x 24.00 Ft |
| Furnace | Lower level | 16.00 Ft x 20.00 Ft |
Location
Listed by Century 21 Foothills South Real Estate

Listing data is supplied by the CREA Data Distribution Facility (DDF®). It is deemed reliable but not guaranteed and should be independently verified. It is provided for consumers’ personal, non-commercial use to identify properties they may be interested in purchasing.