$79,900
93, 6220 17 Avenue SE
Red Carpet, Calgary
- 3 bedrooms
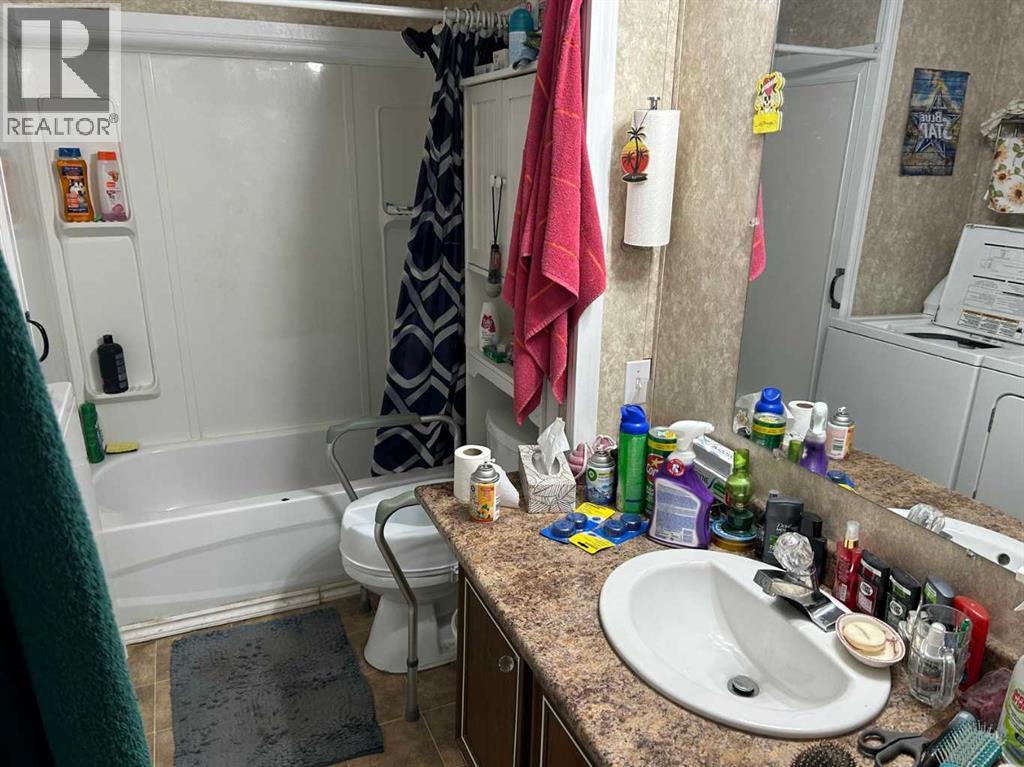
- 1 bathrooms
- 1,095 sq ft
About this home
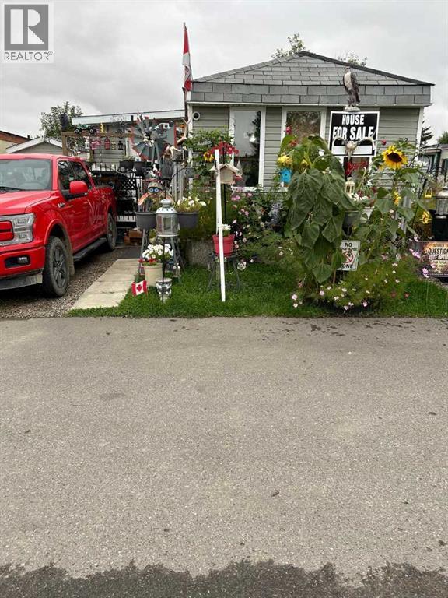
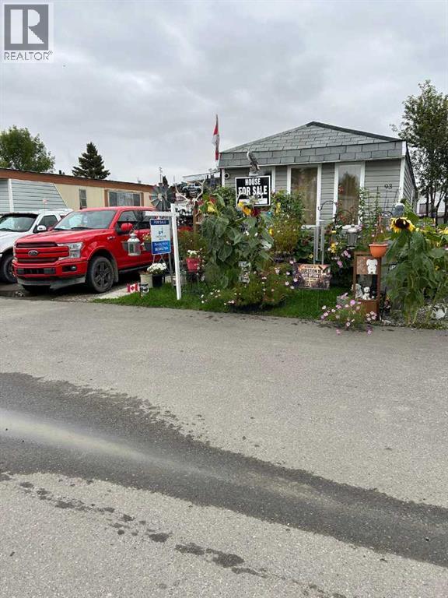
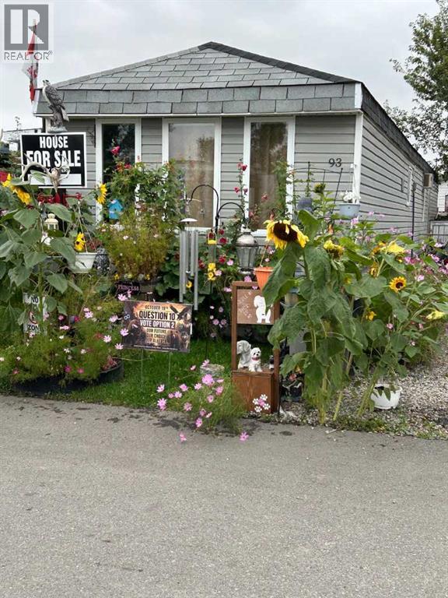
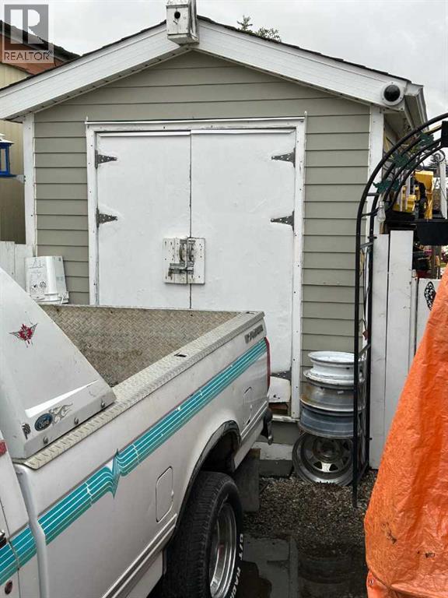
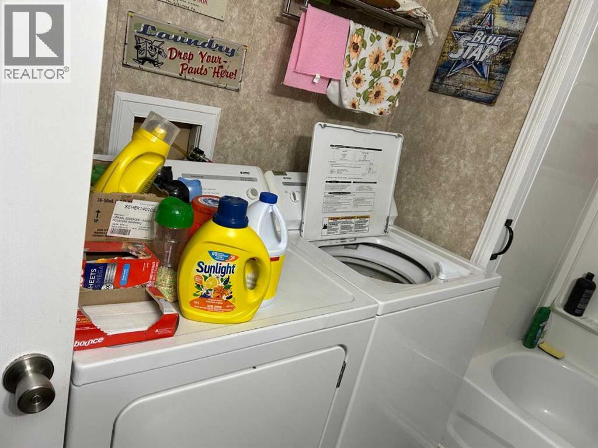
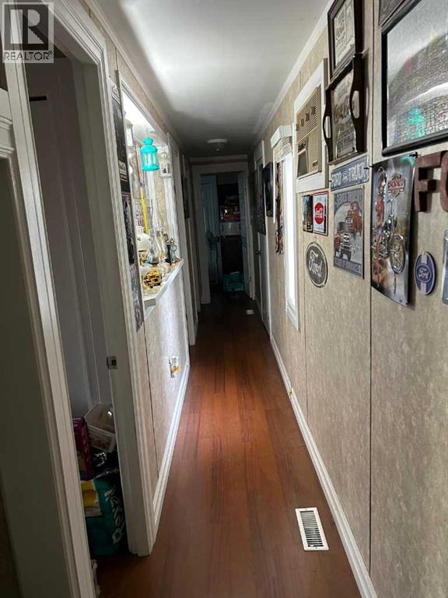
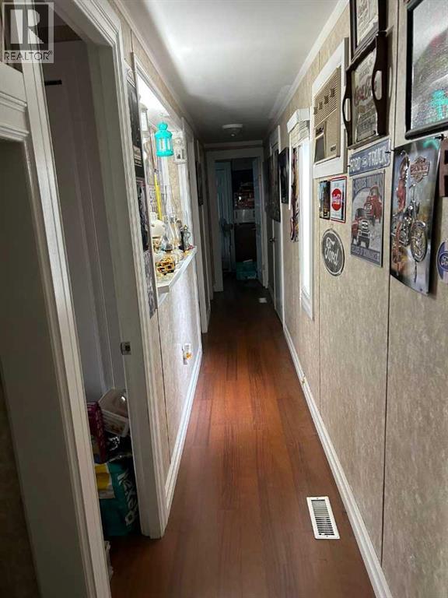
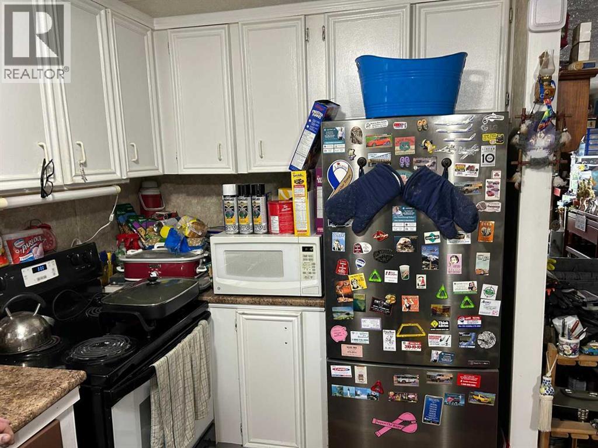
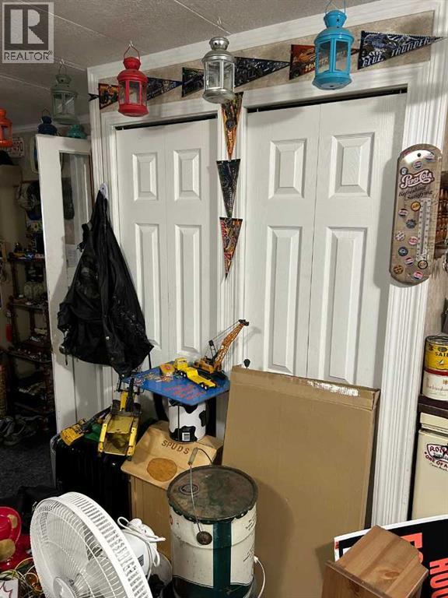
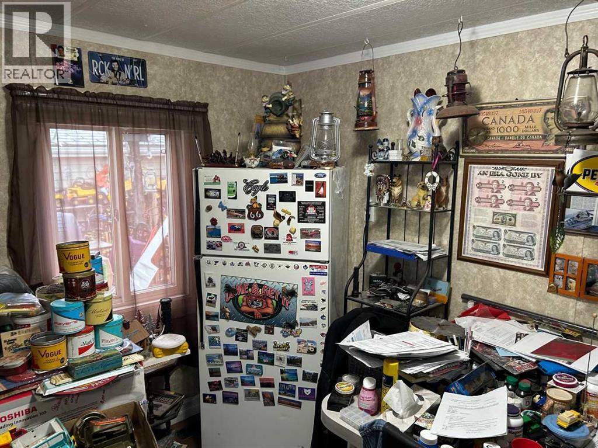
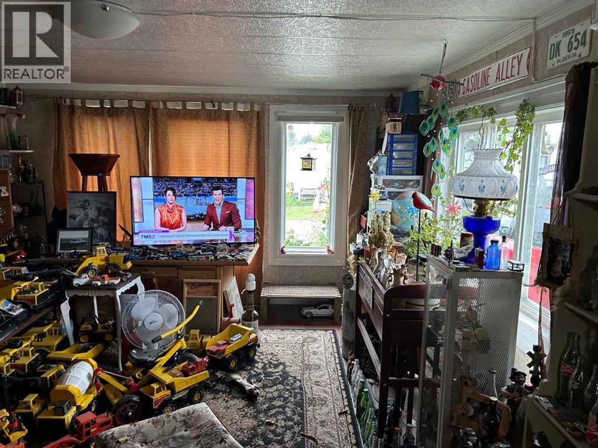
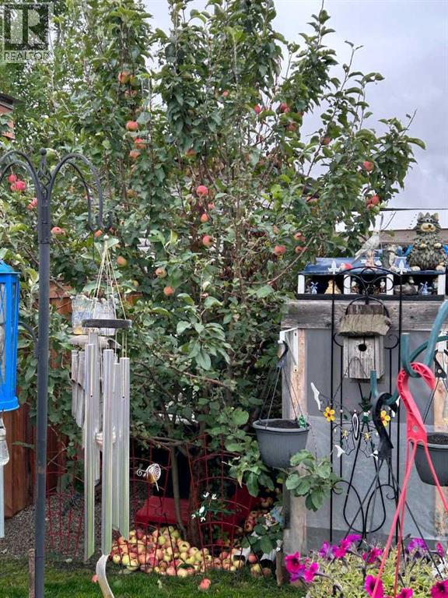
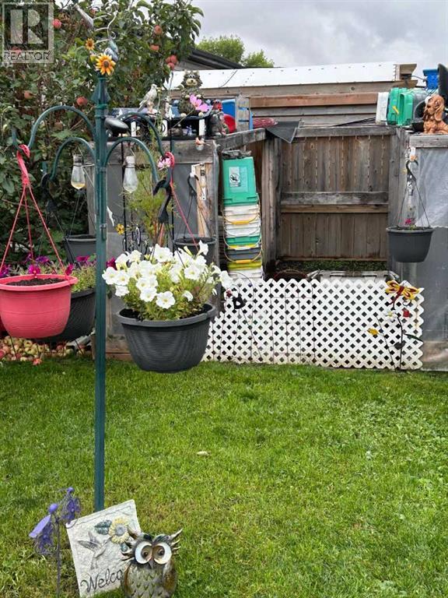
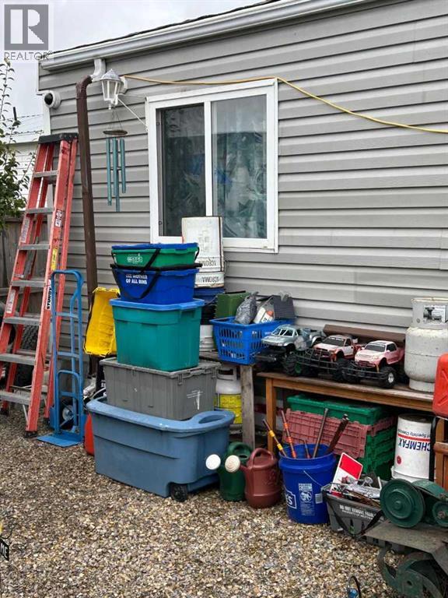
Welcome to this spacious and well-maintained 3-bedroom, 1-bathroom mobile home offering approximately 1,095 sq. ft. of comfortable living space in a clean and well-kept mobile home park in SE Calgary. The home features newer windows throughout, some newer roof shingles, a heated porch, wall-mounted air conditioning, and a large deck—perfect for relaxing or entertaining. Enjoy the generous yard with a storage shed, a small greenhouse area, and established apple and pear trees, providing plenty of outdoor space for gardening and enjoying the seasons. The location is convenient to a wide range of amenities, including Walmart, Costco, Cineplex, schools, shopping, and Ellison Park, with its outdoor walking paths around the pond. There is also easy access to public transit and major roadways, including Stoney Trail and Deerfoot Trail, making commuting around Calgary convenient.Whether you are a first-time buyer, downsizing, or looking for an affordable place to call home, this property offers a great combination of space, comfort, outdoor living, and convenience. Come see what this home has to offer! (id:67770)
Facts
- Bedrooms
- 3
- Bathrooms
- 1
- Living area
- 1,095 sq ft
- Home type
- Mobile Home
- Year built
- 1978
- Parking
- 2
- Property taxes
- $102 (2026)
- MLS® number
- A2345729
Features
- Heating
- Forced air, Natural gas, Central heating
- Flooring
- Laminate
- Appliances
- Washer, Refrigerator, Dishwasher, Stove, Dryer
- Parking
- Carport
- Community Features
- Pets Allowed
Rooms
| Room | Level | Size |
|---|---|---|
| Living room | Main level | 13.00 Ft x 15.00 Ft |
| Other | Main level | 13.00 Ft x 16.67 Ft |
| Bedroom | Main level | 7.50 Ft x 9.50 Ft |
| Bedroom | Main level | 6.50 Ft x 9.50 Ft |
| Primary Bedroom | Main level | 10.25 Ft x 13.00 Ft |
| 4pc Bathroom | Main level | 7.50 Ft x 8.50 Ft |
Location
Listed by Creekside Realty

Listing data is supplied by the CREA Data Distribution Facility (DDF®). It is deemed reliable but not guaranteed and should be independently verified. It is provided for consumers’ personal, non-commercial use to identify properties they may be interested in purchasing.