Skip to content
Rajesh BabunaiduREALTOR®smartPRO Realty
  • #112 2098 BLACKMUD CREEK DR SW, photo 1 of 63
  • #112 2098 BLACKMUD CREEK DR SW, photo 2 of 63
  • #112 2098 BLACKMUD CREEK DR SW, photo 3 of 63
  • #112 2098 BLACKMUD CREEK DR SW, photo 4 of 63
  • #112 2098 BLACKMUD CREEK DR SW, photo 5 of 63
  • #112 2098 BLACKMUD CREEK DR SW, photo 6 of 63
  • #112 2098 BLACKMUD CREEK DR SW, photo 7 of 63
  • #112 2098 BLACKMUD CREEK DR SW, photo 8 of 63
  • #112 2098 BLACKMUD CREEK DR SW, photo 9 of 63
  • #112 2098 BLACKMUD CREEK DR SW, photo 10 of 63
  • #112 2098 BLACKMUD CREEK DR SW, photo 11 of 63
  • #112 2098 BLACKMUD CREEK DR SW, photo 12 of 63
  • #112 2098 BLACKMUD CREEK DR SW, photo 13 of 63
  • #112 2098 BLACKMUD CREEK DR SW, photo 14 of 63
  • #112 2098 BLACKMUD CREEK DR SW, photo 15 of 63
  • #112 2098 BLACKMUD CREEK DR SW, photo 16 of 63
  • #112 2098 BLACKMUD CREEK DR SW, photo 17 of 63
  • #112 2098 BLACKMUD CREEK DR SW, photo 18 of 63
  • #112 2098 BLACKMUD CREEK DR SW, photo 19 of 63
  • #112 2098 BLACKMUD CREEK DR SW, photo 20 of 63
  • #112 2098 BLACKMUD CREEK DR SW, photo 21 of 63
  • #112 2098 BLACKMUD CREEK DR SW, photo 22 of 63
  • #112 2098 BLACKMUD CREEK DR SW, photo 23 of 63
  • #112 2098 BLACKMUD CREEK DR SW, photo 24 of 63
  • #112 2098 BLACKMUD CREEK DR SW, photo 25 of 63
  • #112 2098 BLACKMUD CREEK DR SW, photo 26 of 63
  • #112 2098 BLACKMUD CREEK DR SW, photo 27 of 63
  • #112 2098 BLACKMUD CREEK DR SW, photo 28 of 63
  • #112 2098 BLACKMUD CREEK DR SW, photo 29 of 63
  • #112 2098 BLACKMUD CREEK DR SW, photo 30 of 63
  • #112 2098 BLACKMUD CREEK DR SW, photo 31 of 63
  • #112 2098 BLACKMUD CREEK DR SW, photo 32 of 63
  • #112 2098 BLACKMUD CREEK DR SW, photo 33 of 63
  • #112 2098 BLACKMUD CREEK DR SW, photo 34 of 63
  • #112 2098 BLACKMUD CREEK DR SW, photo 35 of 63
  • #112 2098 BLACKMUD CREEK DR SW, photo 36 of 63
  • #112 2098 BLACKMUD CREEK DR SW, photo 37 of 63
  • #112 2098 BLACKMUD CREEK DR SW, photo 38 of 63
  • #112 2098 BLACKMUD CREEK DR SW, photo 39 of 63
  • #112 2098 BLACKMUD CREEK DR SW, photo 40 of 63
  • #112 2098 BLACKMUD CREEK DR SW, photo 41 of 63
  • #112 2098 BLACKMUD CREEK DR SW, photo 42 of 63
  • #112 2098 BLACKMUD CREEK DR SW, photo 43 of 63
  • #112 2098 BLACKMUD CREEK DR SW, photo 44 of 63
  • #112 2098 BLACKMUD CREEK DR SW, photo 45 of 63
  • #112 2098 BLACKMUD CREEK DR SW, photo 46 of 63
  • #112 2098 BLACKMUD CREEK DR SW, photo 47 of 63
  • #112 2098 BLACKMUD CREEK DR SW, photo 48 of 63
  • #112 2098 BLACKMUD CREEK DR SW, photo 49 of 63
  • #112 2098 BLACKMUD CREEK DR SW, photo 50 of 63
  • #112 2098 BLACKMUD CREEK DR SW, photo 51 of 63
  • #112 2098 BLACKMUD CREEK DR SW, photo 52 of 63
  • #112 2098 BLACKMUD CREEK DR SW, photo 53 of 63
  • #112 2098 BLACKMUD CREEK DR SW, photo 54 of 63
  • #112 2098 BLACKMUD CREEK DR SW, photo 55 of 63
  • #112 2098 BLACKMUD CREEK DR SW, photo 56 of 63
  • #112 2098 BLACKMUD CREEK DR SW, photo 57 of 63
  • #112 2098 BLACKMUD CREEK DR SW, photo 58 of 63
  • #112 2098 BLACKMUD CREEK DR SW, photo 59 of 63
  • #112 2098 BLACKMUD CREEK DR SW, photo 60 of 63
  • #112 2098 BLACKMUD CREEK DR SW, photo 61 of 63
  • #112 2098 BLACKMUD CREEK DR SW, photo 62 of 63
  • #112 2098 BLACKMUD CREEK DR SW, photo 63 of 63

$208,800

#112 2098 BLACKMUD CREEK DR SW

Blackmud Creek, Edmonton

  • 2 bedrooms
  • 2 bathrooms
  • 1,081 sq ft

About this home

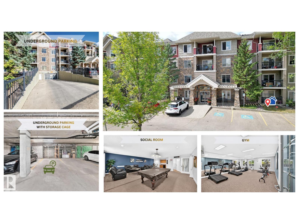
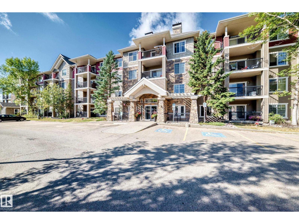
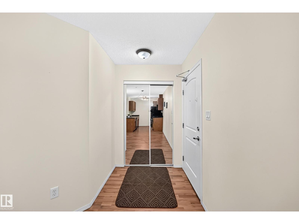
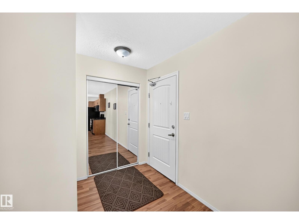
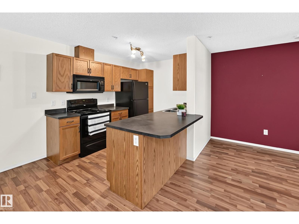
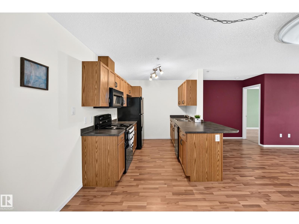
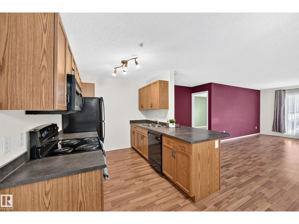
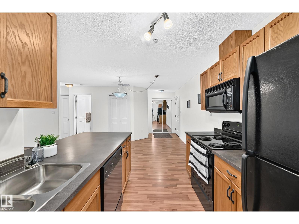
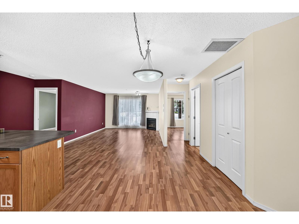
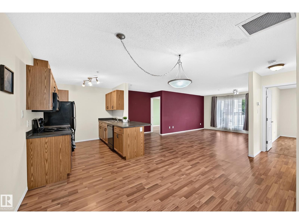
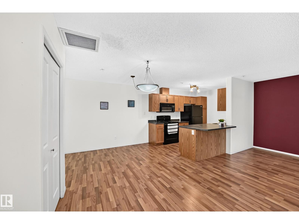
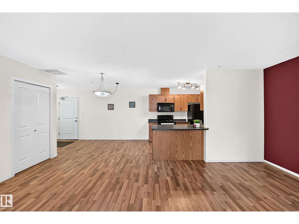
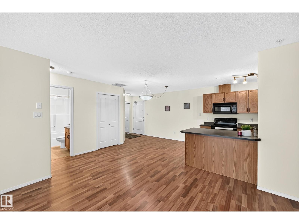
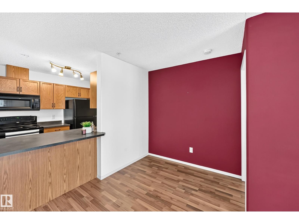
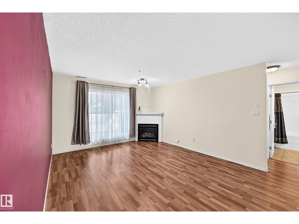
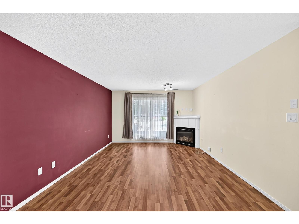
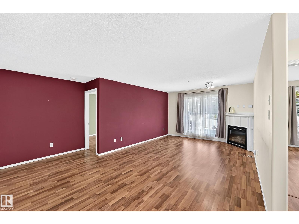
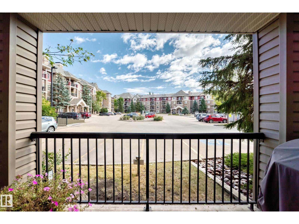
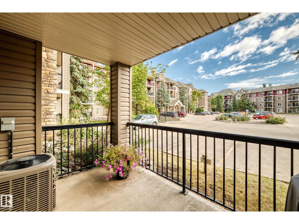
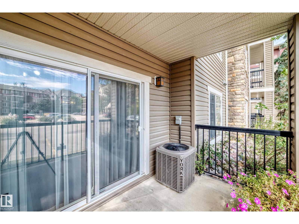
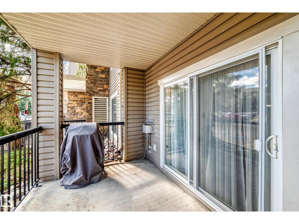
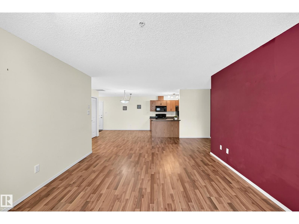
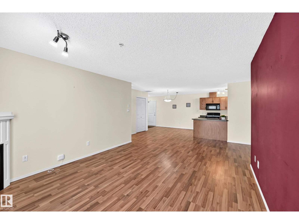
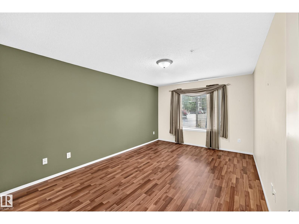
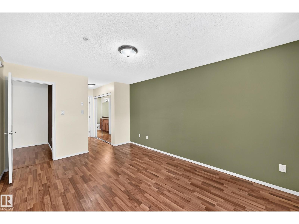
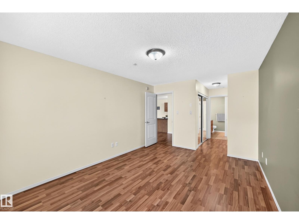
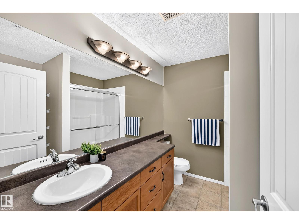
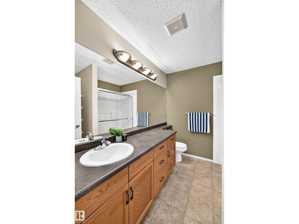
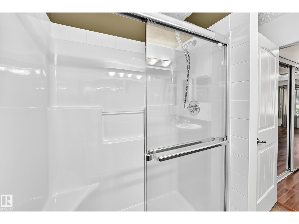
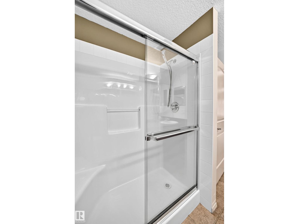
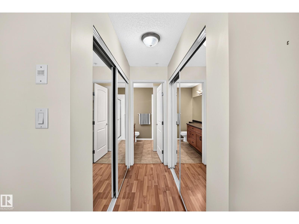
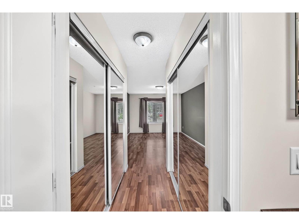
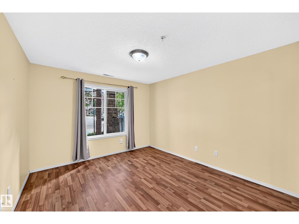
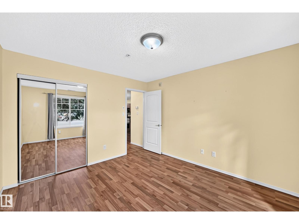
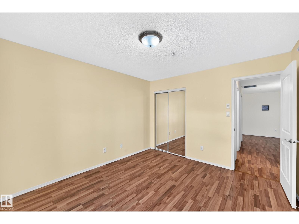
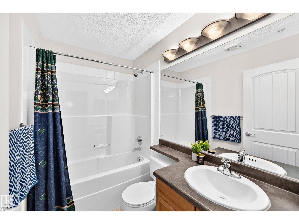
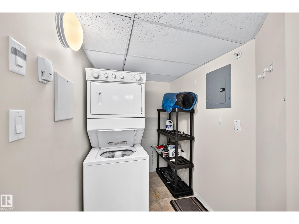
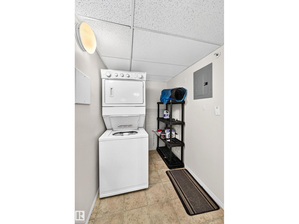
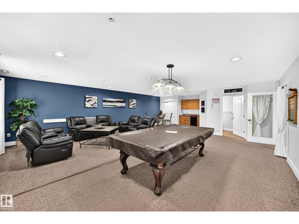
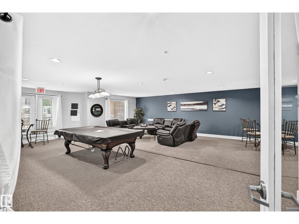
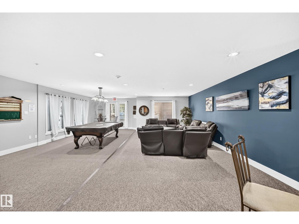
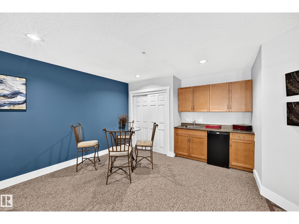
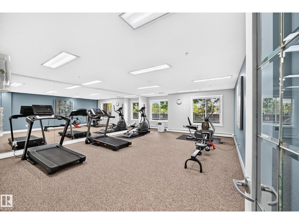
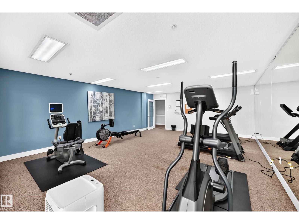
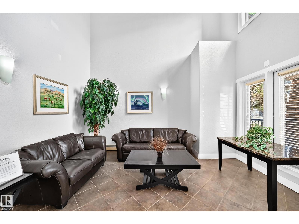
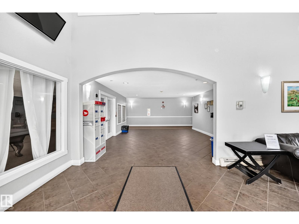
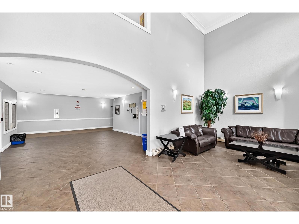
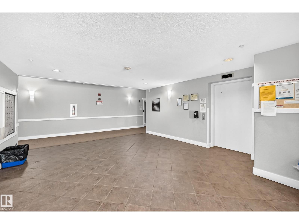
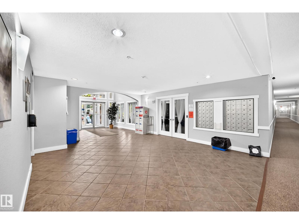
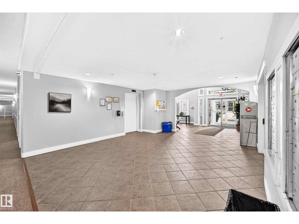
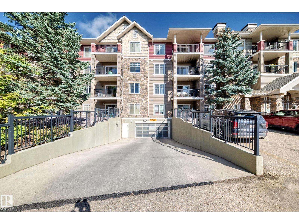
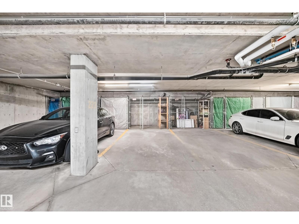
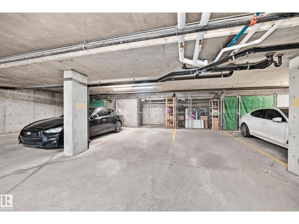
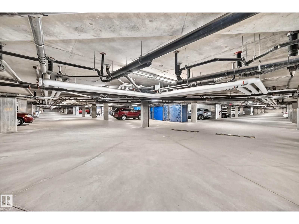
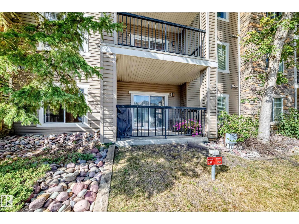
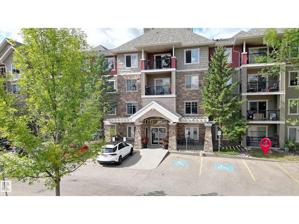
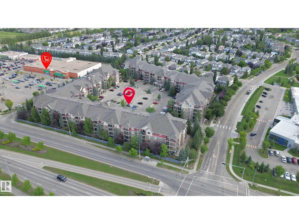
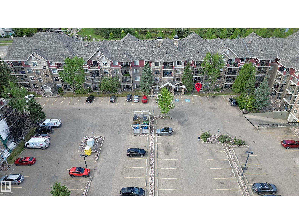
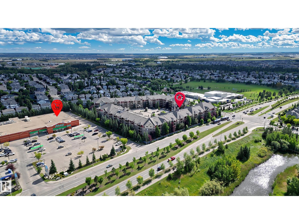
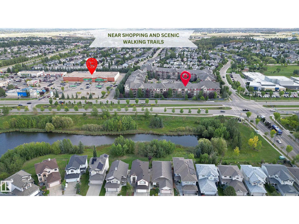
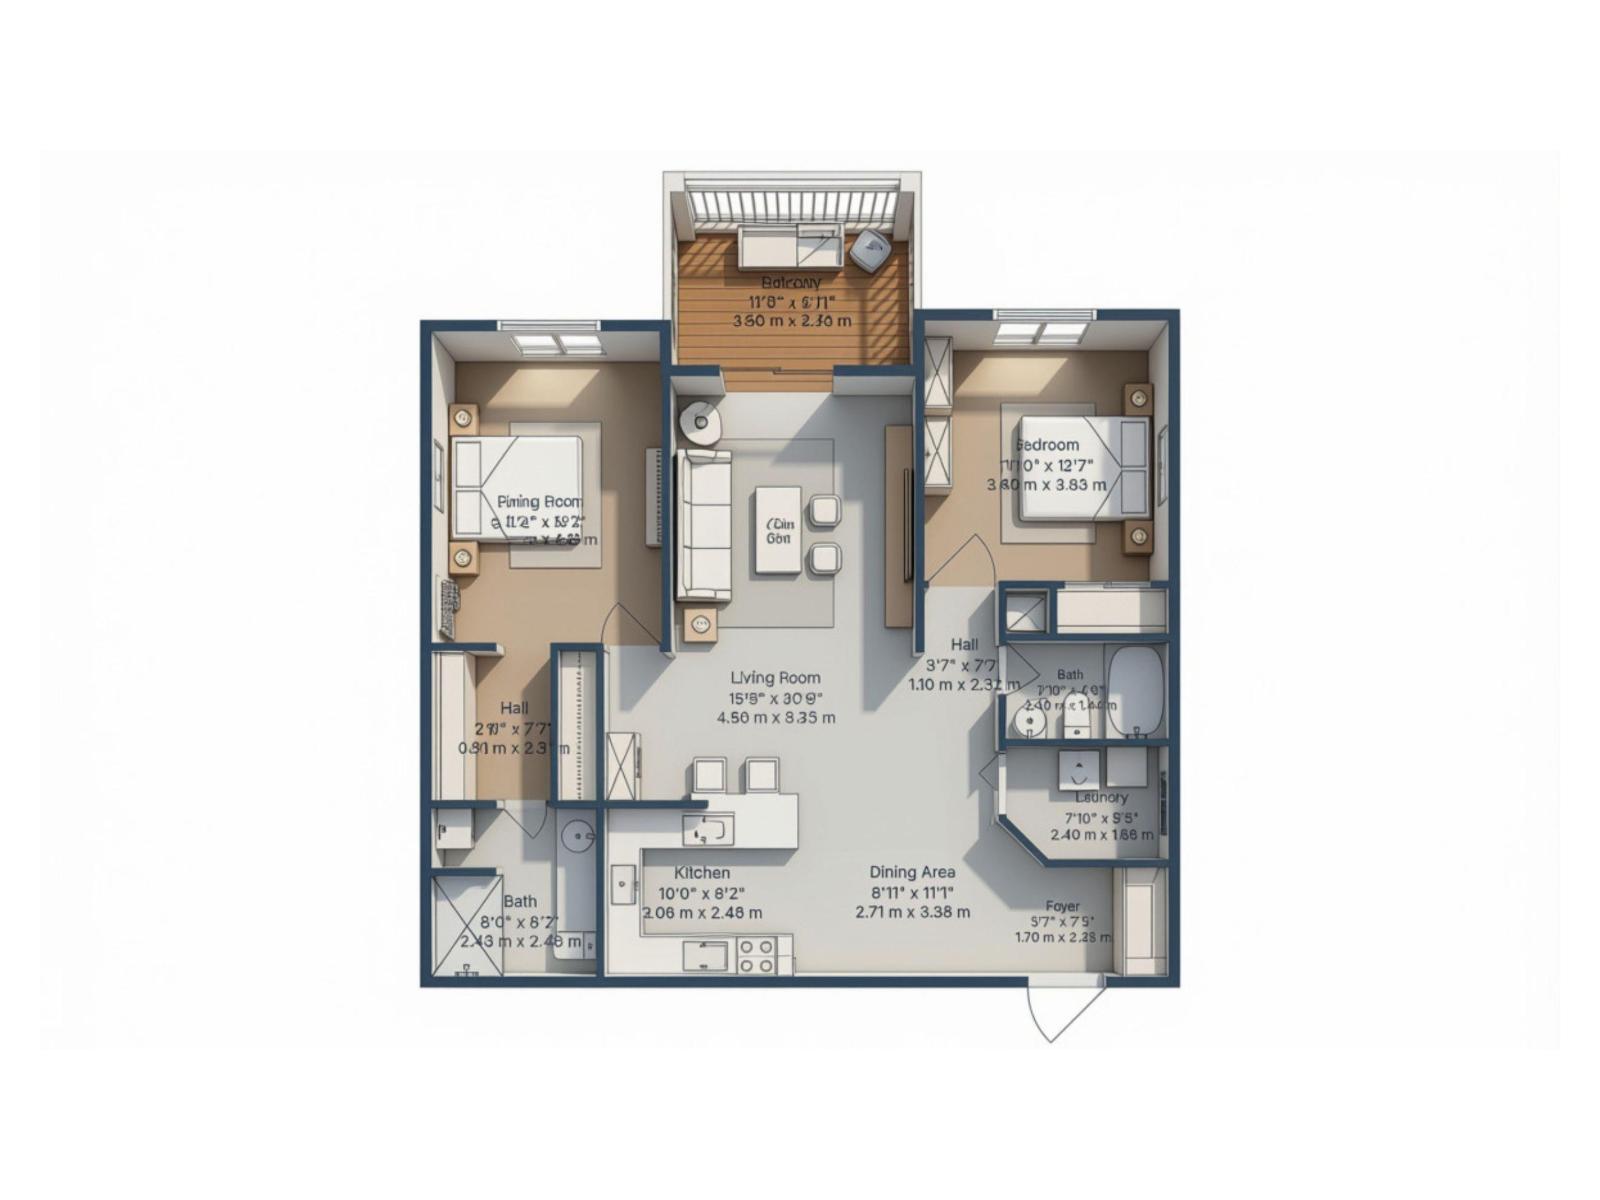
LOCATION, LOCATION, LOCATION! Welcome to this spacious & beautifully maintained 2 BDRM, 2 BATH END UNIT condo c/w TITLED UNDERGROUND PARKING & STORAGE LOCKER. Perfectly situated near the front entrance, exercise rm for added convenience. Open & functional layout features UPGRADED LAMINATE FLOORING THROUGHOUT, CENTRAL A/C, GAS FP, IN-SUITE LAUNDRY & a bright kitchen c/w raised eating bar, generous counter space & plenty of cabinetry. Both bdrms are exceptionally spacious, while the primary offers HIS/HER W-THROUGH CLOSETS & private ensuite c/w W/I SHOWER. Gas BBQ included! Enjoy excellent building amenities including a GUEST SUITE, GAMES/PARTY RM, & EXERCISE RM. Fantastic location across from a K-6 school & minutes to Blackmud Creek trails, YMCA, transit, Anthony Henday, Calgary Trail & U of A. STOP WAITING – START LIVING! (id:67770)

Facts

Bedrooms
2
Bathrooms
2
Living area
1,081 sq ft
Home type
Apartment
Year built
2004
Lot size
75.66 square meters
Parking
1
Condo / HOA fee
$588 monthly
MLS® number
E4508863

Features

Heating
Forced air
Cooling
Central air conditioning
Basement
None
Appliances
Washer, Refrigerator, Dishwasher, Stove, Dryer, Window Coverings
Parking
Underground

Rooms

RoomLevelSize
Living roomMain level
Dining roomMain level
KitchenMain level
Primary BedroomMain level
Bedroom 2Main level

Location

Listed by RE/MAX Excellence

Powered by REALTOR.ca

Listing data is supplied by the CREA Data Distribution Facility (DDF®). It is deemed reliable but not guaranteed and should be independently verified. It is provided for consumers’ personal, non-commercial use to identify properties they may be interested in purchasing.