$175,800
#116 2098 BLACKMUD CREEK DR SW
Blackmud Creek, Edmonton
- 1 bedrooms
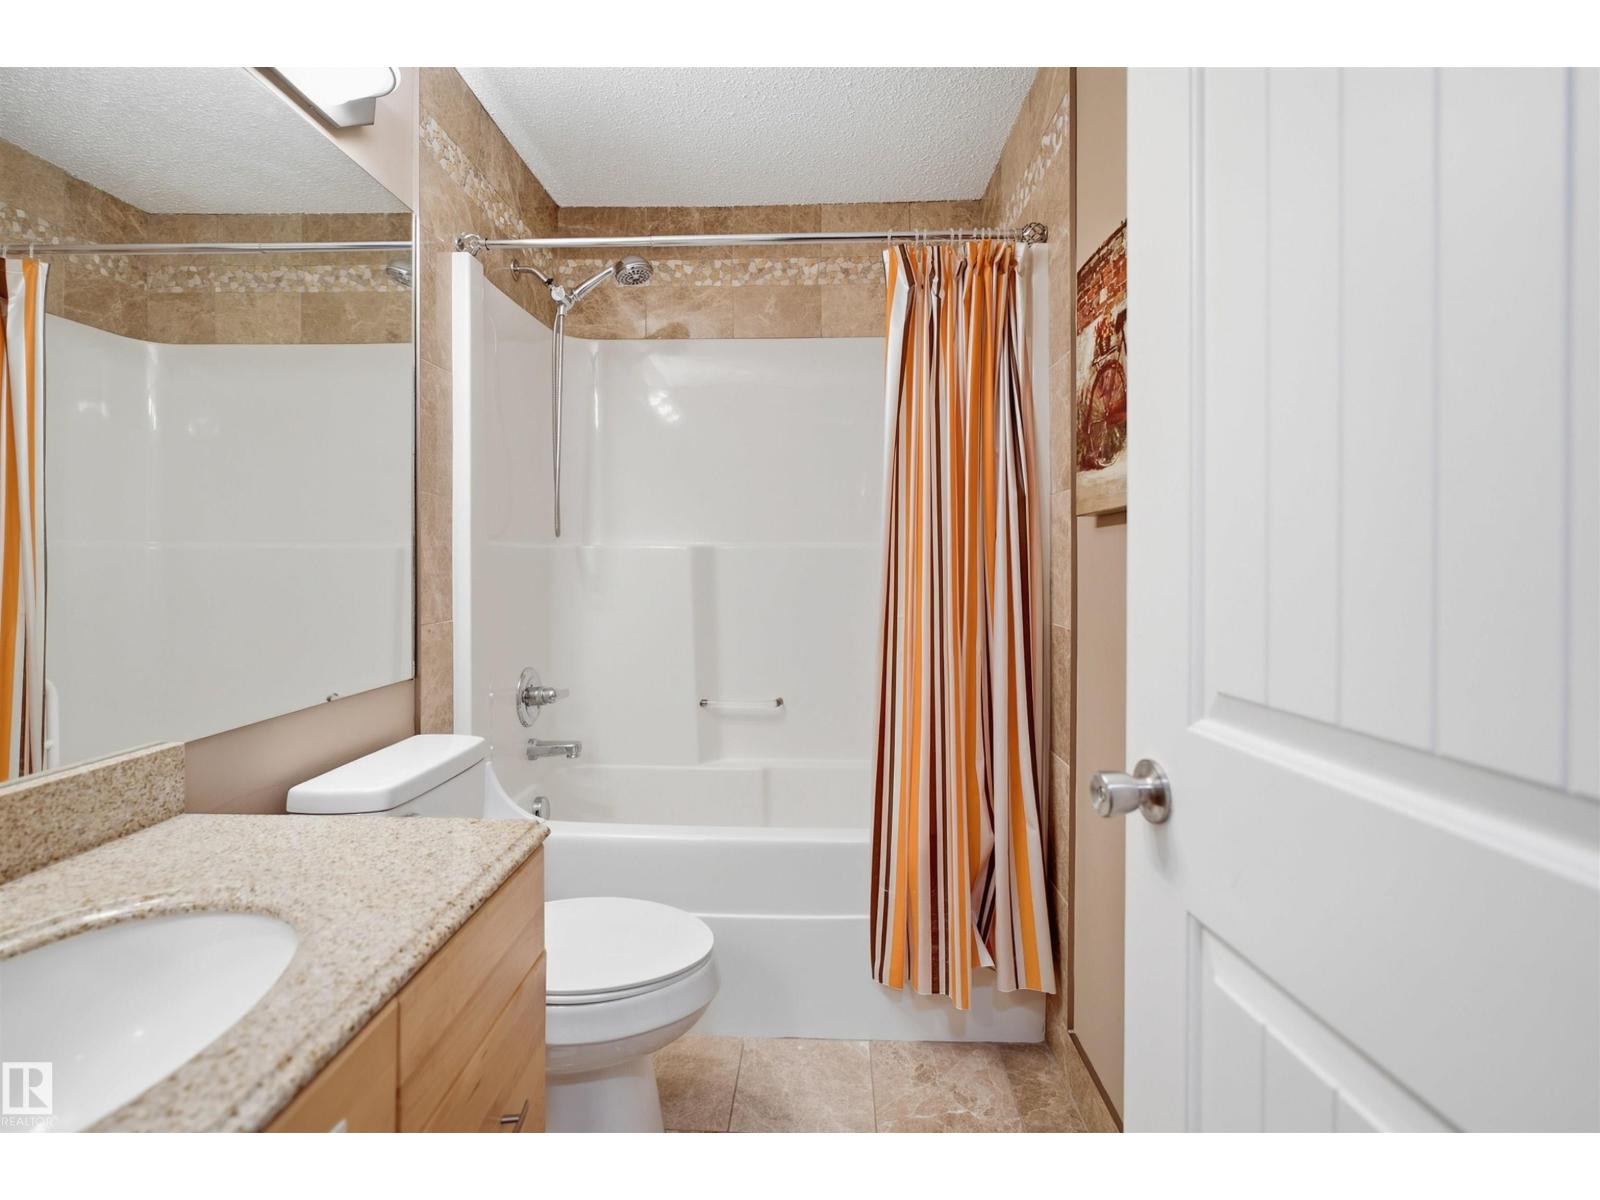
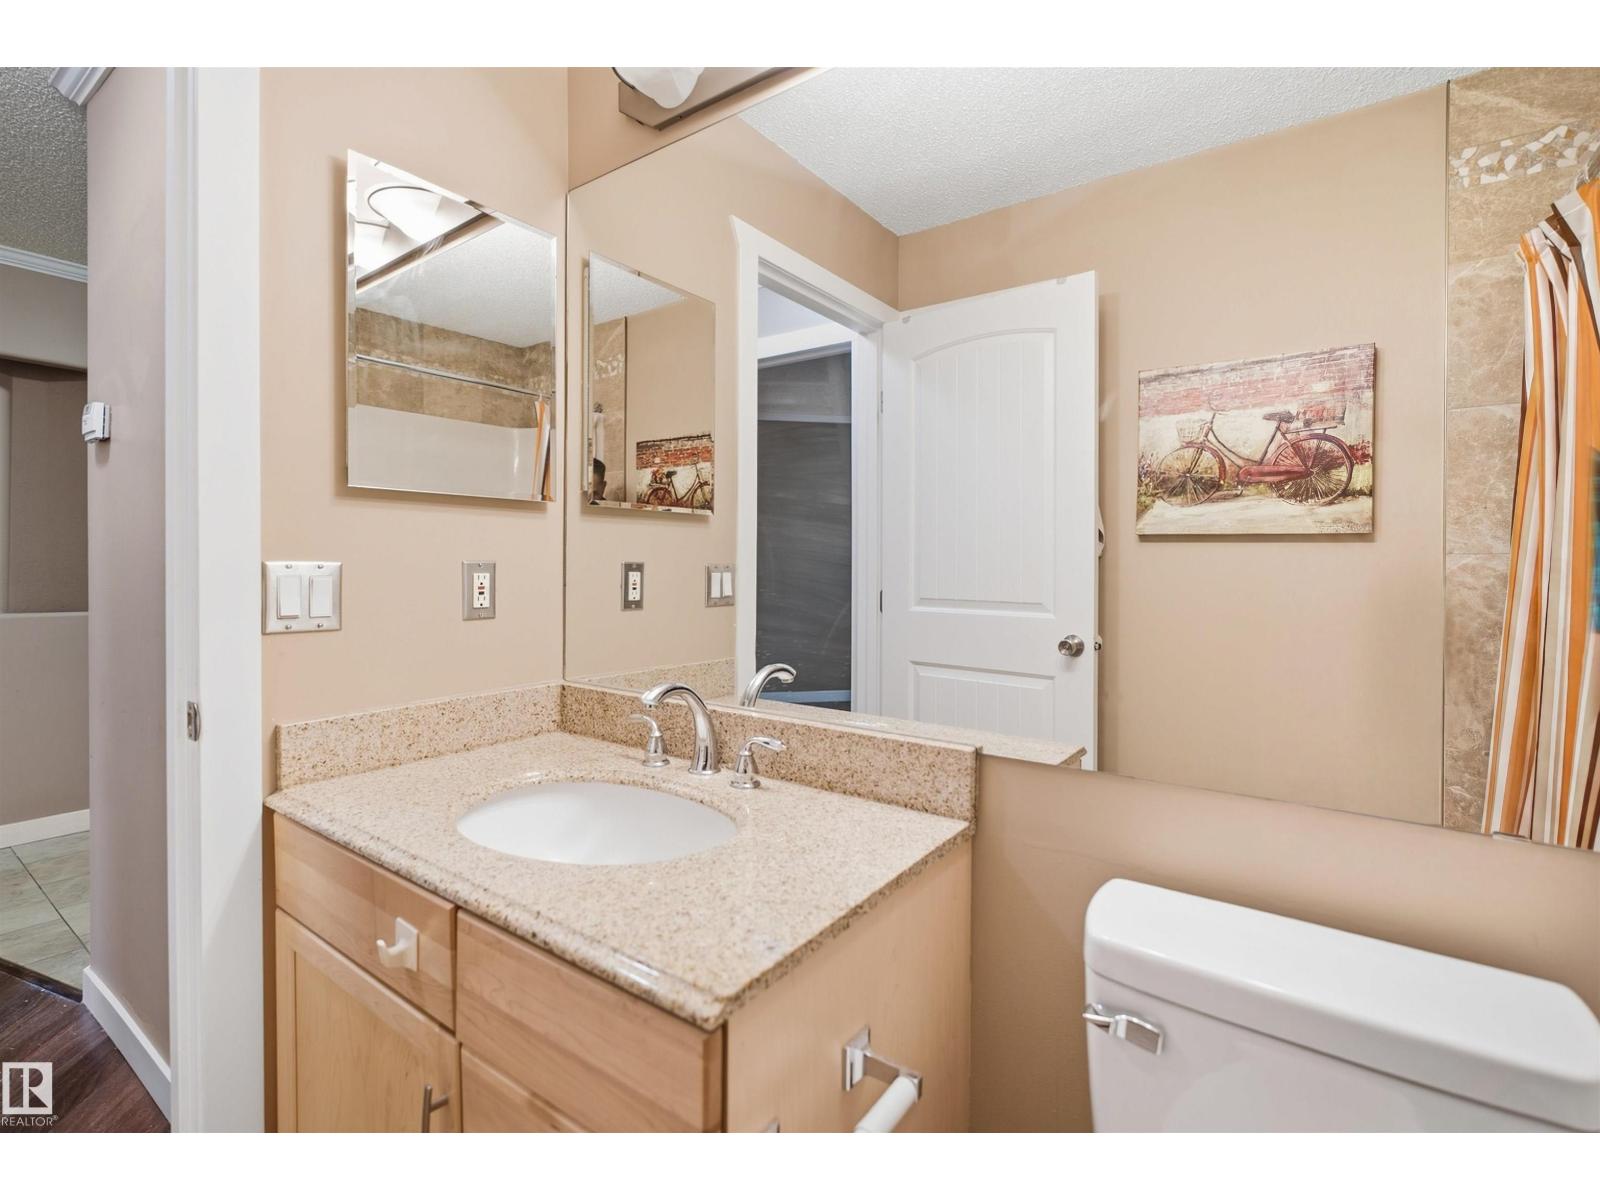
- 1 bathrooms
- 883 sq ft
About this home
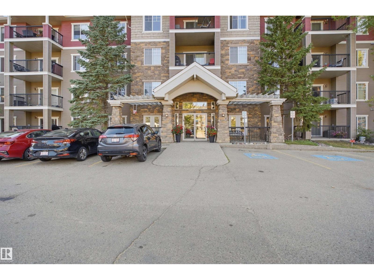
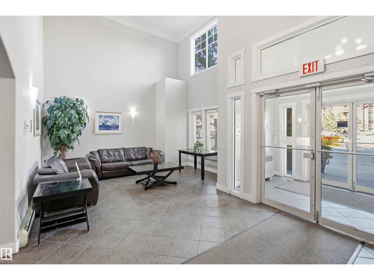
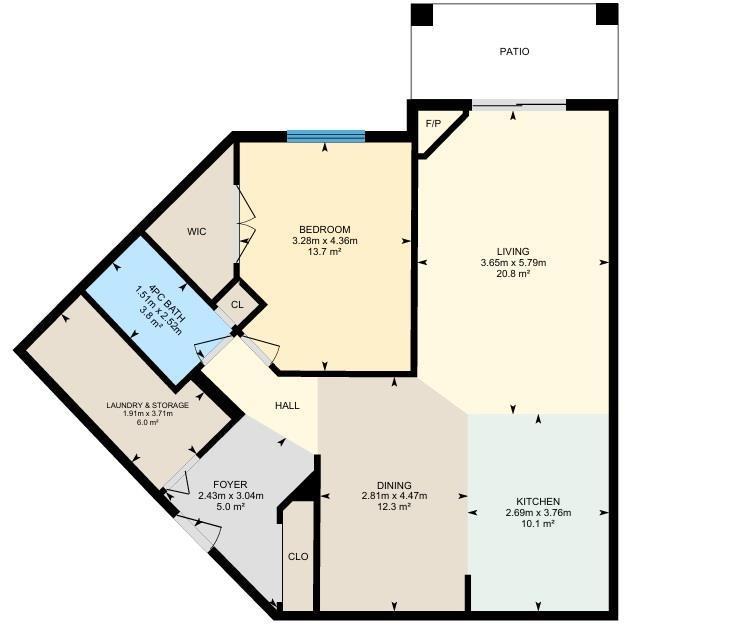
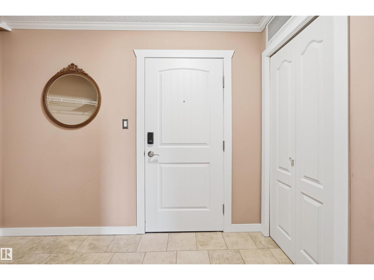
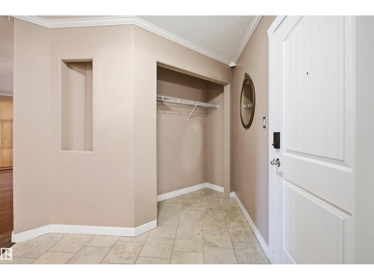
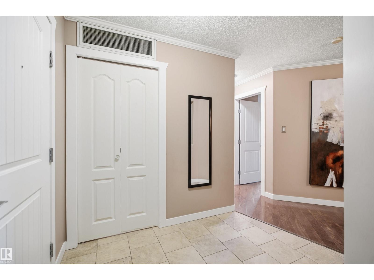
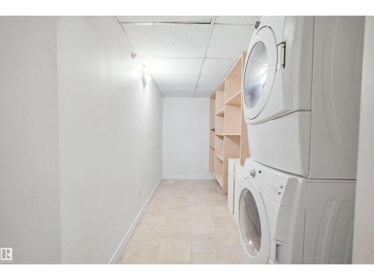
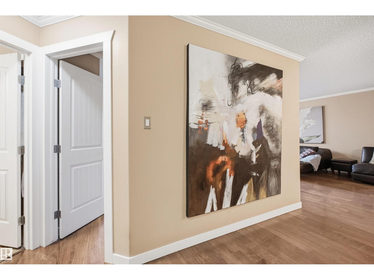
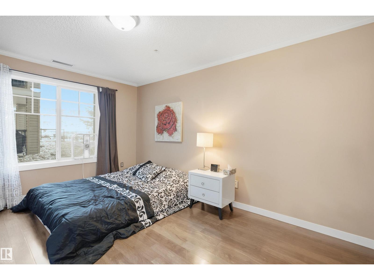
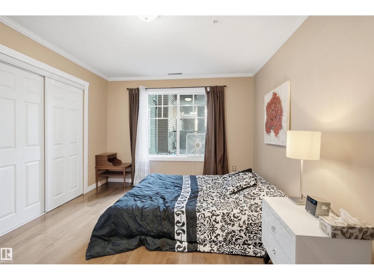
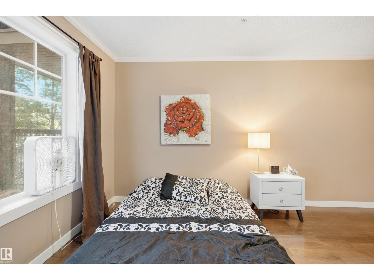
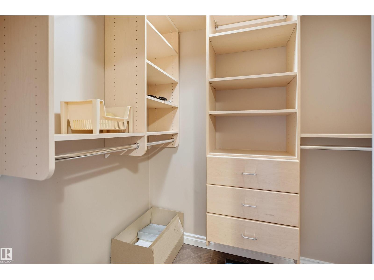
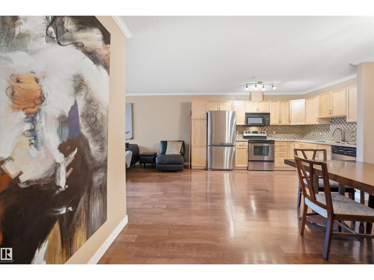
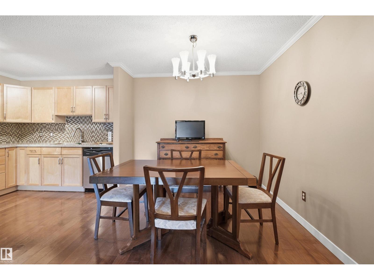
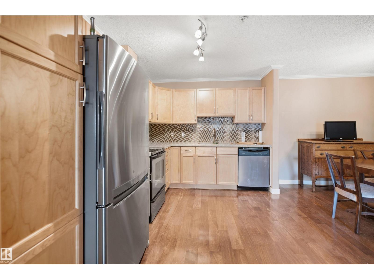
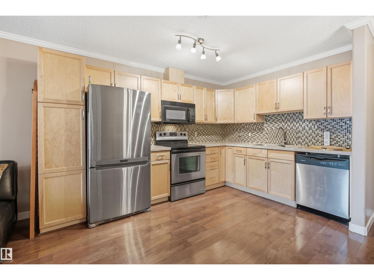
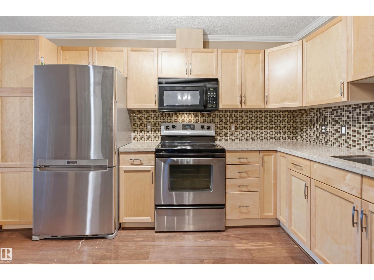
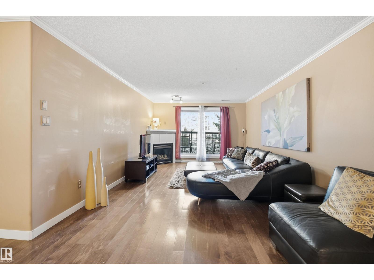
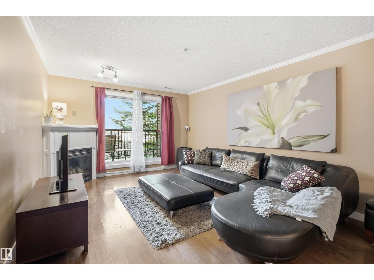
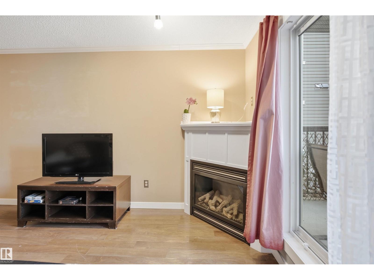
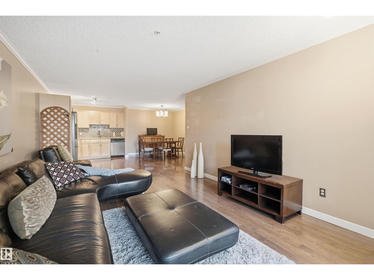
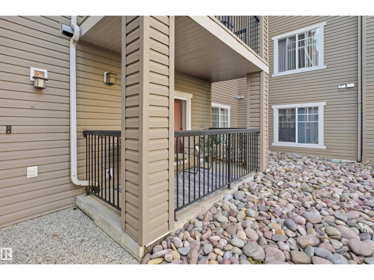
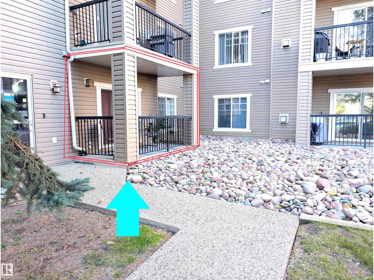
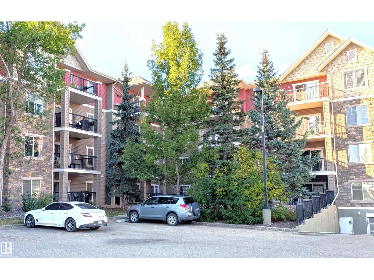
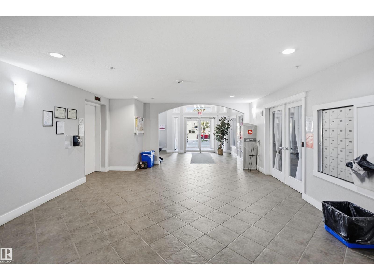
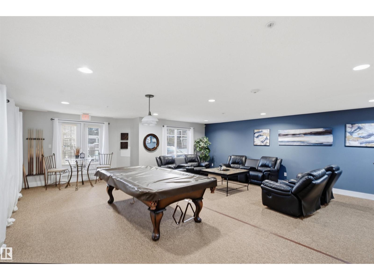
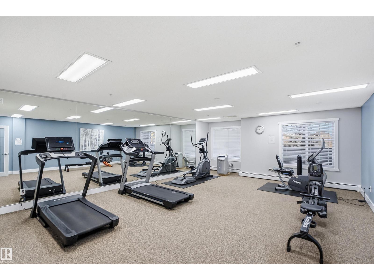
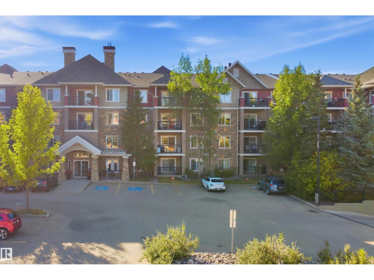
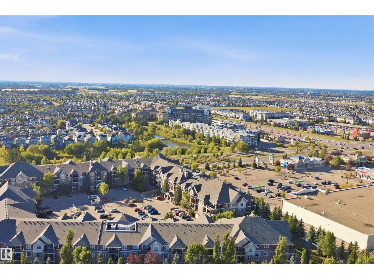
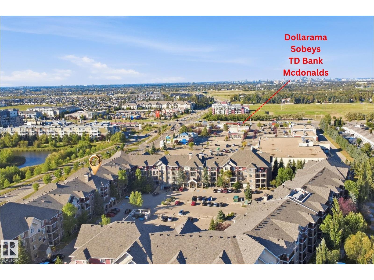
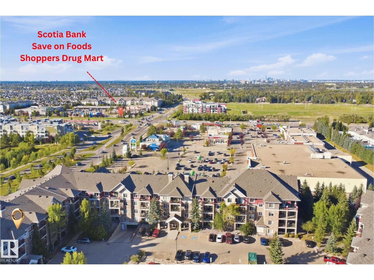
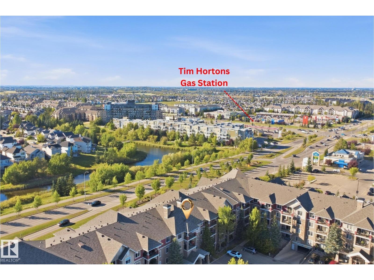
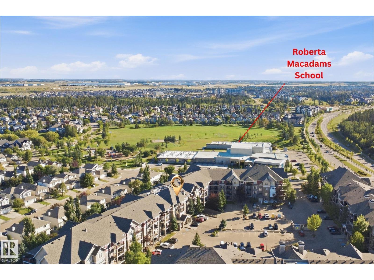
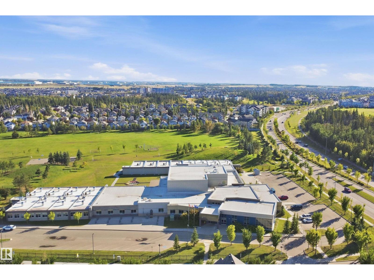
Welcome to The Tradition at Southbrook in Blackmud Creek! This stylish, move-in ready condo offers modern, low-maintenance living with a fantastic ground-floor location that faces the corner greenspace with trees. The open-concept kitchen features maple cabinetry, granite counters, mosaic backsplash, updated stainless steel appliances and plenty of workspace. NEW laminate flooring flows into the comfortable living room with gas fireplace and direct access to your west-facing patio. The spacious bedroom features a walk-in closet with custom California Closet organizers, plus an extra-large in-suite laundry/storage room with additional custom shelving. Heated underground parking includes your own storage cage. Enjoy no elevator waits and easy everyday access! Building amenities include an exercise room, theatre, social/games room and guest suite. Pet-friendly and close to parks, Blackmud Creek Ravine trails, shopping, Anthony Henday, Calgary Trail and YEG Airport. (id:67770)
Facts
- Bedrooms
- 1
- Bathrooms
- 1
- Living area
- 883 sq ft
- Home type
- Apartment
- Year built
- 2004
- Lot size
- 62.42 square meters
- Condo / HOA fee
- $496 monthly
- MLS® number
- E4508850
Features
- Heating
- Coil Fan
- Basement
- None
- Appliances
- Washer, Refrigerator, Dishwasher, Stove, Dryer, Microwave Range Hood Combo, Window Coverings
- Parking
- Underground, Indoor, Heated Garage
Rooms
| Room | Level | Size |
|---|---|---|
| Living room | Main level | |
| Dining room | Main level | |
| Kitchen | Main level | |
| Primary Bedroom | Main level | |
| Storage | Main level |
Location
Listed by CIR Realty

Listing data is supplied by the CREA Data Distribution Facility (DDF®). It is deemed reliable but not guaranteed and should be independently verified. It is provided for consumers’ personal, non-commercial use to identify properties they may be interested in purchasing.