$429,900
320 Abinger Crescent NE
Abbeydale, Calgary
- 4 bedrooms
- 2 bathrooms
- 901 sq ft
About this home
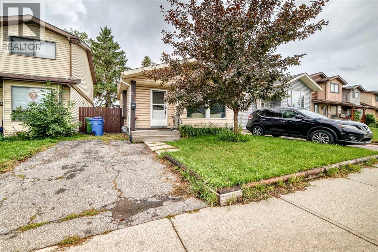
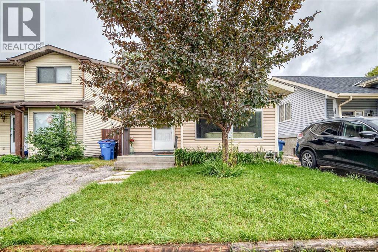
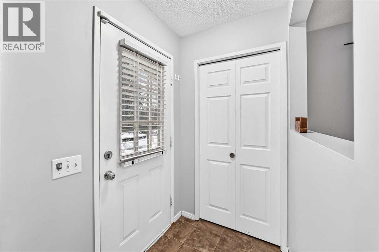
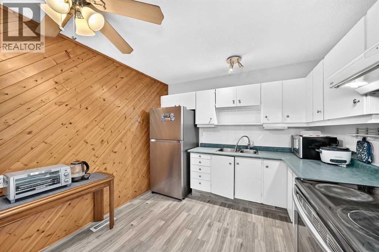
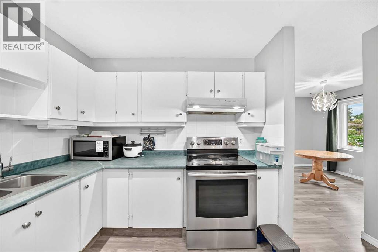
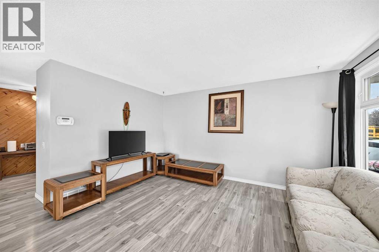
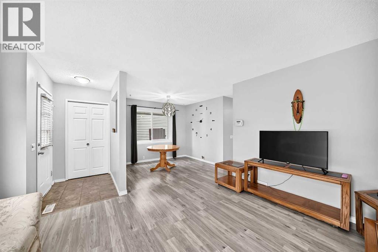
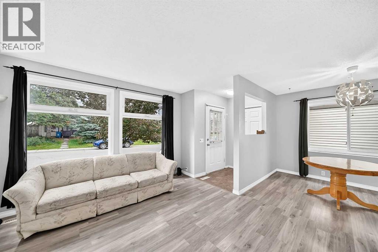
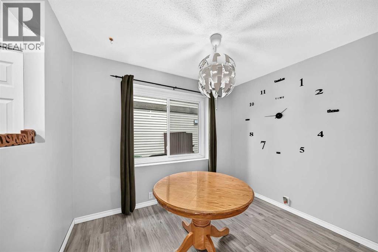
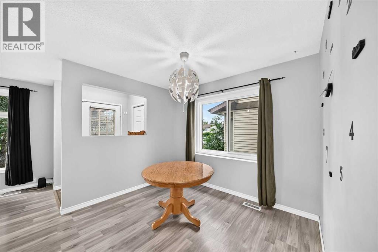
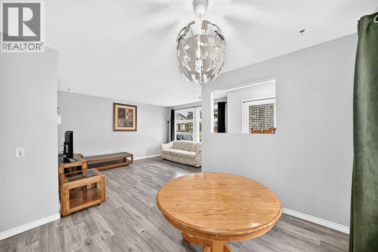
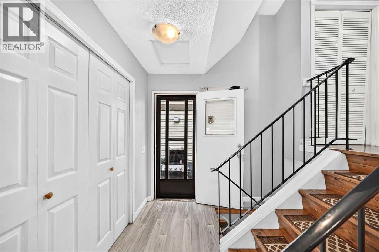
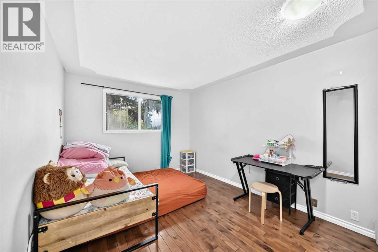
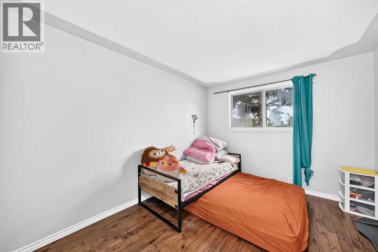
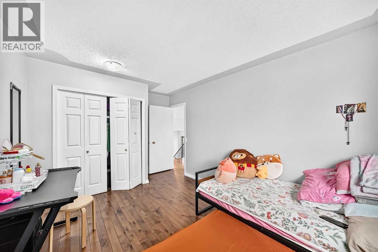
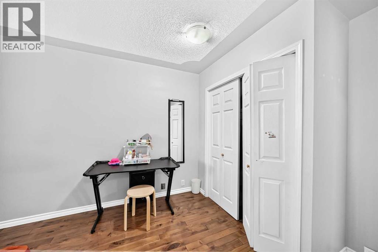
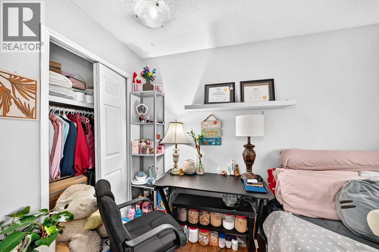
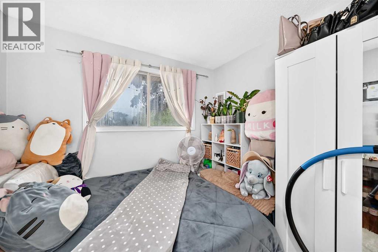
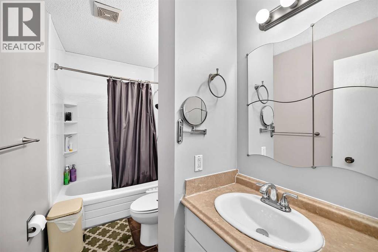
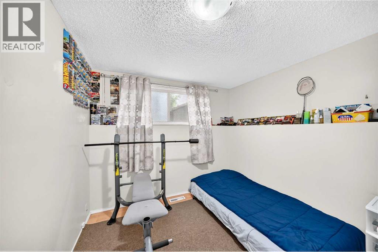
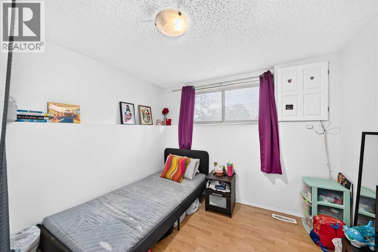
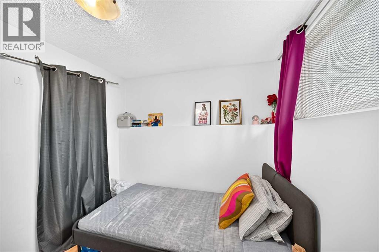
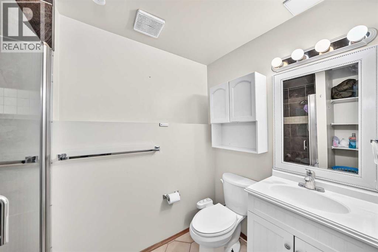
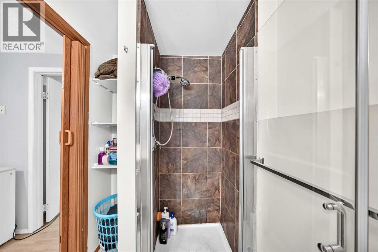
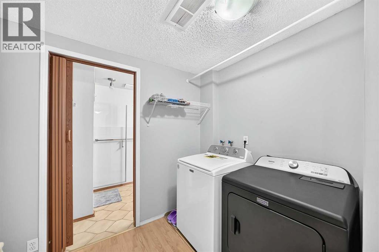
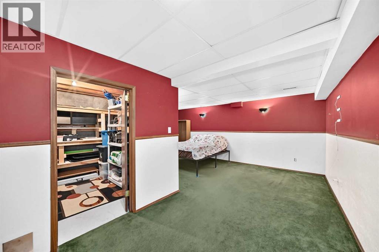
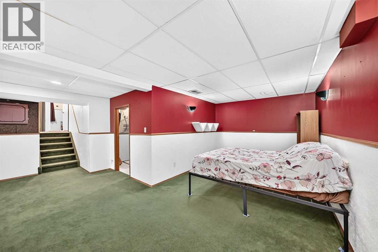
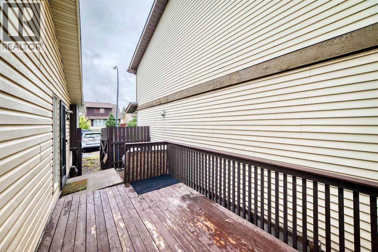
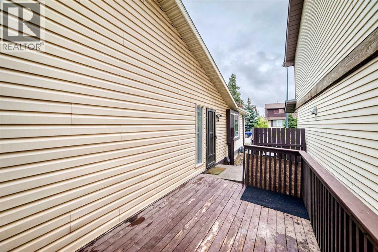
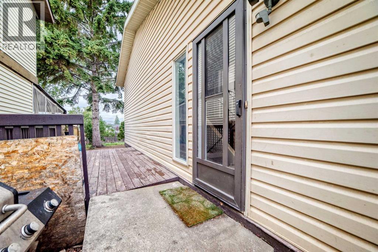
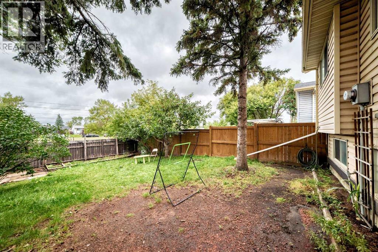
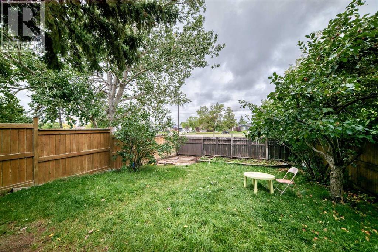
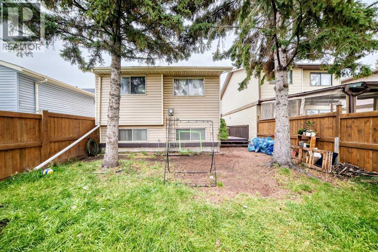
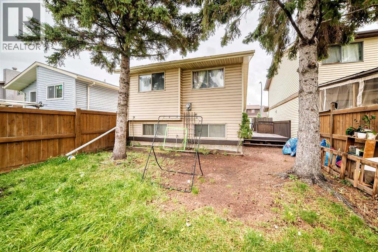
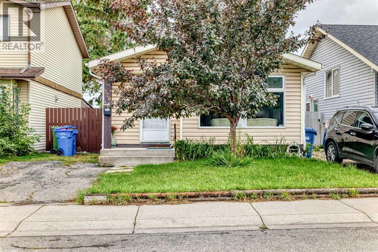
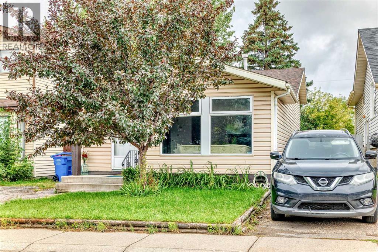
Welcome to this wonderful 4-level split home located in the sought after community of Abbeydale. With 4 bedrooms and 2 full bathrooms, this property offers a comfortable and spacious living environment, boasting over 1500 square feet of developed space. Upon entering the main level, you'll be greeted by a bright and inviting living space that seamlessly flows into a separate dining area. The upper level boasts two generous bedrooms and a full bathroom. On the lower level, you'll find two additional bedrooms, a second full bathroom, and a convenient laundry area. There's a side entrance that leads to the private backyard and onto the side deck. The paved driveway at the front of the house provides personal parking space. A perfect family home . CALL NOW to view !!! (id:67770)
Facts
- Bedrooms
- 4
- Bathrooms
- 2
- Living area
- 901 sq ft
- Home type
- House
- Year built
- 1979
- Lot size
- 292 square meters
- Parking
- 2
- Property taxes
- $3,042 (2026)
- MLS® number
- A2345691
Features
- Heating
- Forced air
- Cooling
- None
- Basement
- Finished, Full
- Flooring
- Laminate, Carpeted
- Appliances
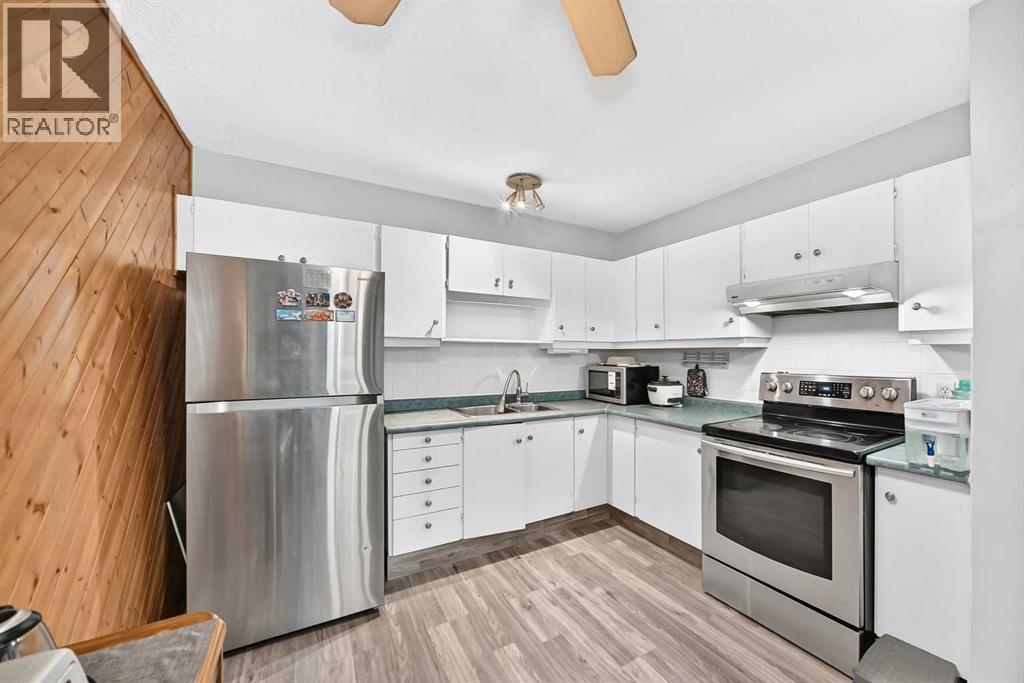
- Refrigerator, Stove, Microwave, Washer & Dryer
- Parking
- Carport, Parking Pad, Other
- Exterior Features
- Vinyl siding
Rooms
| Room | Level | Size |
|---|---|---|
| Living room | Main level | 11.75 Ft x 14.00 Ft |
| Dining room | Main level | 7.67 Ft x 9.92 Ft |
| Kitchen | Main level | 9.92 Ft x 11.92 Ft |
| 4pc Bathroom | Second level | 9.83 Ft x 4.92 Ft |
| Bedroom | Second level | 9.08 Ft x 10.92 Ft |
| Primary Bedroom | Second level | 9.92 Ft x 12.92 Ft |
| Bedroom | Third level | 9.17 Ft x 7.83 Ft |
| Bedroom | Third level | 8.75 Ft x 7.83 Ft |
| 3pc Bathroom | Third level | 8.25 Ft x 4.67 Ft |
| Family room | Fourth level | 9.67 Ft x 17.83 Ft |
Location
Listed by MaxWell Canyon Creek

Listing data is supplied by the CREA Data Distribution Facility (DDF®). It is deemed reliable but not guaranteed and should be independently verified. It is provided for consumers’ personal, non-commercial use to identify properties they may be interested in purchasing.