$199,900
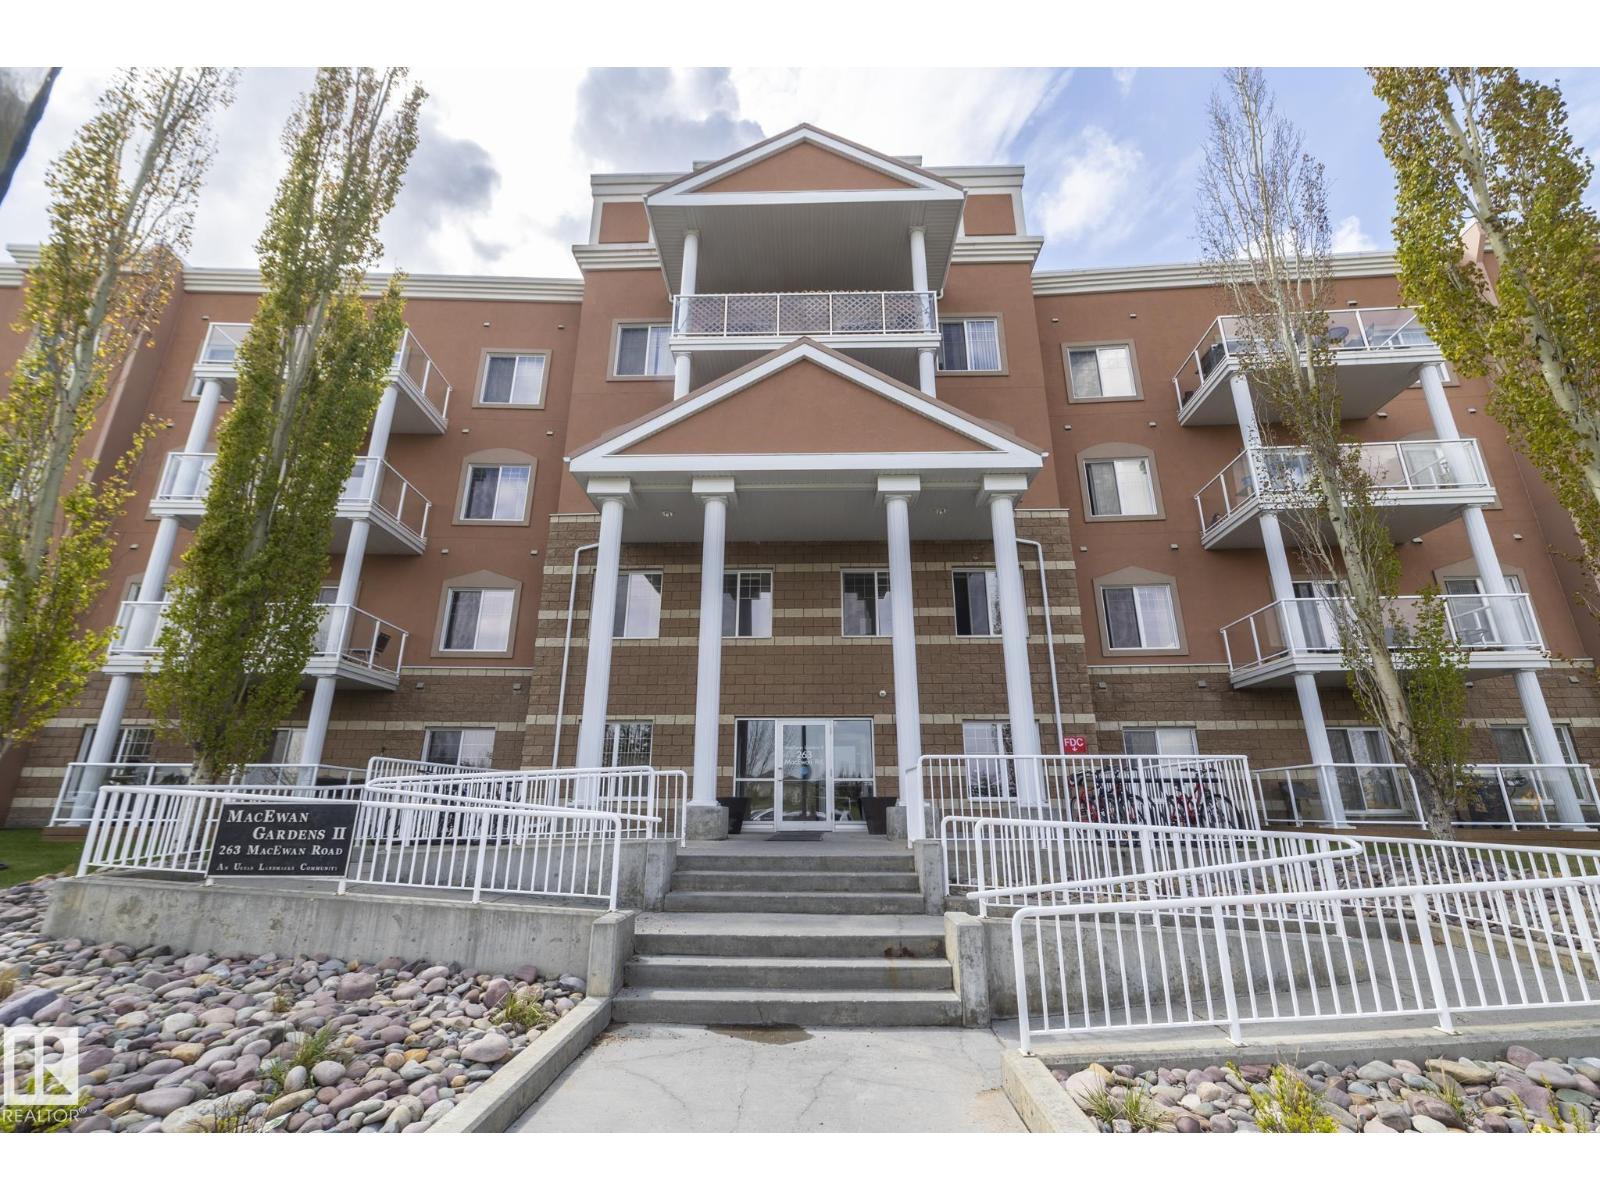
#416 263 MACEWAN RD SW
MacEwan, Edmonton
- 2 bedrooms
- 2 bathrooms
- 891 sq ft
About this home
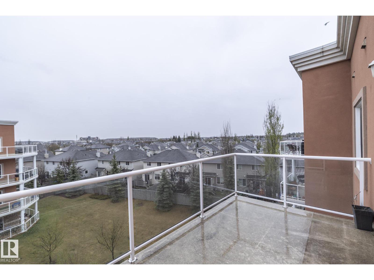
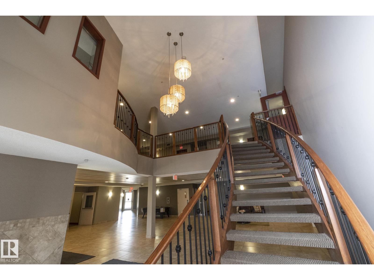
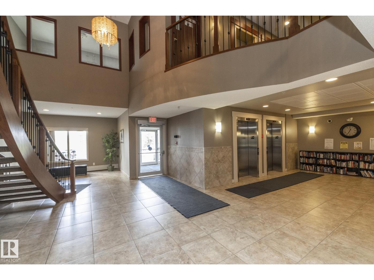
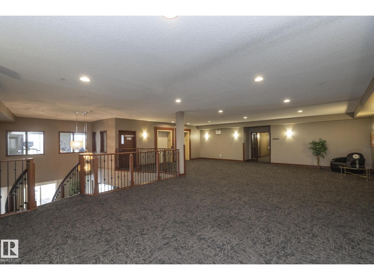
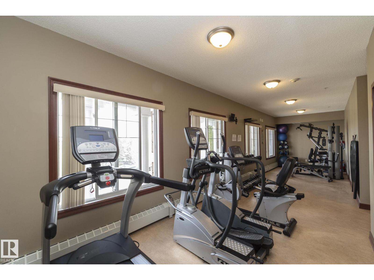
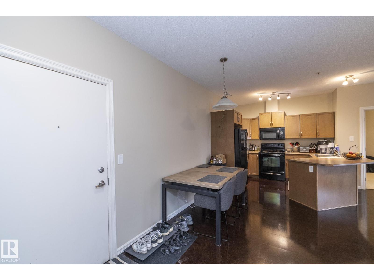
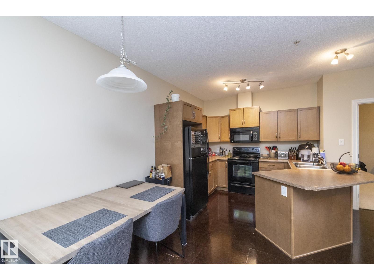
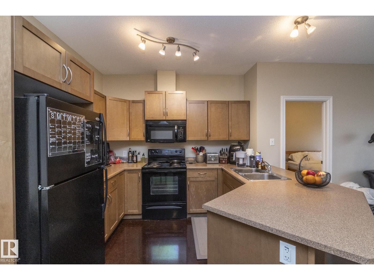
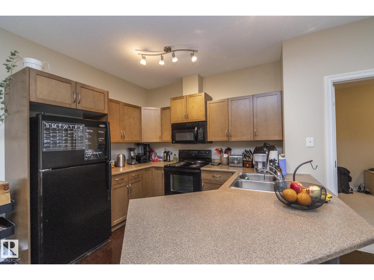
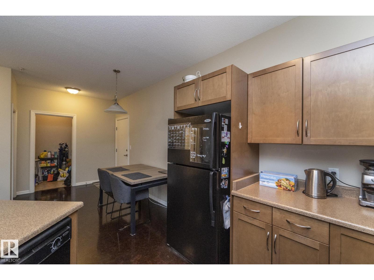
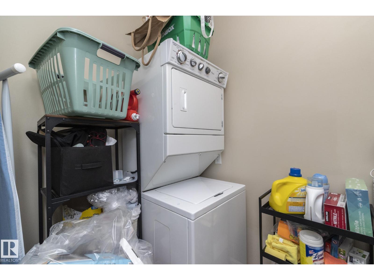
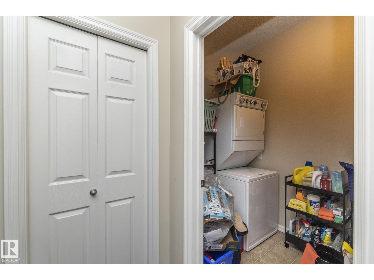
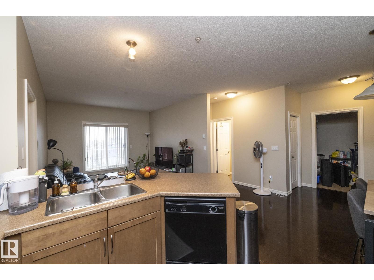
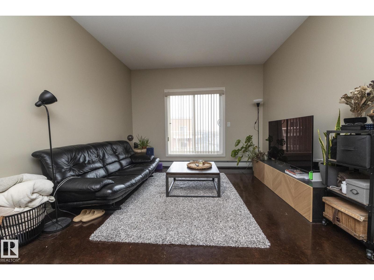
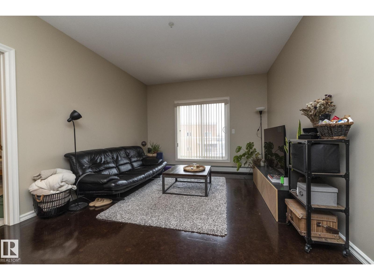
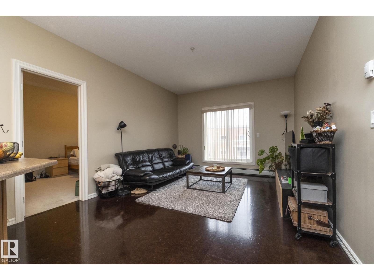
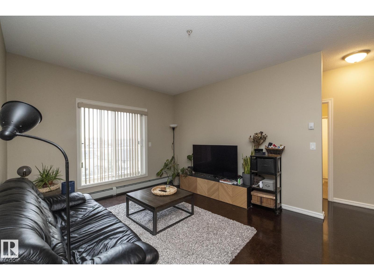
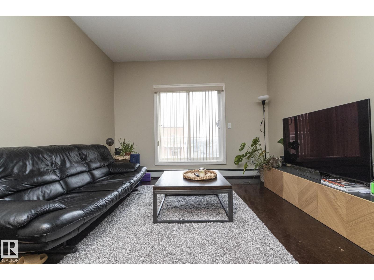
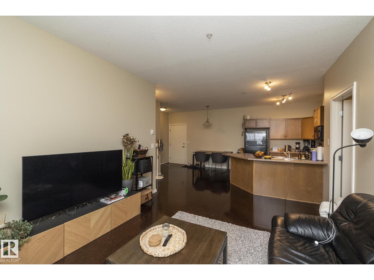
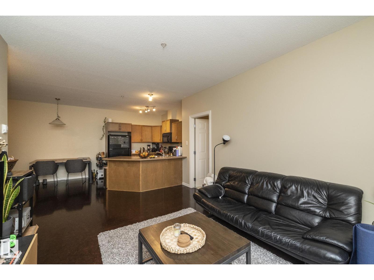
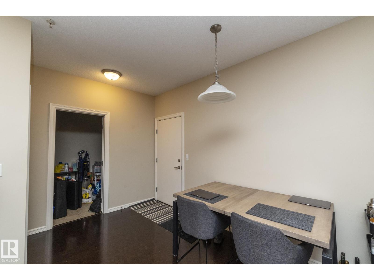
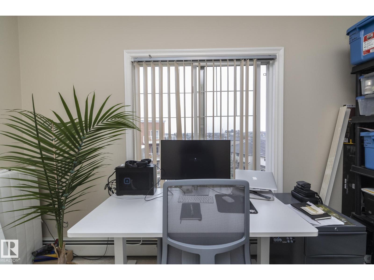
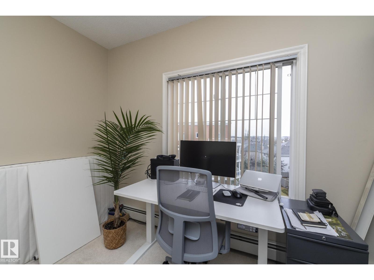
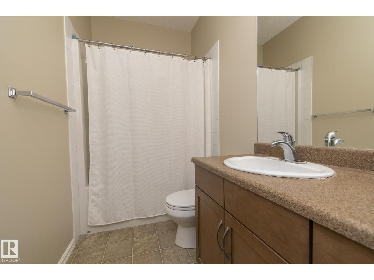
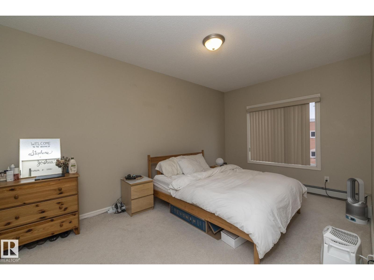
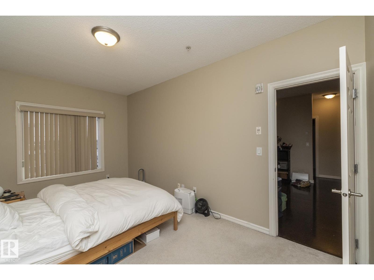
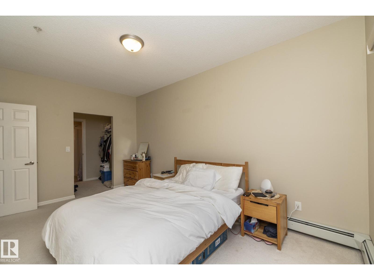
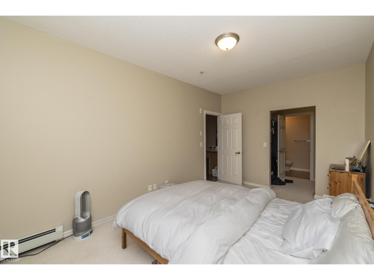
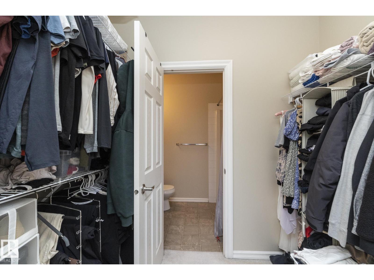
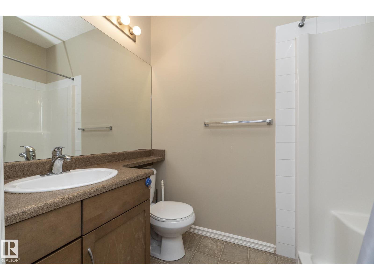
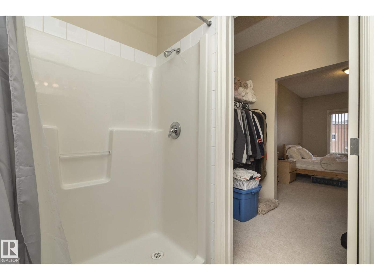
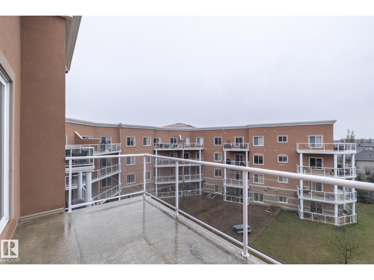
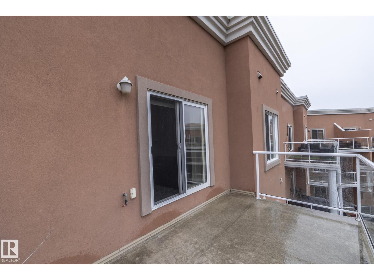
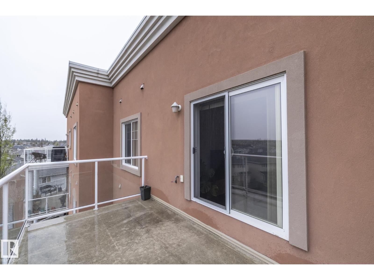
People love MacEwan Gardens II. Check out this top floor unit with 2 bedrooms, 2 full bathrooms, 2 u/g stalls, and a sunny balcony. The open-concept layout is perfect for both daily living and entertaining, featuring a modern kitchen, ample cabinetry, and a breakfast bar overlooking the bright living area. It has bedrooms on either side. The primary includes an ensuite and generous closet space, while the second bedroom and additional full bath provide flexibility for guests, family, or a home office. Enjoy in-suite laundry, TWO secure heated underground parking stalls (you can rent one out if you don't need both), and access to building amenities. Conveniently located close to shopping, parks, and public transit, this condo offers comfortable, low-maintenance urban living. Condo fees INCLUDE HEAT AND POWER (id:67770)
Facts
- Bedrooms
- 2
- Bathrooms
- 2
- Living area
- 891 sq ft
- Home type
- Apartment
- Year built
- 2008
- Condo / HOA fee
- $708 monthly
- MLS® number
- E4508841
Features
- Heating
- Baseboard heaters
- Basement
- None
- Appliances
- Washer, Refrigerator, Dishwasher, Stove, Dryer, Microwave Range Hood Combo
- Parking
- Underground, See Remarks
- Building Features
- Ceiling - 9ft
Rooms
| Room | Level | Size |
|---|---|---|
| Living room | Main level | |
| Dining room | Main level | |
| Kitchen | Main level | |
| Primary Bedroom | Main level | |
| Bedroom 2 | Main level | |
| Laundry room | Main level |
Location
Listed by RE/MAX Elite

Listing data is supplied by the CREA Data Distribution Facility (DDF®). It is deemed reliable but not guaranteed and should be independently verified. It is provided for consumers’ personal, non-commercial use to identify properties they may be interested in purchasing.