$390,000
2117 36 AV NW
Wild Rose, Edmonton
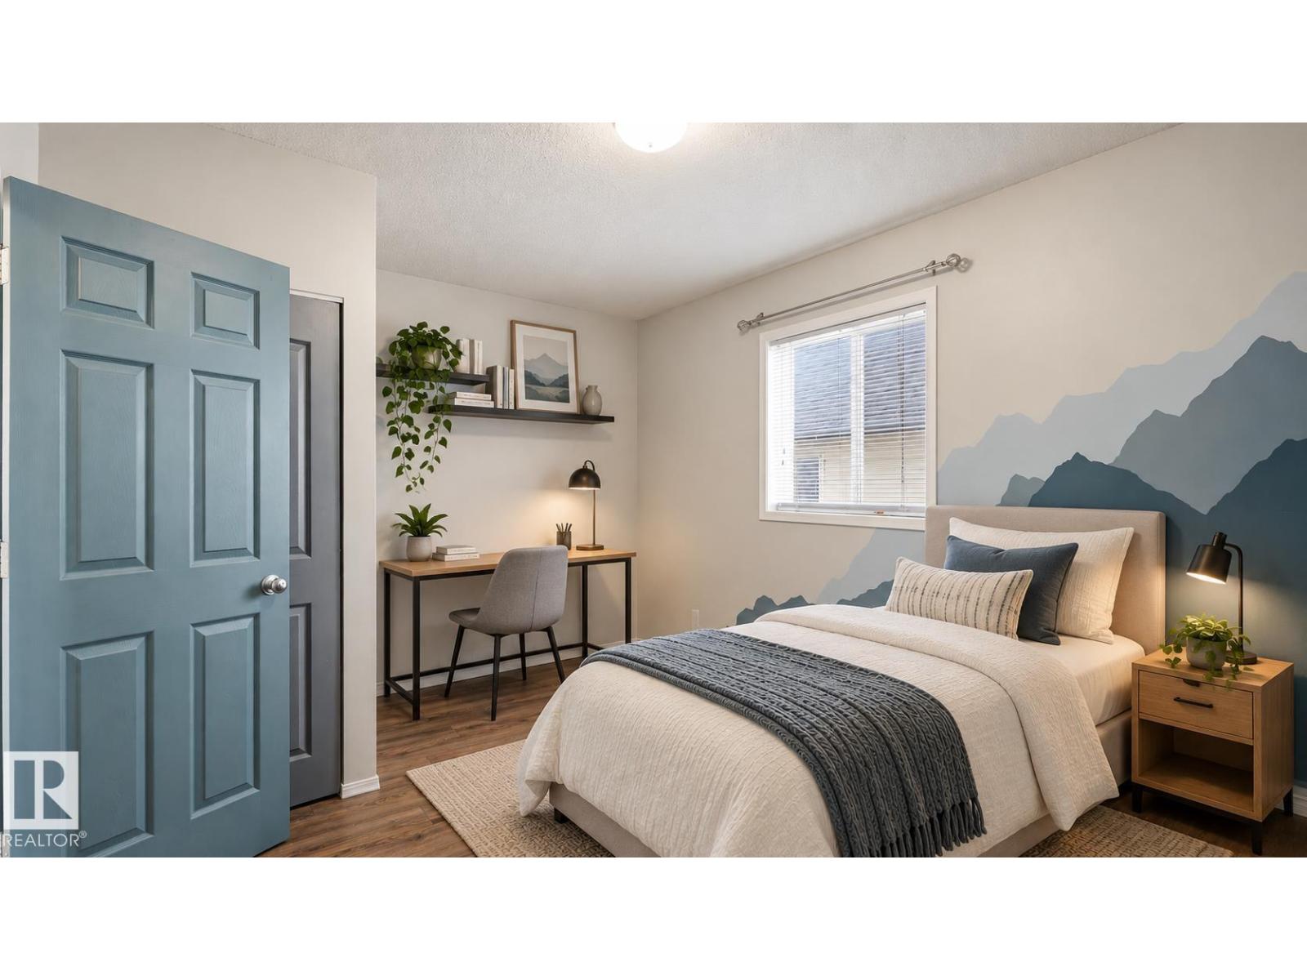
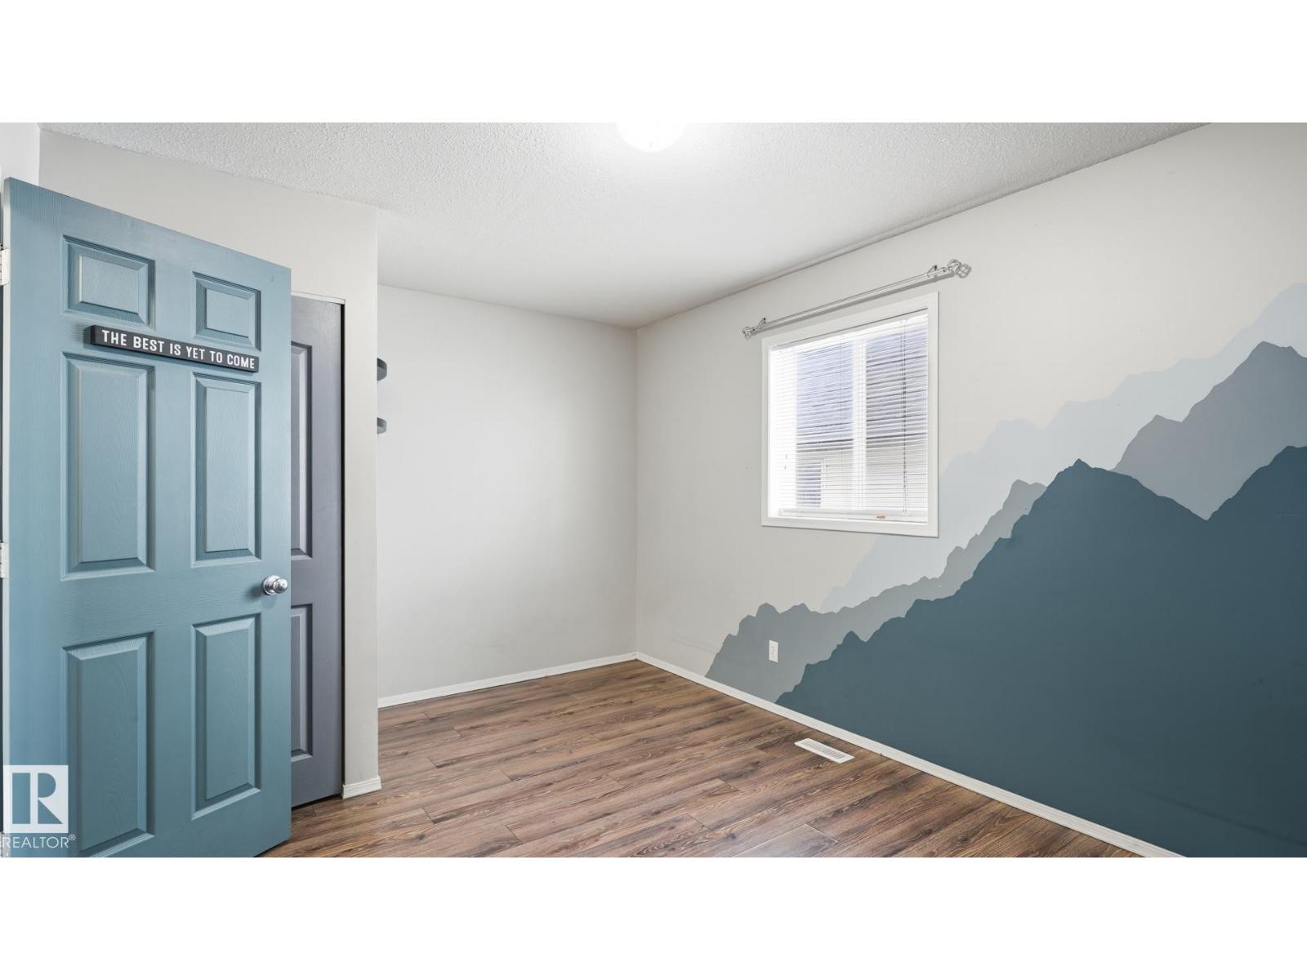
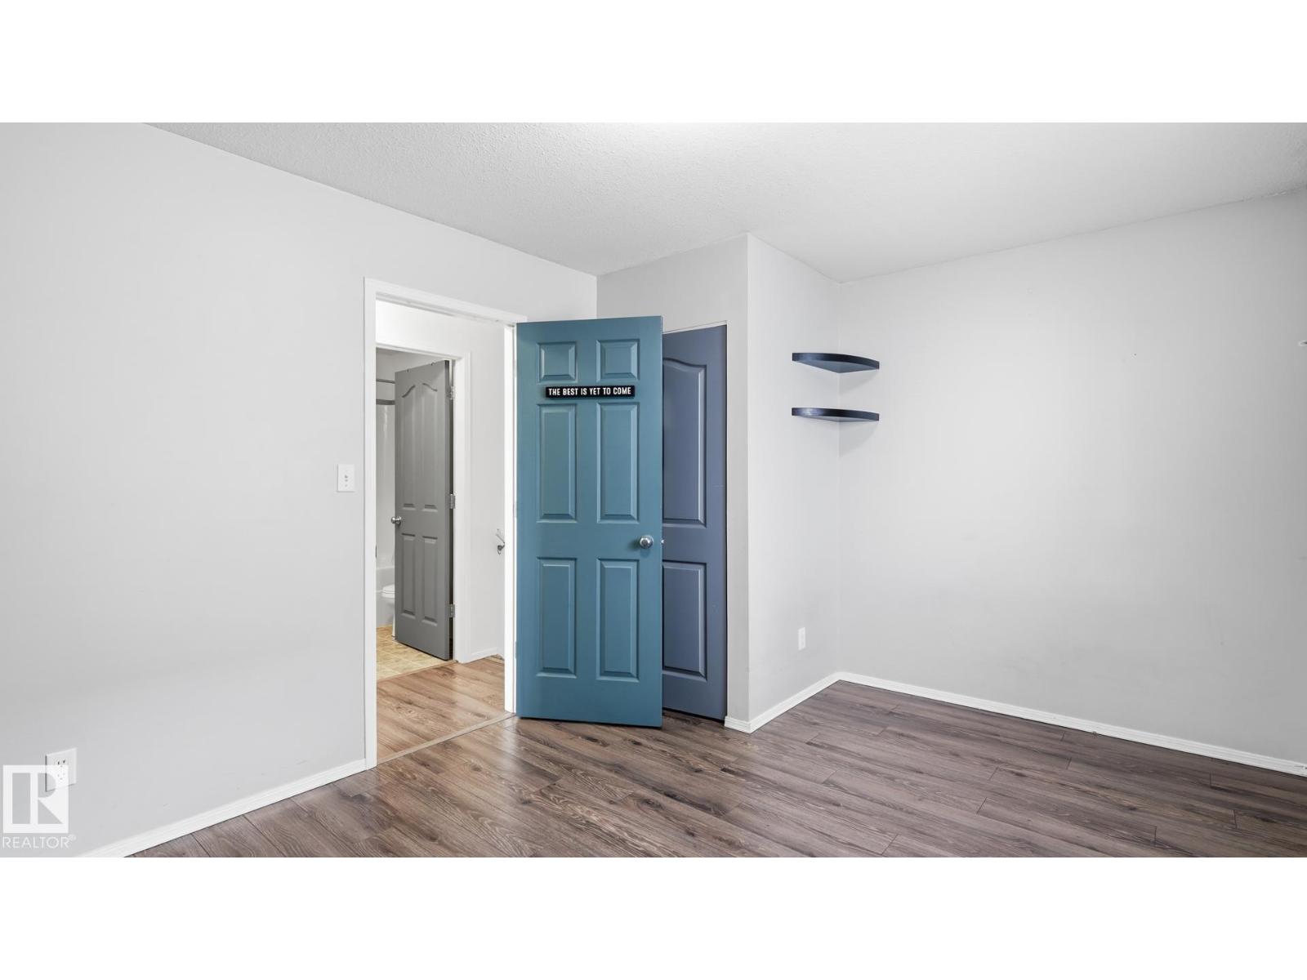
- 3 bedrooms
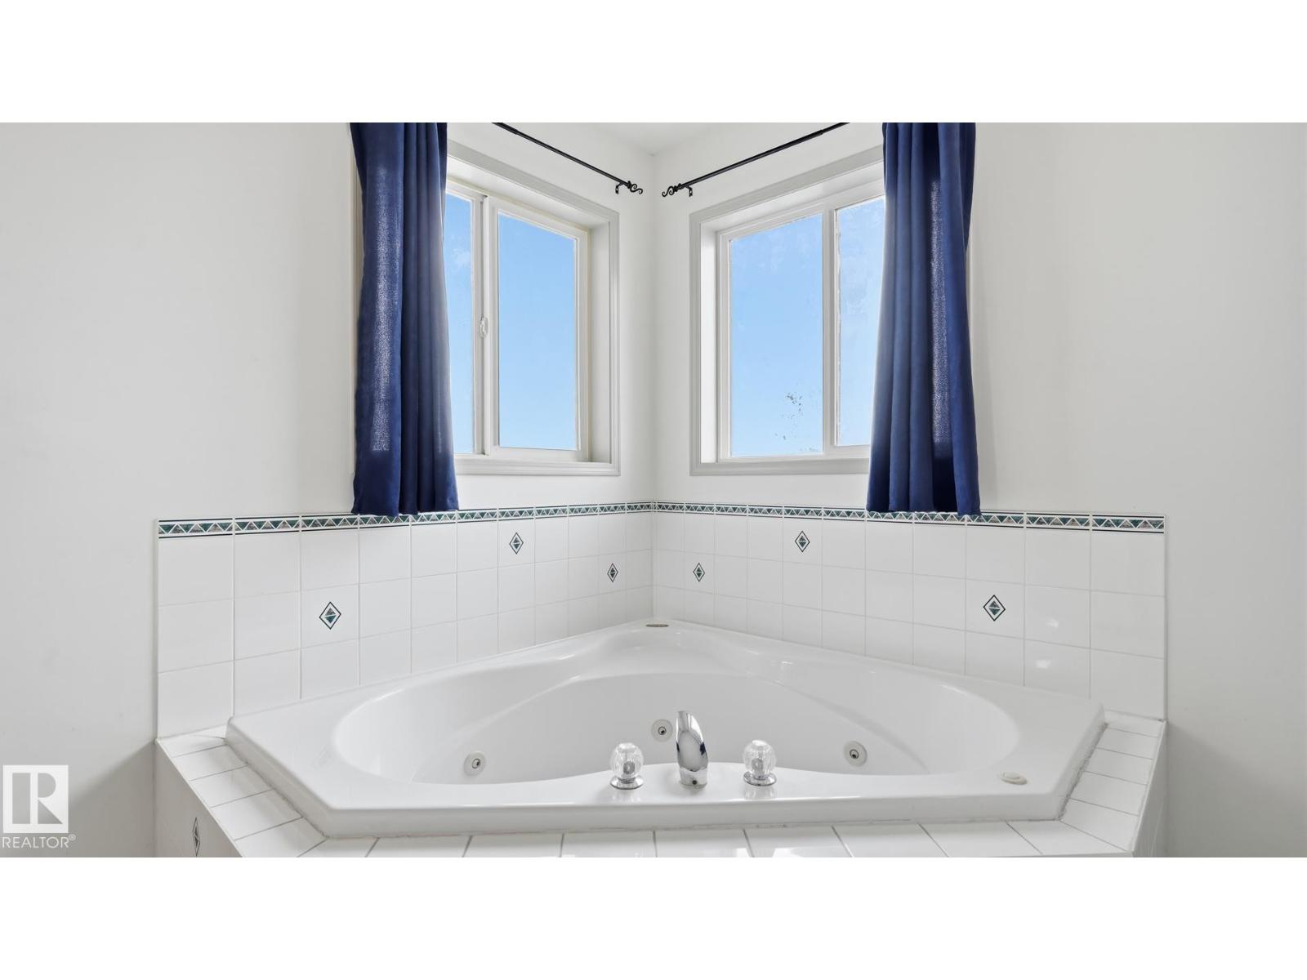
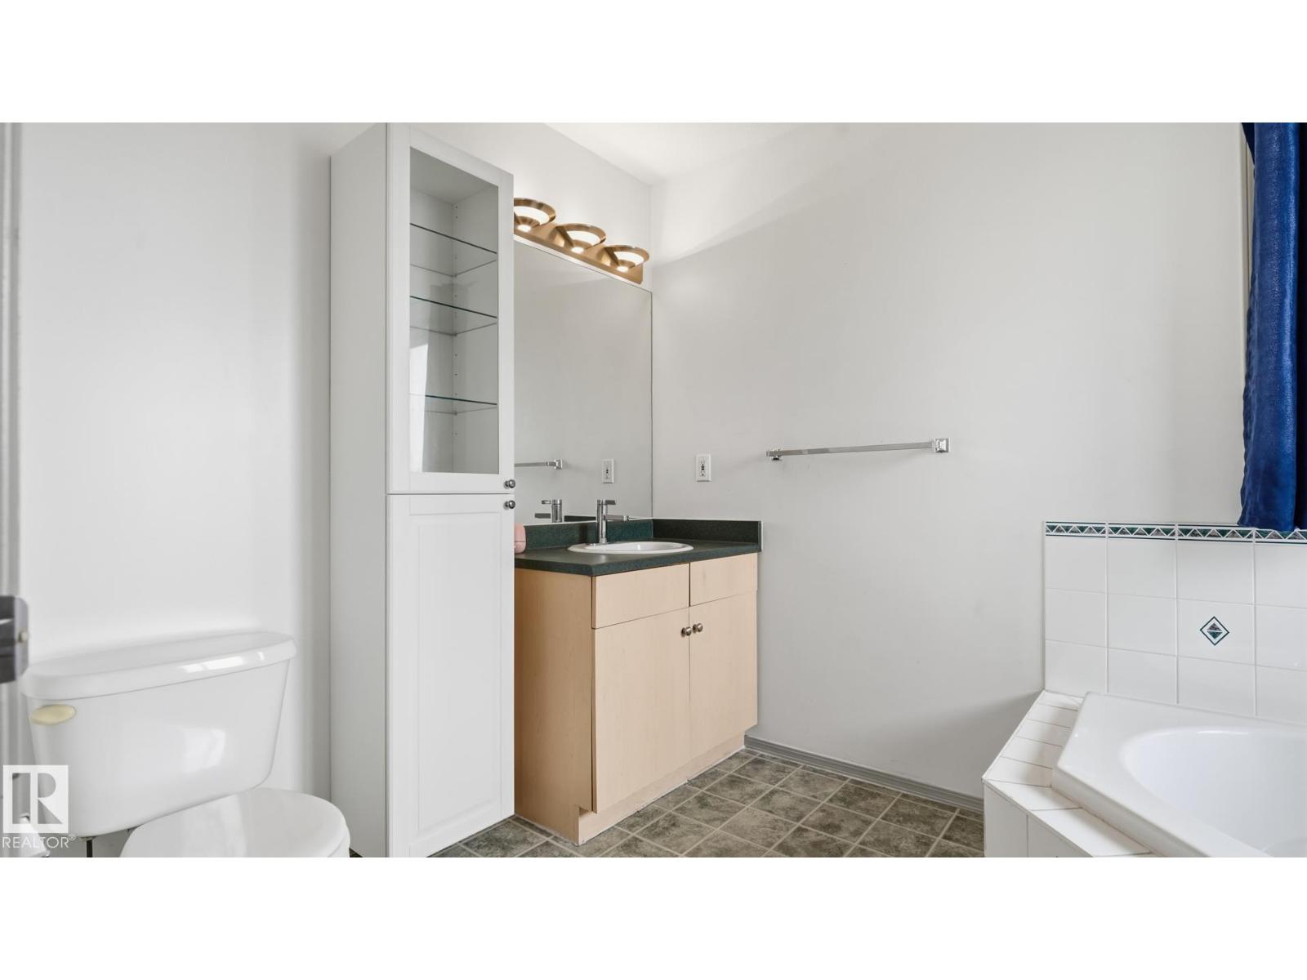
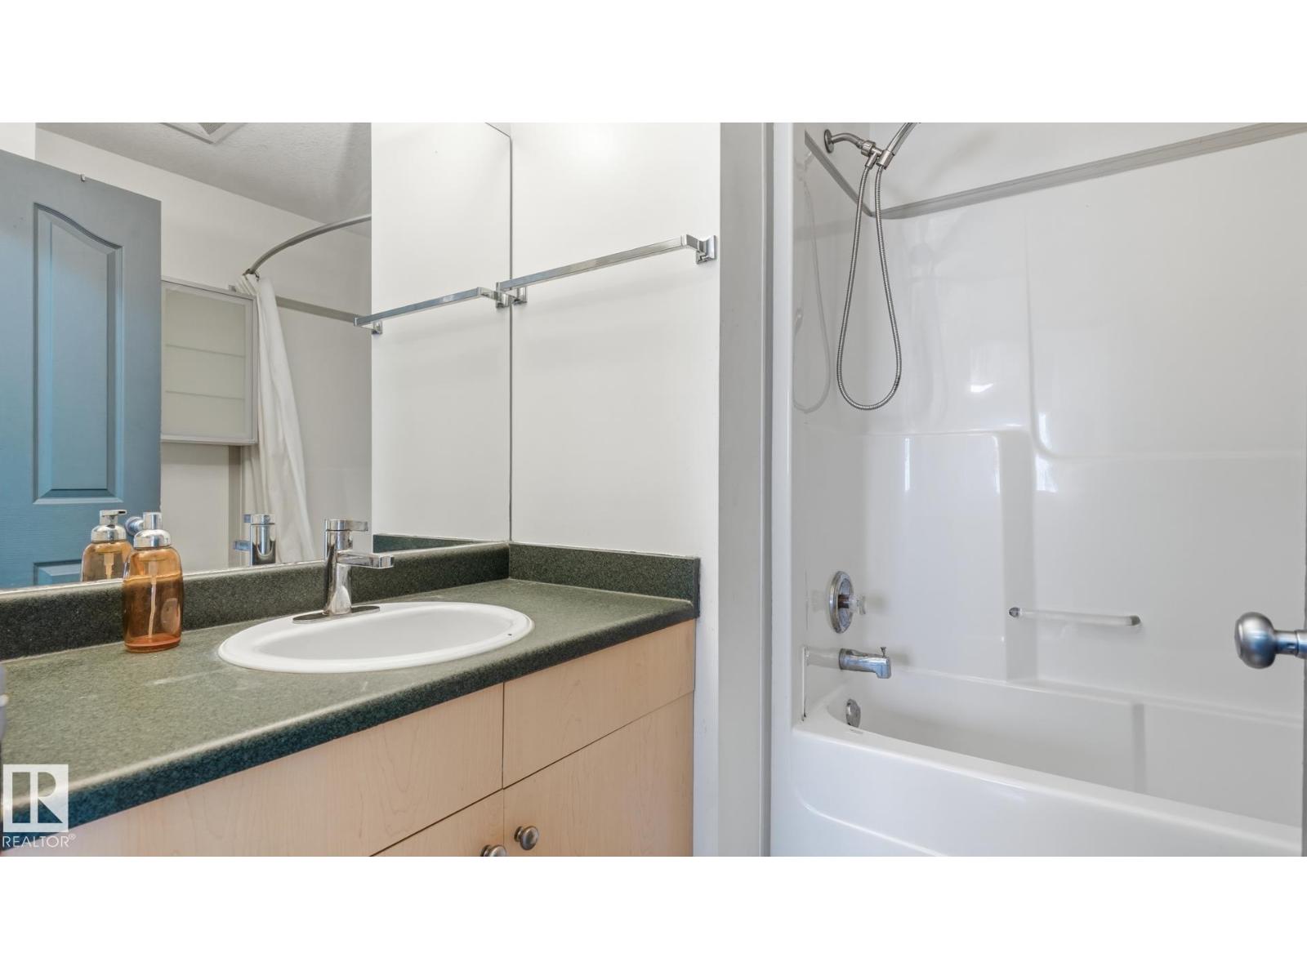
- 3 bathrooms
- 1,631 sq ft
About this home
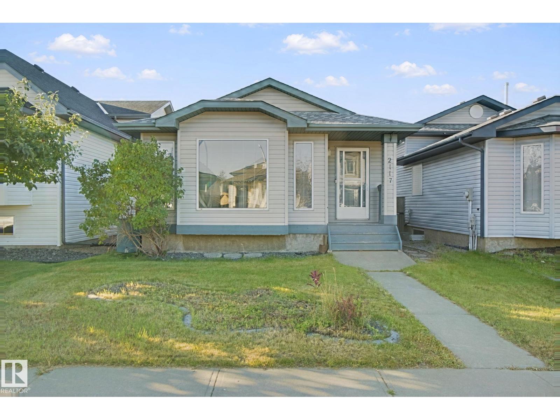
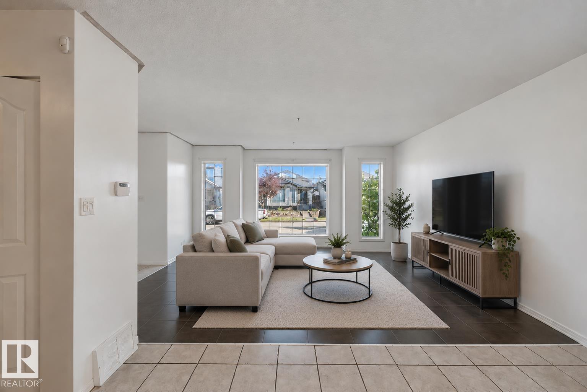
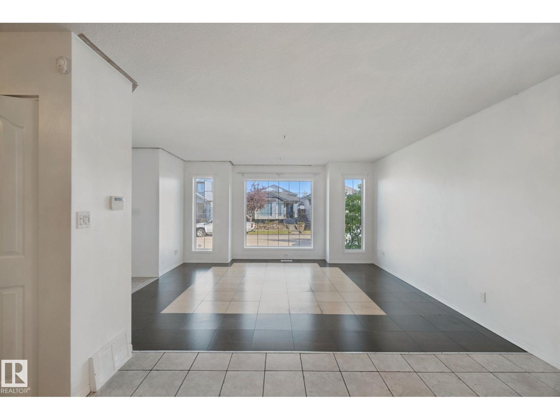
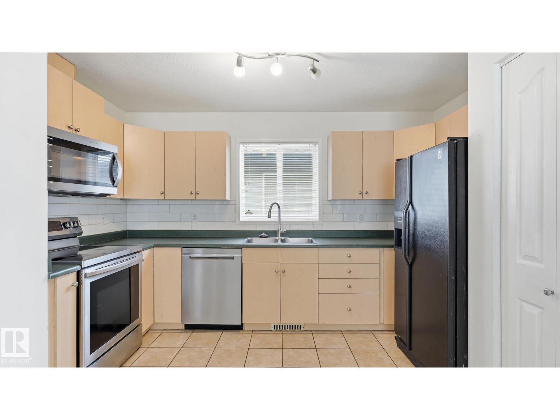
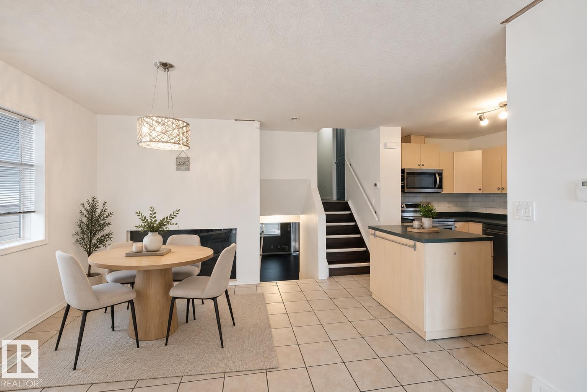
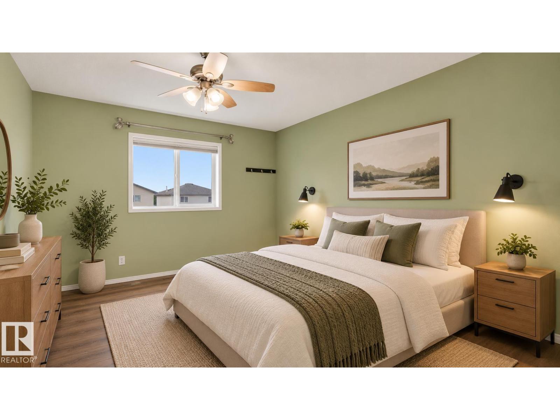
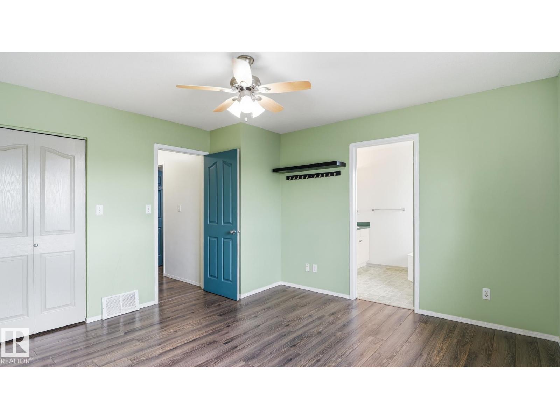
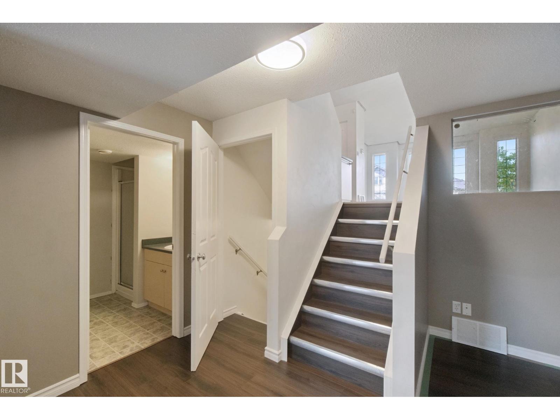
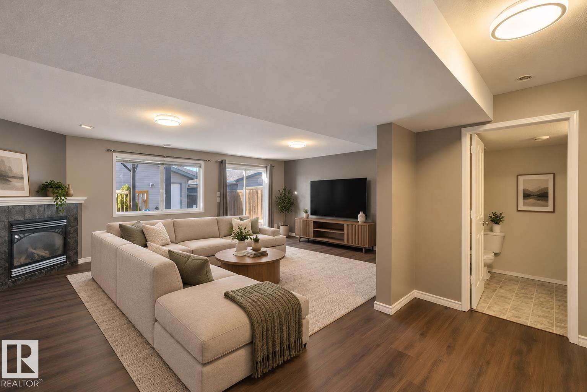
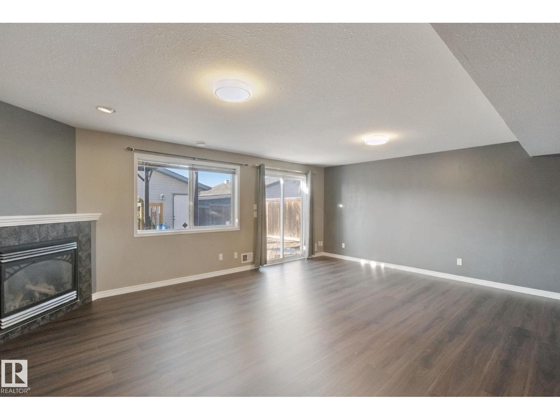
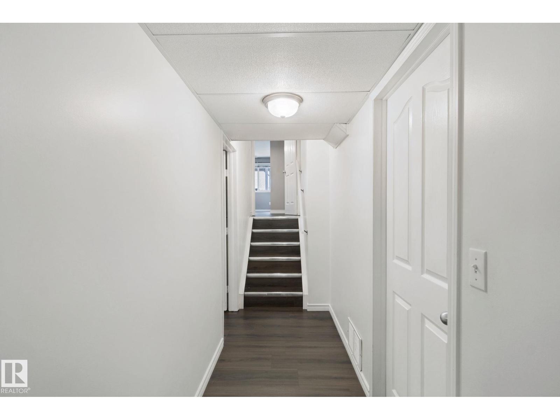
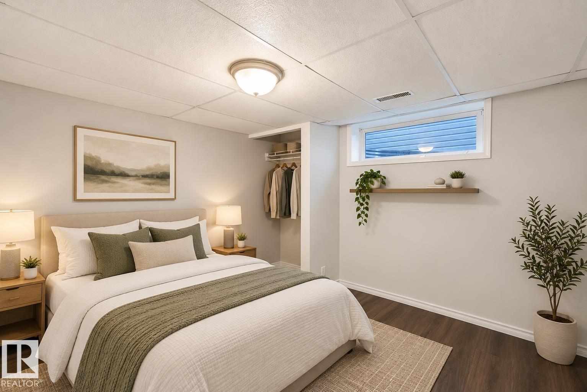
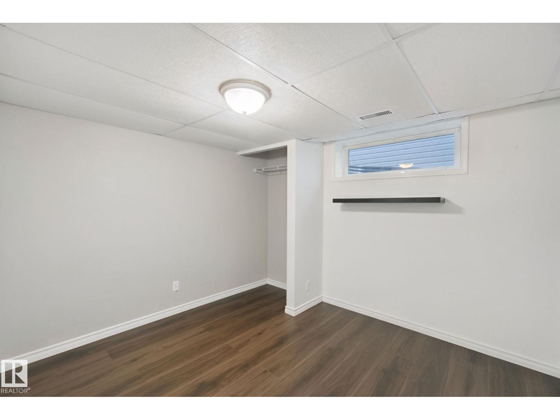
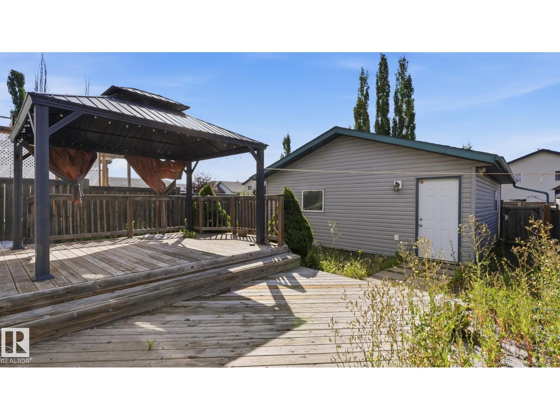
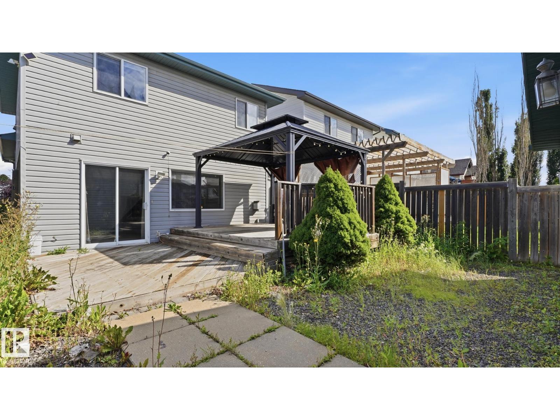
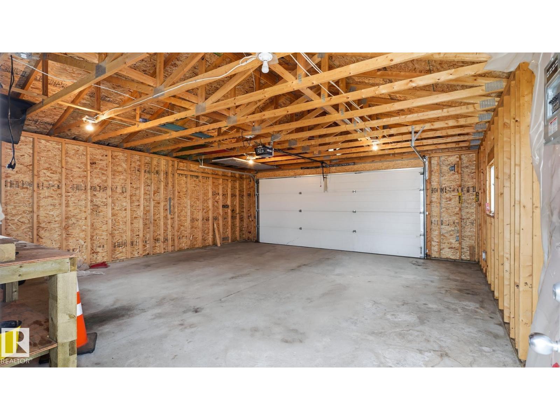
Discover comfort, space, and versatility in this inviting 4-level split in the sought-after community of WILDROSE! Featuring 3 bedrooms PLUS DEN and 3 full bathrooms, this home offers a thoughtfully designed layout with room for everyone. Large vinyl windows fill the living spaces with natural light, while the multi-level design provides flexibility for a home office, family room, or entertainment space. Step outside to a spacious SOUTH-FACING WALKOUT DECK, perfect for summer BBQs and relaxing evenings. The oversized 22' x 24' DOUBLE DETACHED GARAGE provides excellent parking and storage. Enjoy CENTRAL A/C, newer lower-level flooring, fresh living room paint, shingles replaced in 2020, and a hot water tank updated in 2019. Conveniently located near schools, parks, shopping, recreation, and major routes. A wonderful opportunity to call Wildrose home! Some photos are AI-staged. (id:67770)
Facts
- Bedrooms
- 3
- Bathrooms
- 3
- Living area
- 1,631 sq ft
- Home type
- House
- Year built
- 2001
- Lot size
- 335.67 square meters
- MLS® number
- E4508821
Features
- Heating
- Forced air
- Cooling
- Central air conditioning
- Basement
- Finished, Full
- Appliances
- Washer, Dishwasher, Stove, Dryer, Microwave Range Hood Combo, Window Coverings, Garage door opener, Garage door opener remote(s)
- Parking
- Detached Garage, Oversize
- Building Features
- Vinyl Windows
Rooms
| Room | Level | Size |
|---|---|---|
| Living room | Main level | |
| Dining room | Main level | |
| Kitchen | Main level | |
| Family room | Lower level | |
| Den | Lower level | |
| Primary Bedroom | Upper Level | |
| Bedroom 2 | Upper Level | |
| Bedroom 3 | Lower level |
Location
Listed by Exp Realty

Listing data is supplied by the CREA Data Distribution Facility (DDF®). It is deemed reliable but not guaranteed and should be independently verified. It is provided for consumers’ personal, non-commercial use to identify properties they may be interested in purchasing.