$385,990
12345 79 ST NW
Elmwood Park, Edmonton
- 2 bedrooms
- 1 bathrooms
- 806 sq ft
About this home
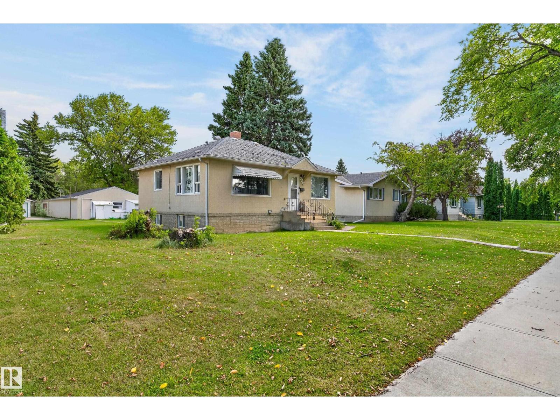
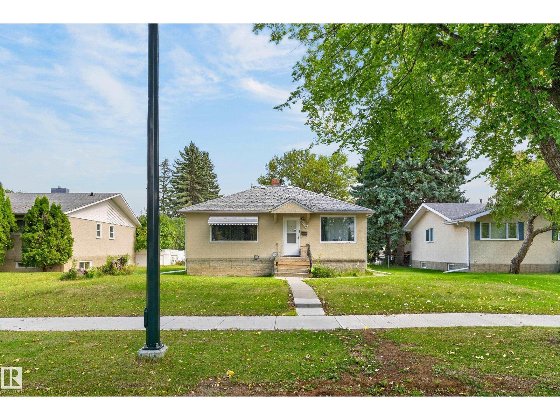
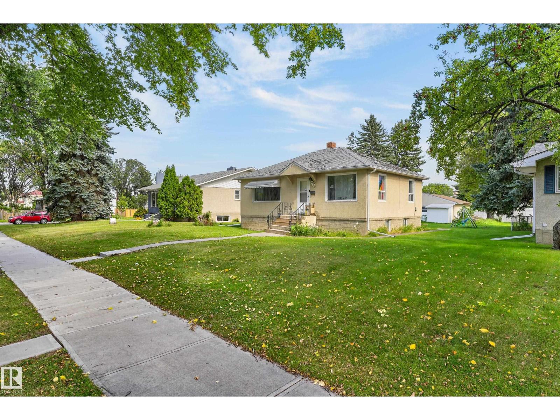
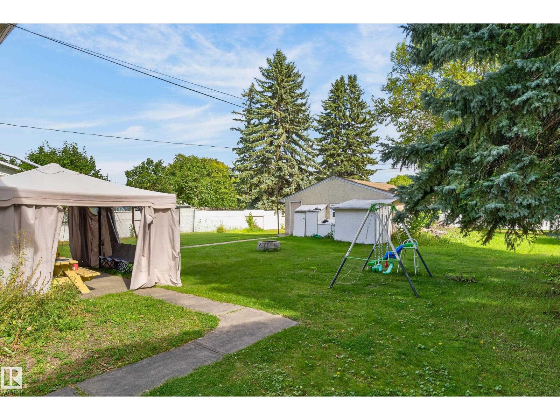
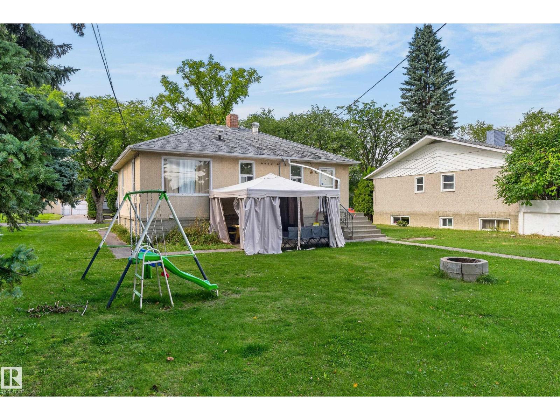
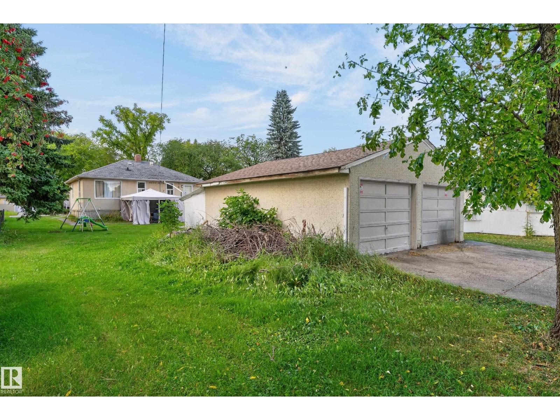
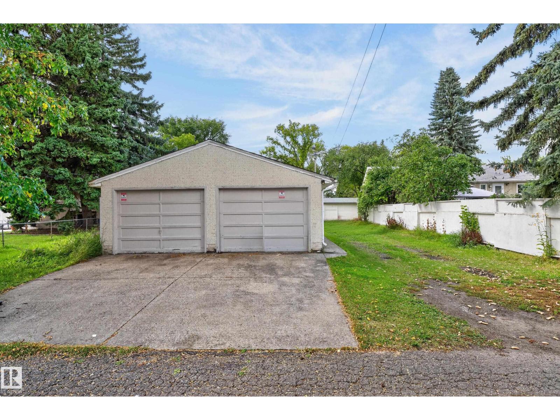
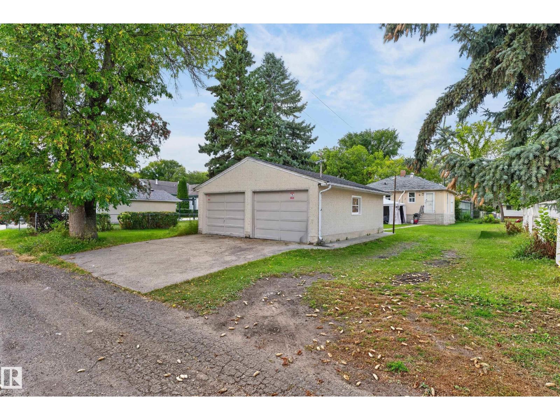
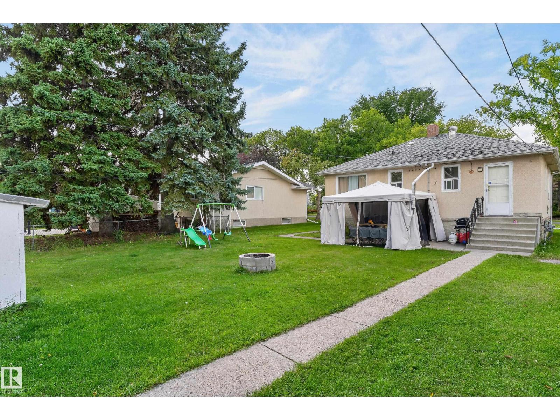
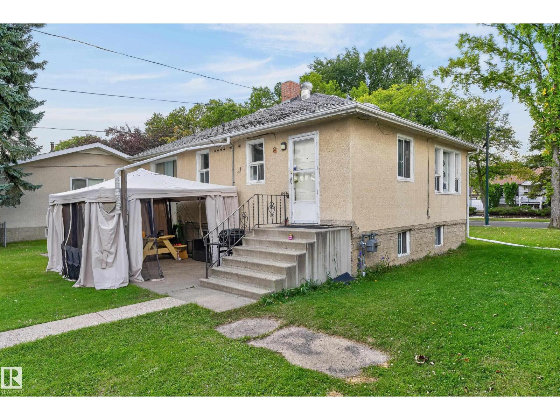
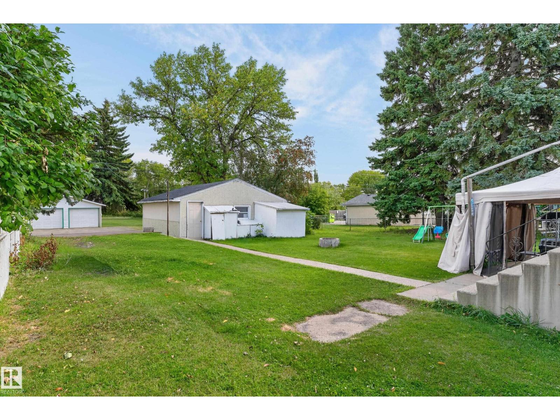
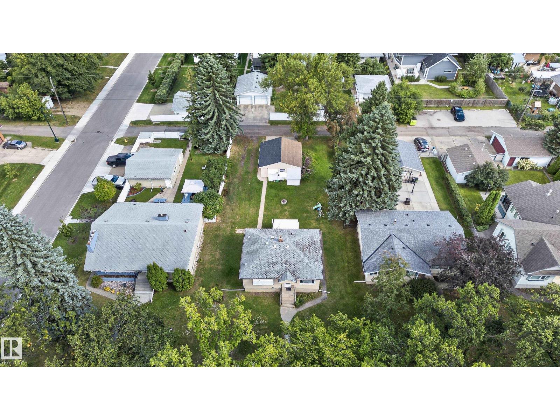
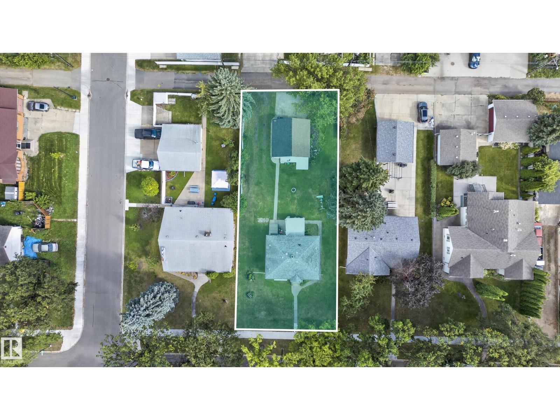
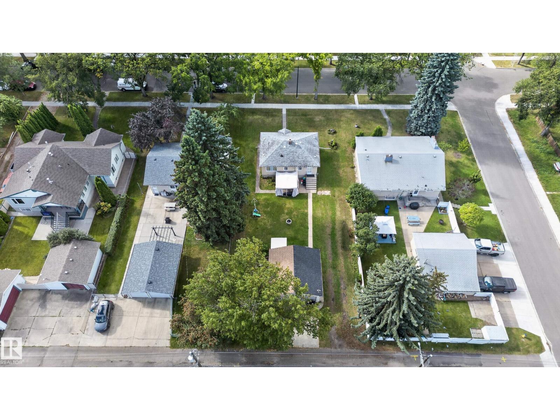
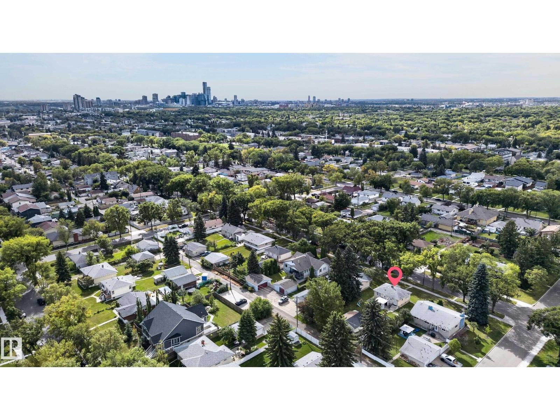
RARE INVESTMENT OPPORTUNITY!! Set on a massive 65 x 150 ft. lot (approx. 908 sq. m.) along a beautiful, tree-lined street, this property offers an outstanding opportunity to secure a substantial parcel of land with exciting future development potential. Not ready to develop yet? No problem - the property is currently rented, and the tenants are willing to stay, offering the potential for rental income while you plan your future development. The home has a good-sized kitchen, spacious bedrooms and a large living room with original hardwood under the laminate. It also offers potential for those looking to take on a fixer-upper project. The property also features a spacious double detached garage plus ample street parking. Ideally located close to shopping, schools, parks and the Yellowhead, offering convenient access for commuters travelling throughout the city. Being sold as-is, where-is, with the lot primarily being sold for its land and development potential. (id:67770)
Facts
- Bedrooms
- 2
- Bathrooms
- 1
- Living area
- 806 sq ft
- Home type
- House
- Year built
- 1946
- Lot size
- 907.55 square meters
- MLS® number
- E4508795
Features
- Heating
- Forced air
- Basement
- Finished, Full
- Appliances
- Washer, Refrigerator, Stove, Dryer, Hood Fan
- Parking
- Detached Garage
Rooms
| Room | Level | Size |
|---|---|---|
| Living room | Main level | |
| Kitchen | Main level | |
| Family room | Basement | |
| Primary Bedroom | Main level | |
| Bedroom 2 | Main level | |
| Laundry room | Basement |
Location
Listed by Grand Realty

Listing data is supplied by the CREA Data Distribution Facility (DDF®). It is deemed reliable but not guaranteed and should be independently verified. It is provided for consumers’ personal, non-commercial use to identify properties they may be interested in purchasing.